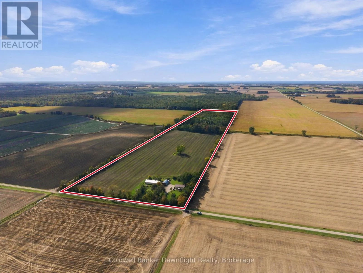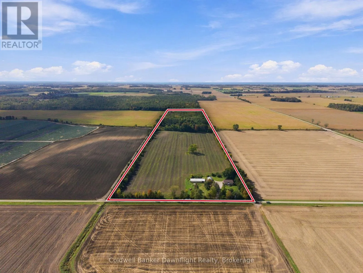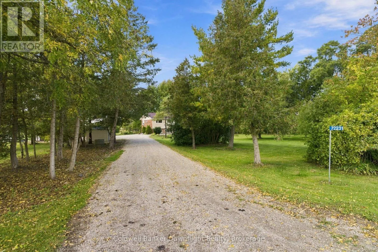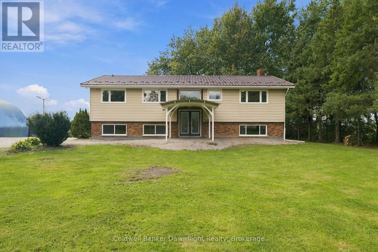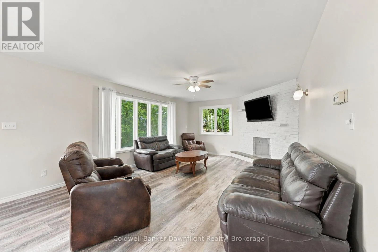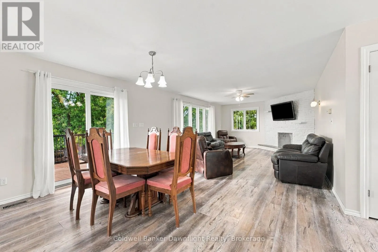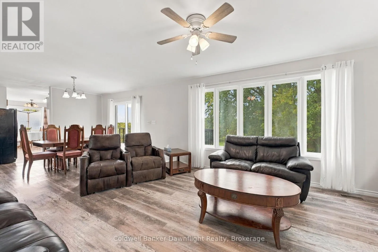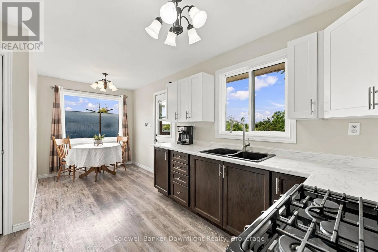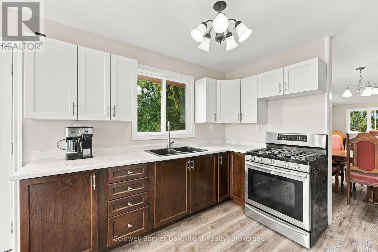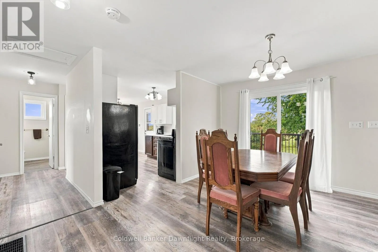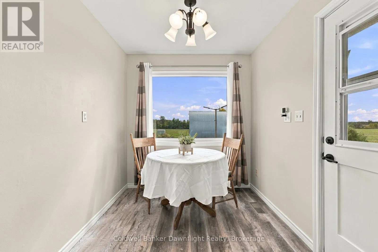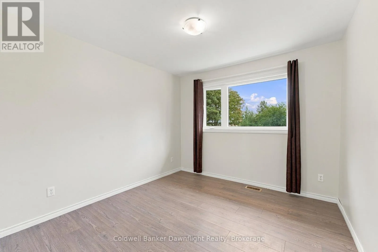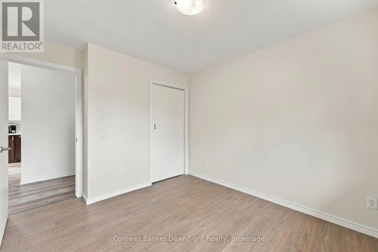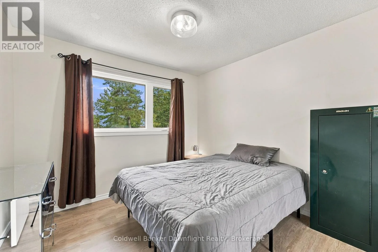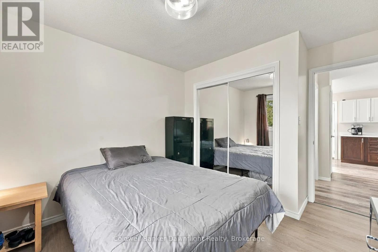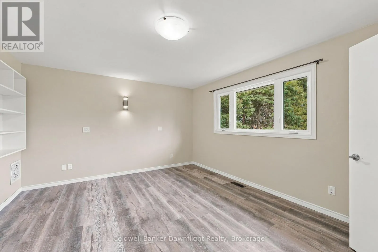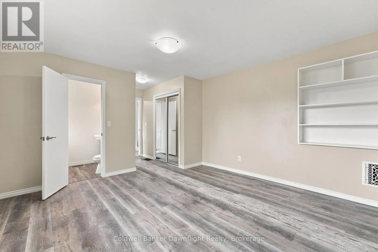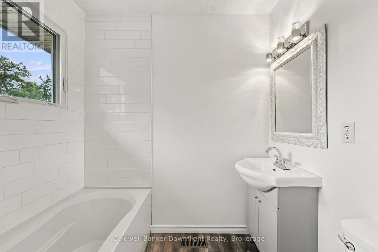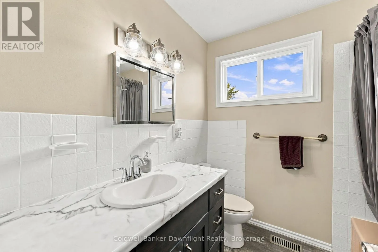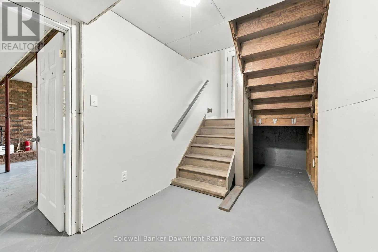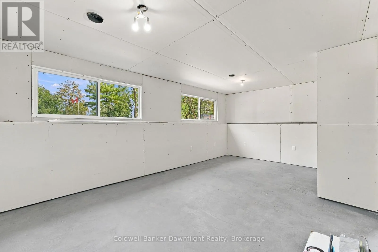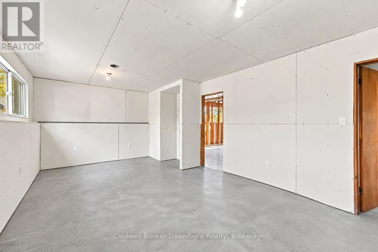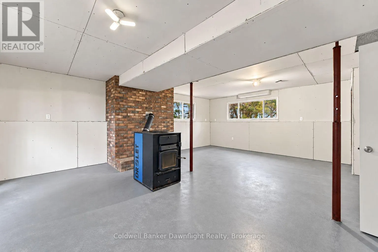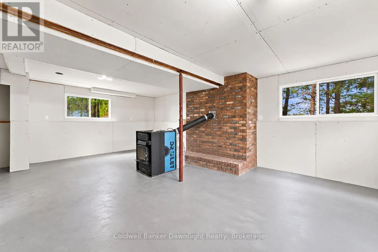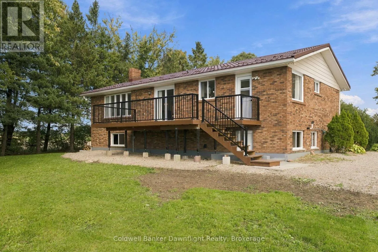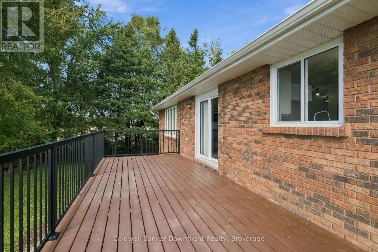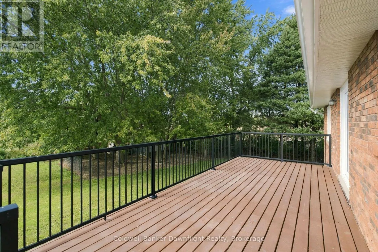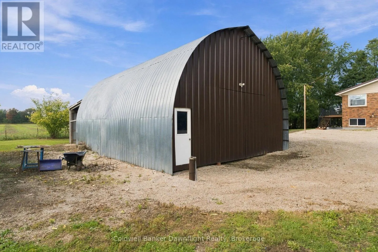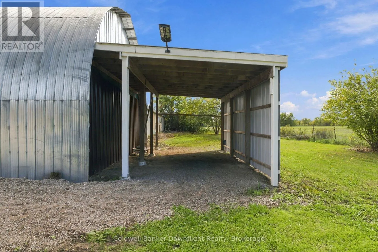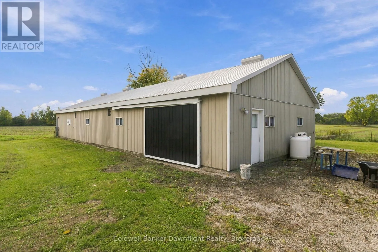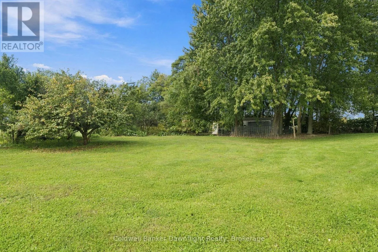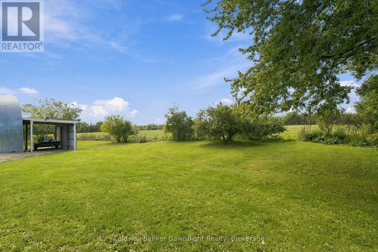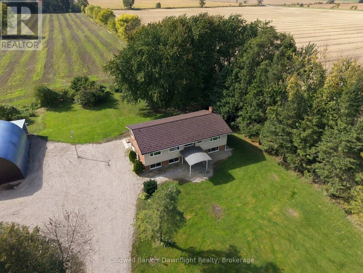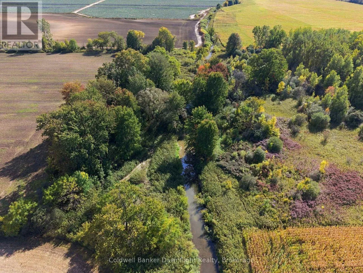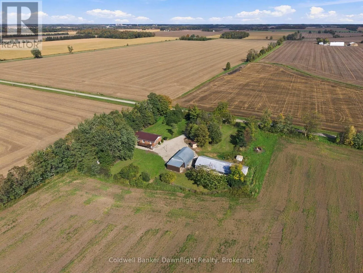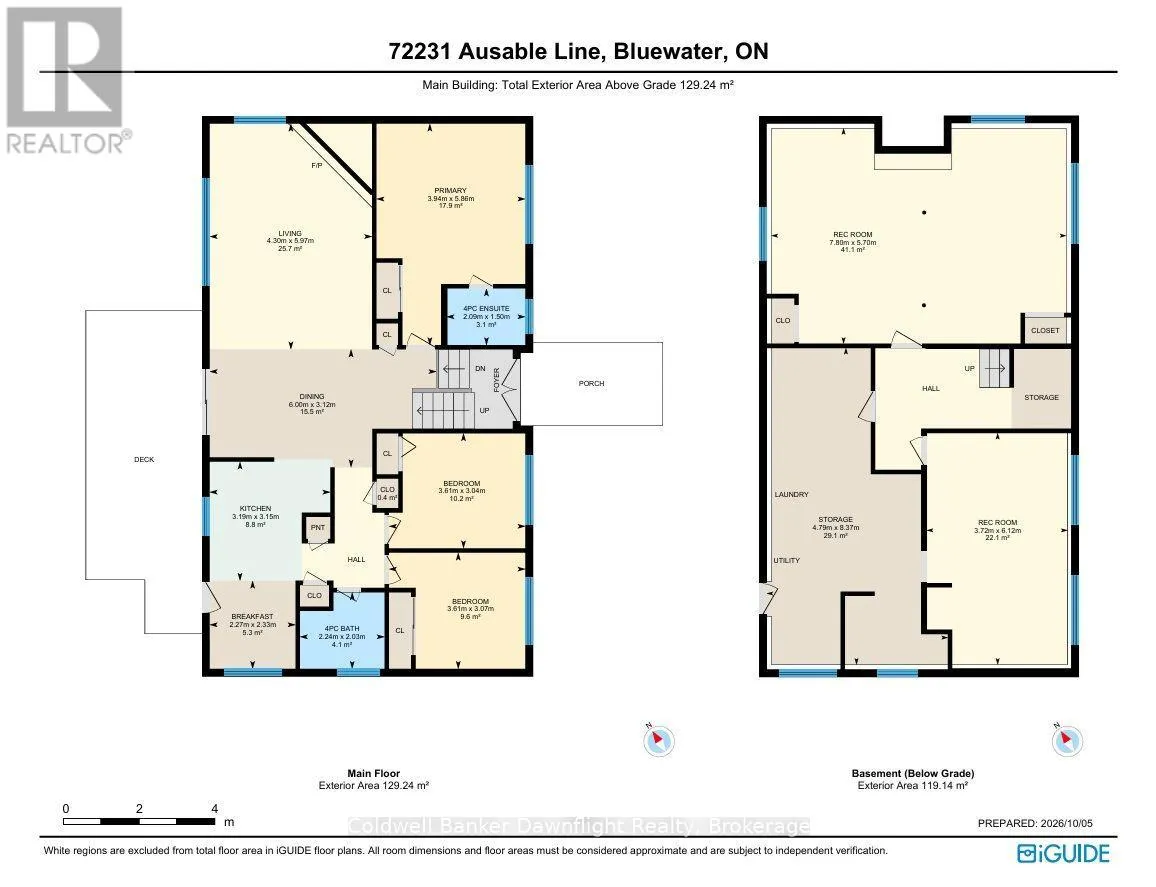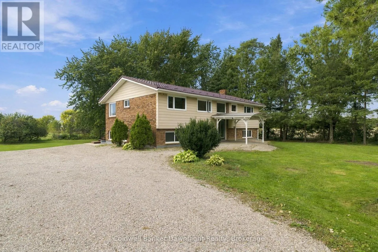
Cross Streets: Rodgerville Rd & Ausable Line. ** Directions: From Hwy 4/London Road, travel west on Hensall Road (Huron County Rd 84), then south on Ausable Line to 72231 Ausable Line. Property is located on Ausable Line. Welcome to 72231 Ausable Line, where space, privacy and possibility come together on 50+ acres in the Municipality of Bluewater. Set amid open countryside and expansive rural views, this distinctive property offers the freedom of country living along with a spacious family home and an impressive collection of outbuildings. Inside, the home provides plenty of room to spread out, including a walkout basement, and has benefited from a number of recent improvements including several replacement windows and exterior doors, new flooring, a new primary bedroom ensuite and a 10' 29' rear deck. Step outside and the versatility of this property really begins to show. A large pole barn/shop, 22' 22' workshop and three horse stalls provide exceptional space for equipment, storage, hobbies, animals and more. Whether your vision is enjoying the privacy and room of a rural lifestyle or simply having the space to pursue the things you enjoy, this is a property with plenty to explore. The property includes AG1 zoning along with NE1 and NE2 areas. Buyers are encouraged to review the available zoning information and confirm their intended uses with the Municipality of Bluewater. With 50+ acres, substantial outbuildings, a spacious home and room to make the property your own, 72231 Ausable Line offers a combination of space and versatility that's increasingly hard to find. (id:27476)