71 Nelson Street, Bluewater, Ontario N0M 1X0

Listed for:
$379,000
3 beds
2 baths
Listed 14 days ago
House for rent: 71 Nelson Street, Bluewater, Ontario N0M 1X0

View all 22 photos

About

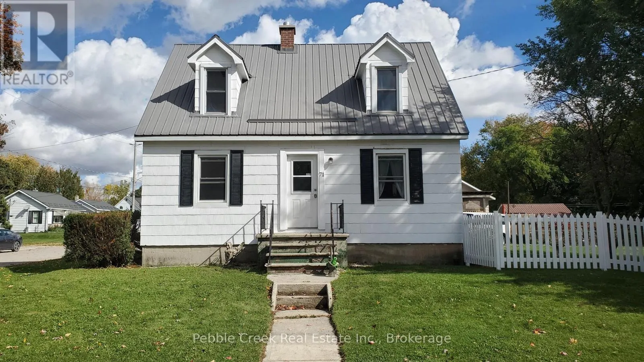
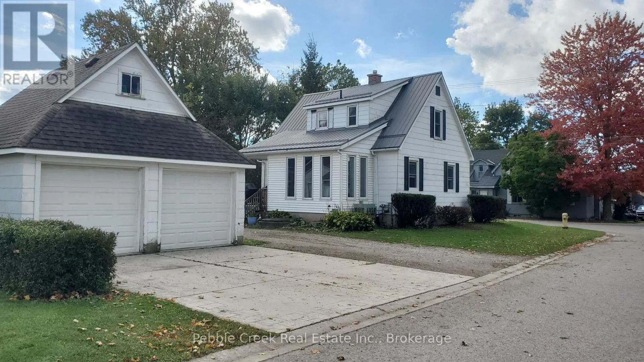
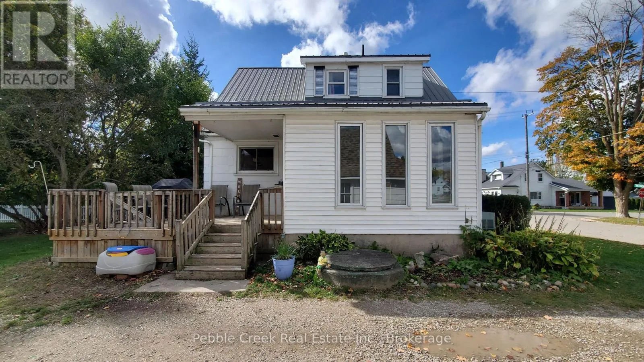
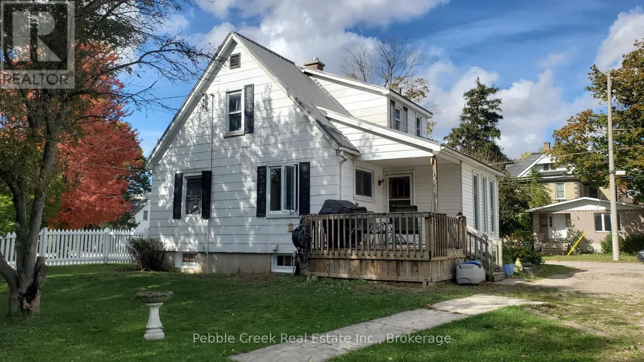
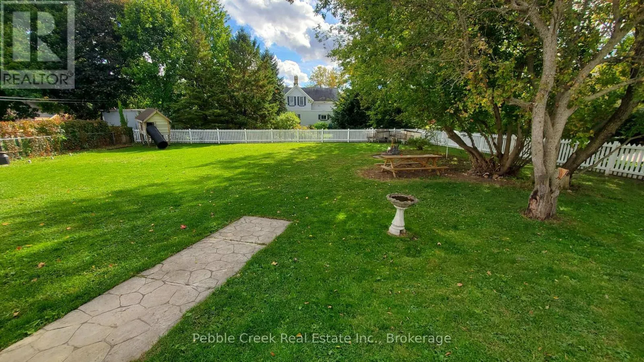
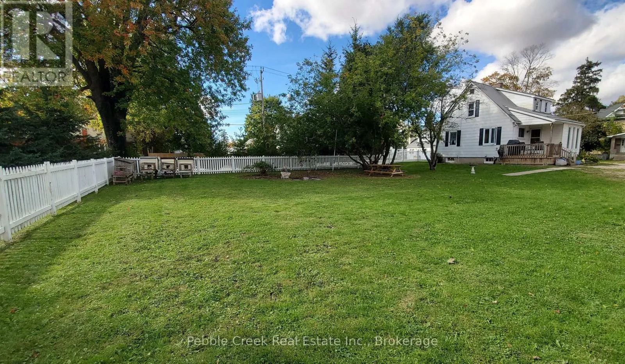
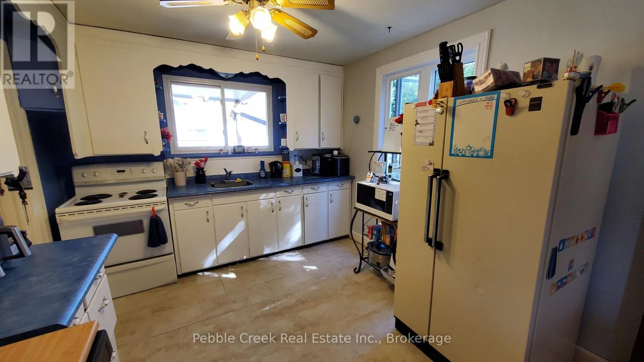
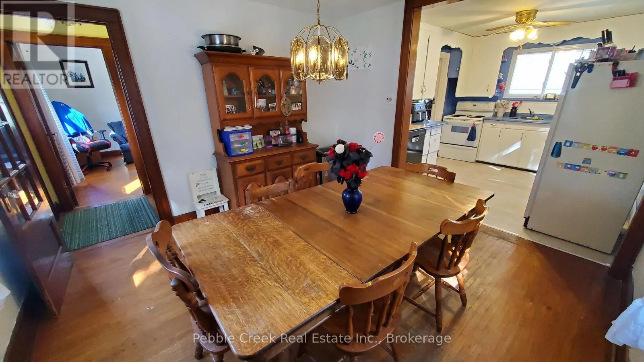
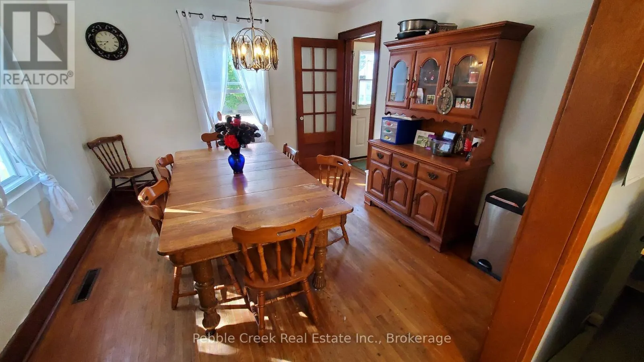
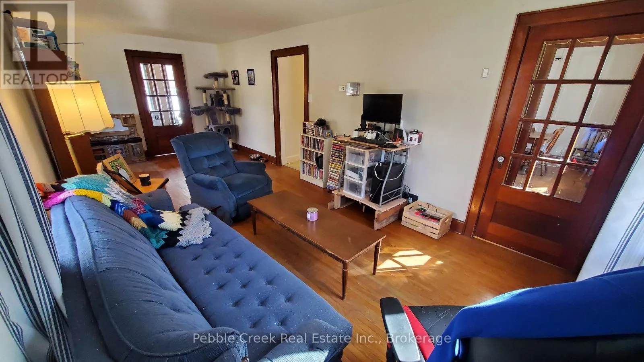
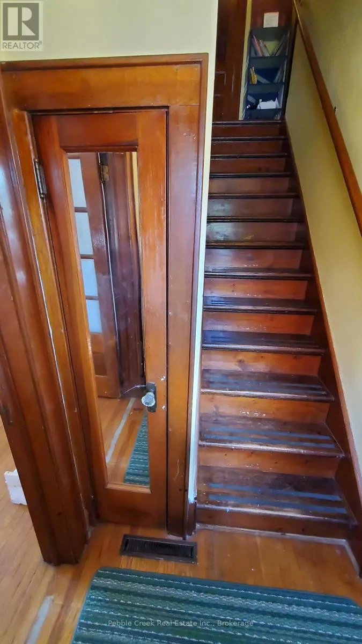
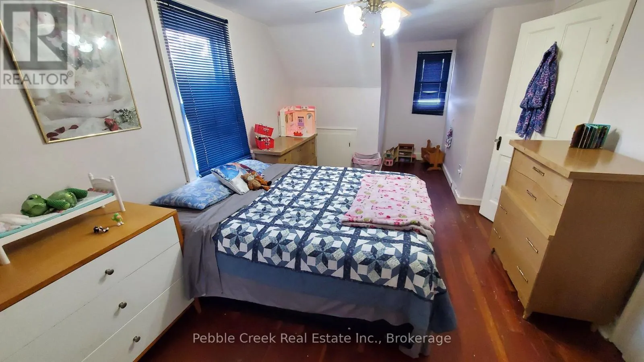
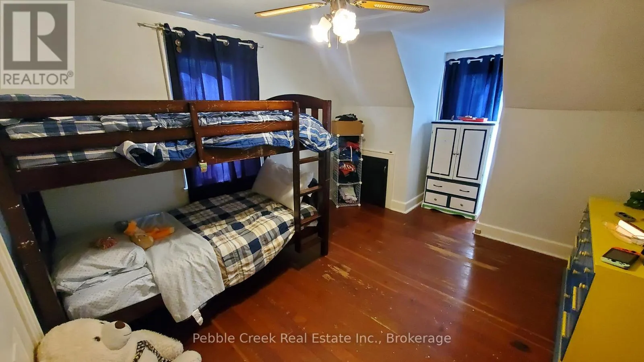
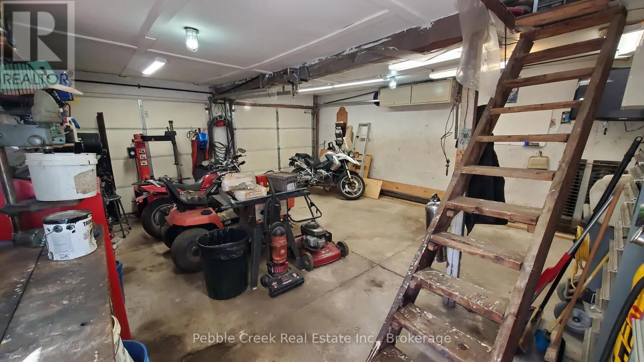
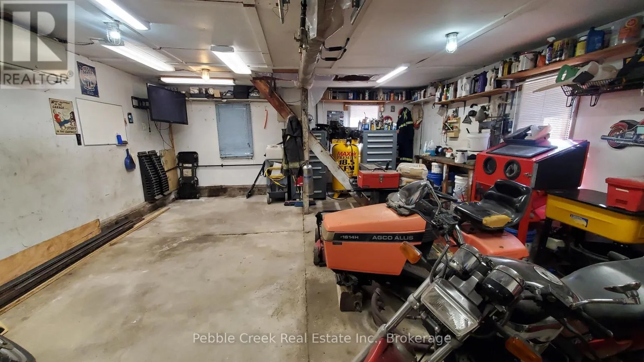
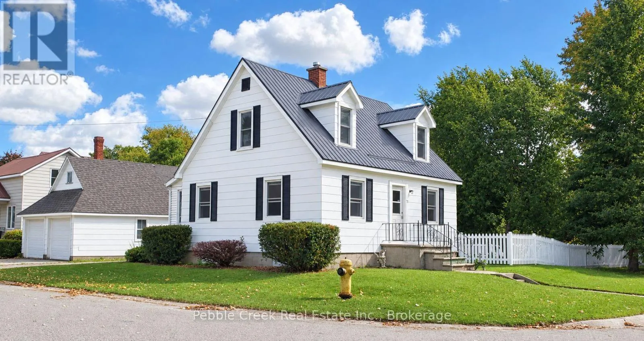
Cross Streets: Richmond Street N. ** Directions: Going South on Highway 4 into Hensall. On your second right turn right onto Richmond Street N. Two Blocks down it's the white house on the left corner. Look for the sign. Welcome to this charming 3-bedroom 2-bathroom home on a large corner lot in Hensall. This attractive 3-bedroom home offering plenty of space, character, and versatility. This property features a steel roof, heated 2-car garage with an additional loft upstairs, making it an ideal space for hobbyists, extra storage, or a workshop. Inside, you'll be greeted by beautiful hardwood floors, original trim, and timeless character throughout. The spacious living room offers plenty of room to relax and entertain, while ample parking provides added convenience for family and guests. Outside, enjoy the fenced-in backyard with a handy storage shed. With its spacious lot, classic charm, and versatile garage space, this Hensall home offers a great combination of character, functionality, and everyday convenience. (id:27476)

Property Highlights

MLS® Number
X14029148
Type
Single Family
Community Name
Hensall
Ownership Type
Freehold
Land Size
88.1 x 127.4 FT
Parking Space Total
6

Building

Building Type
House
Storeys
1.50
Square Footage
1100 - 1500 sqft
Bathrooms Total
2
Bedrooms Above Ground
2
Bedrooms Total
3
Amenities
Park, Place of Worship, Golf Nearby
Exterior Finish
Vinyl siding
Fireplace Present
No
Basement Type
Full
Basement Features
Building Heating Type
Forced air
Heating Fuel
Natural gas
Building Cooling Type
Central air conditioning

Utilities

Water
Municipal water
Utility Sewer
Sanitary sewer

Room Layout

Primary Bedroom
Second level
6.45 m x 3.12 m
Bedroom 2
Second level
4.39 m x 3.35 m
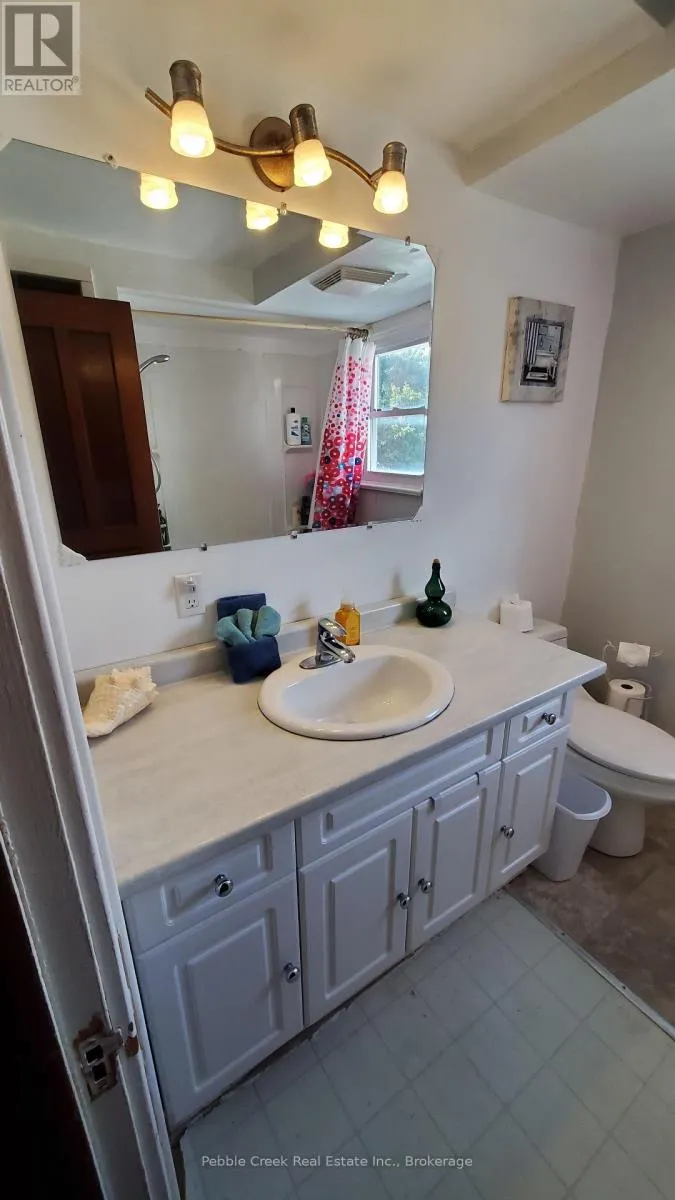
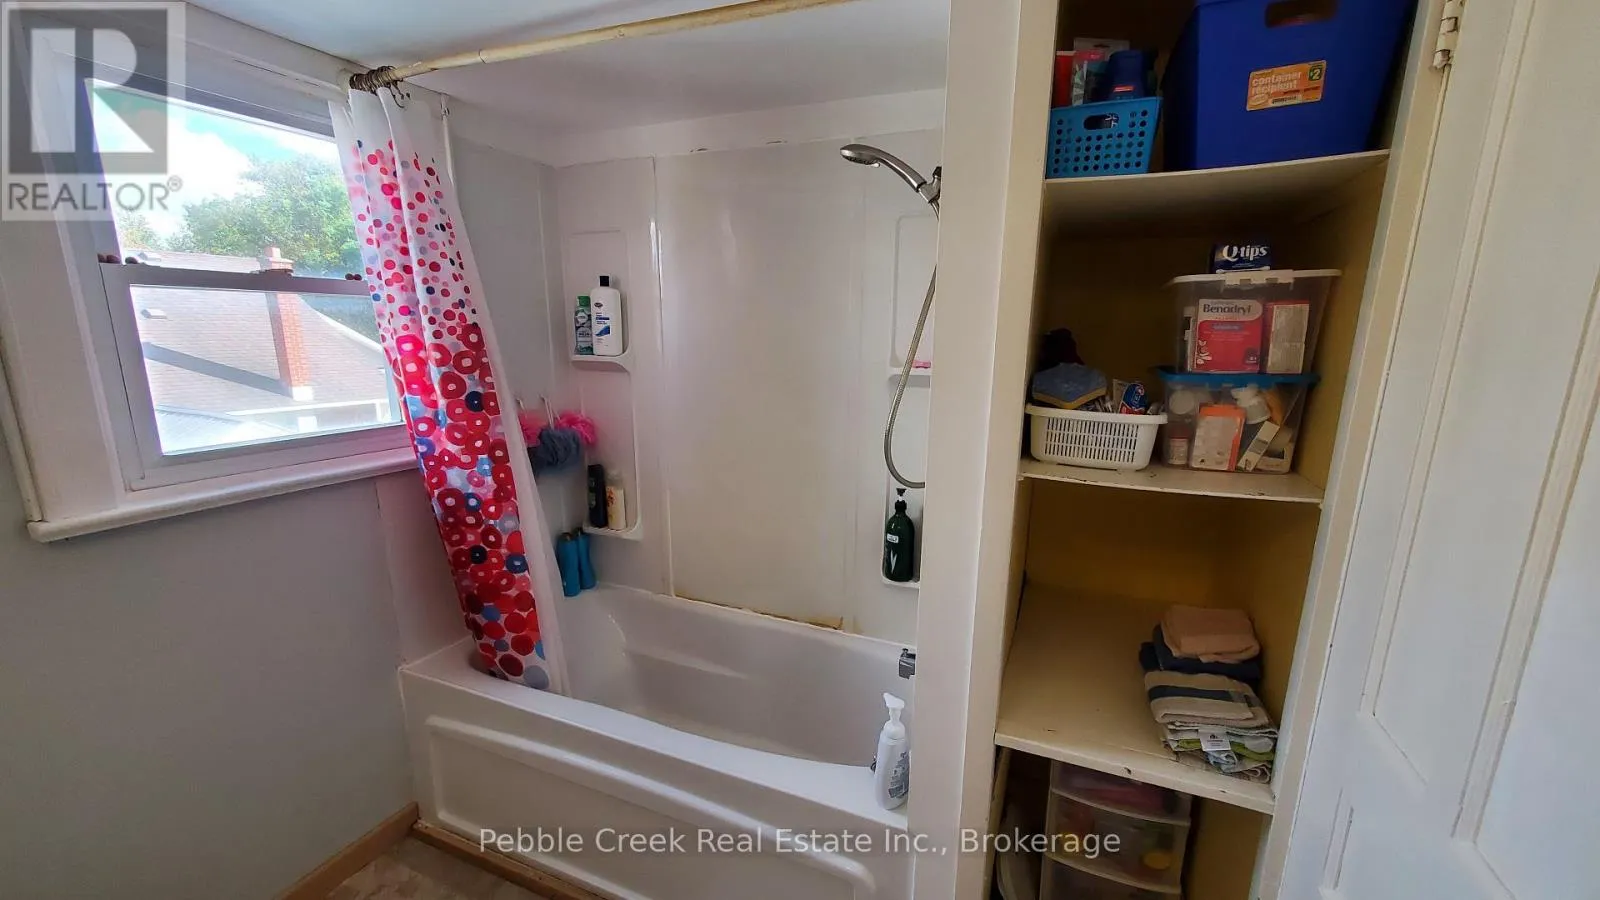
Bathroom
Second level
2.13 m x 2.01 m
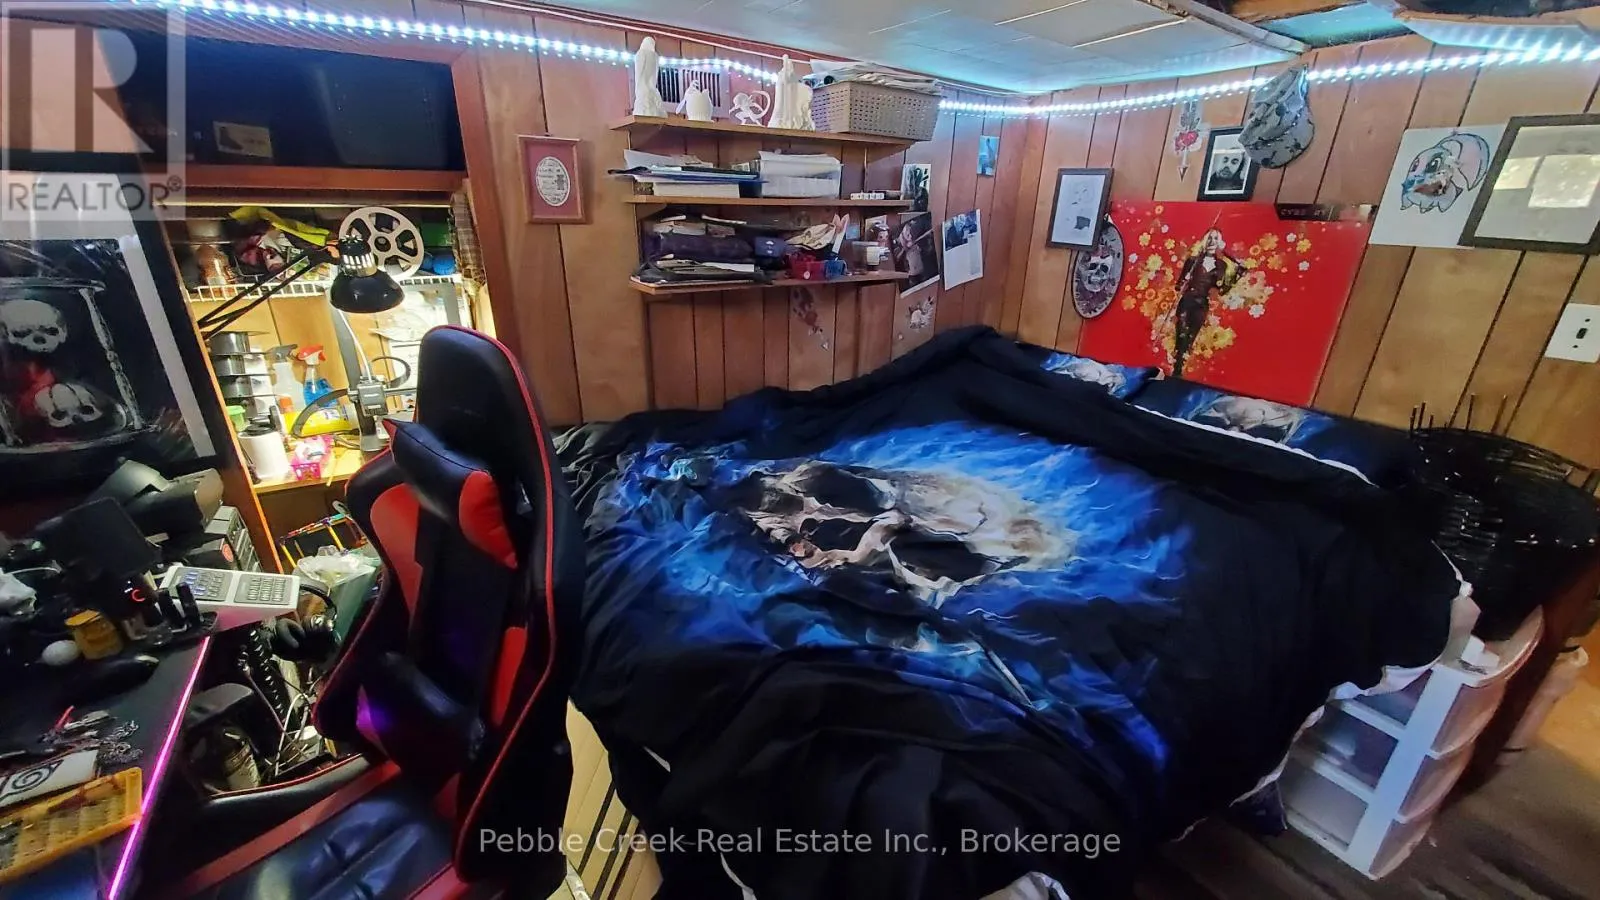
Bedroom 3
Basement
3.2 m x 2.67 m
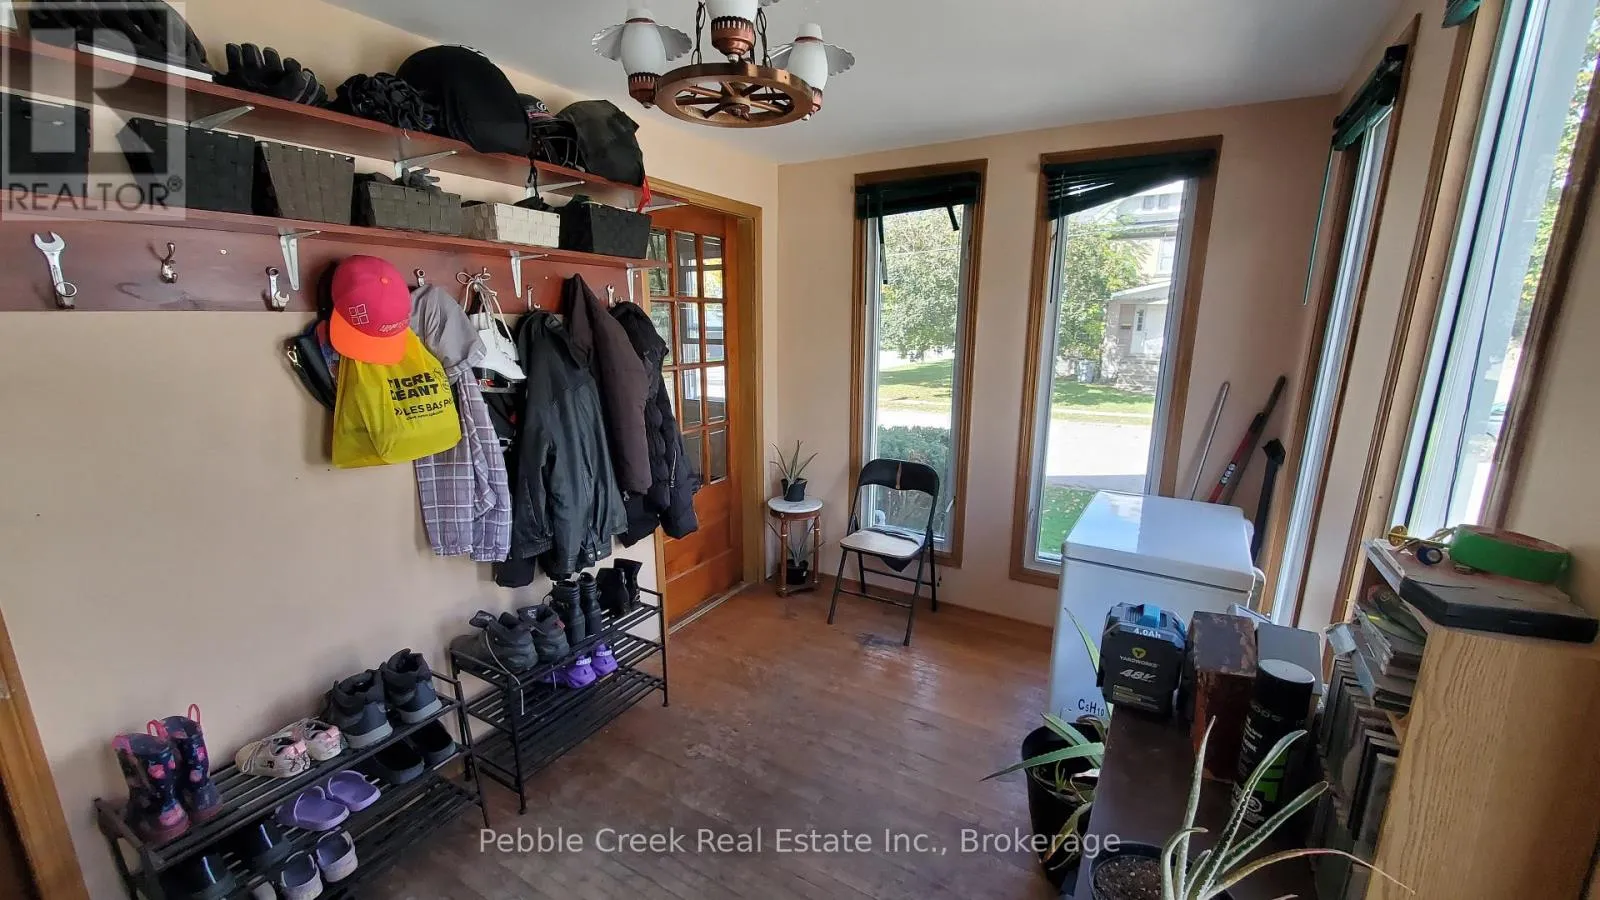
Mud room
Main level
3.99 m x 2.26 m
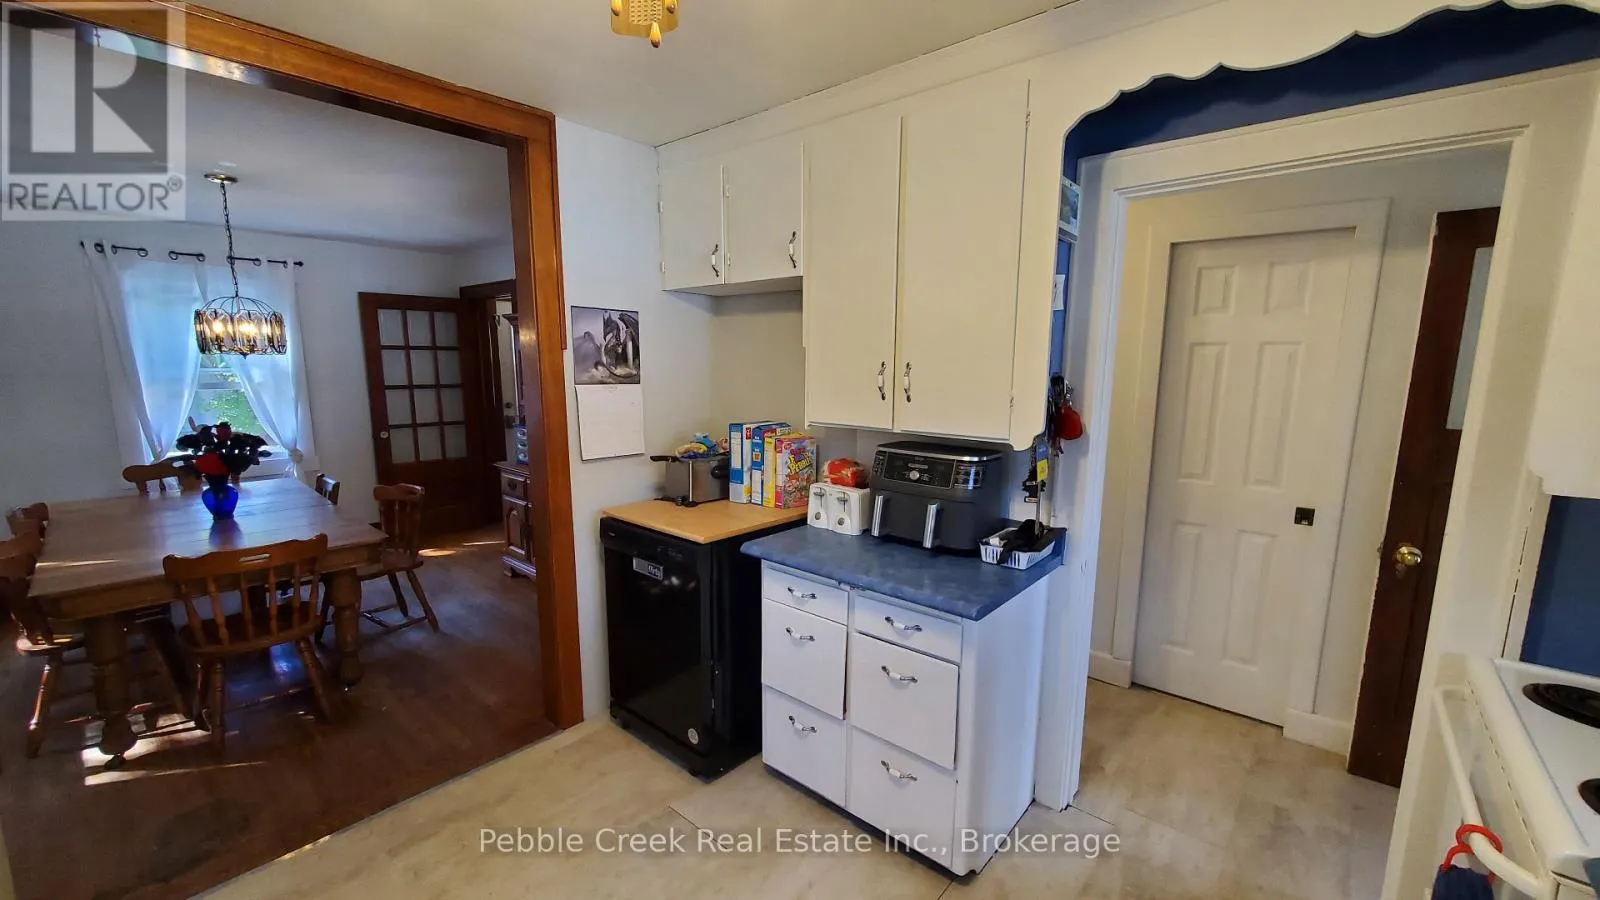
Kitchen
Main level
3.2 m x 3.02 m
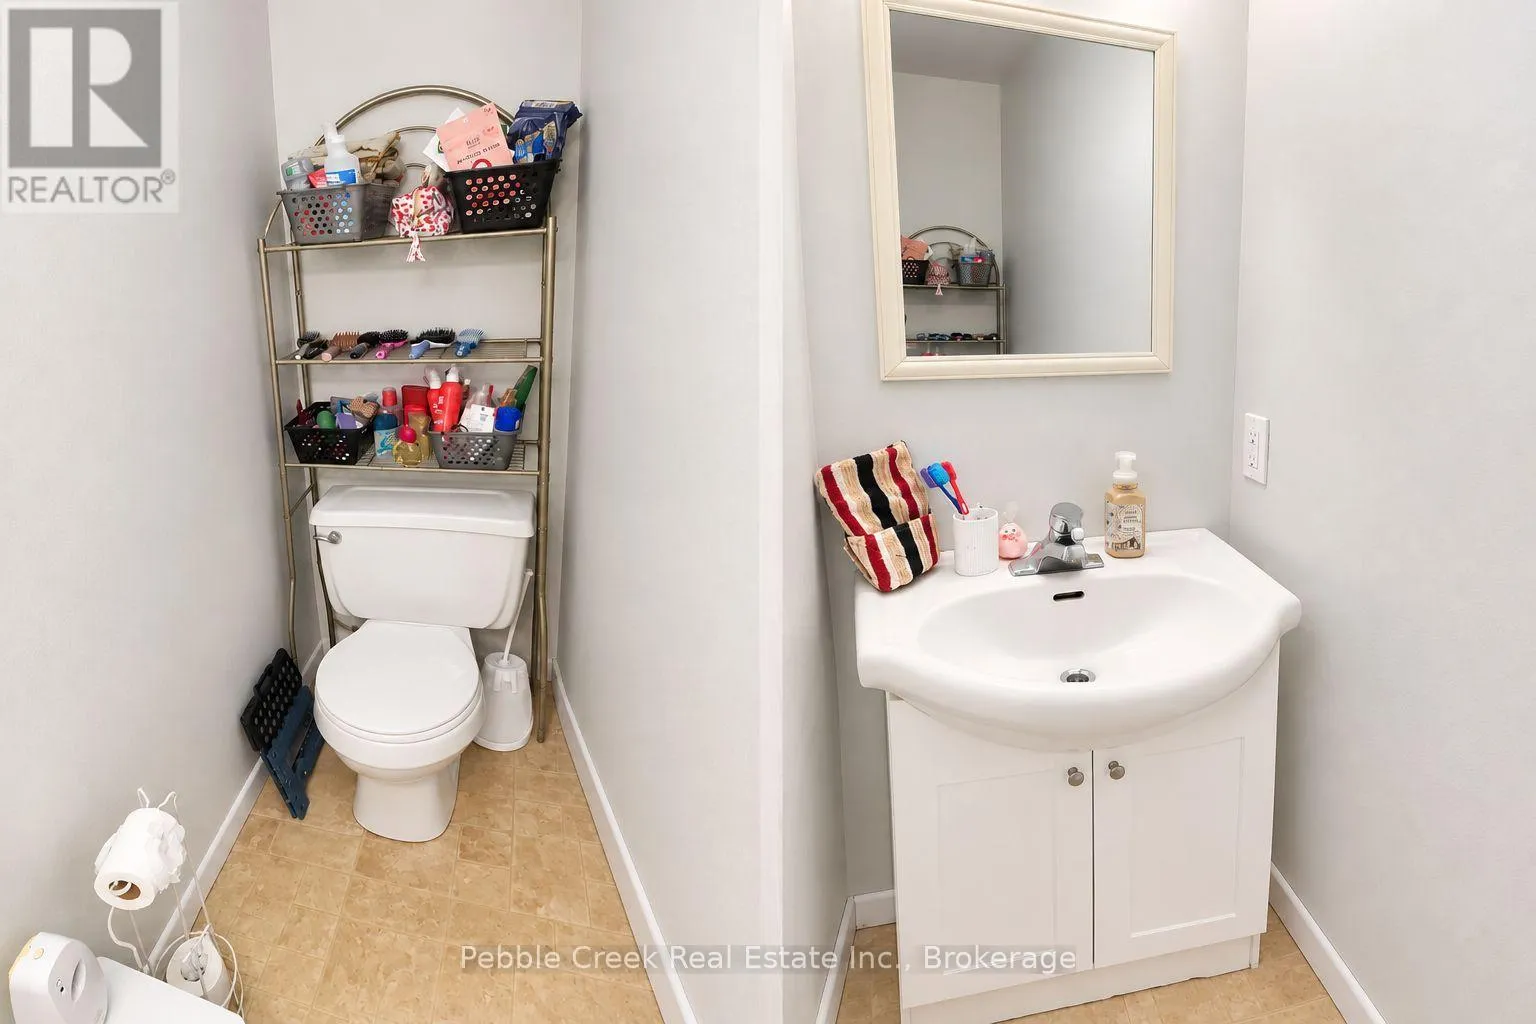
Partial bathroom
Main level
2.21 m x 0.58 m
Dining room
Main level
3.56 m x 3.35 m
Living room
Main level
7.01 m x 3.12 m
Foyer
Main level
1.3 m x 1.07 m

Location

Learn more about this property
Listing provided by:
Pebble Creek Real Estate Inc.
MLS® number:
X14029148
Agent:
Brandon Sallows
*Indicates required field
Name is required
Email is required
Please enter a valid phone number (e.g., 416-111-1111).