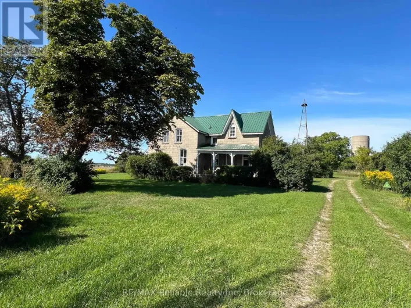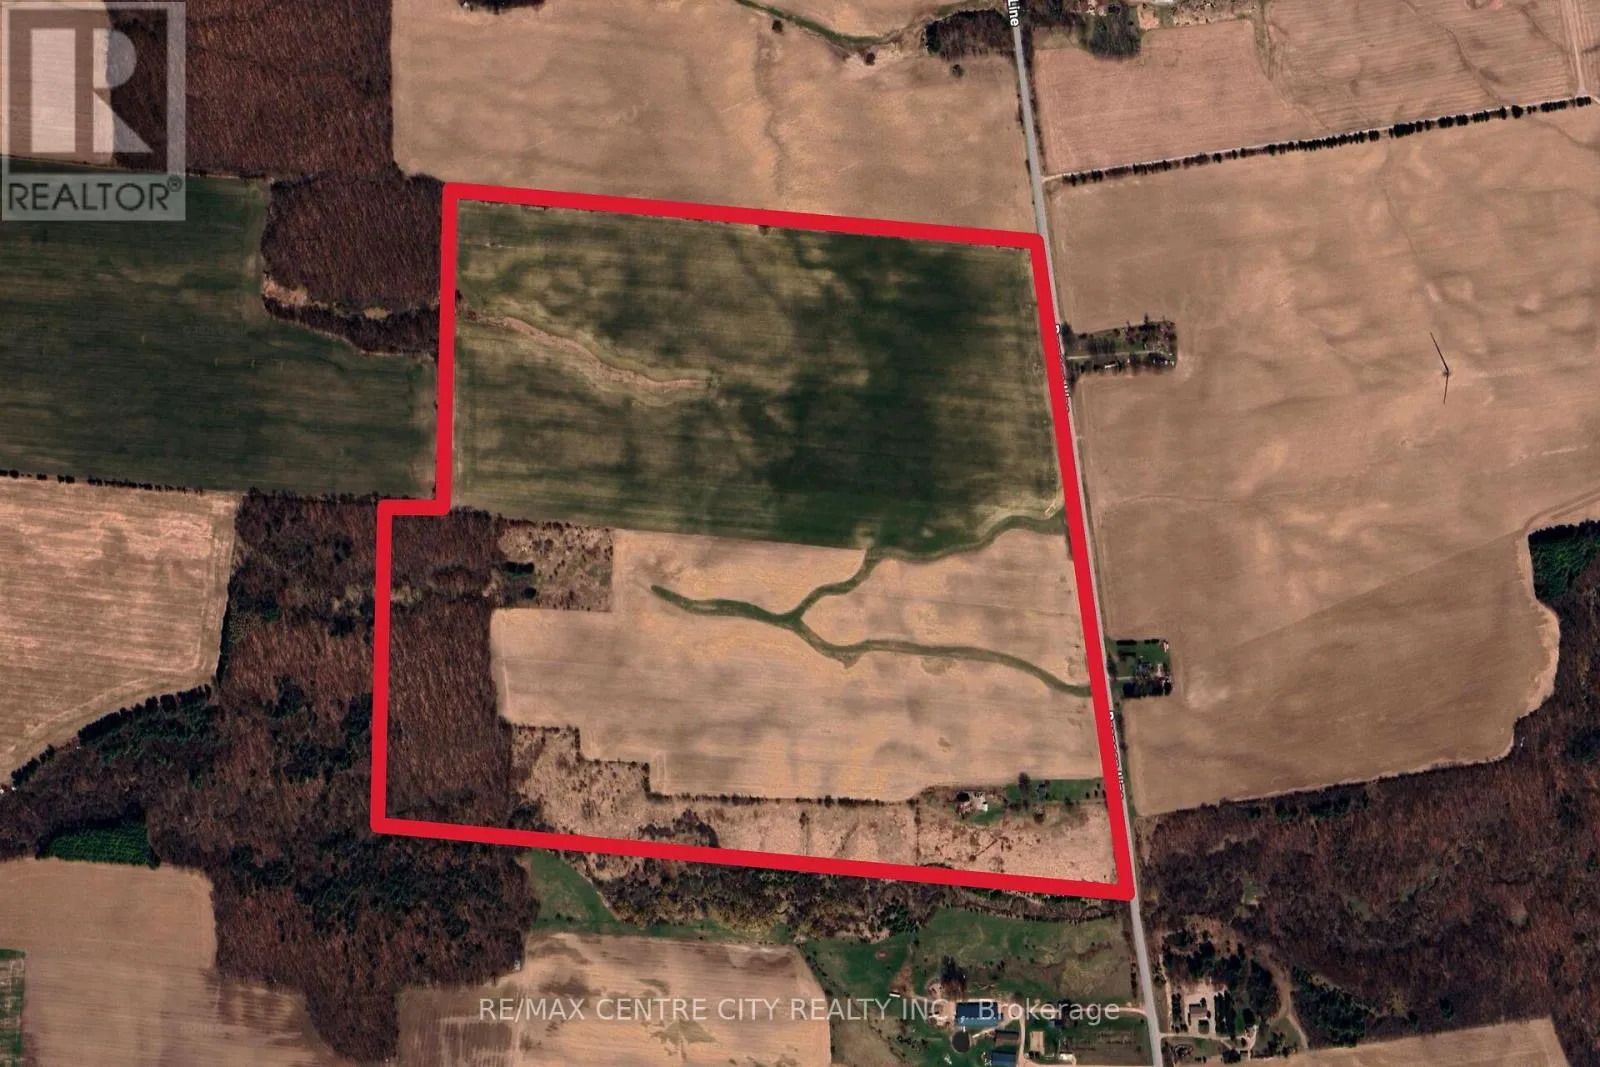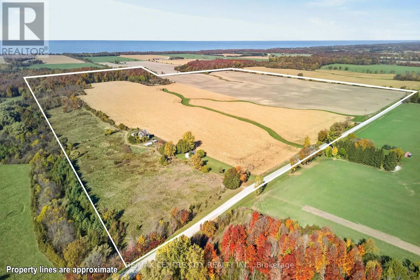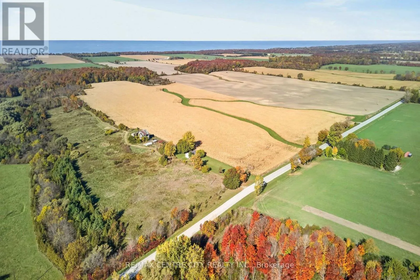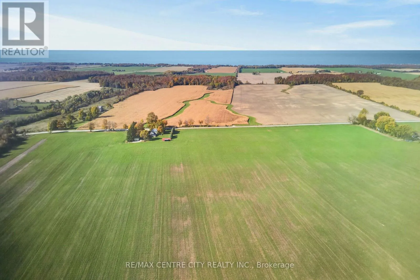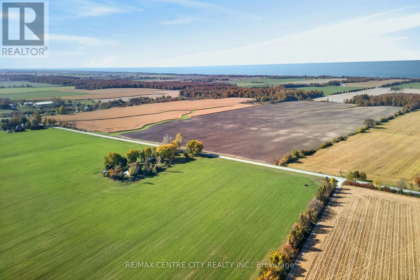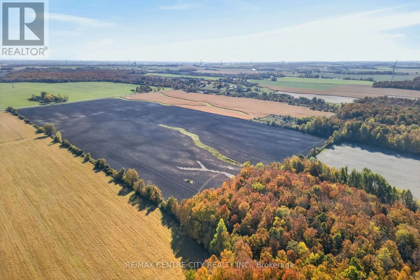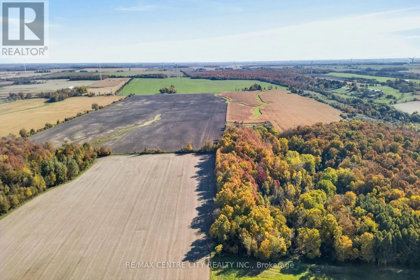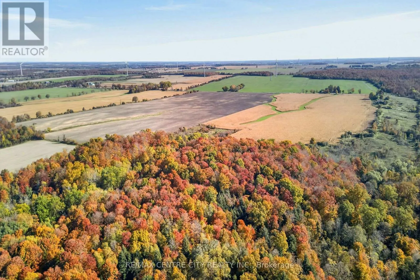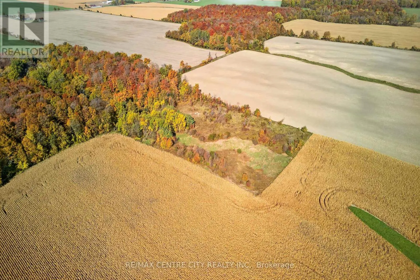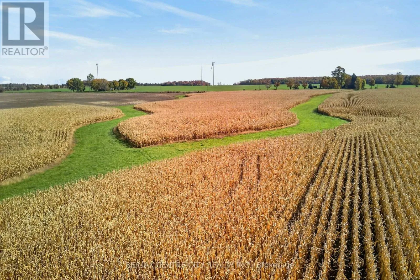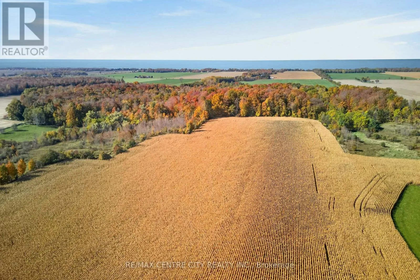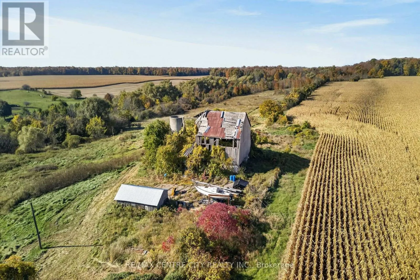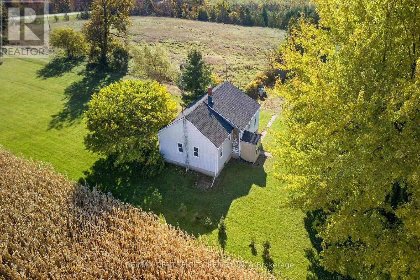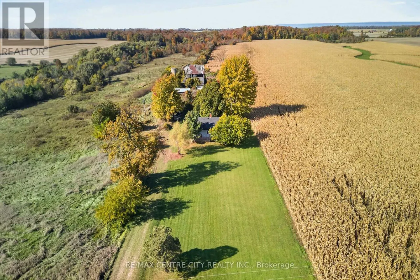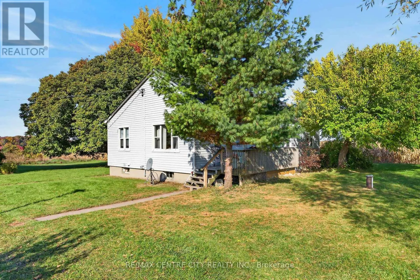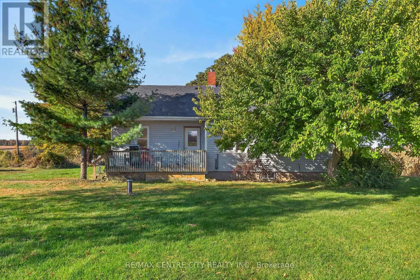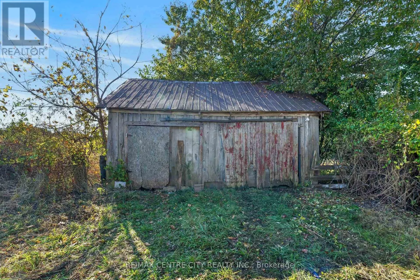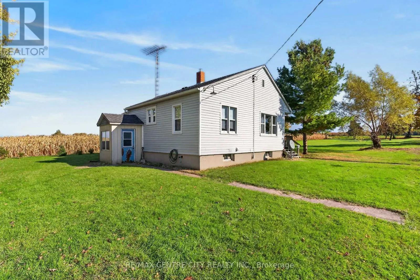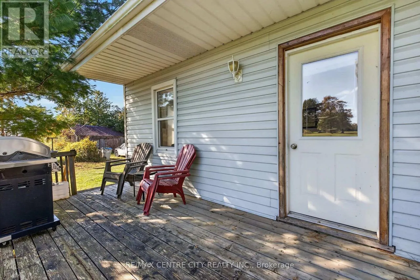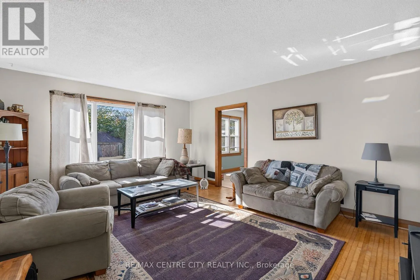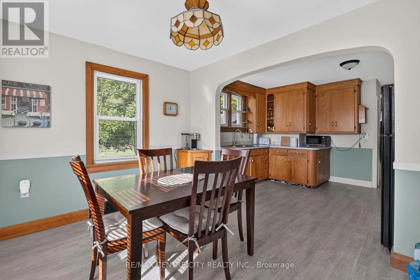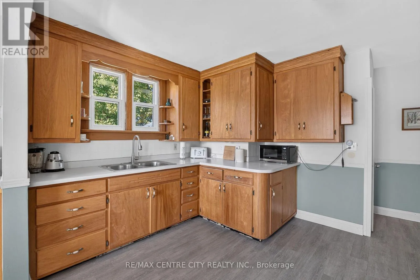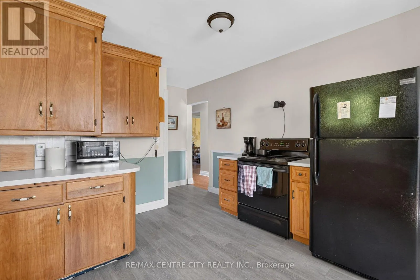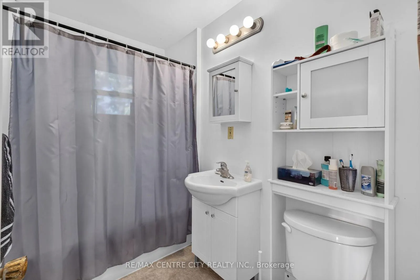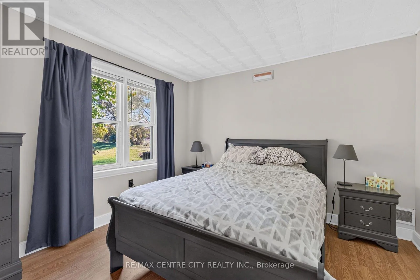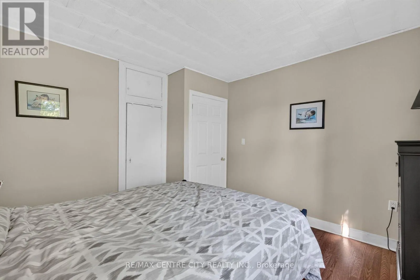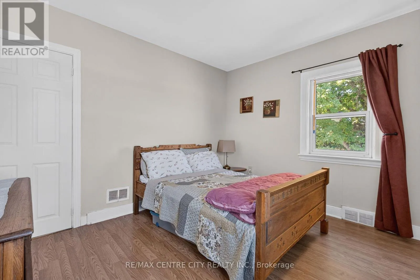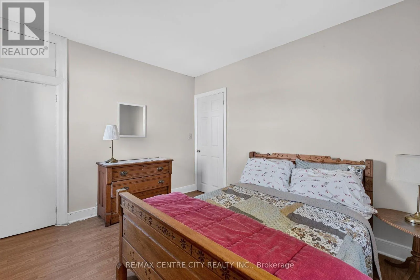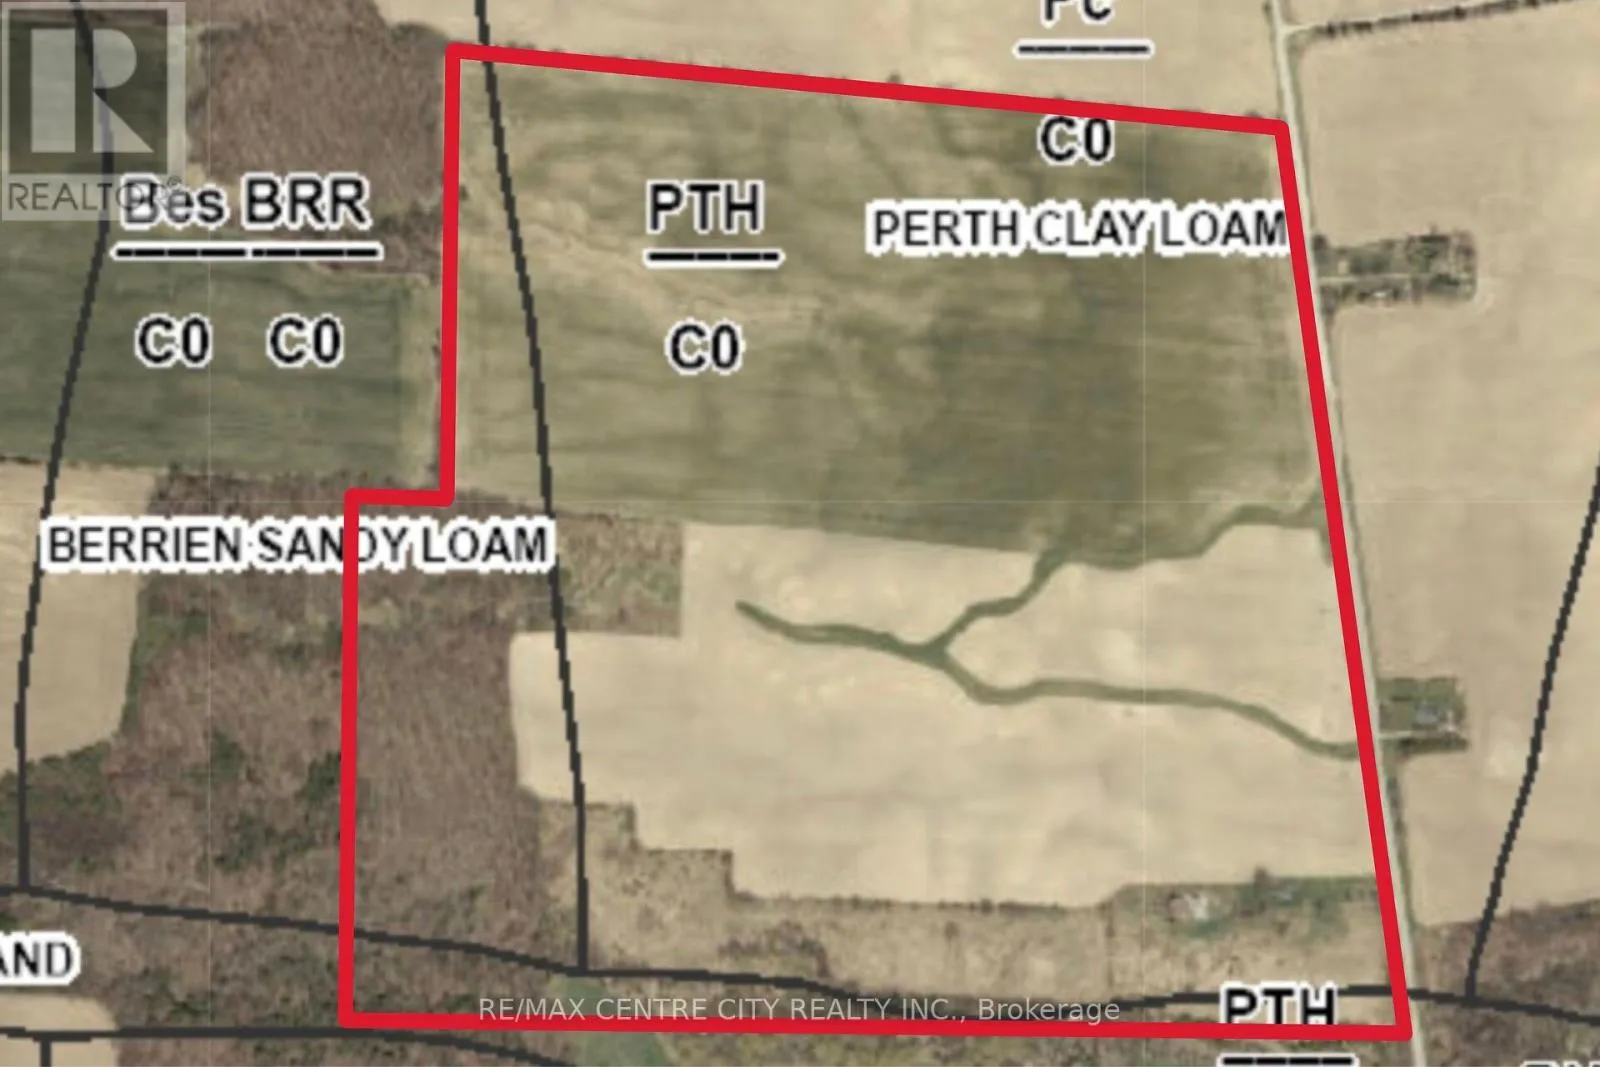
Cross Streets: Bronson Line and Pavillion Road. ** Directions: This property is situated just East of Bluewater Hwy 21 North of Pavillion Road and South of Blue Buff Road on the West side of Bronson Line. Whether you're looking to expand your farming operation or secure a rare rural building site with meaningful acreage, this 180 + acre Huron County farm offers both as well as Current dwelling. The property includes 132 acres of productive, workable farmland, with the potential to bring additional acres into cultivation. This makes it a strong addition to an existing land base, or an excellent opportunity for those planning to build a country home while renting out the workable acres in a competitive local land-rental market. The balance of the farm consists of Established bush and ample pastureland, providing privacy, natural beauty, and flexibility for a variety of uses. The land's layout contributes to a particularly attractive setting. Conveniently located between Goderich and Grand Bend near the Lake and the Beautiful Village of Bayfield along a paved section of Bronson Line. There is a 3 Bedroom, 1 Bath sided home currently on the property on a lovely treed lot. This Amazing setting / property also offers an excellent site for a New future residence! The area around the current home is ideal location to build, with wide views across the surrounding countryside, a lovely pasture to the South and an relaxing walk back to the forest that offers long term income and a place to hunt and play. This property offers flexibility rarely found, an accessible home and an ideal setting to build your dream home, paired with productive farmland that adds both income potential and long-term value. (id:27476)