887 Development Road, Bonfield, Ontario P0H 2E0

Listed for:
$474,900
2 beds
2 baths
Listed 32 days ago
House for rent: 887 Development Road, Bonfield, Ontario P0H 2E0

View all 46 photos

About

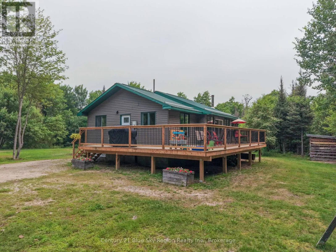
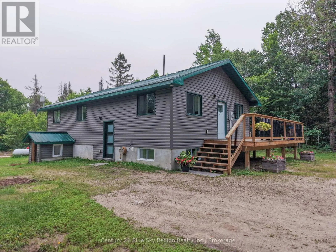
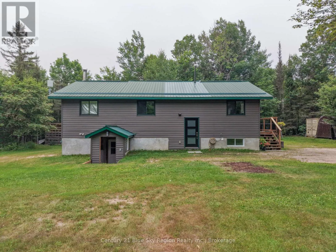
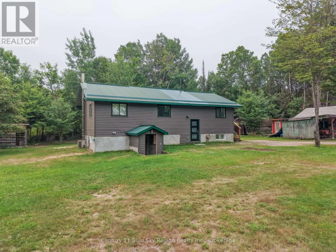
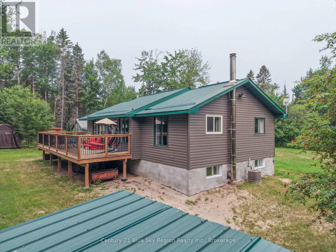
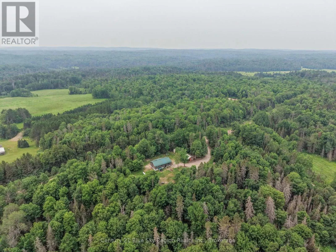
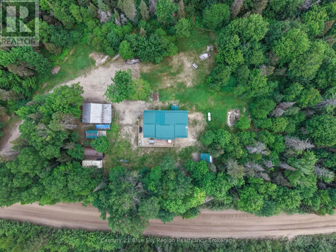
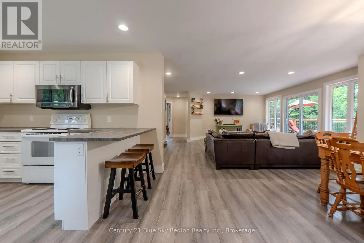
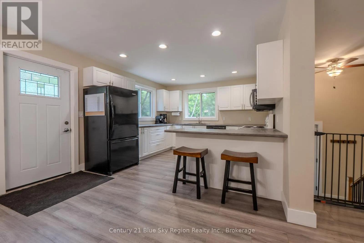
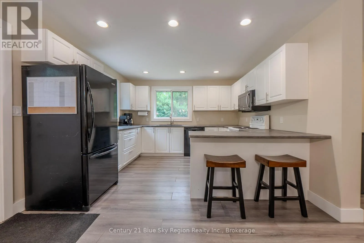
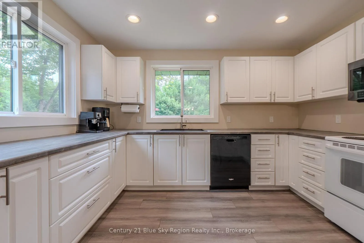
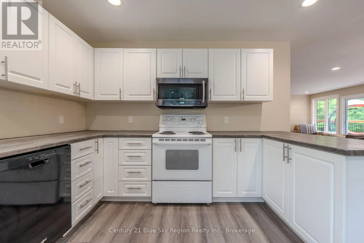
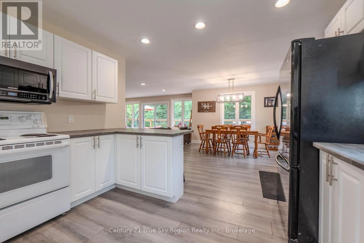
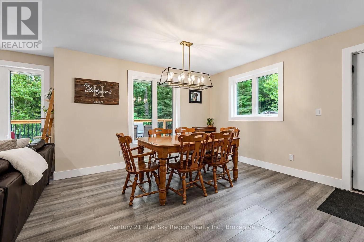
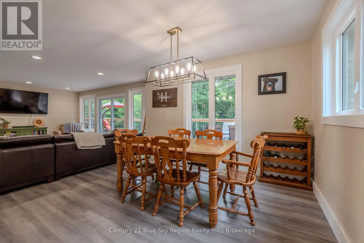
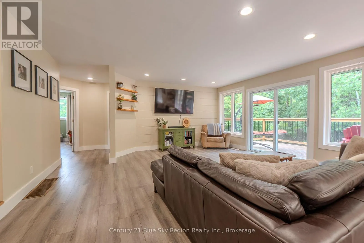
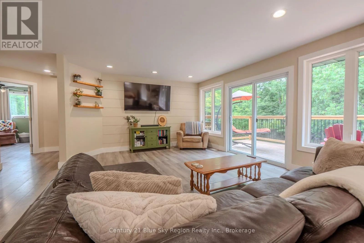
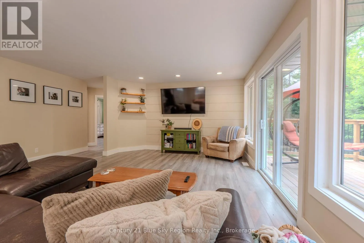
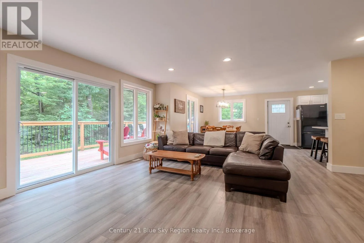
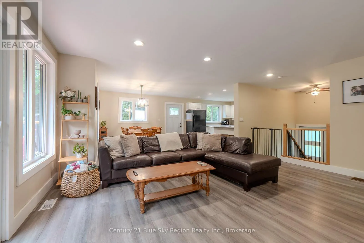
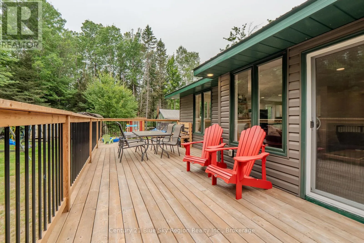
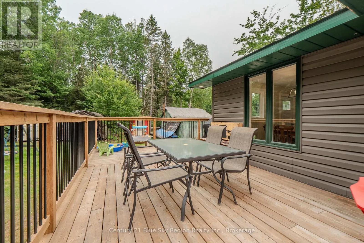
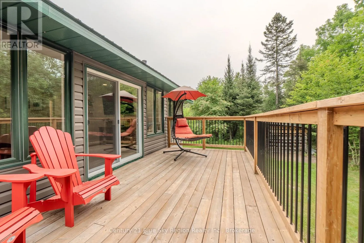
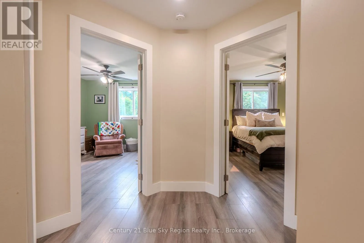
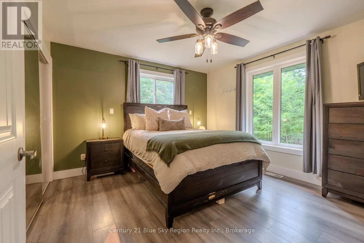
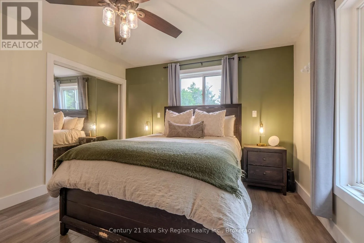
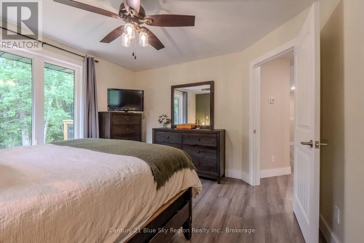
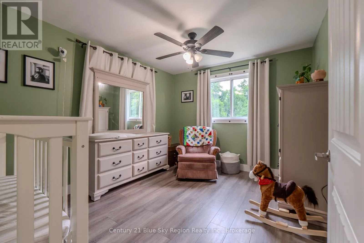
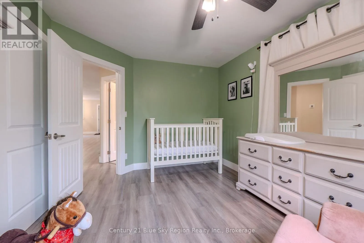
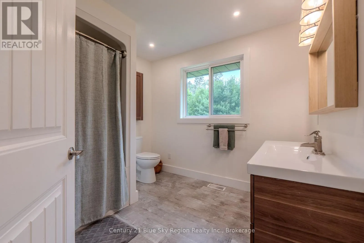
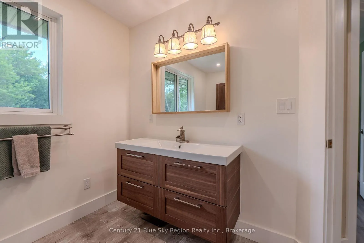
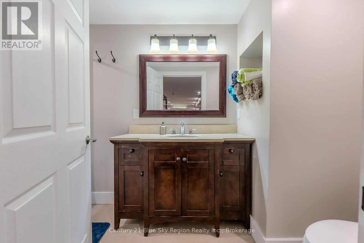
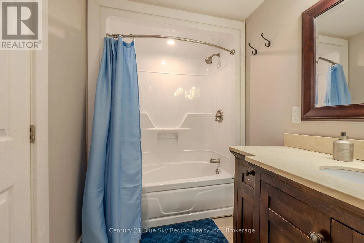
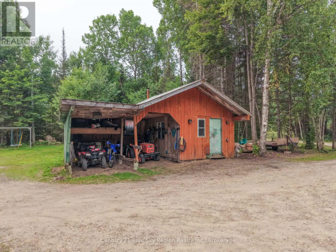
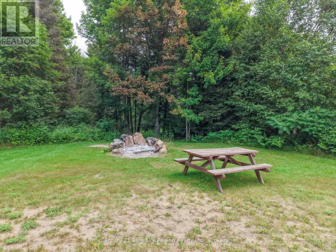
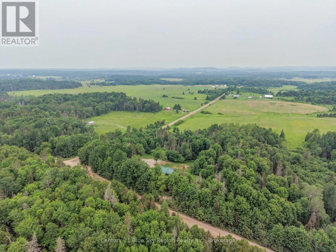
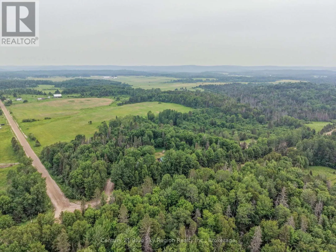
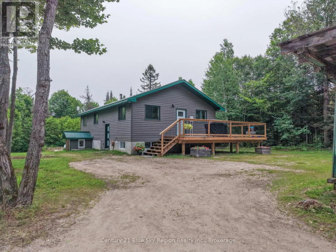
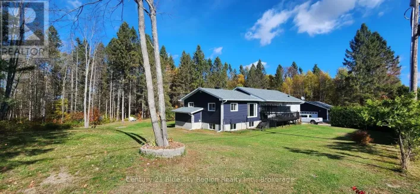
Take Hwy 17E, Right on Line 3 S, Left on Development Rd Welcome to your own private country retreat, set on just over 2 acres and surrounded by mature trees for exceptional privacy, all just 25 minutes from North Bay. This extensively updated 2-bedroom, 2-bathroom home offers the perfect blend of modern comfort and peaceful rural living, with potential to create a third bedroom if desired. The bright, open-concept main floor is ideal for everyday living and entertaining, highlighted by a beautifully renovated kitchen and inviting living spaces. Over the past few years, the home has undergone extensive updates, including plumbing, electrical, drywall, insulation, windows, flooring, and the kitchen, allowing you to move in with confidence. Outside, you'll find a spacious wrap-around deck overlooking a large grassy yard that's perfect for children, pets, family gatherings, or simply relaxing and enjoying the tranquil setting. If you've been searching for a move-in-ready country property that offers privacy, space, and modern updates without sacrificing convenience, this is one you won't want to miss. (id:27476)

Property Highlights

MLS® Number
X13565430
Type
Single Family
Community Name
Bonfield
Ownership Type
Freehold
Land Size
582 x 208.2 FT|2 - 4.99 acres
Parking Space Total
8

Building

Building Type
House
Storeys
1.00
Square Footage
1100 - 1500 sqft
Bathrooms Total
2
Bedrooms Above Ground
2
Bedrooms Total
2
Exterior Finish
Vinyl siding
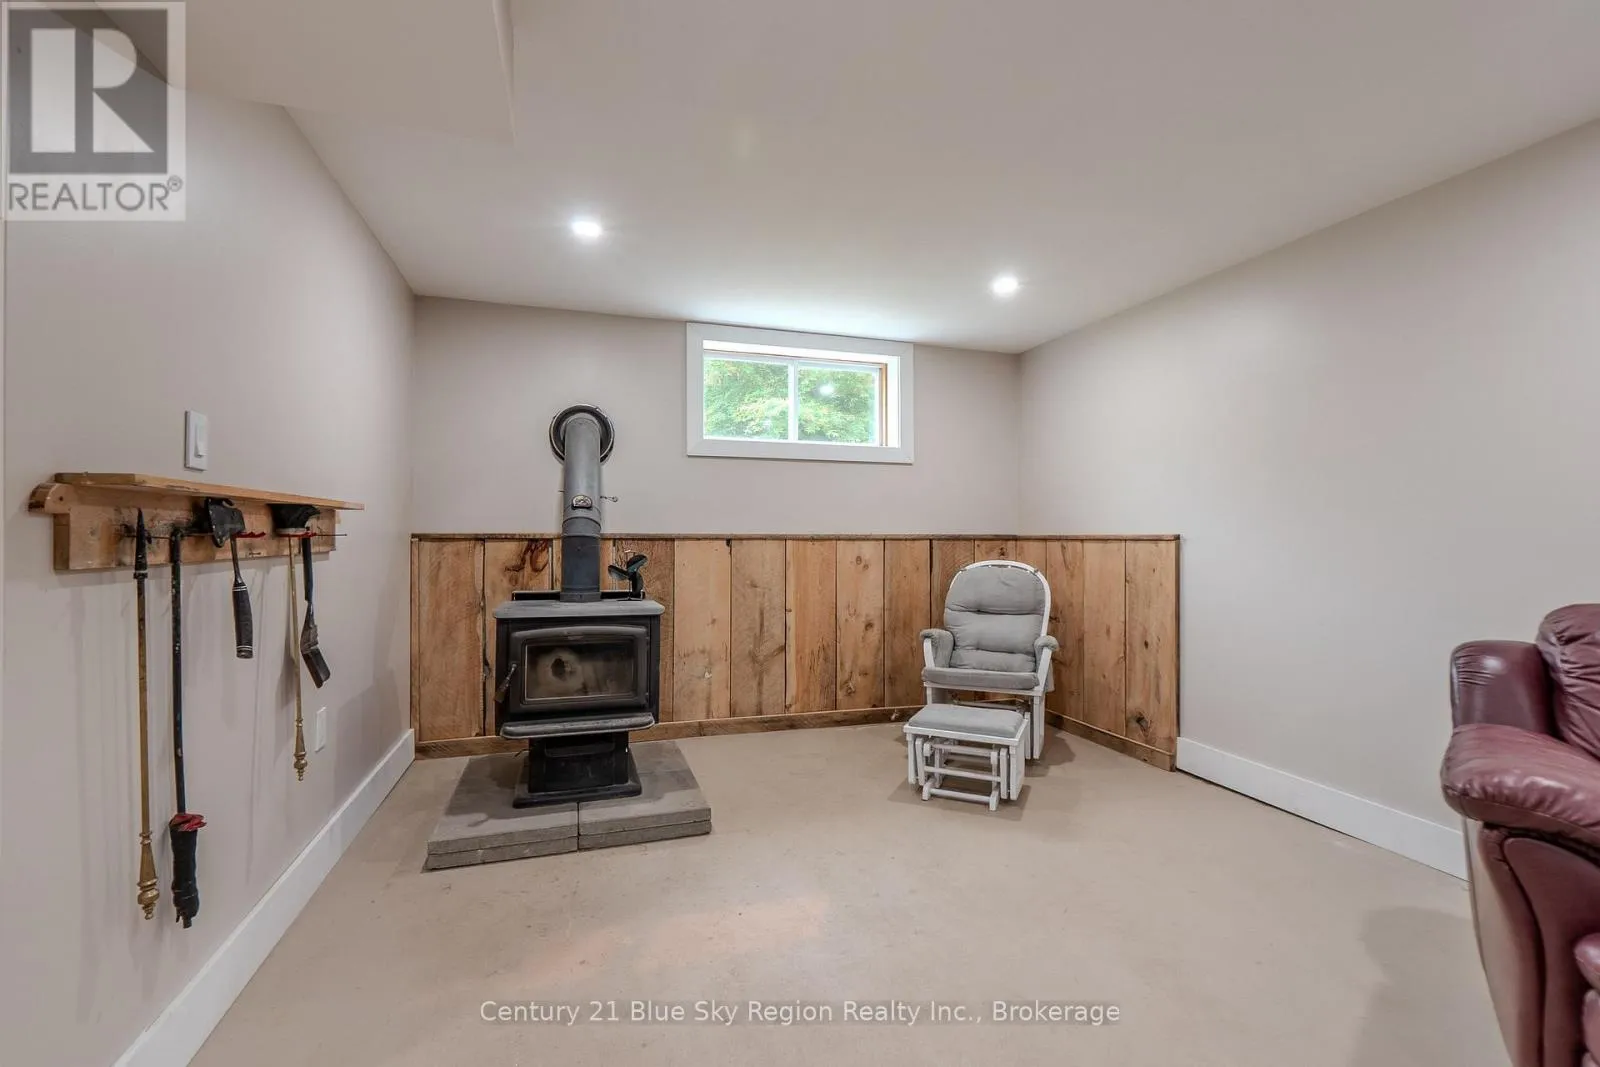
Fireplace Present
Yes
Basement Type
N/A (Partially finished), Full, N/A
Basement Features
Walk out
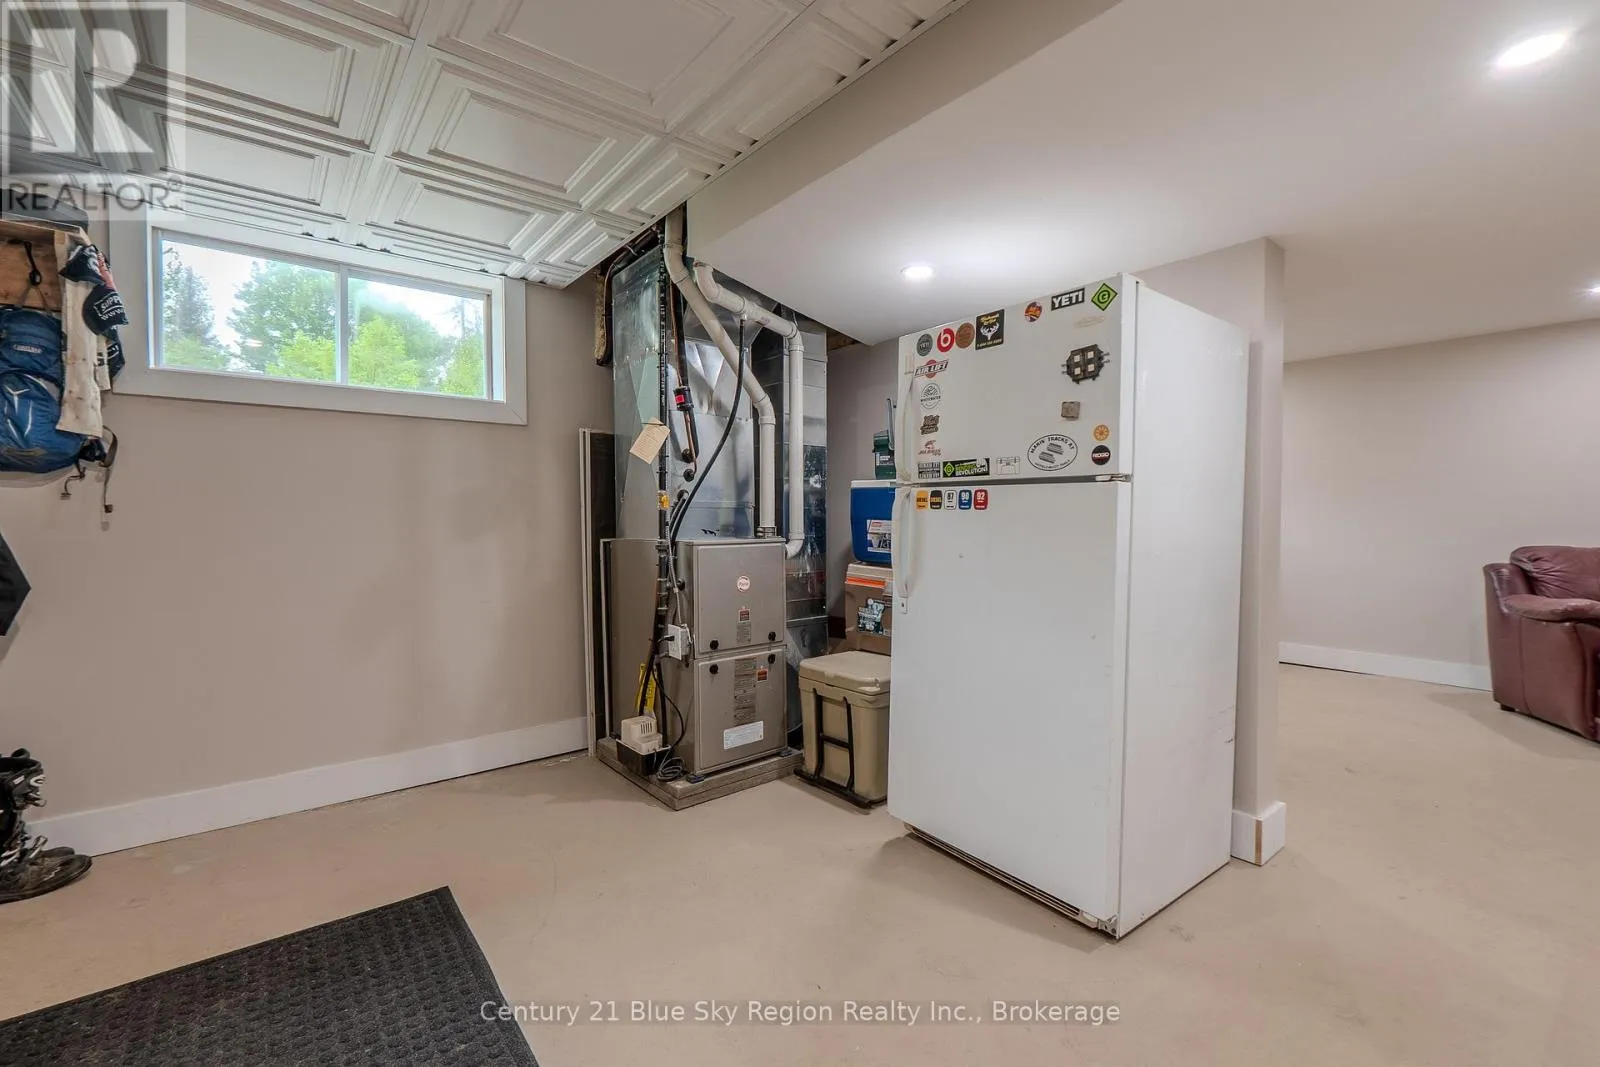
Building Heating Type
Forced air
Heating Fuel
Propane
Building Cooling Type
Central air conditioning

Utilities

Water
Drilled Well
Utility Sewer
Septic System

Room Layout

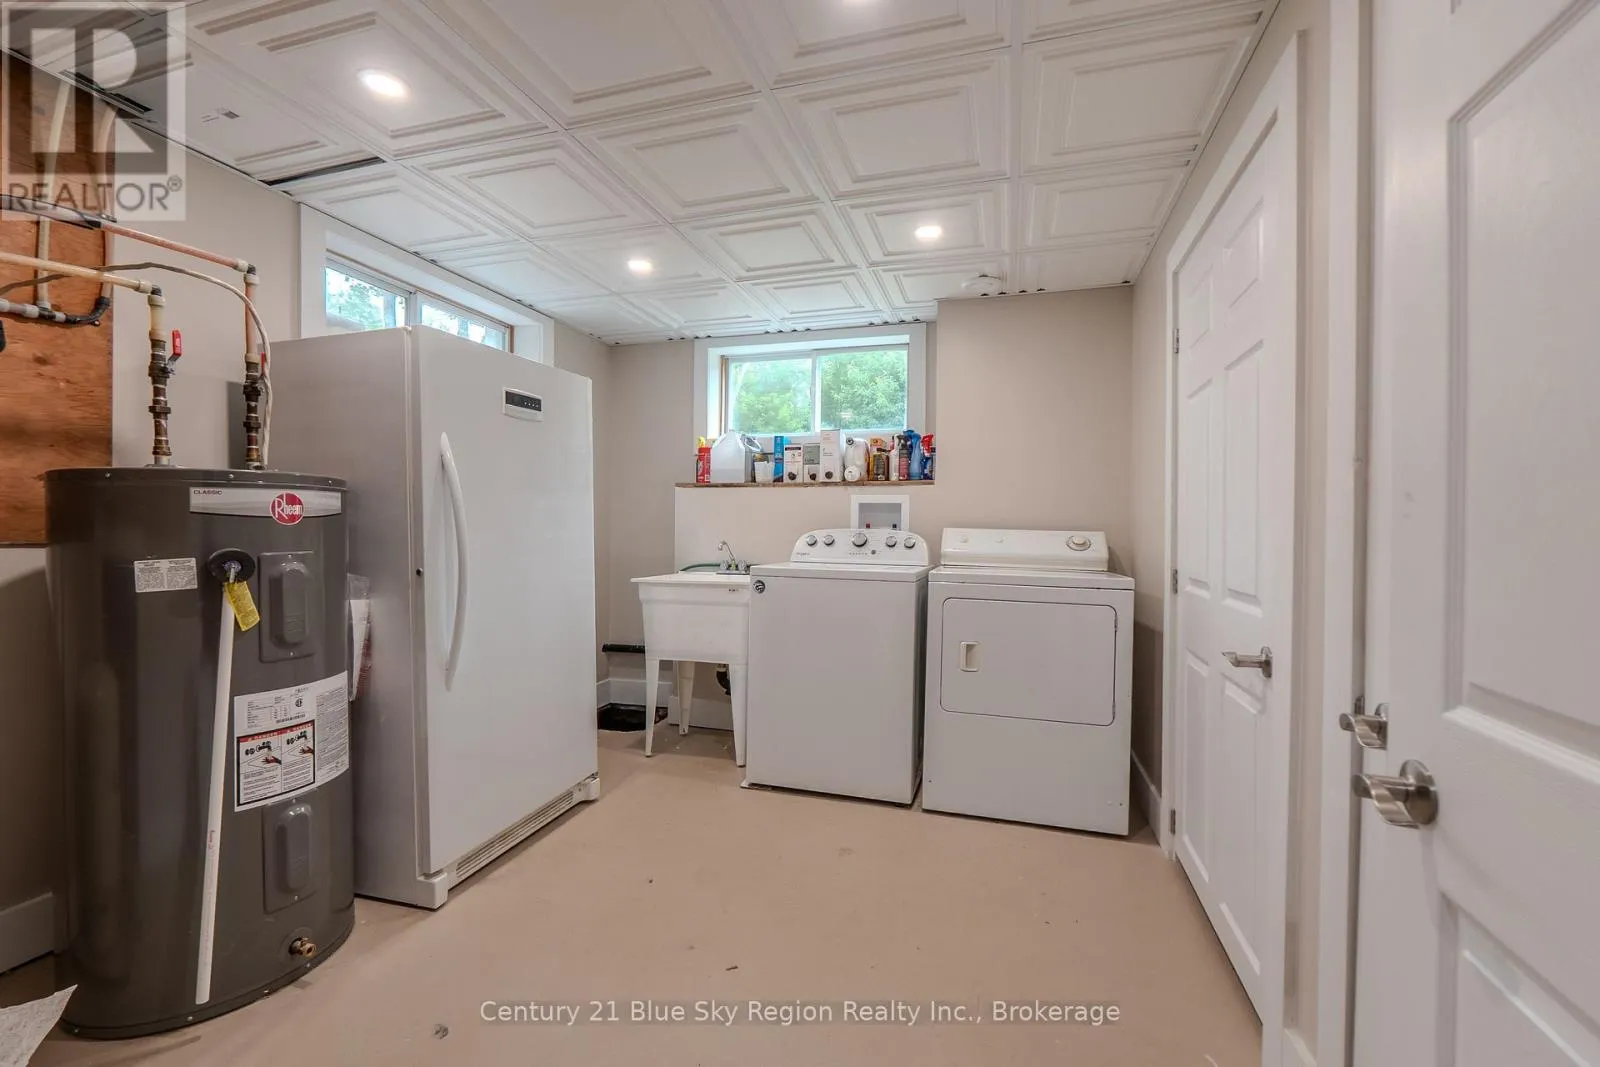
Laundry room
Lower level
3.35 m x 2.74 m
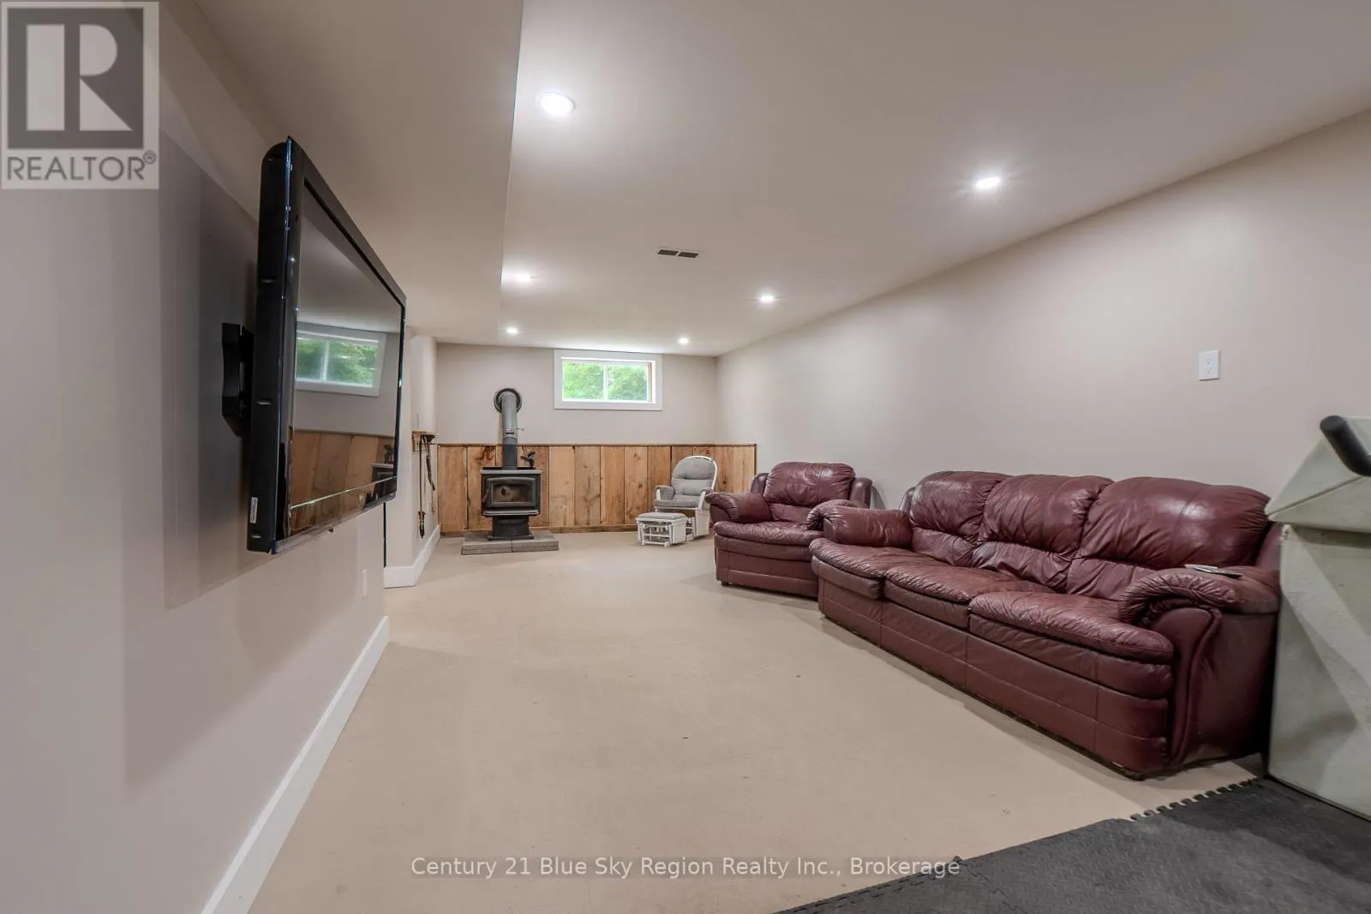
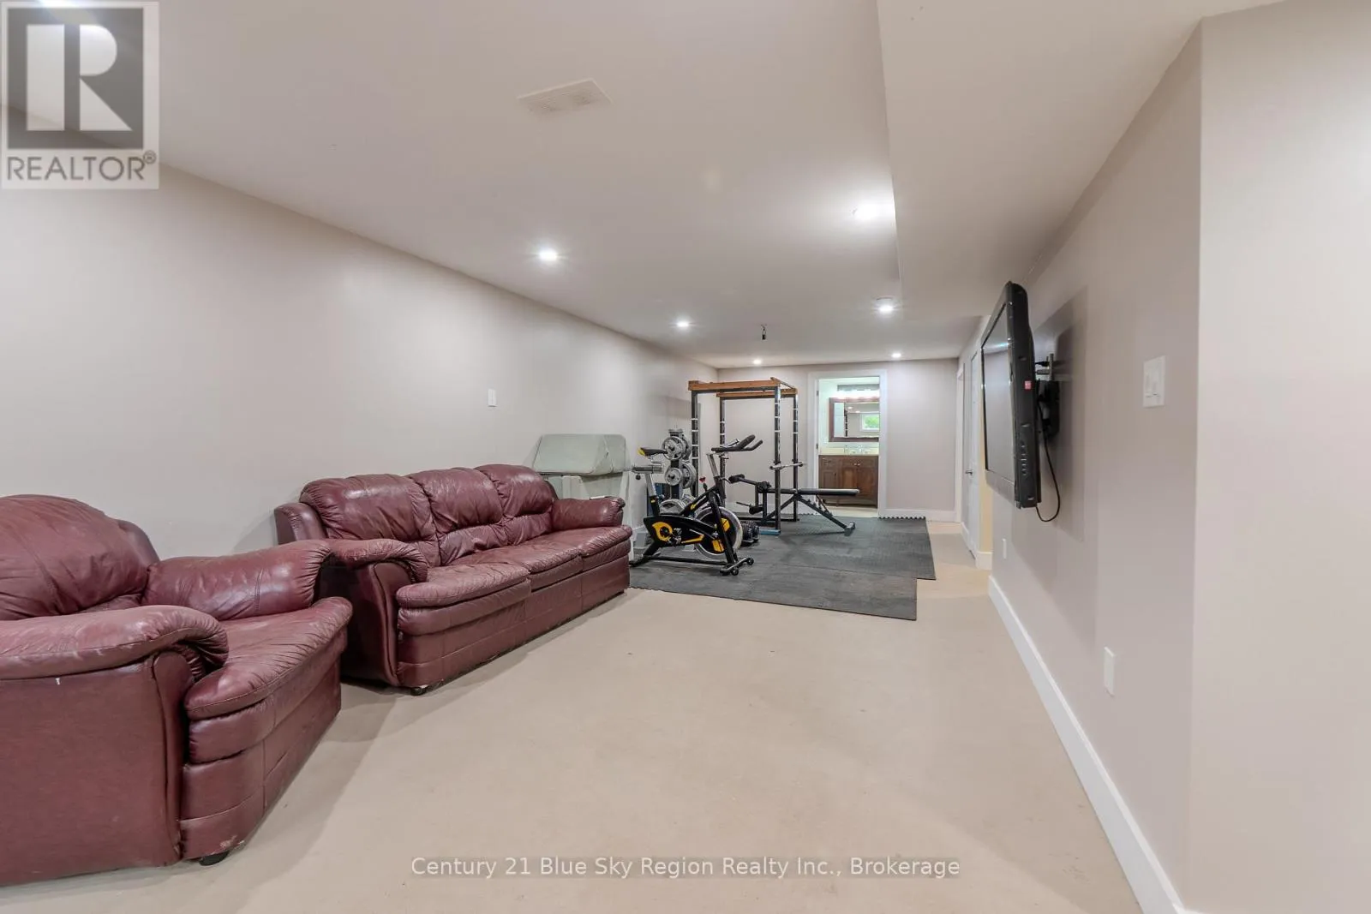
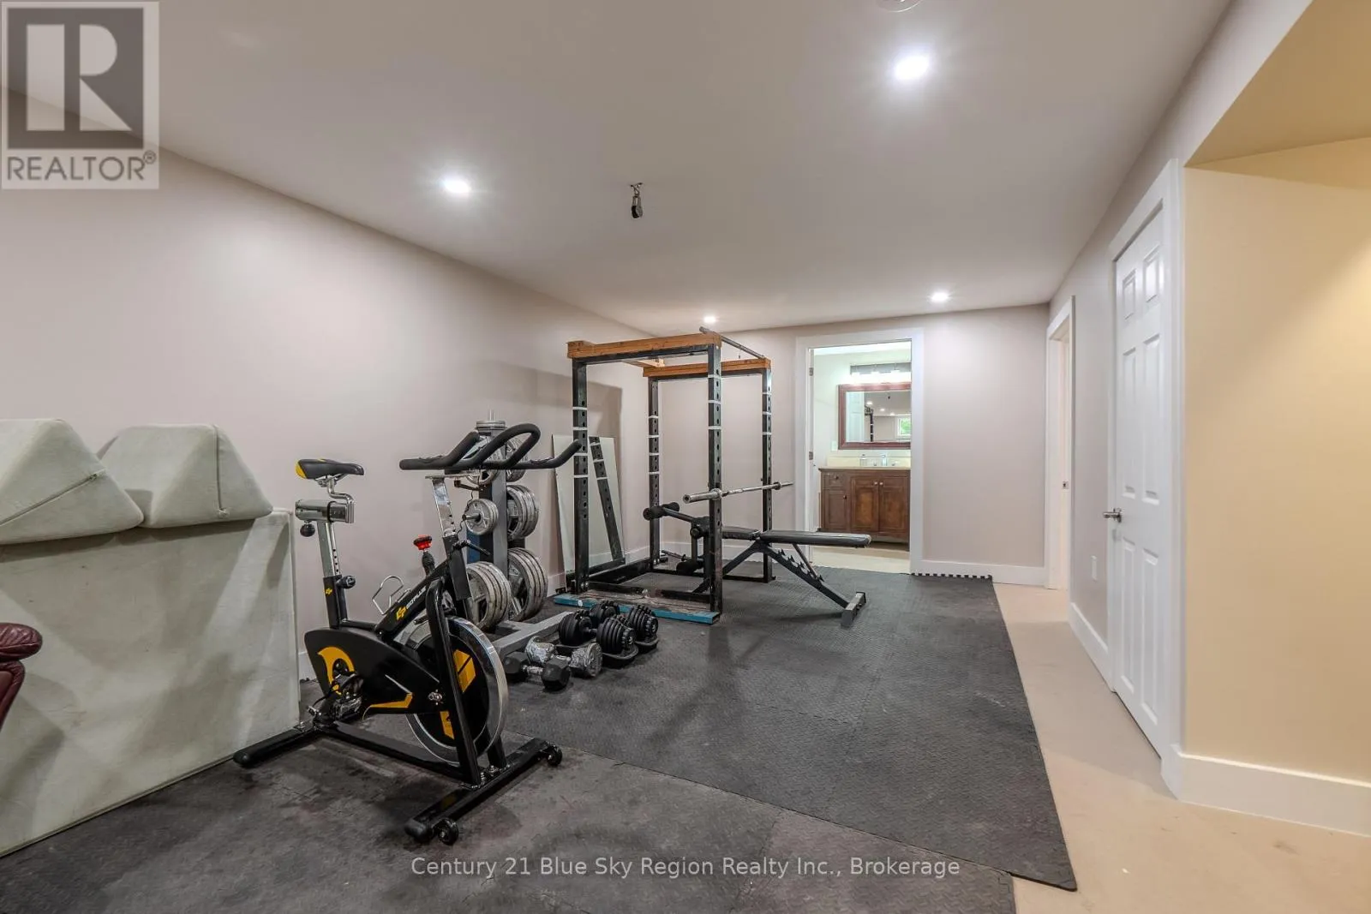
Recreational, Games room
Lower level
3.35 m x 10.97 m
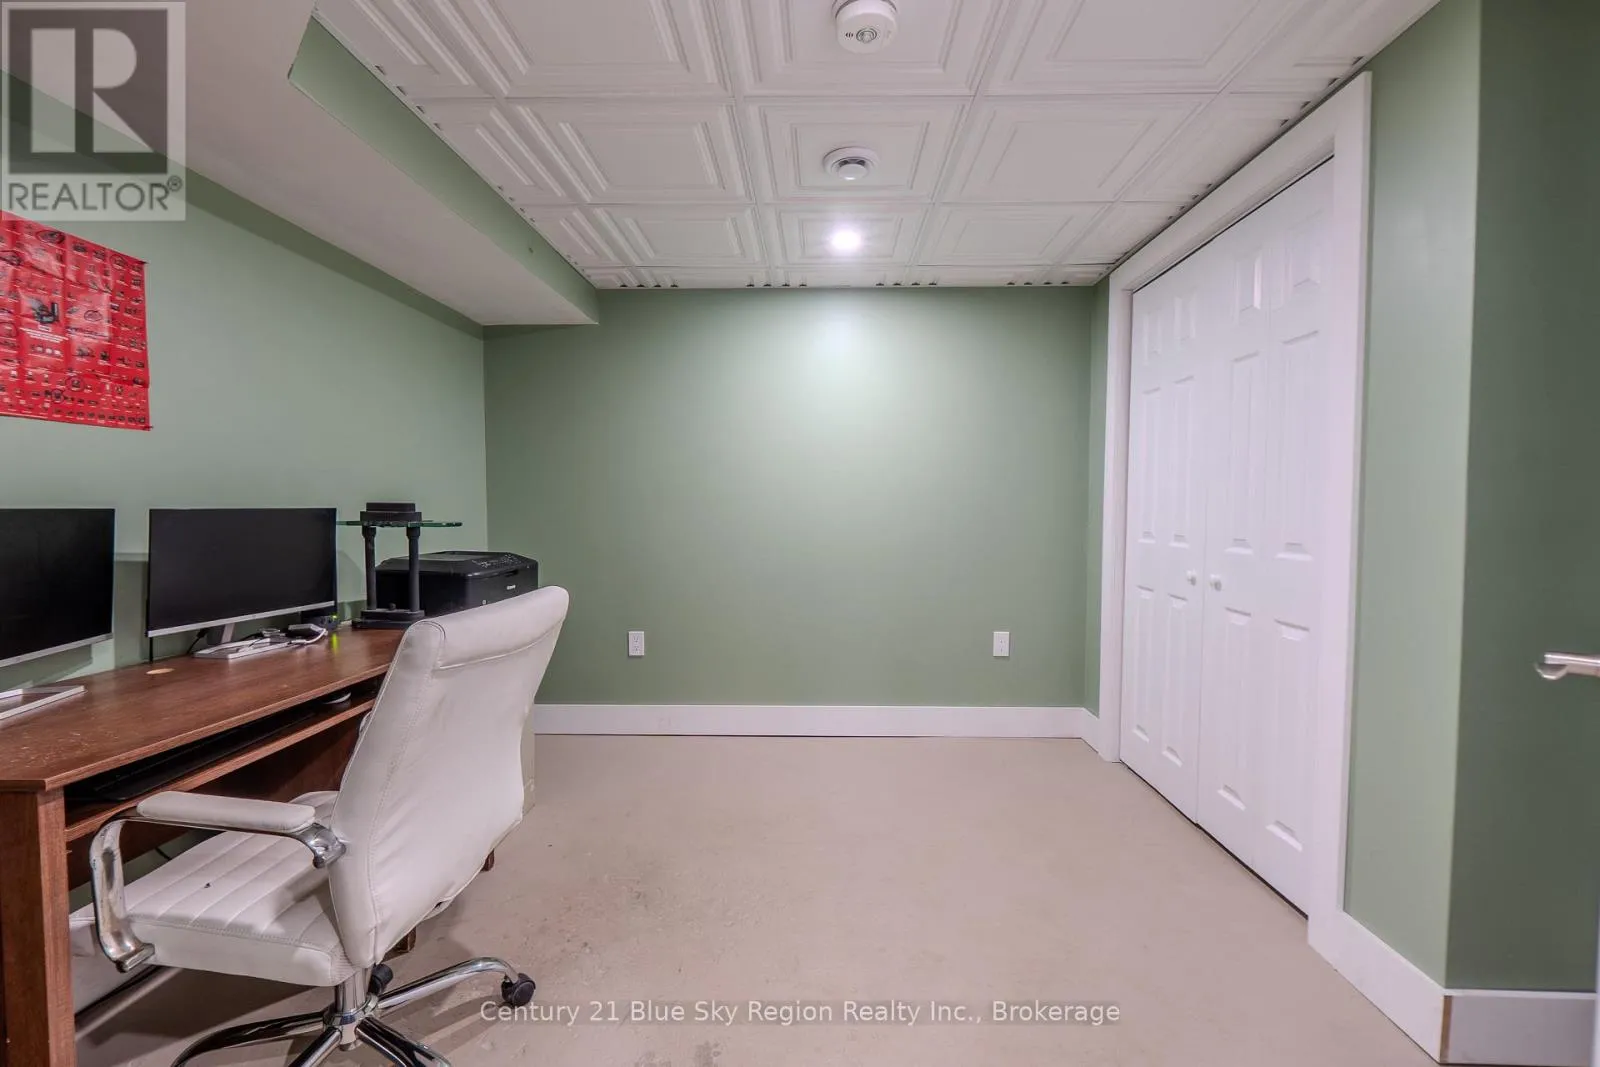
Den
Lower level
3 m x 3.56 m
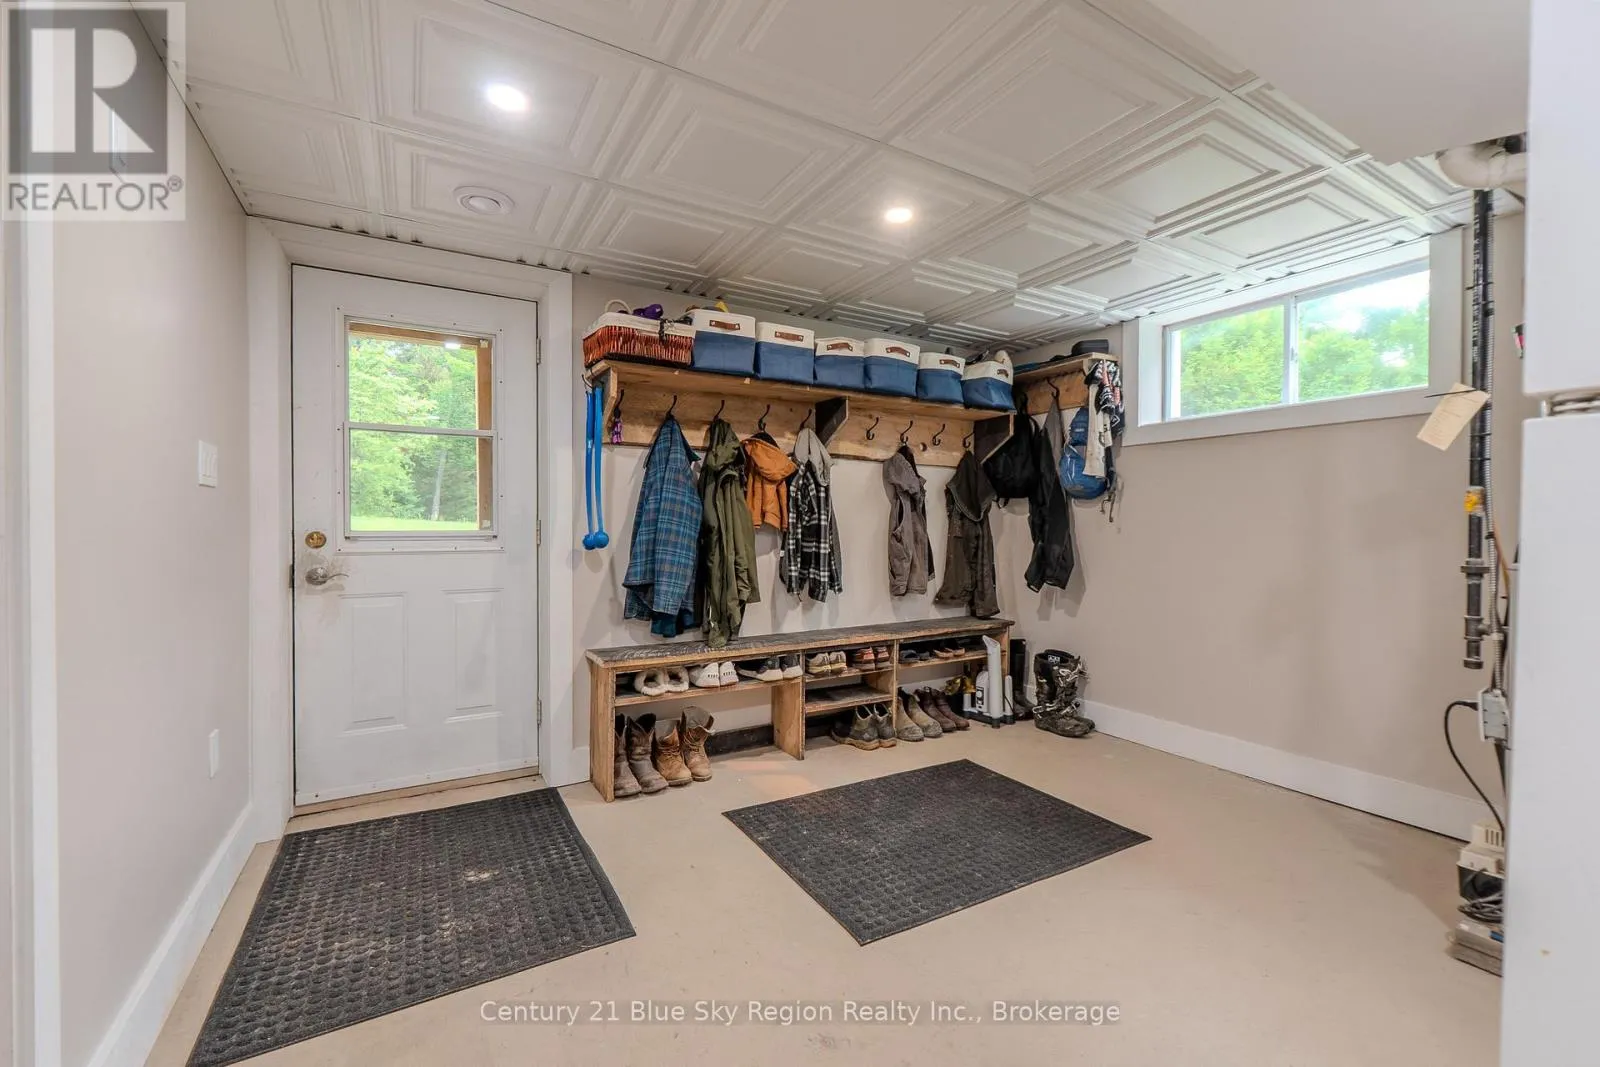
Foyer
Lower level
3.35 m x 3.66 m
Bathroom
Lower level
Measurements not available
Kitchen
Main level
3.96 m x 3.35 m
Dining room
Main level
3.05 m x 3.66 m
Living room
Main level
4.11 m x 5.18 m
Bedroom
Main level
3.96 m x 3.05 m
Bedroom
Main level
3.51 m x 3.96 m
Bathroom
Main level
Measurements not available

Location

Learn more about this property
Listing provided by:
Century 21 Blue Sky Region Realty Inc., Brokerage
MLS® number:
X13565430
Agent:
Joe Whittet
*Indicates required field
Name is required
Email is required
Please enter a valid phone number (e.g., 416-111-1111).