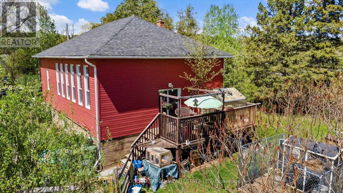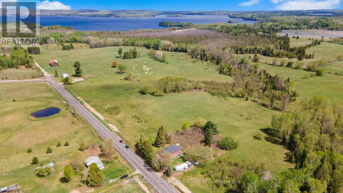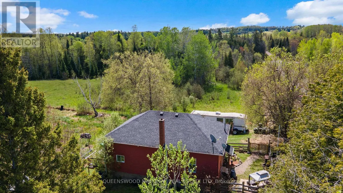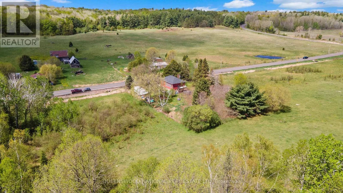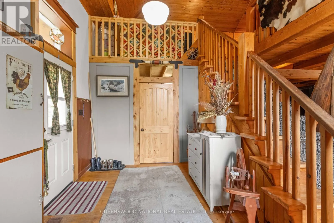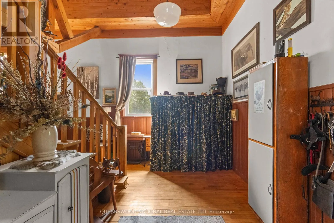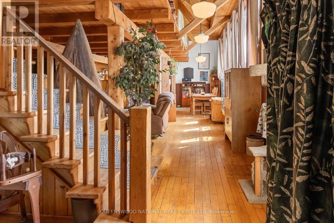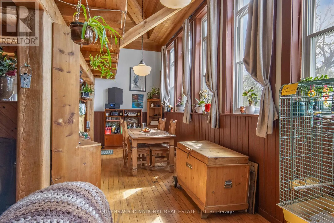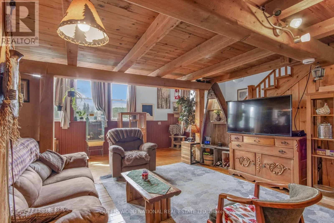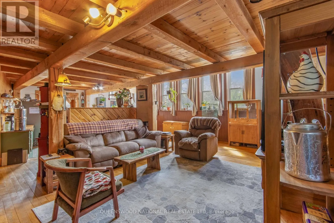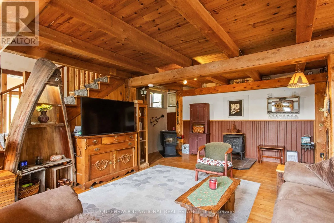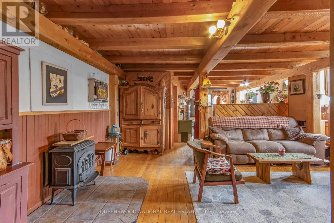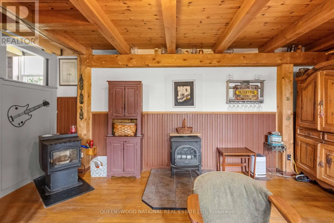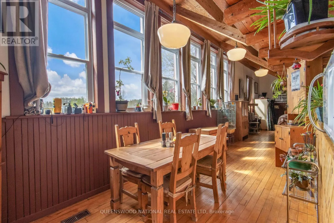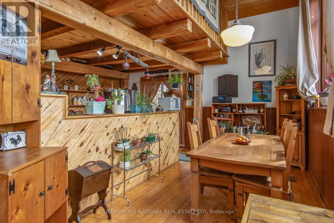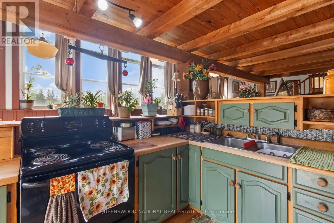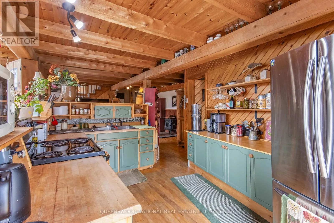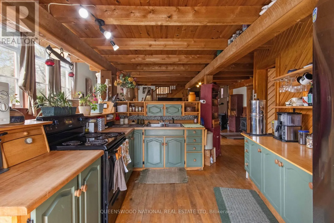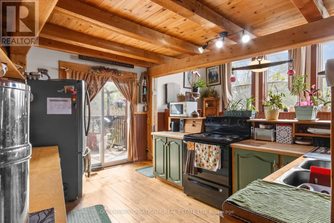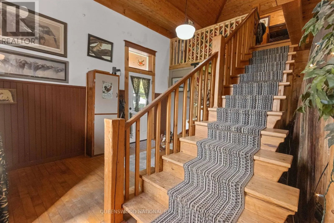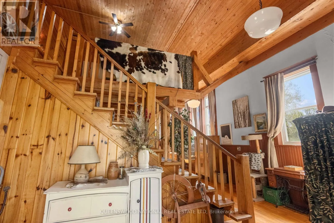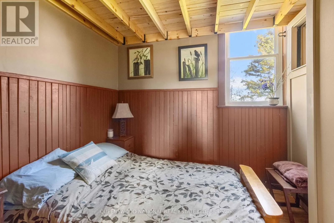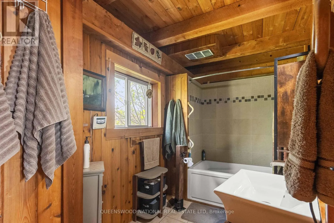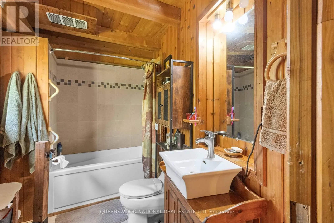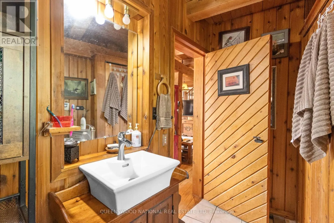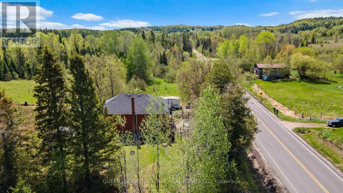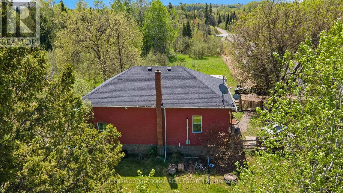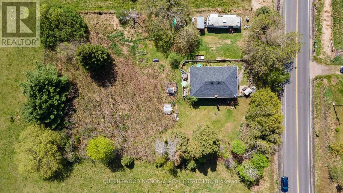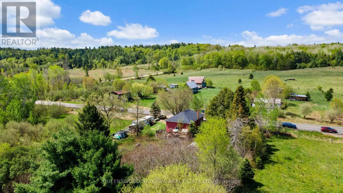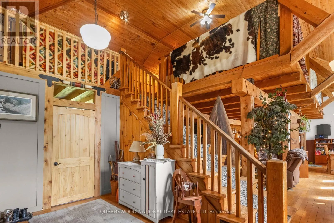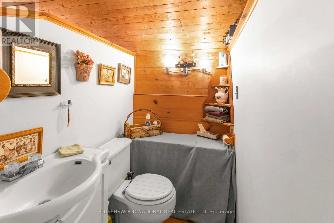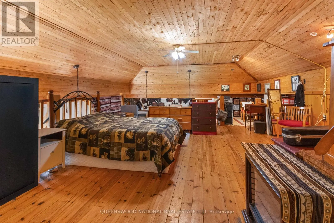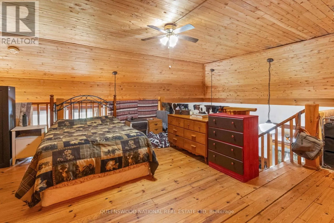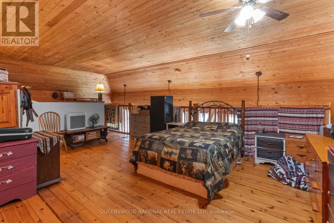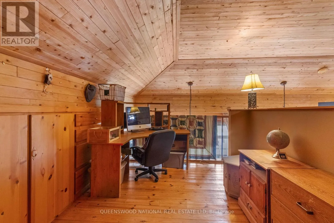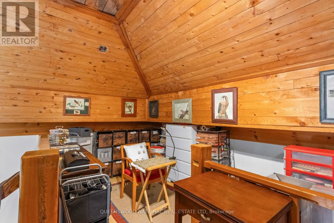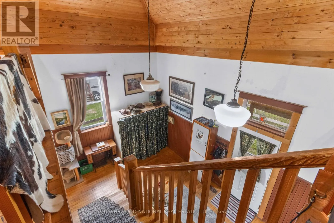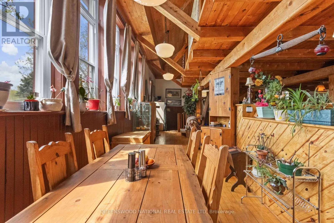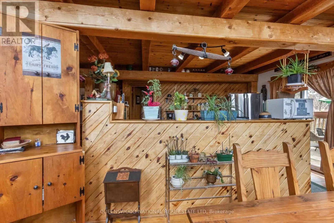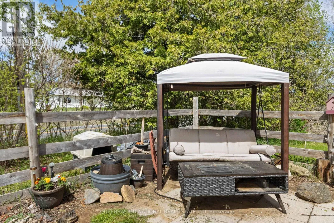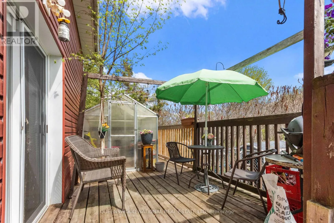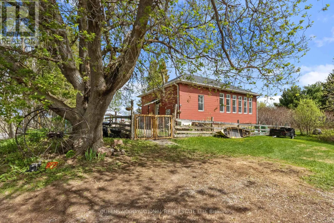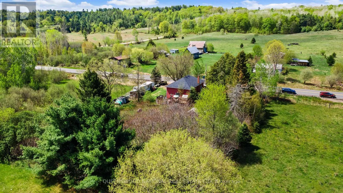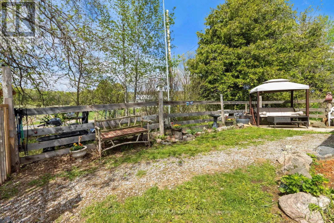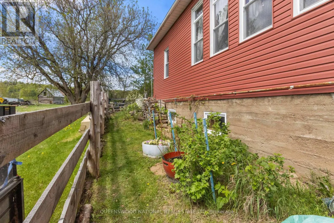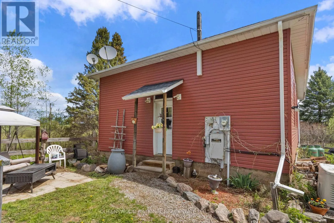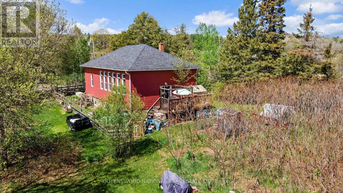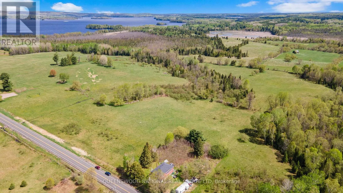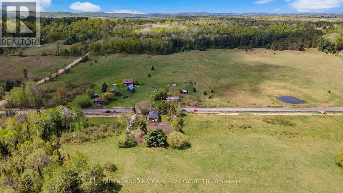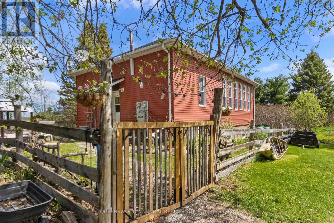
Cross Streets: Ruby Road, Wolfe Road. ** Directions: Brudenell Road to Ruby Road, Property on East. Renovated Country Schoolhouse! Back to another time with tall, elegant windows that flood the home with natural light. Post and beam architecture lend an open feel to the interior with a rustic charm that is rare in this day and age! Set against open fields and rolling hills this home has pretty gardens and a fenced yard. There are 2 bedrooms, one on the main floor and one in the loft, Full bath on main floor and half bath on second storey. The spacious open loft serves as a bedroom with a two piece en suite bathroom, a craft room and an office space. The kitchen has glass doors leading to a deck. with 0.846 of an acre lot in a pastoral setting this property has mature trees and sweet garden areas that creates an environment all it's own. There is a forced air propane furnace, pellet wood stove, drilled well inside a dug well heading, automatic generac generator, so when the hydro fails you still have power which is a great advantage in the country. The fruit gardens have yellow raspberries, black currants, elderberry, gooseberry, service berry, grape vines and hazelnut. Just minutes down the road from public access to Golden Lake. Bring your kayak! There are several small sheds. Approx 8 minutes to the Village of Killaloe and approx 35-45 minutes from major centers. (id:27476)