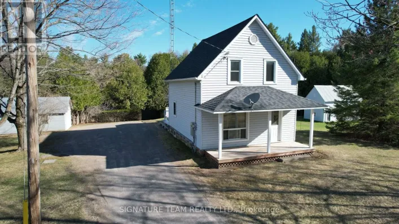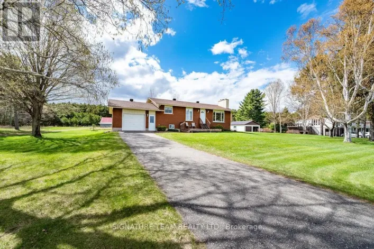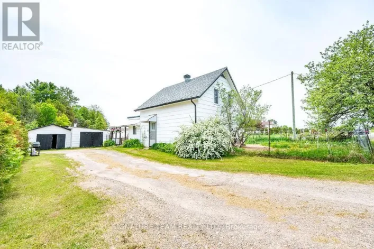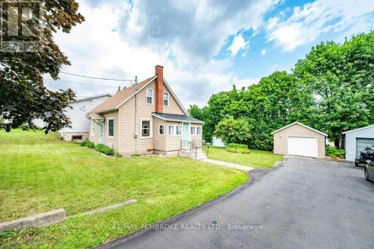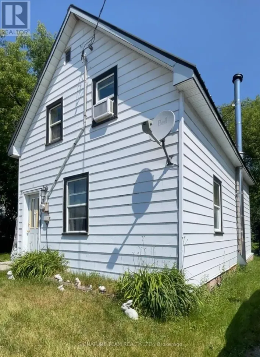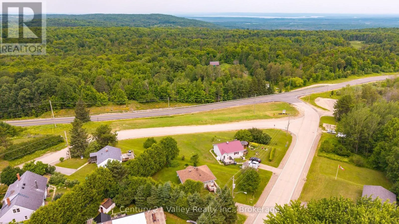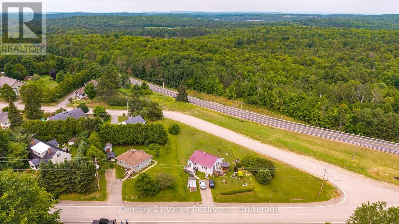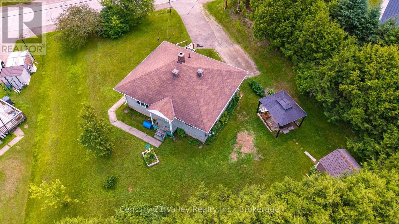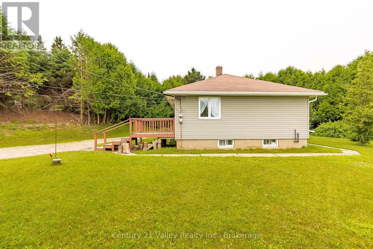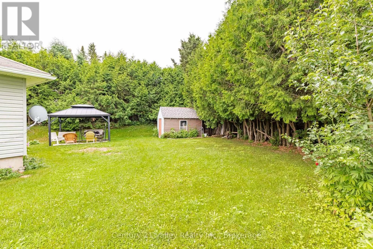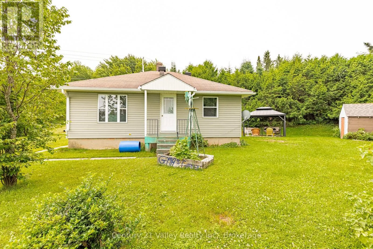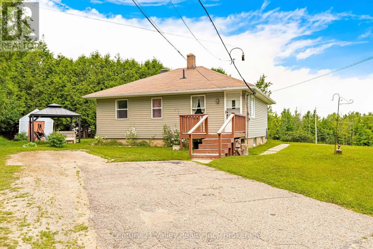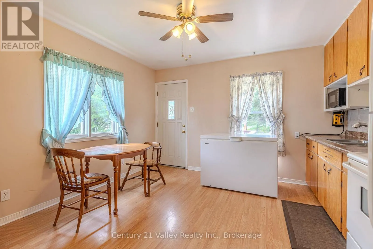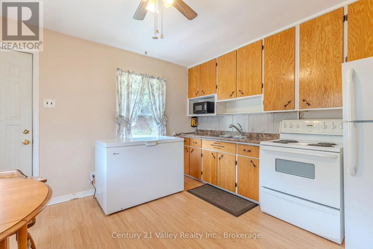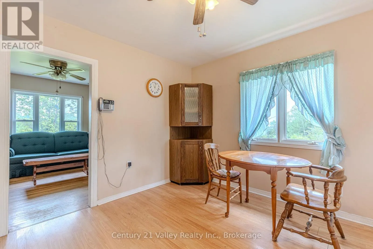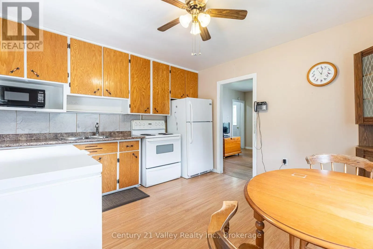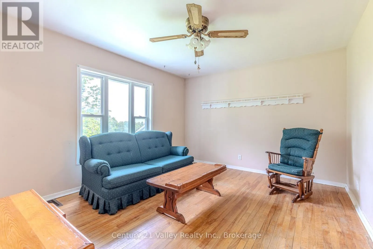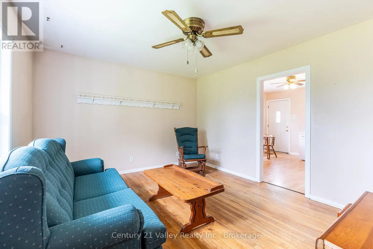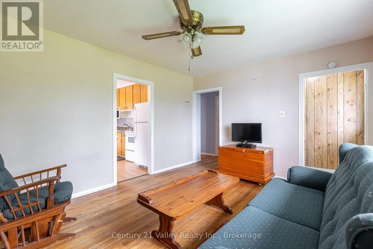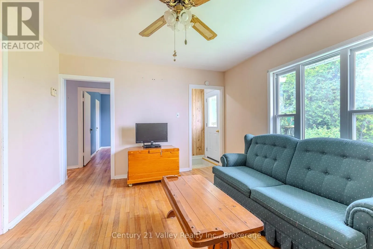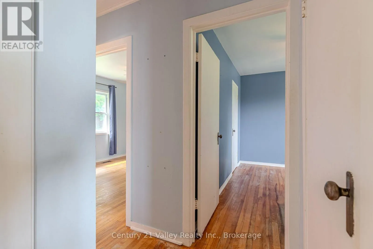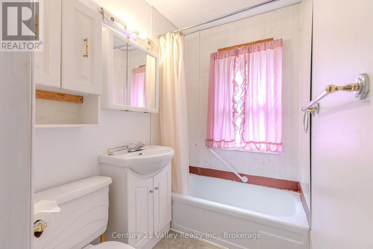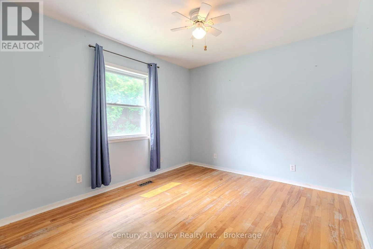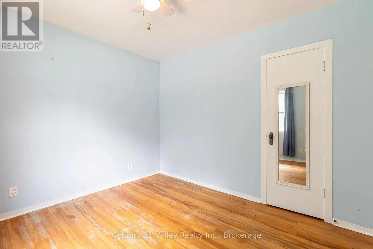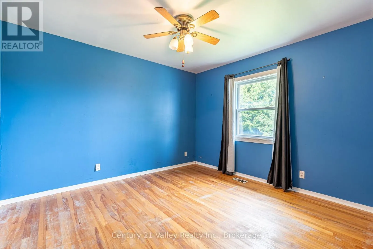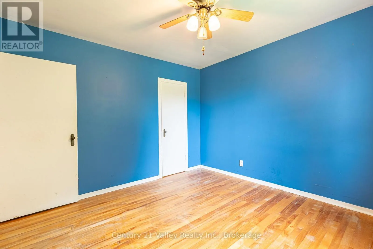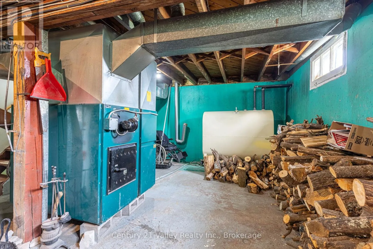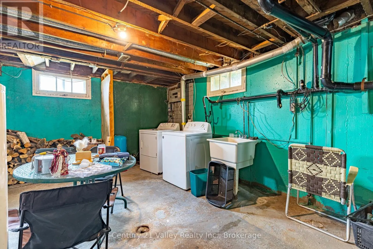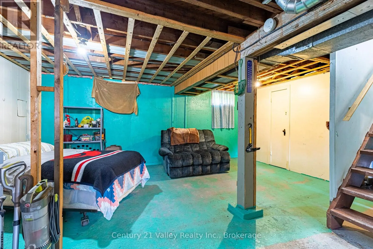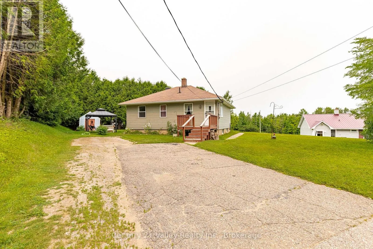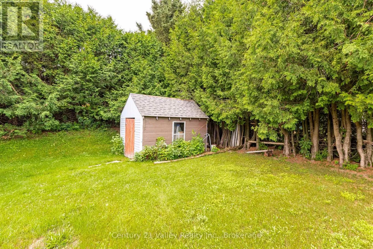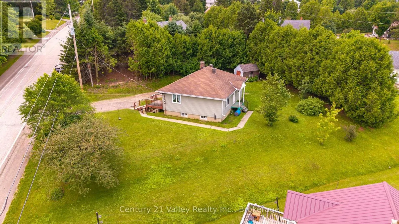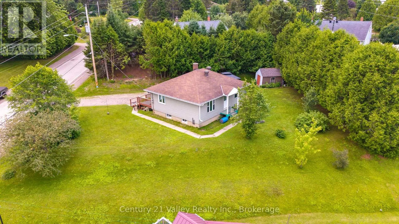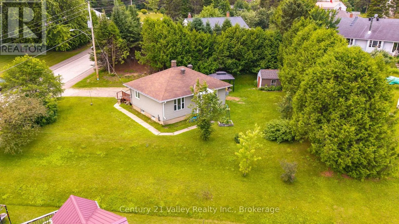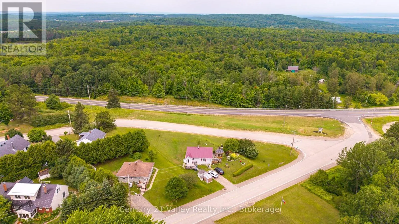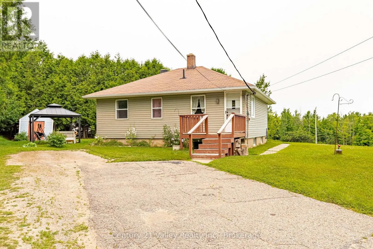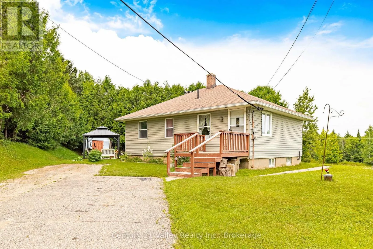
Cross Streets: Sebastopol Dr/Foymount Road. ** Directions: From Eganville take Foymount Road towards Foymount. Left onto Sebastopol Dr. Property is on the right hand side. Whether you're looking to downsize, purchase your first home, or invest in an affordable property, this 2-bedroom home in the community of Foymount offers a great opportunity. Set on a spacious lot with a large backyard, there's plenty of room to enjoy gardening, outdoor activities, or simply relaxing in a peaceful setting. Located on a year-round township-maintained road, the property offers convenient access in every season. Inside, the main level features a spacious eat-in kitchen, a bright living room with a large picture window that fills the space with natural light, two good-sized bedrooms, and a full bathroom. The full unfinished basement provides excellent storage and offers the potential for additional living space. In 2009, the home received exterior updates, including improved insulation in the exterior walls, the addition of 1-inch rigid foam insulation, vinyl siding, and roof shingles. Enjoy the quiet surroundings while being just 20 minutes from Eganville and only 5 minutes from the public beach and boat launch on beautiful Lake Clear. Minimum 48-hour irrevocable on all offers. Property is being sold As Is, with no representations or warranties. (id:27476)