601 Silver Lake Road, Bonnechere Valley, Ontario K0J 1T0

Listed for:
$749,900
6 beds
2 baths
Listed 6 days ago
601 Silver Lake Road, Bonnechere Valley, Ontario K0J 1T0

View all 50 photos

About

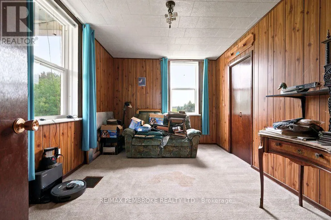
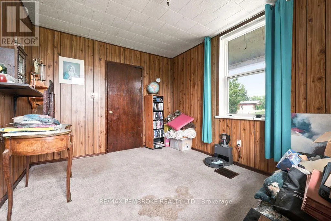
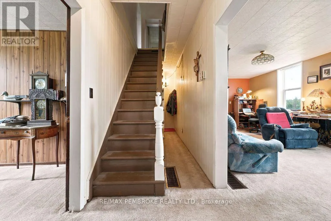
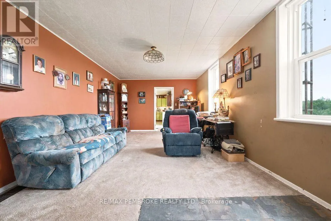
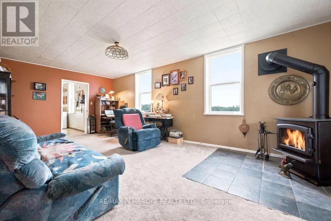
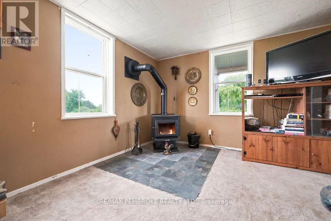
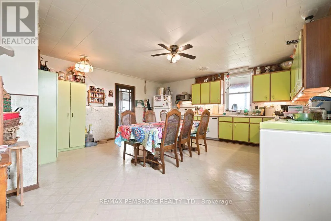
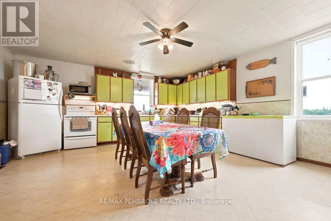
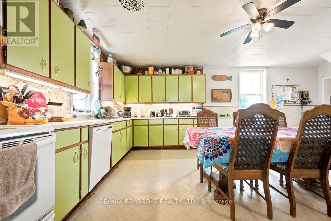
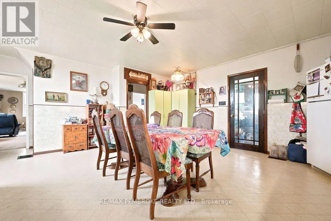
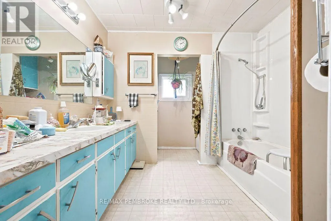
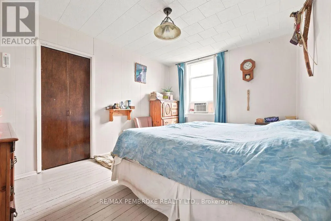
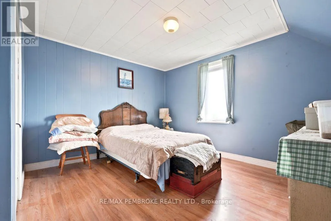
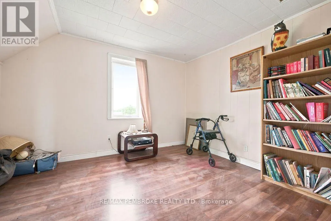
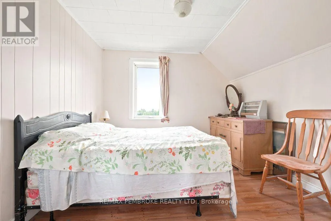
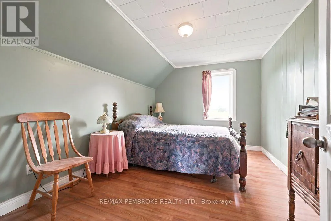
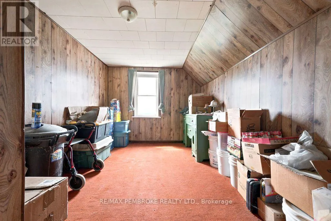
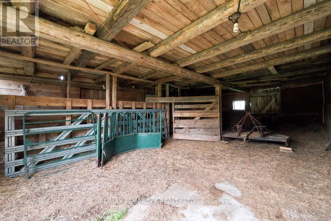
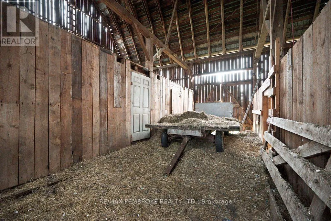
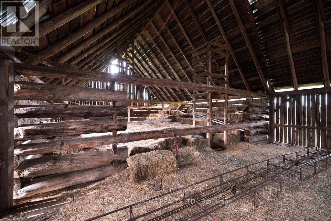
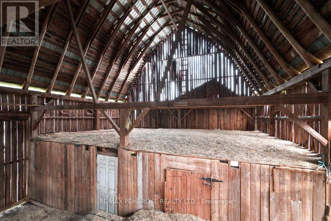
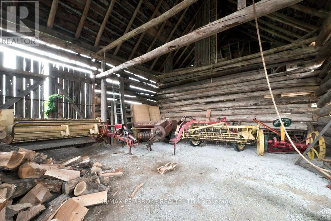
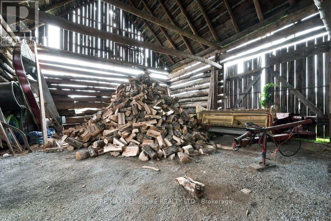
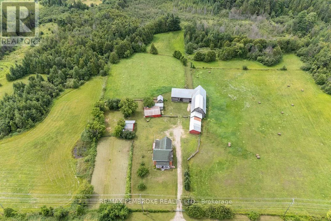
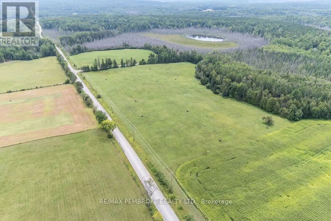
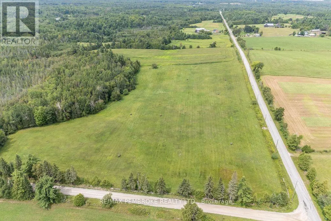
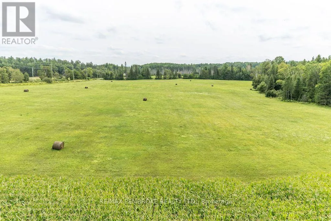
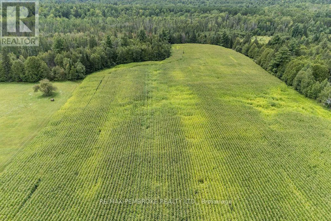
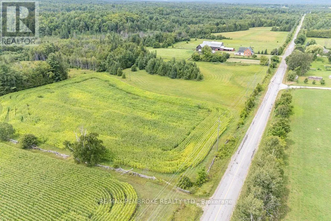
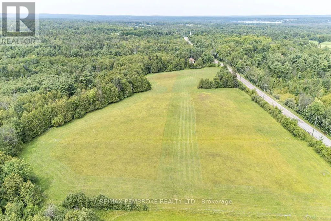
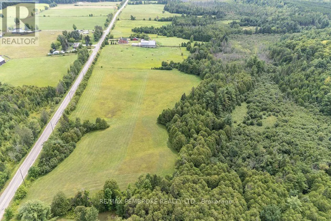
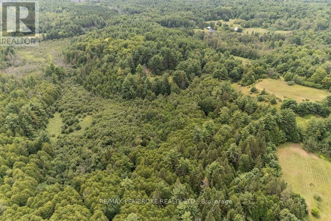
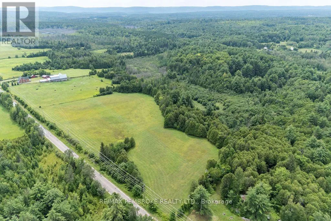
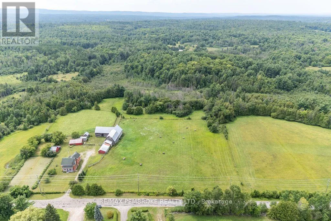
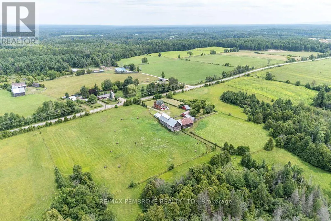
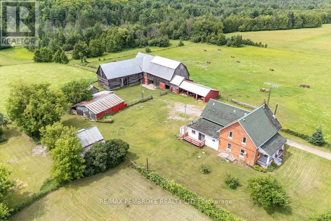
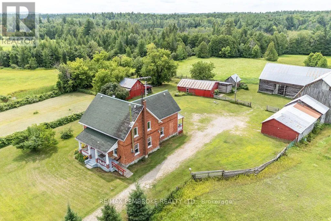
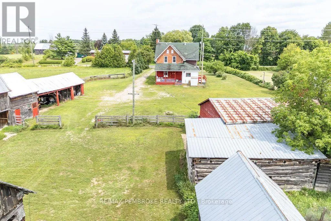
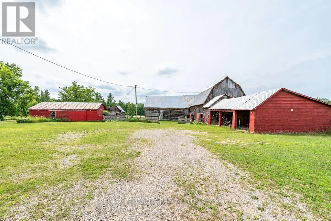
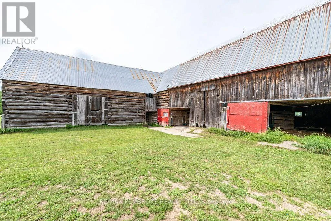
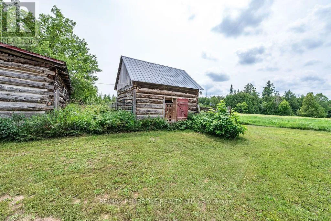
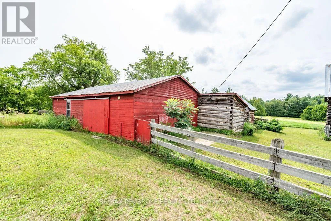
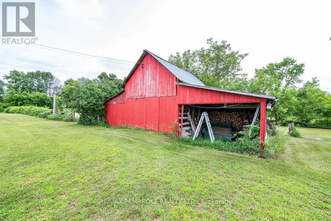
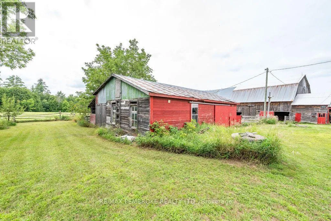
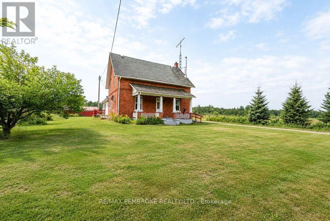
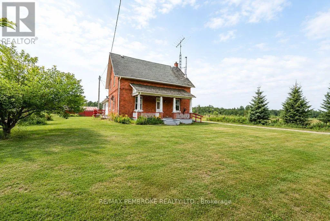
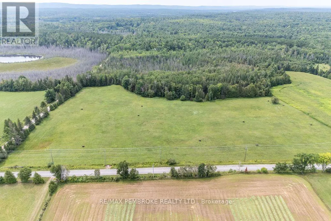
Cross Streets: Augsburg and Silver Lake Roads. ** Directions: In Eganville, cross bridge. First right onto Water Street which becomes Augsburg Road. Turn left at stop sign onto Silver Lake Road to 601 on the right. Looking to escape the hustle and bustle of city life? This charming Ottawa Valley Homestead has lots to offer. This large, sturdy, red brick farm house has 6 bedrooms, a spacious eat-in kitchen, large living room with corner wood stove, family room, den, main floor laundry, 2 baths and traditional summer kitchen. Relax on the front and back porches or side deck and soak in the peaceful pastoral setting. The 100 acres consists of approximately 60 acres currently in hay and corn, the remaining 40 acres forested with a year round creek. The many out buildings are well maintained with many possible uses The seller will consider selling the additional chattels listed separately. (id:27476)


Property Highlights

MLS® Number
X13656572
Type
Agriculture
Community Name
560 - Eganville/Bonnechere Twp
Land Size
3444 x 1311 FT|100+ acres
Parking Space Total
9

Building

Storeys
1.50
Square Footage
2500 - 3000 sqft
Bathrooms Total
2
Bedrooms Above Ground
6
Bedrooms Total
6
Exterior Finish
Brick
Fireplace Present
Yes
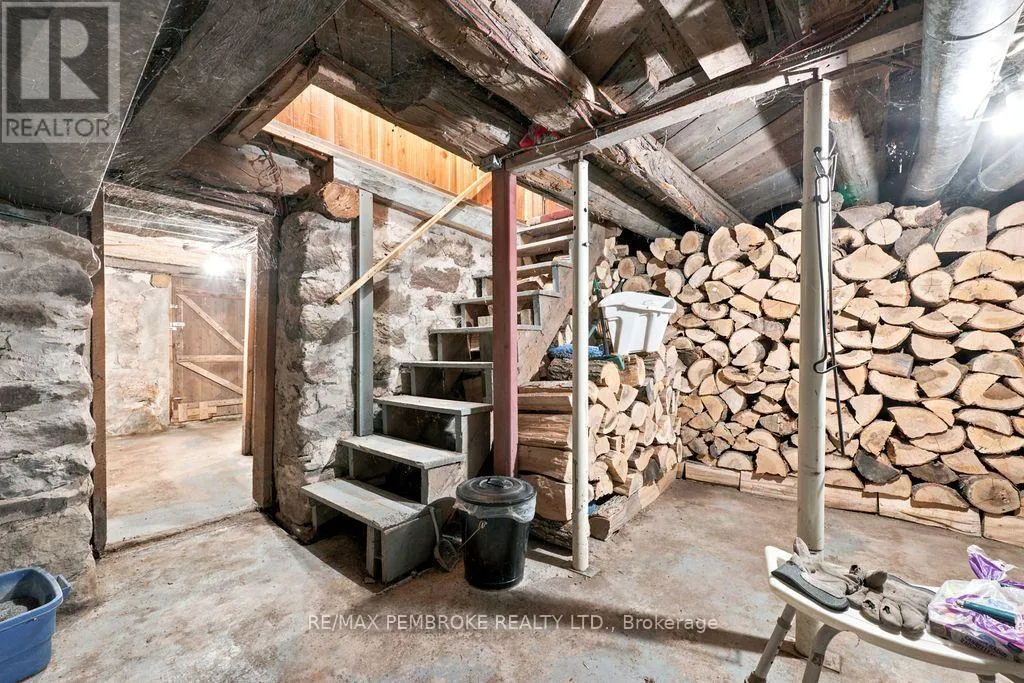
Basement Type
Full (Unfinished)
Basement Features
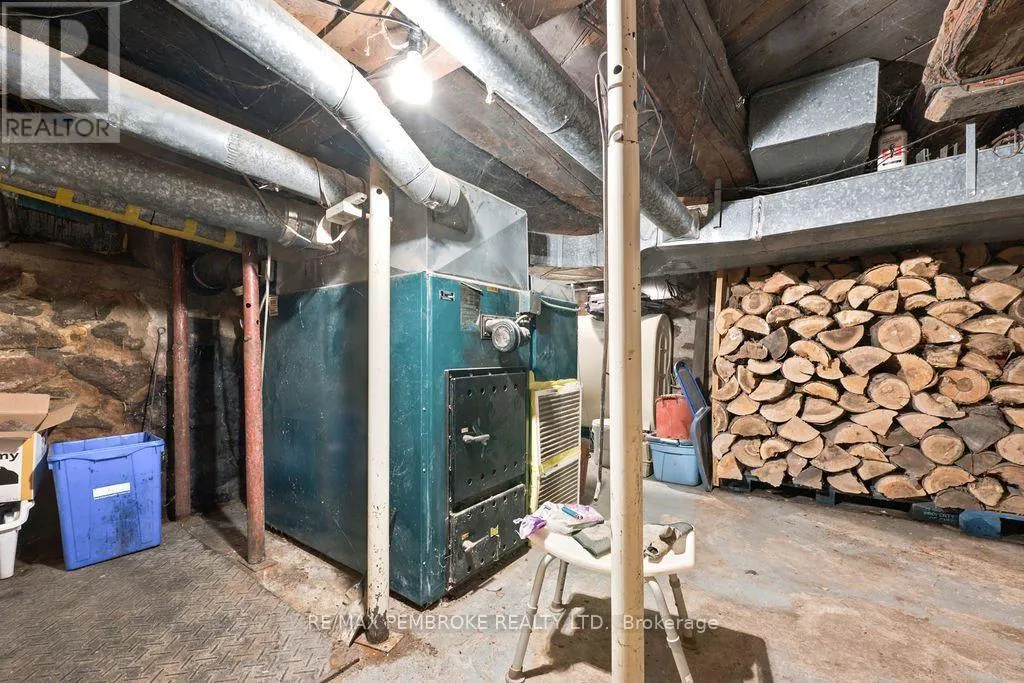
Building Heating Type
Forced air
Heating Fuel
Oil, Wood
Building Cooling Type
Window air conditioner

Utilities

Water
Dug Well
Utility Sewer
Septic System

Room Layout

Primary Bedroom
Second level
3.94 m x 3.66 m
Bedroom
Second level
3.12 m x 3.77 m
Bedroom
Second level
3.94 m x 3.12 m
Bedroom
Second level
3.13 m x 3.03 m
Bedroom
Second level
2.2 m x 3.19 m
Bedroom
Second level
2.94 m x 4.66 m
Bathroom
Second level
1.08 m x 2.37 m
Kitchen
Main level
5.31 m x 6.63 m
Living room
Main level
3.55 m x 6.9 m
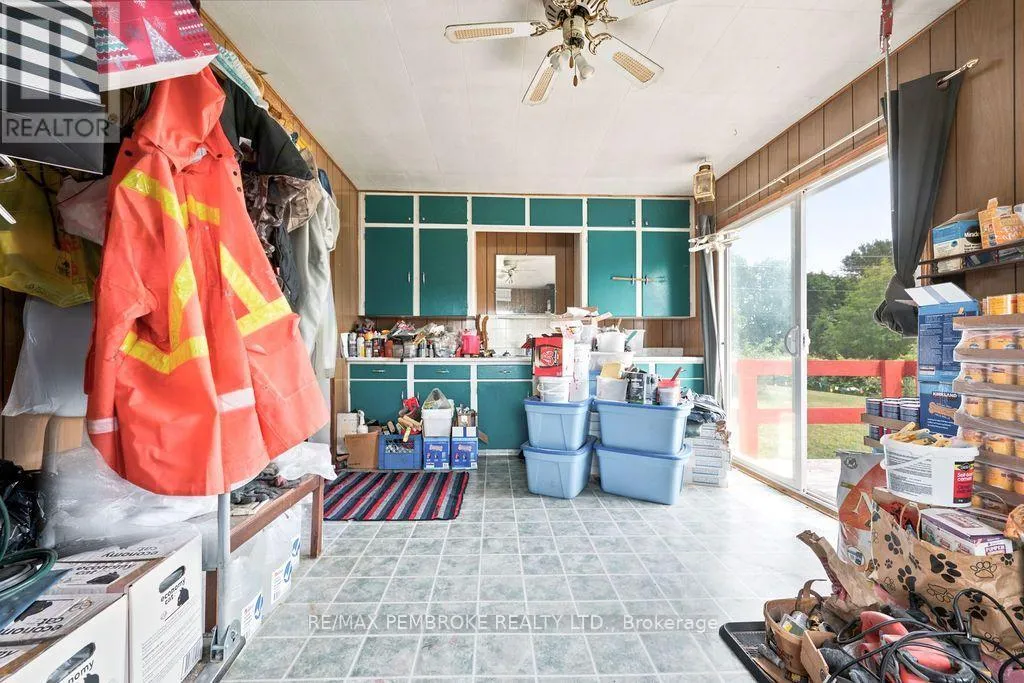
Sunroom
Main level
2.9 m x 5.27 m
Foyer
Main level
1.58 m x 6.9 m
Family room
Main level
3.94 m x 3.26 m
Den
Main level
3.94 m x 2.82 m
Bathroom
Main level
2.9 m x 2.86 m

Location

Learn more about this property
Listing provided by:
RE/MAX PEMBROKE REALTY LTD.
MLS® number:
X13656572
Agent:
David Griffiths
*Indicates required field
Name is required
Email is required
Please enter a valid phone number (e.g., 416-111-1111).