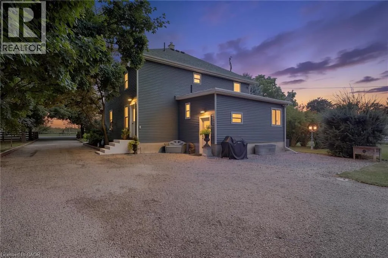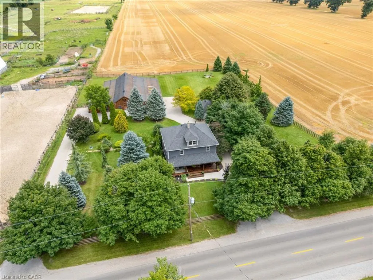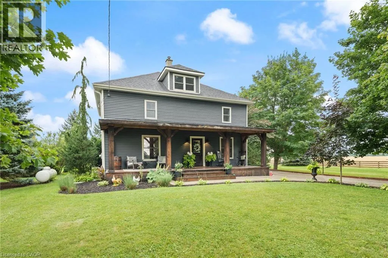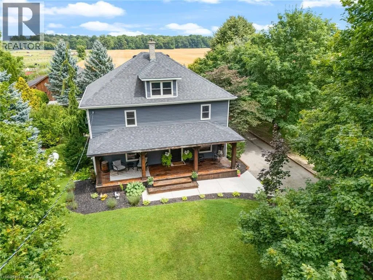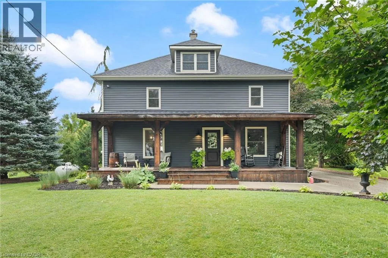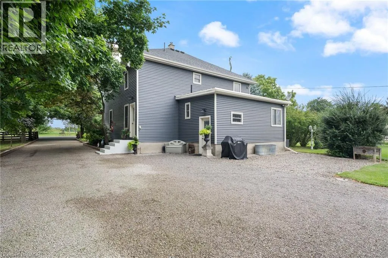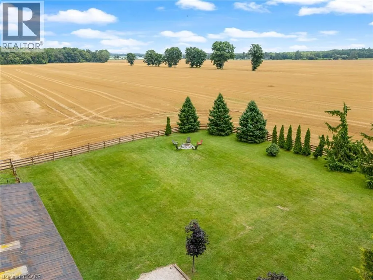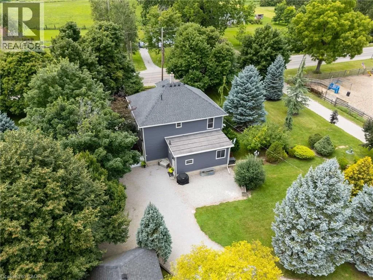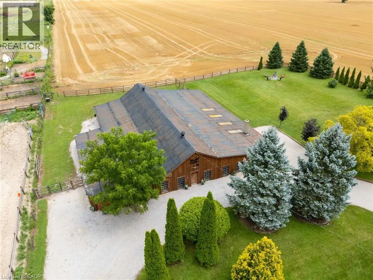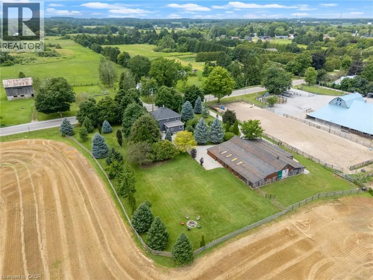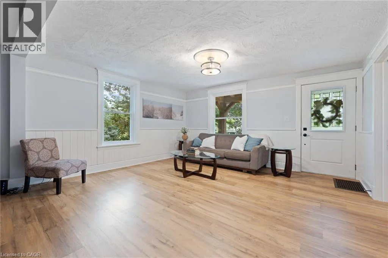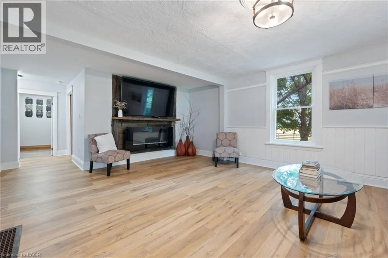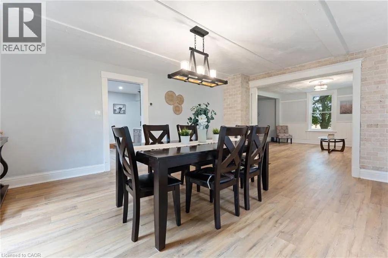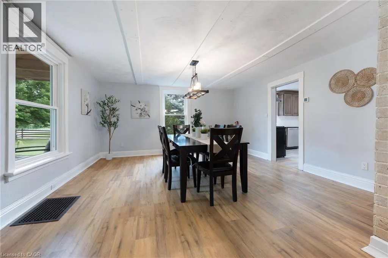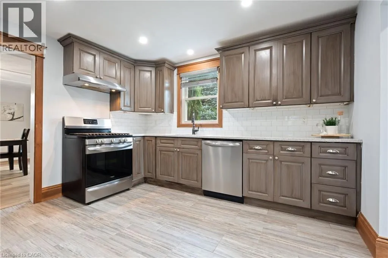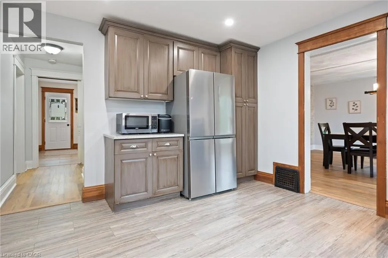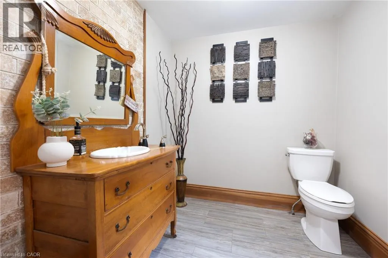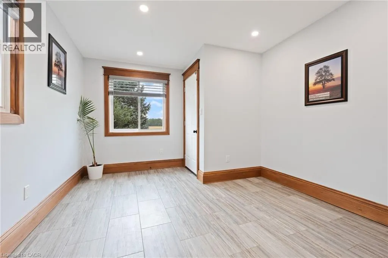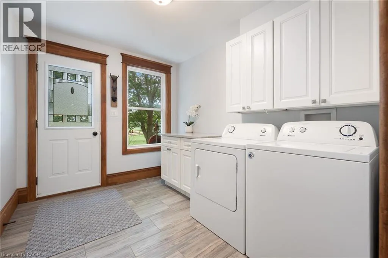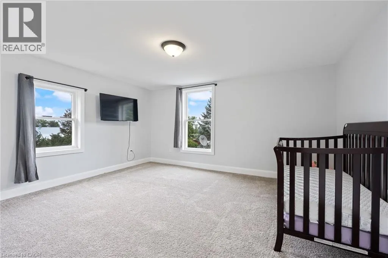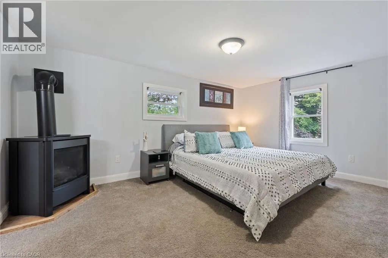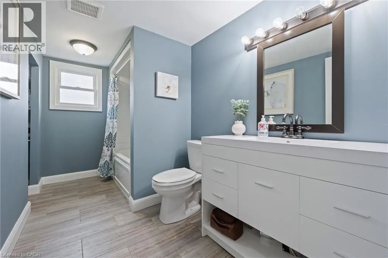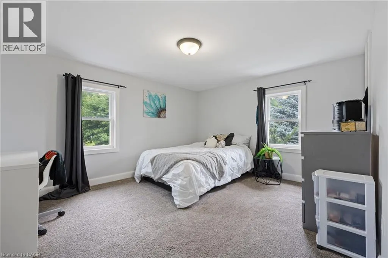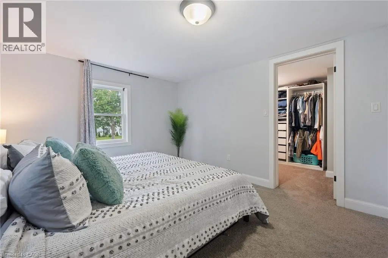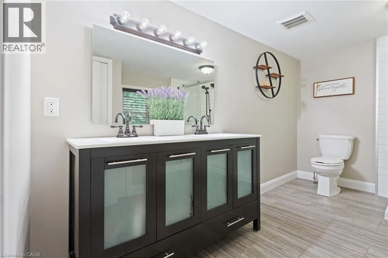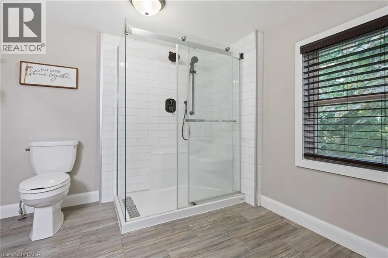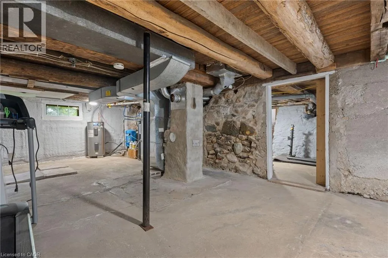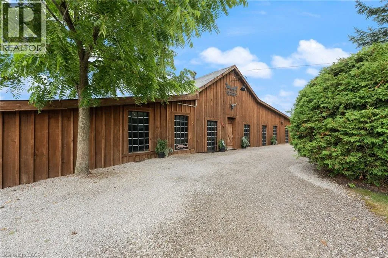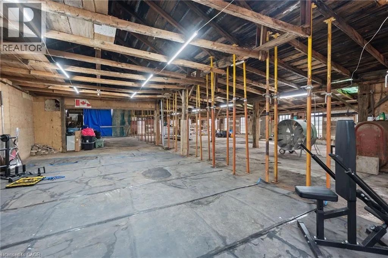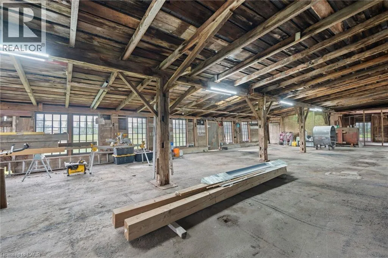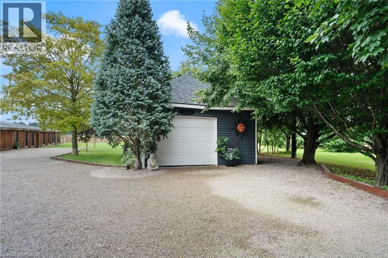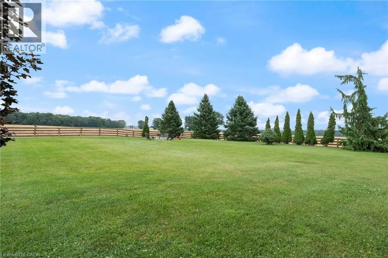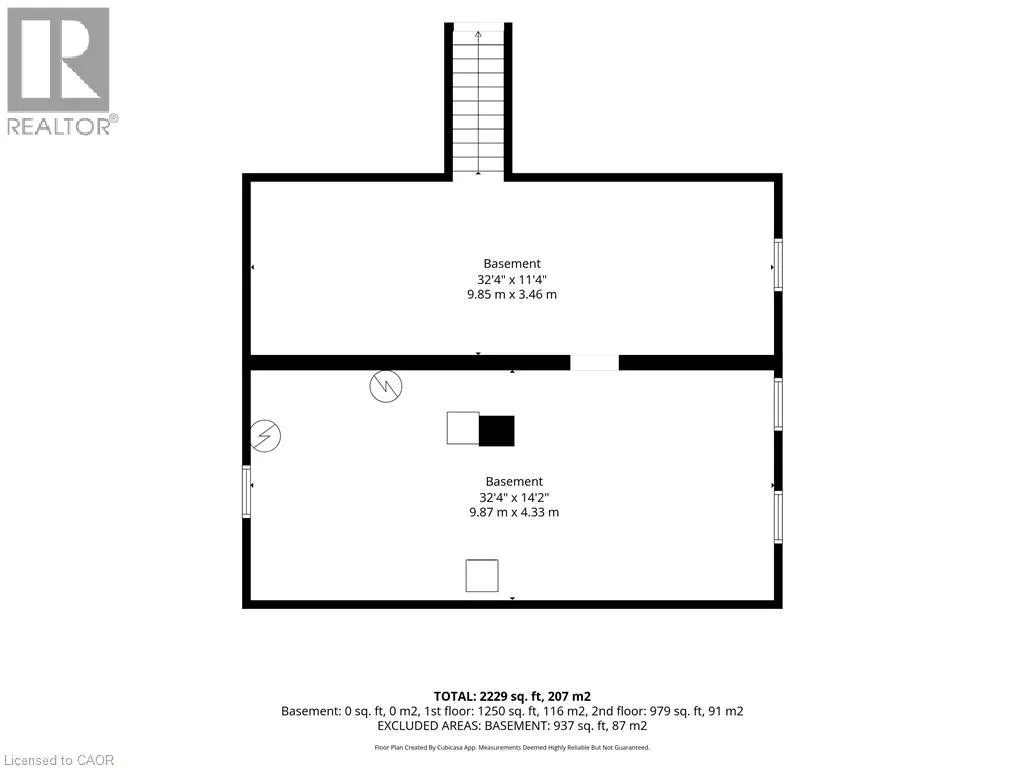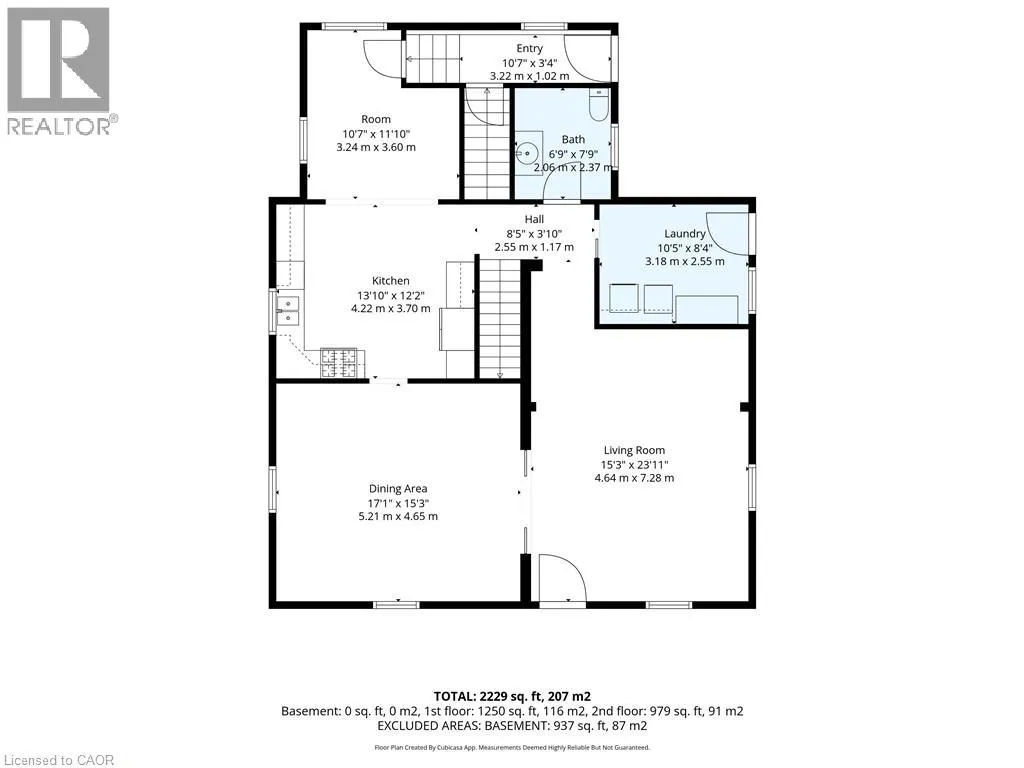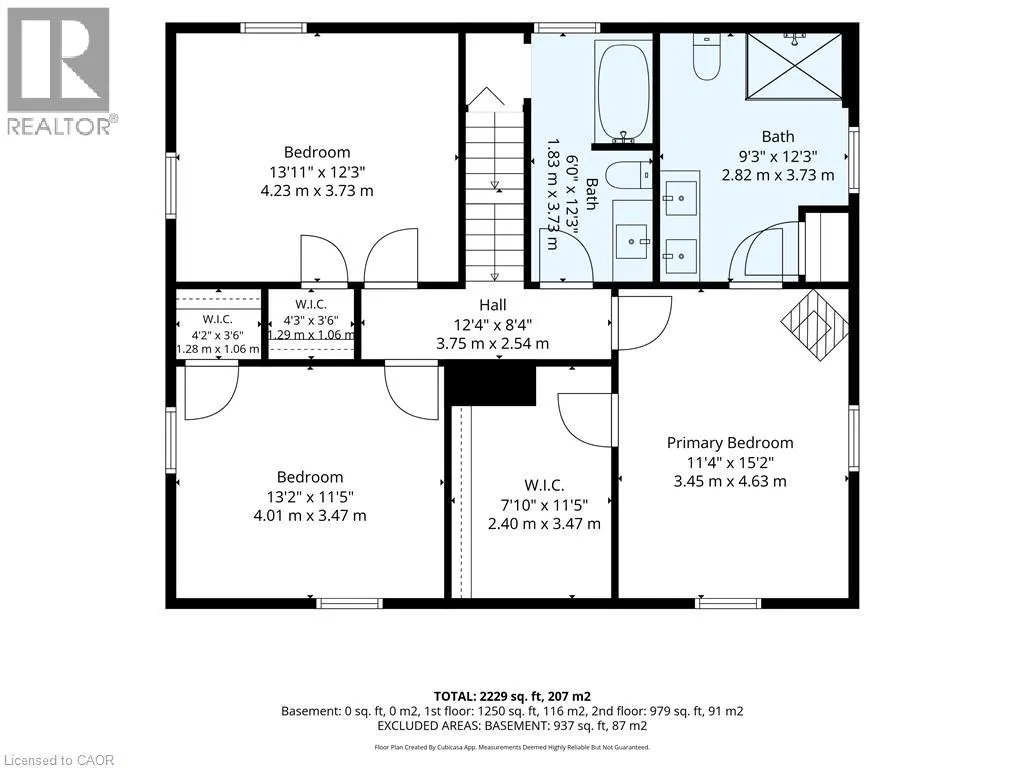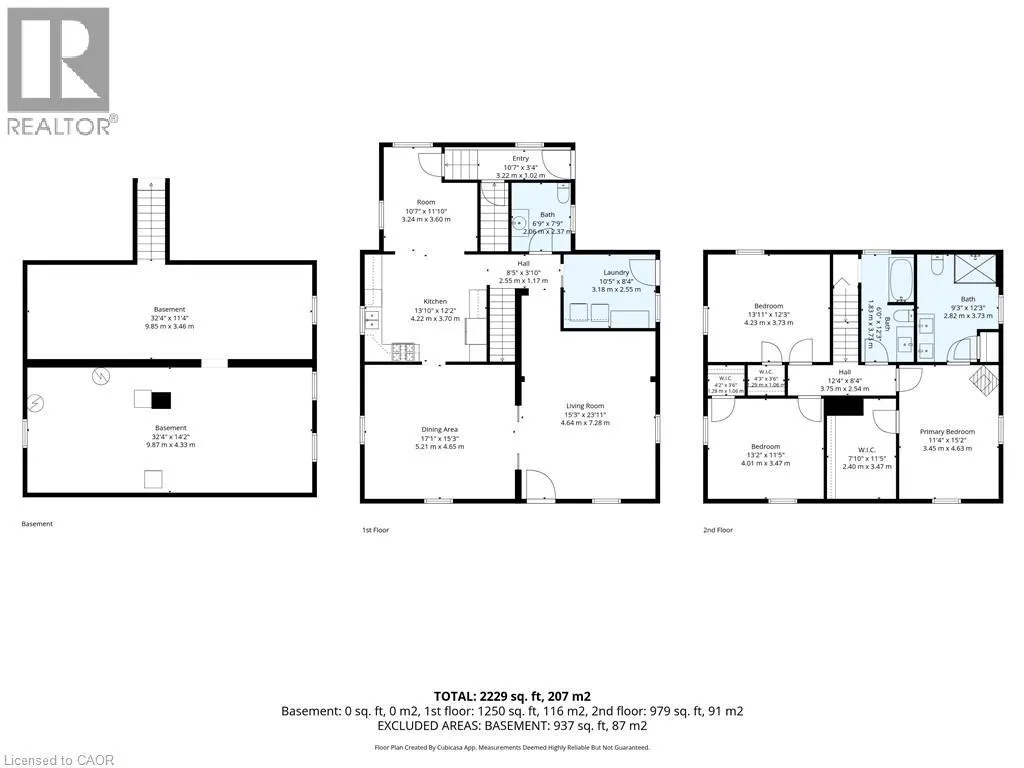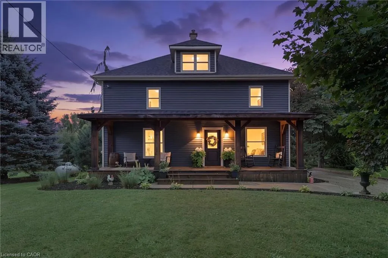
Cockshutt Rd and Reg Rd 19 Welcome to a truly versatile country property set on 1.24 acres surrounded by mature trees, established landscaping, and plenty of room to enjoy the outdoors. Blending character with modern updates and an impressive collection of outbuildings, this property offers a rare opportunity for those looking for space, functionality, and a rural lifestyle. The inviting main floor features a generous family room, formal dining area, and beautifully updated kitchen complete with quartz countertops, tiled backsplash, stainless steel appliances, and a bright dinette overlooking the backyard. The kitchen flows conveniently into a practical mudroom, providing easy access to the expansive outdoor space. Classic details including wide trim and wainscoting add warmth and character, while fresh paint throughout creates a clean, welcoming atmosphere. Upstairs, three spacious bedrooms are complemented by two updated bathrooms. The primary bedroom offers a private retreat with its own fireplace, walk-in closet featuring a custom wardrobe, and a luxurious four-piece ensuite with double vanity and walk-in shower. One of the property's standout features is the impressive 5,800 sq. ft. barn/outbuilding. Recently enhanced with new board-and-batten siding on the front, the building currently includes several livestock stalls but offers incredible flexibility for future use. Whether you envision a workshop, mechanic's or woodworking space, fitness facility, oversized storage area, or a dedicated space for pets and animals, the possibilities are extensive. The grounds are equally well suited to country living, with a detached one-car garage, deep-set fire pit, and newly installed horseshoe driveway. Numerous recent improvements provide added confidence, including a new drilled well, updated septic system lines, new sump pump, and new foam insulation. The roof, windows, and electrical system were all updated in 2019. (id:27476)