756 Browning Island, Bracebridge), Ontario P1L 1X2

Listed for:
$1,050,000
4 beds
1 baths
Listed 3 days ago
House for rent: 756 Browning Island, Bracebridge), Ontario P1L 1X2

View all 42 photos

About

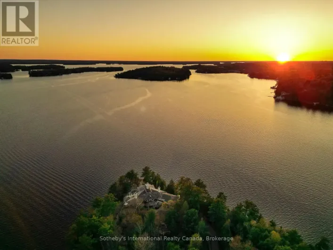
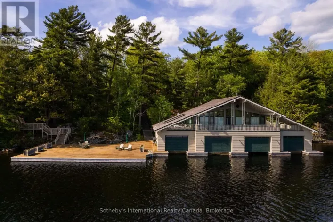
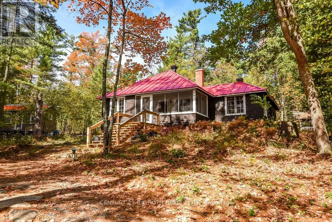
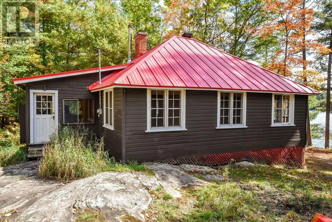
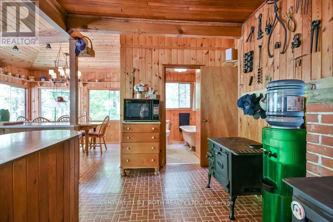
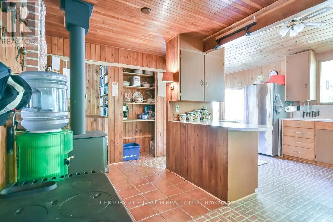
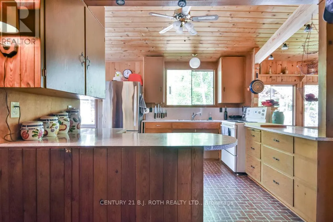
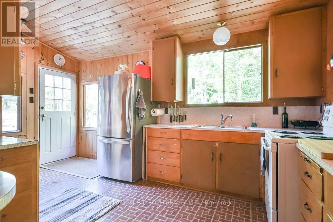
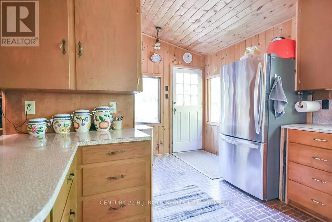
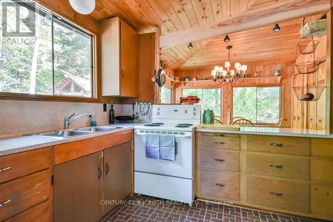
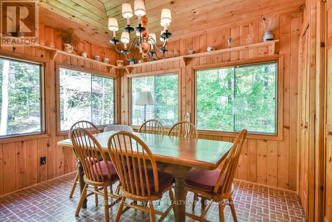
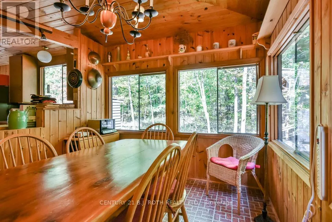
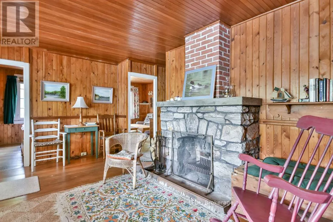
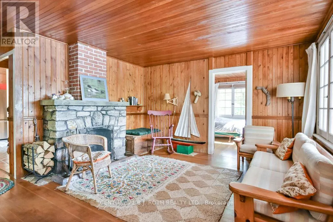
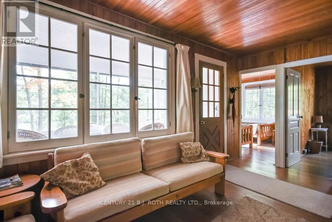
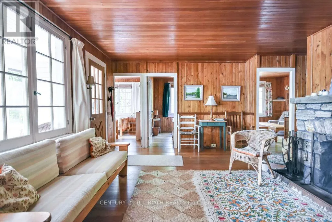
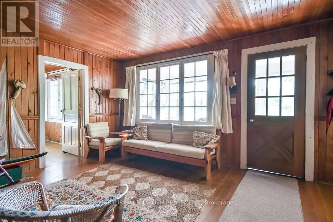
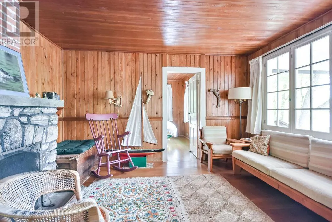
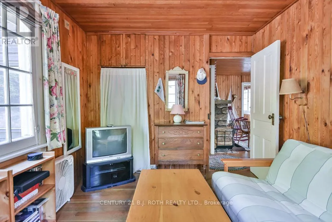
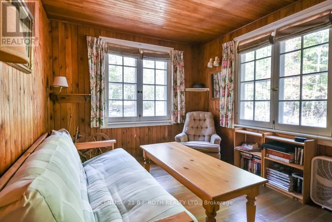
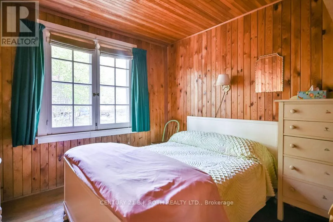
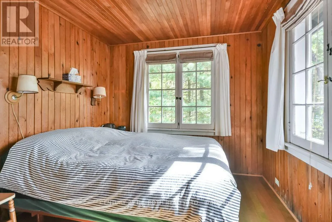
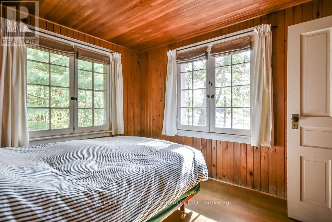
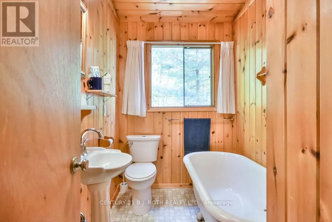
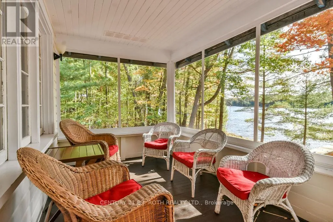
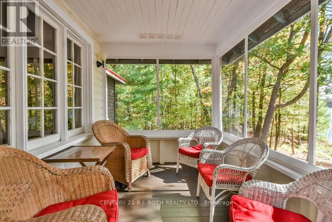
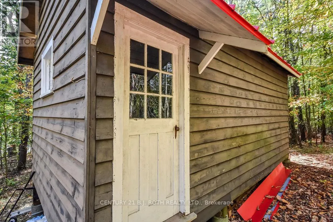
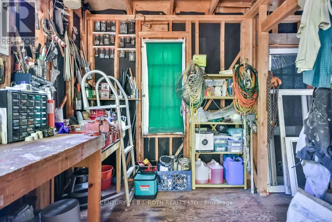
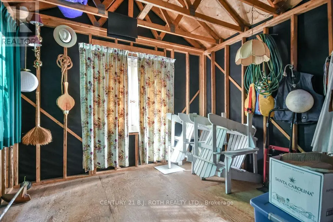
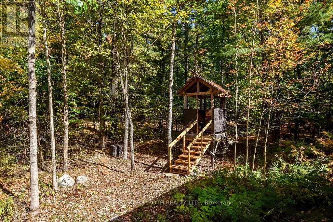
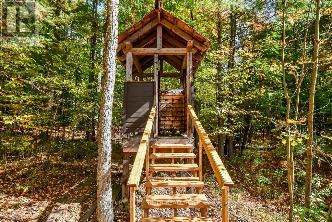
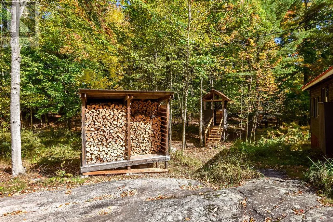
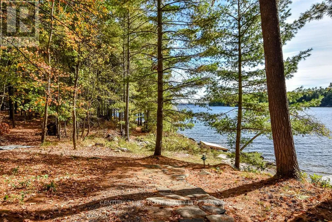
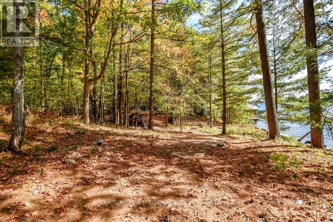
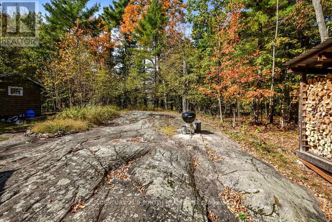
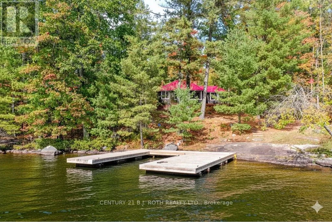
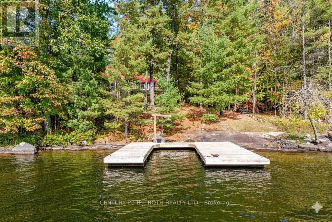
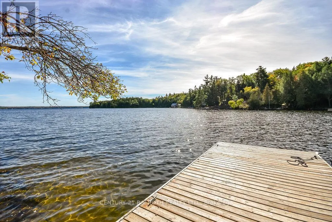
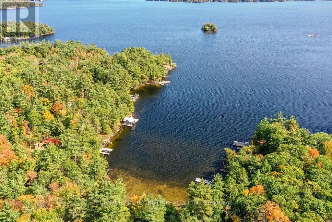
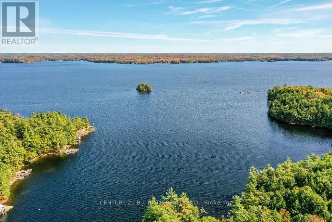
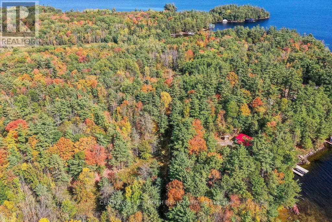
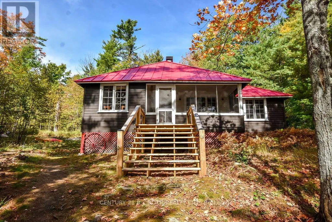
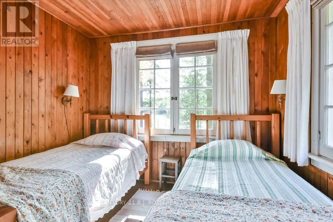
Cross Streets: Hwy 118 and Beaumont Dr. ** Directions: Water access only island property. Beautiful family cottage on desirable Browning Island in Shadow Bay! The land itself has been in the same family since the late 1800's. Set in a deep, private bay, this Muskoka cottage has the added charm of a screened front porch for enjoying summer evenings, or rainy days with a book. This idyllic property offers four bedrooms, plus a bunkie, a large kitchen with a wood stove, as well as a living room with a stone fireplace. Follow the gently sloping pathway from the main cottage to the waterfront where the southern exposure makes for sun-filled days on the dock. Practical details include a metal roof on both the cottage and the bunkie, as well as a generously-sized and private outdoor shower at the back of the property, in addition to a claw foot tub to enjoy inside in the bathroom. Sun bathe on the dock or sit on the rocks and watch the ducks swim past. Better yet, join them in the tranquil waters of this quiet bay. Don't miss your opportunity to own this classic Muskoka cottage and enjoy island living at its best! (id:27476)

Property Highlights

MLS® Number
X13160480
Type
Single Family
Community Name
Monck (Bracebridge)
Ownership Type
Freehold
Land Size
265 x 250.5 FT

Building

Building Type
House
Storeys
1.00
Square Footage
700 - 1100 sqft
Bathrooms Total
1
Bedrooms Above Ground
4
Bedrooms Total
4
Exterior Finish
Wood
Fireplace Present
Yes
Basement Type
None
Basement Features
Building Heating Type
Other
Heating Fuel
Wood
Building Cooling Type
None

Utilities

Water
Lake/River Water Intake
Utility Sewer
Septic System

Room Layout

Kitchen
Main level
4.77 m x 5.28 m
Dining room
Main level
3.43 m x 2.9 m
Living room
Main level
4.09 m x 4.75 m
Bedroom
Main level
3.51 m x 2.82 m
Bedroom 2
Main level
3.51 m x 2.92 m
Bedroom 3
Main level
2.9 m x 2.95 m
Bedroom 4
Main level
3.23 m x 2.95 m

Location

Learn more about this property
Listing provided by:
CENTURY 21 B.J. ROTH REALTY LTD.
MLS® number:
X13160480
Agent:
Jason Carpenter
*Indicates required field
Name is required
Email is required
Please enter a valid phone number (e.g., 416-111-1111).

Community Spotlight: Homes For sale in Your Neighborhood