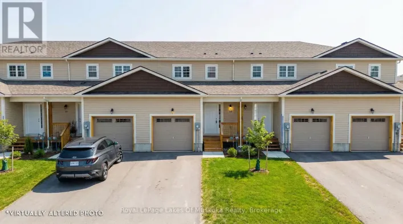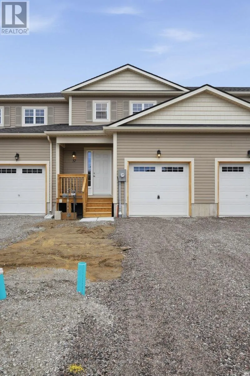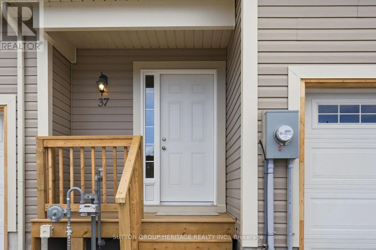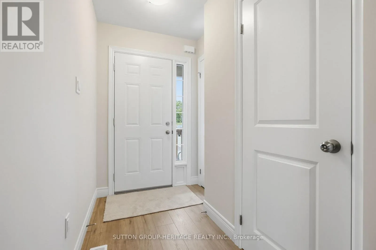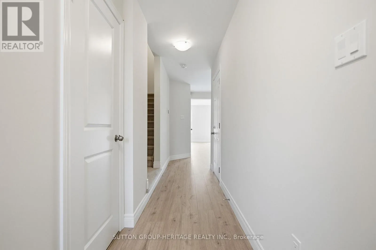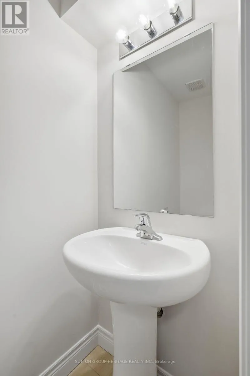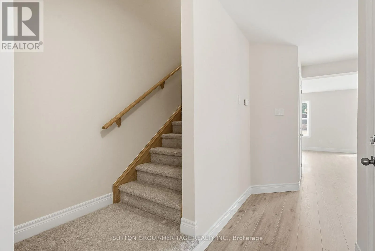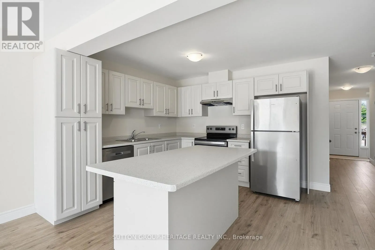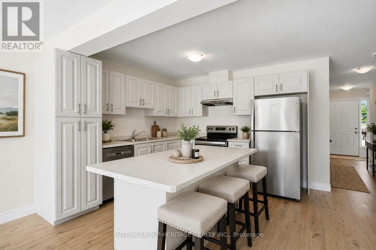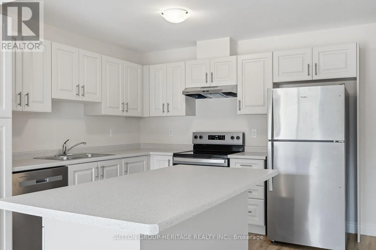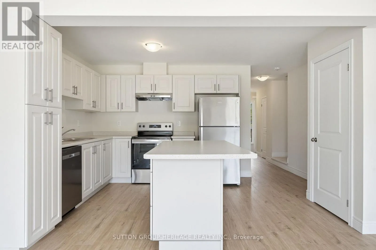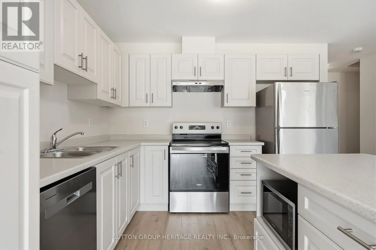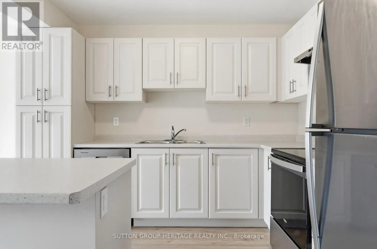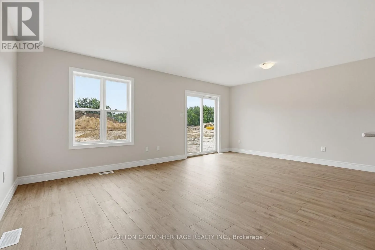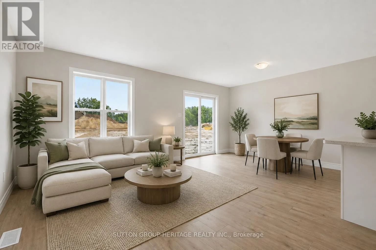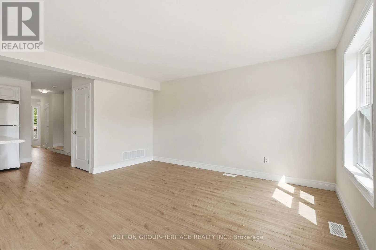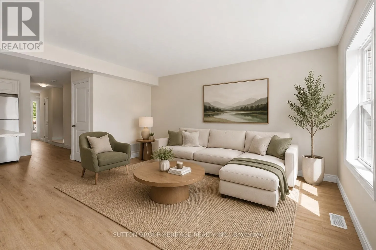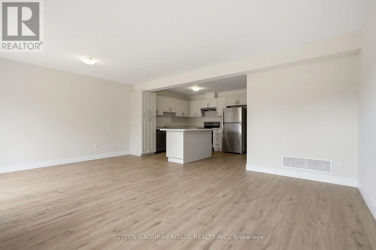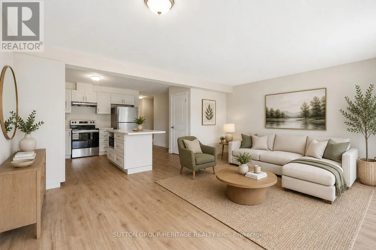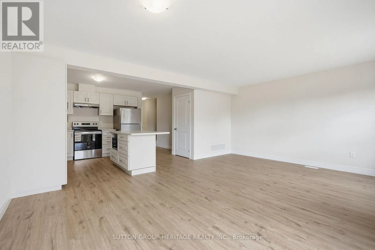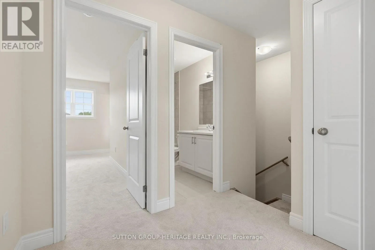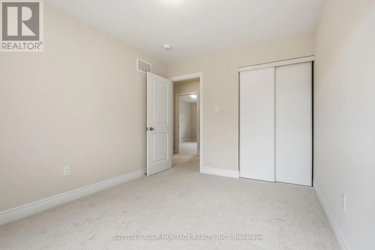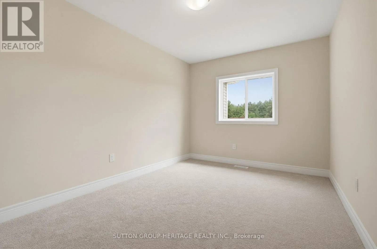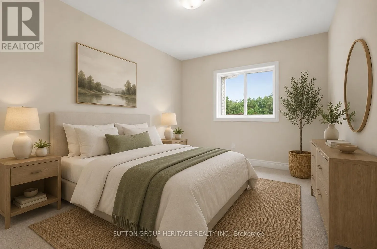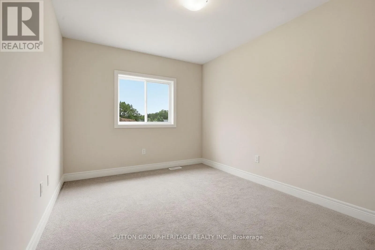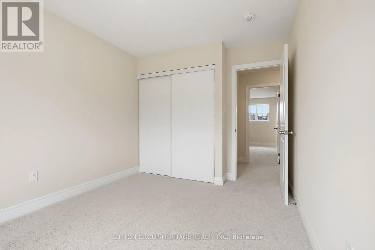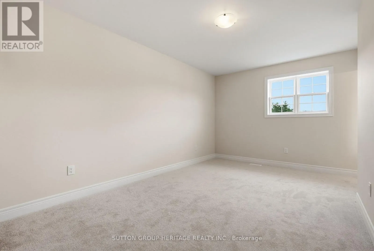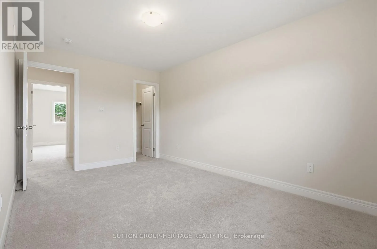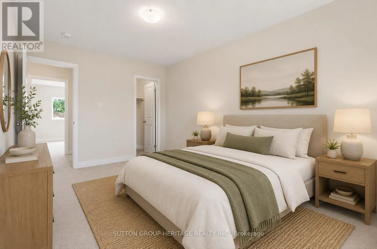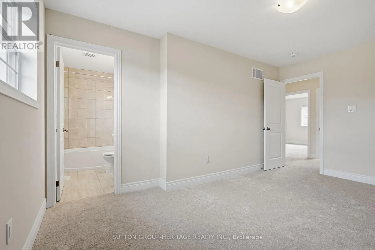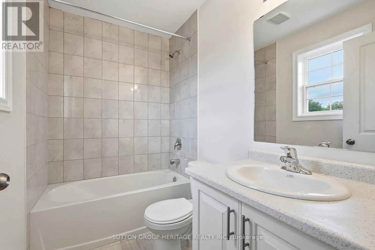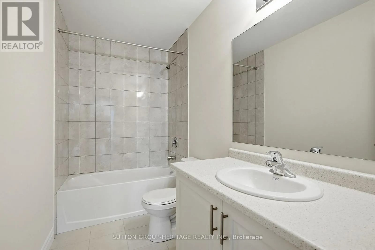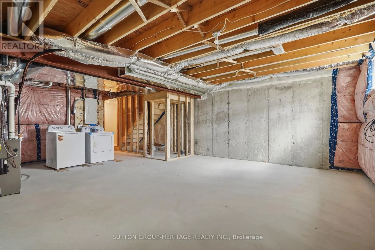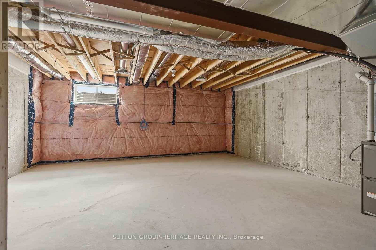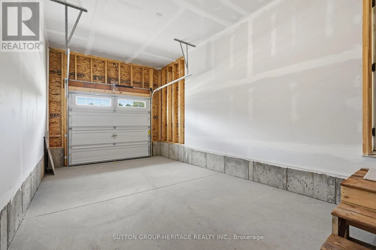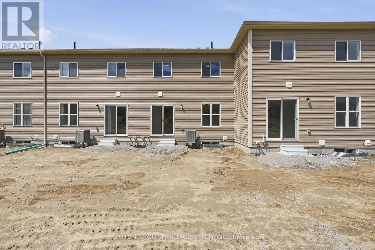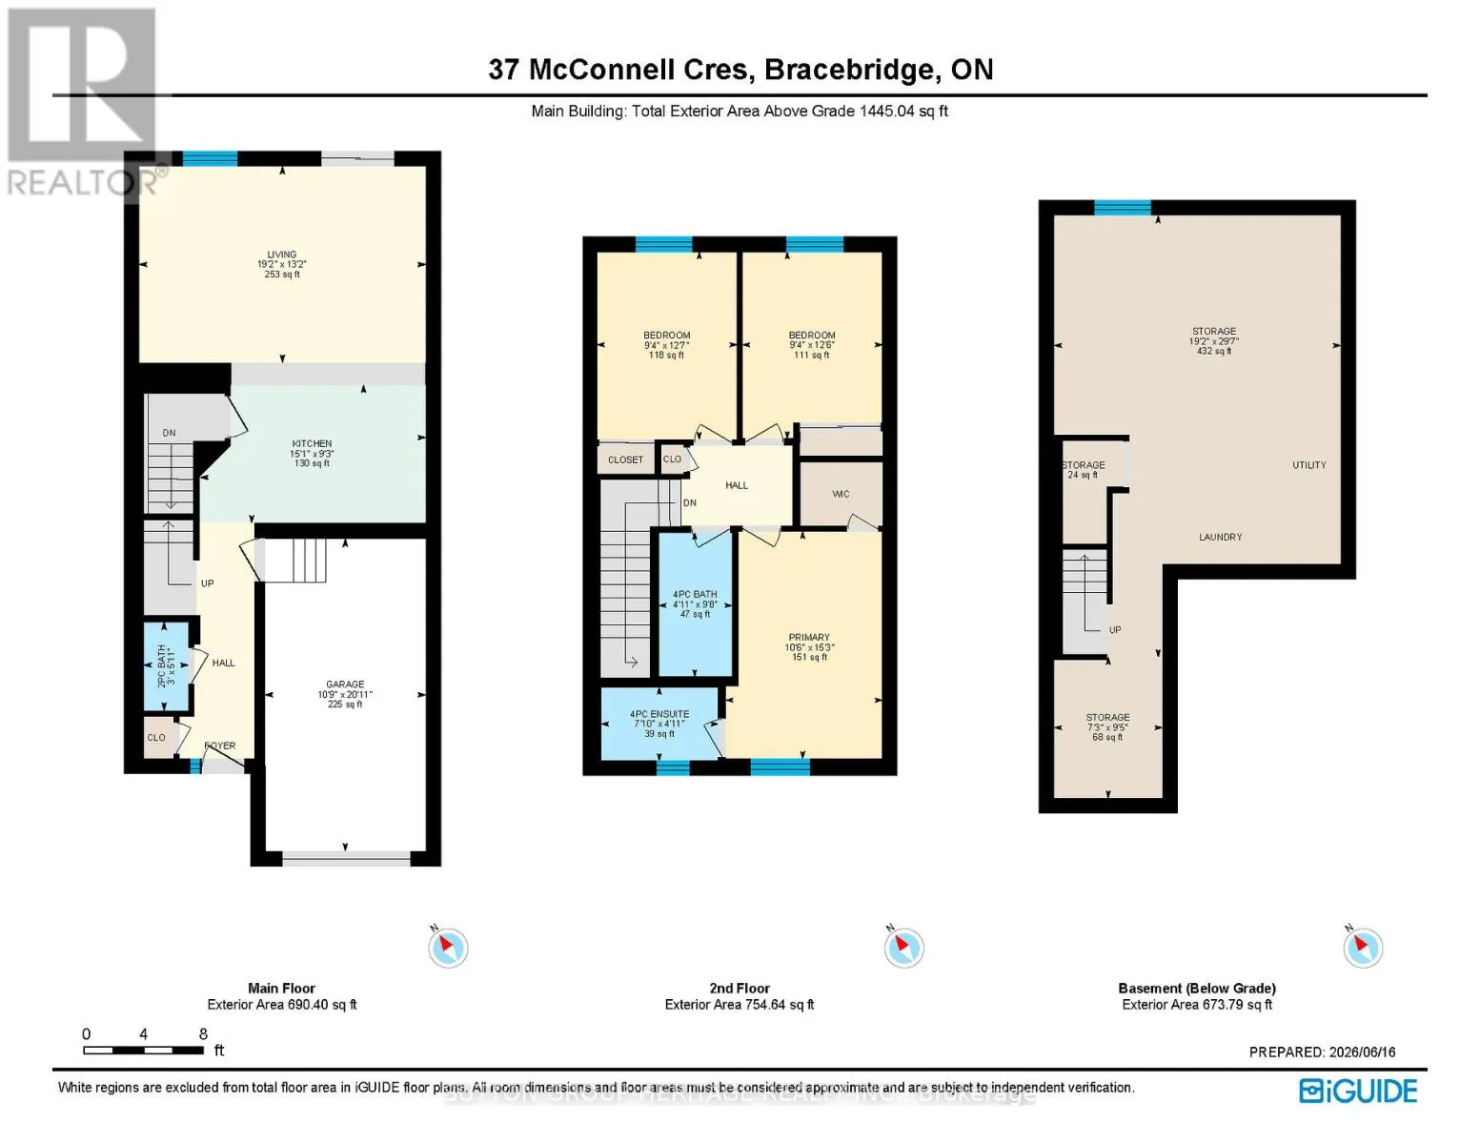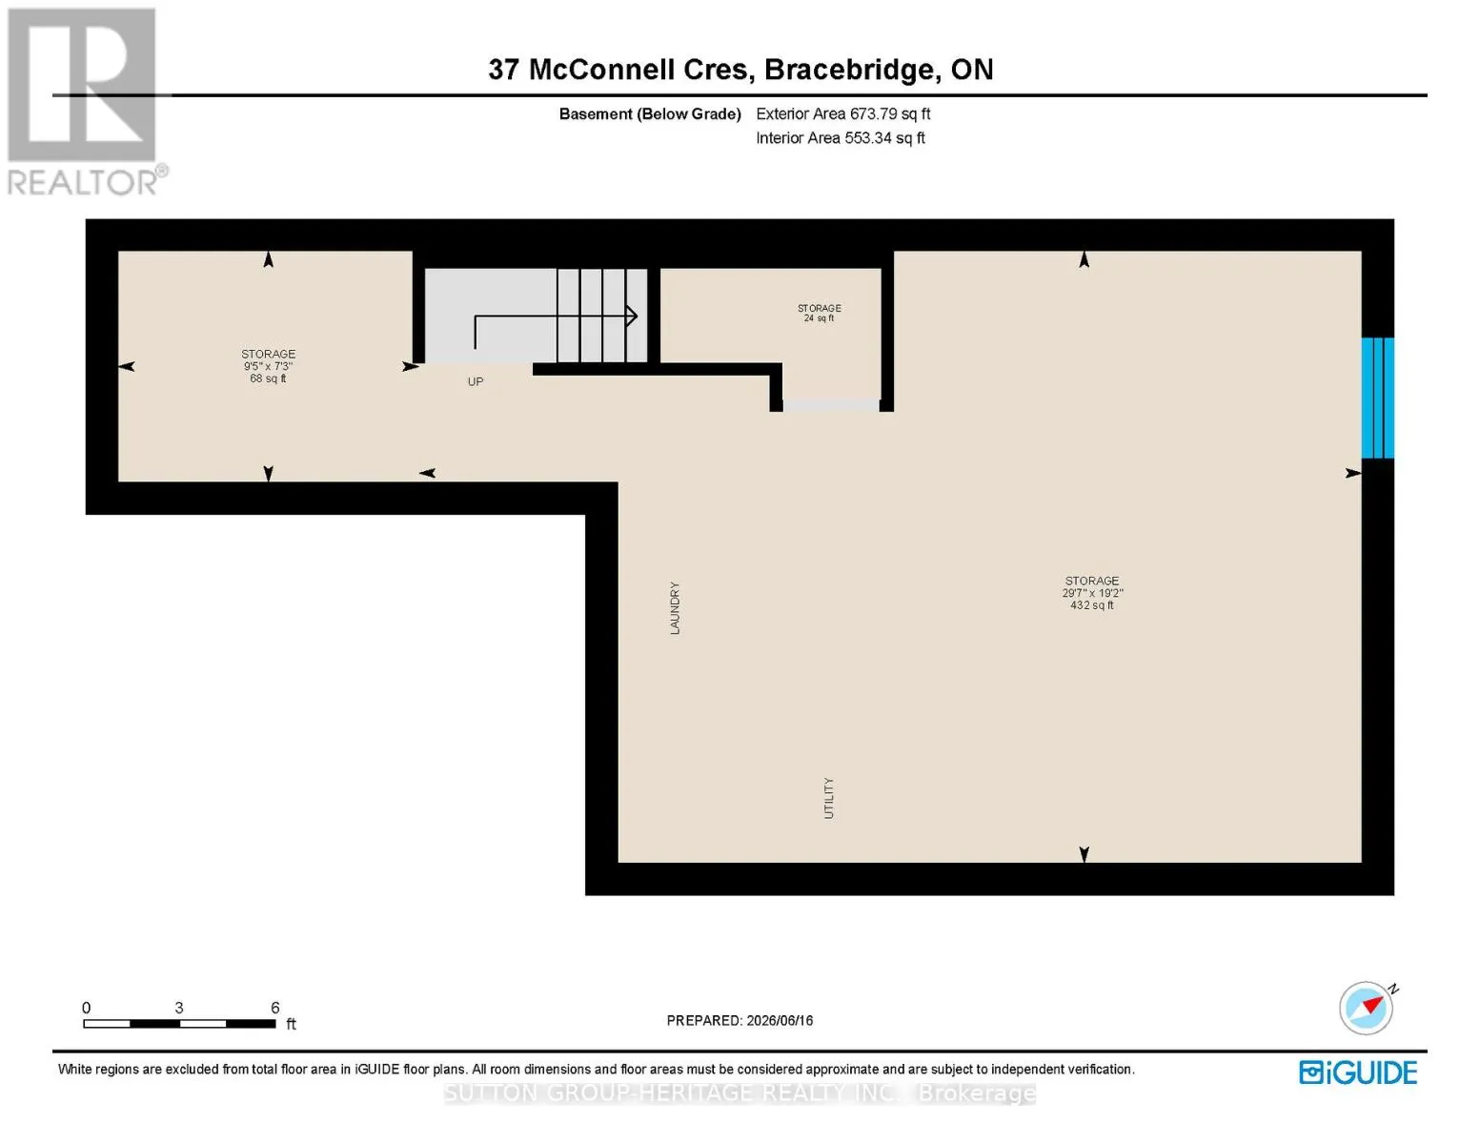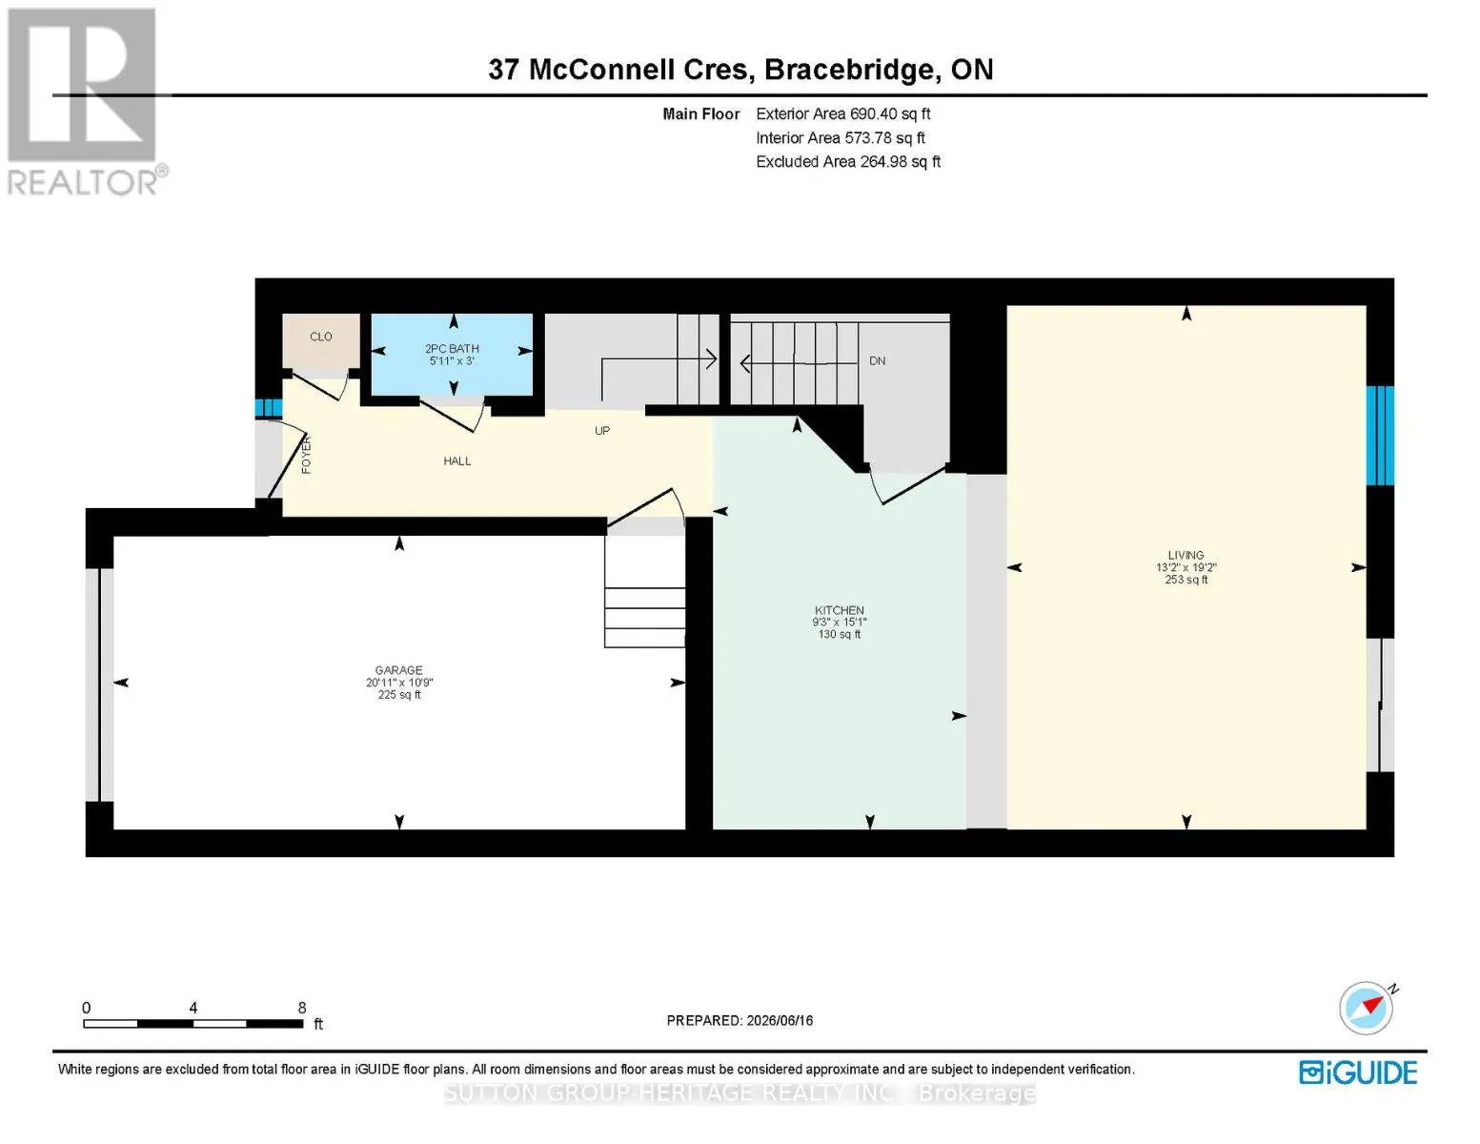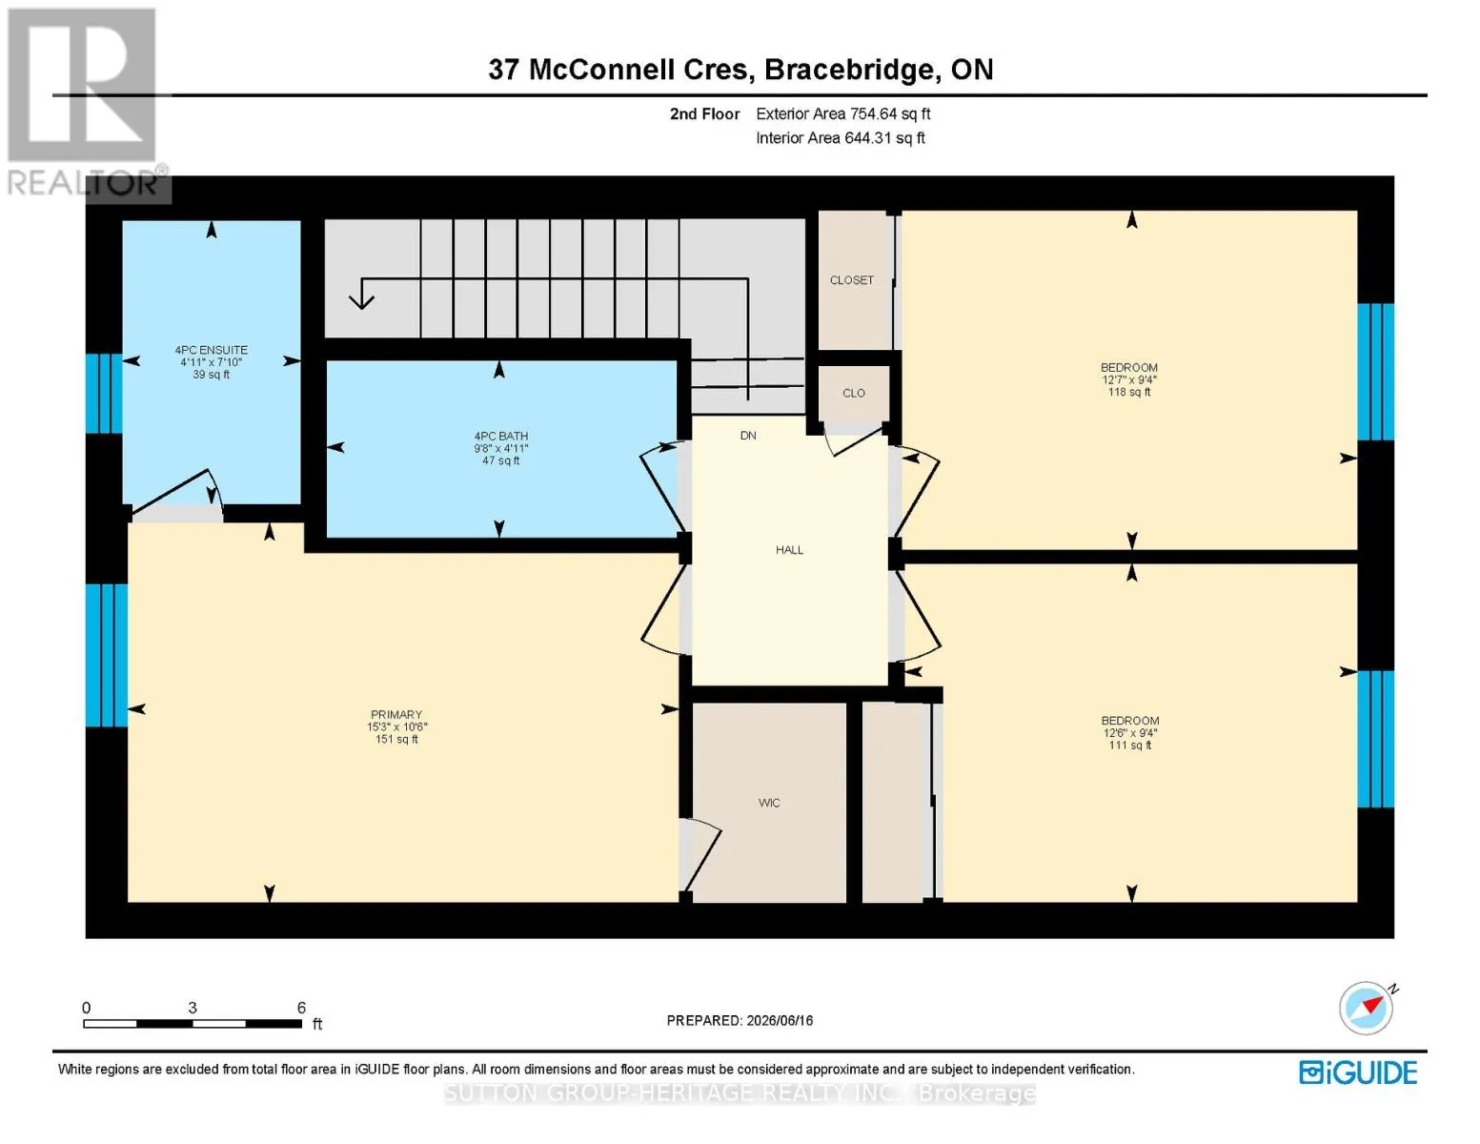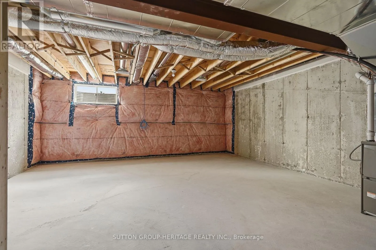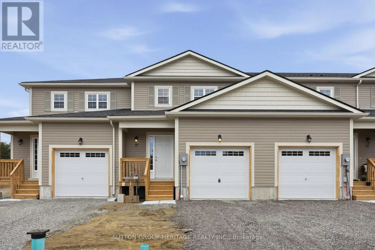
Cross Streets: Clearbook Tr & McConnell Cres. ** Directions: Manitoba Street to Clearbrook Trail. First left is McConnell Cres. Welcome To Effortless Modern Living In The Heart Of Bracebridge!! This Newly Built Freehold Townhome Is Move-In Ready And Offers The Perfect Blend Of Style, Function, And Everyday Convenience-Ideal For First-Time Buyers, Families, Or Anyone Looking For A Turnkey Lifestyle. Step Inside To A Bright, Open-Concept Main Floor Featuring Smooth Ceilings, Upgraded Laminate Flooring, And Sleek, Modern Finishes Throughout. The Thoughtfully Designed Kitchen Is Loaded With Builder Upgrades, Including A 24" Pantry, Soft-Close Drawers, Pot & Pan Storage, A Microwave Cabinet With Recessed Plug, And An Enlarged Island With Extended Countertop - Perfect For Cooking, Entertaining, Or Casual Family Meals. Upstairs, You'll Find Three Spacious Bedrooms, Including A Primary Retreat Complete With A Walk-In Closet And Private Ensuite. With 2.5 Well-Appointed Washrooms, There's Plenty Of Space For Growing Families Or Guests. Additional Highlights Include Brand New Stainless Steel Kitchen Appliances, Brand New Washer And Dryer, Central Air Conditioning, And Convenient Garage Access. The Unfinished Basement Offers Excellent Potential, Complete With An Egress Window-Ideal For Future Living Space, A Home Office, Or Recreation Area. Enjoy Peace Of Mind With The Full Tarion New Home Warranty. Outside, The Builder Will Complete The Deck And Sod, While Driveway Paving Costs Are To Be Assumed By The Buyer. Located Just Minutes From Everyday Essentials And Lifestyle Amenities, With Quick Access To The Sportsplex, Bracebridge and Muskoka Lakes Secondary School, Community Pool, Shops, Restaurants, Golf, Parks, And Scenic Trails-This Is Muskoka Living With Urban Convenience. Please Note That Some Photos Have Been Virtually Staged. (id:27476)