1074 Holiday Park Drive, Bracebridge, Ontario P1L 1W9

Listed for:
$719,000
3 beds
2 baths
Listed 19 days ago
House for rent: 1074 Holiday Park Drive, Bracebridge, Ontario P1L 1W9

View all 49 photos

About

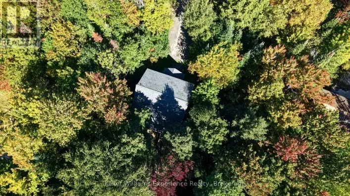
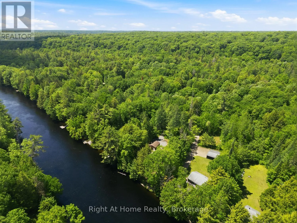
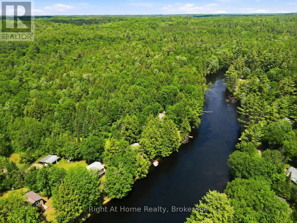
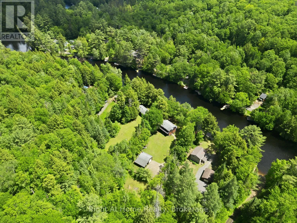
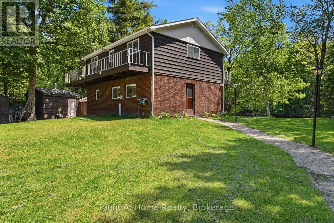
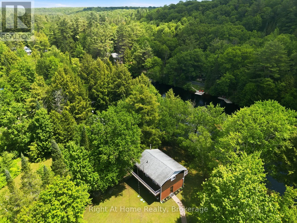
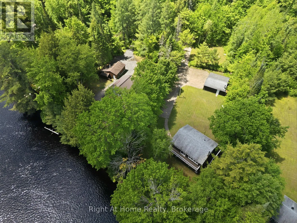
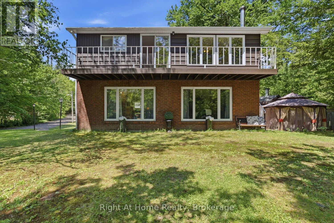
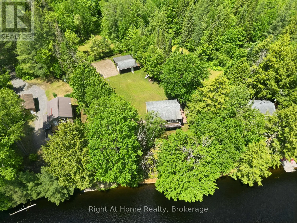
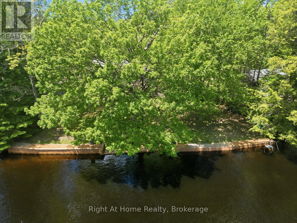
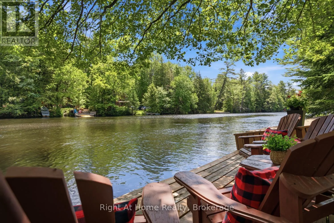
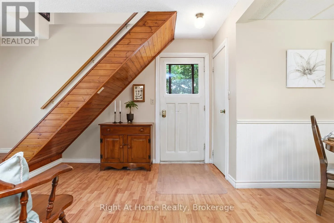
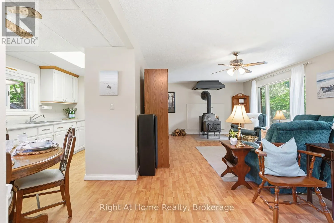
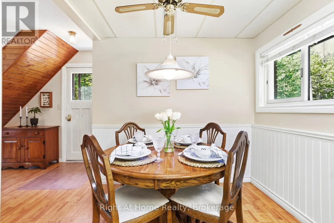
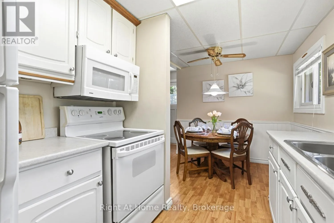
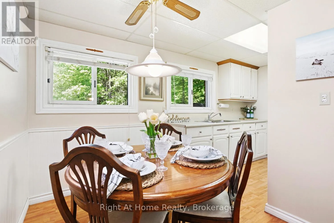
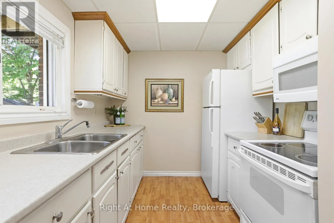
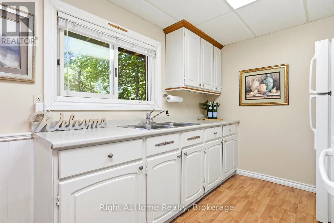
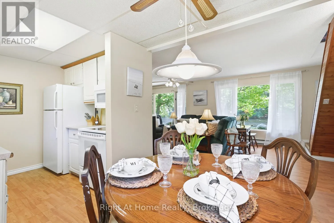
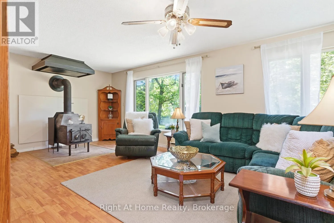
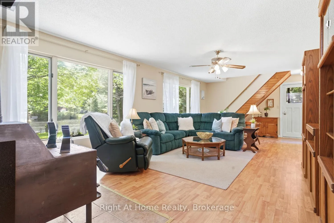
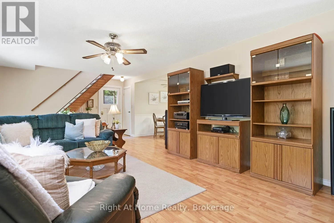
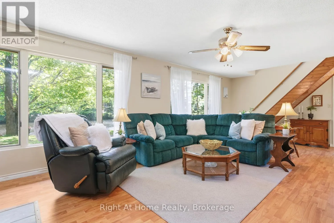
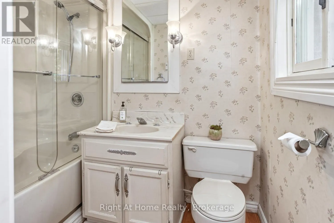
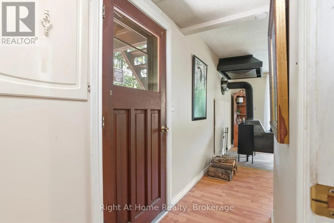
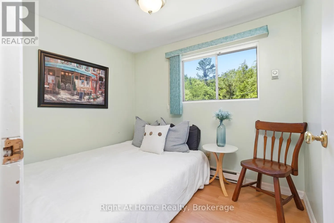
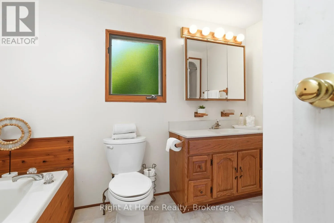
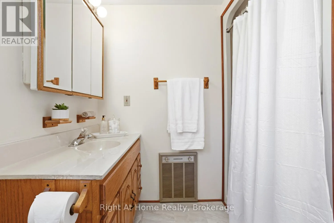
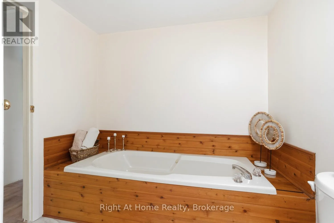
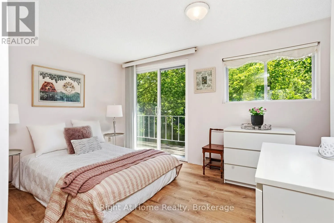
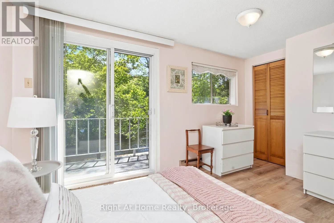
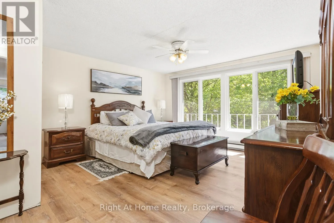
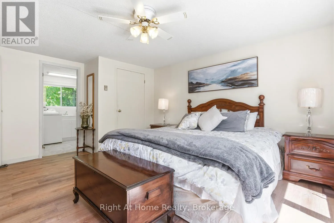
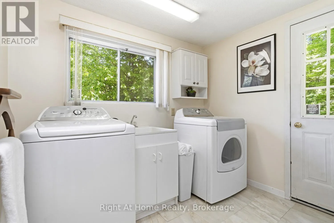
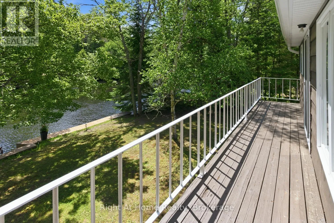
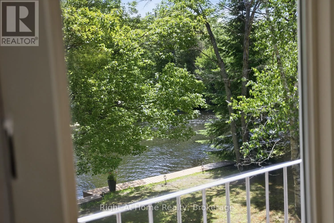
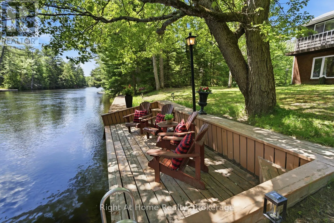
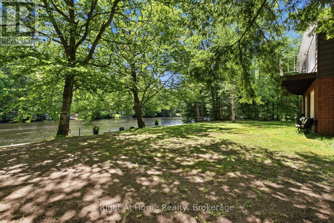
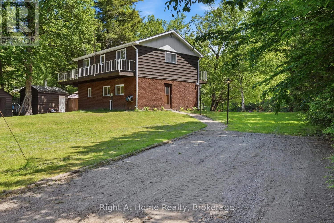
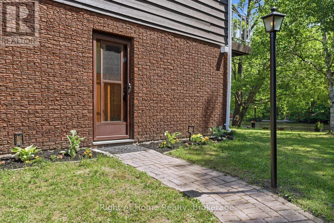
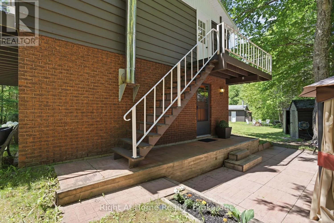
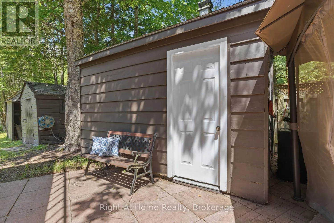
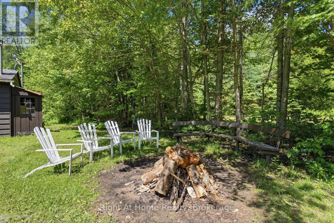
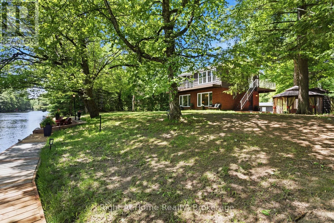
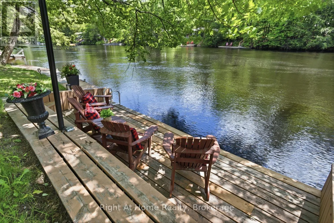
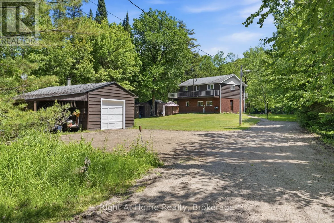
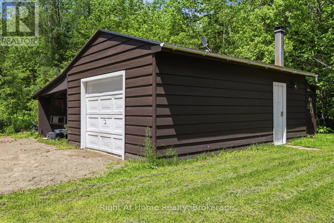
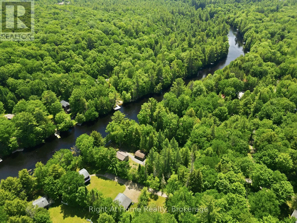
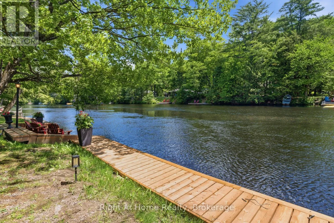
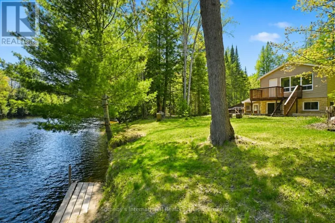
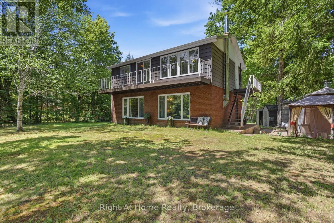
Cross Streets: Hwy 11 & Holiday Park Drive. ** Directions: Hwy 11 to Holiday Park Dr to #1074. Surrounded by natural beauty and mature trees, tucked along the North Branch of the Muskoka River, this charming waterfront property offers a rare combination of peaceful riverfront living, stunning water-views and is conveniently located within 10 minutes downtown Bracebridge. Perfect for outdoor enjoyment and hosting family gatherings this waterfront features and an expansive dock along the shoreline, explore the river between High Falls and Duck Chutes, ideal for boating, fishing, swimming, kayaking, canoeing and paddleboarding. The two-storey layout offers +/- 1400 Sq Ft of living space, 3 Bedrooms, 2-4pc Bathrooms(1-Jacuzzi tub), Spacious Living Room with river views, Upper-Level Laundry, 2- balconies, Walkout to Riverside Patio with Gazebo & Sauna. Along with the detached garage there is lots of parking for guests, perfect for enjoying Muskoka lifestyle year-round! Bracebridge Resource Management Centre is just up the road for mountain biking, hiking, snowshoeing & cross country skiing! (id:27476)

Property Highlights

MLS® Number
X13461454
Type
Single Family
Community Name
Macaulay
Ownership Type
Freehold
Land Size
100 FT ; irregular|1/2 - 1.99 acres
Parking Space Total
13

Building

Building Type
House
Storeys
2.00
Square Footage
1100 - 1500 sqft
Bathrooms Total
2
Bedrooms Above Ground
3
Bedrooms Total
3
Amenities
Fireplace(s)
Exterior Finish
Brick, Wood
Fireplace Present
Yes
Basement Type
None
Basement Features
Building Heating Type
Baseboard heaters
Heating Fuel
Electric, Wood
Building Cooling Type
None

Utilities

Utility Sewer
Septic System

Room Layout

Bedroom 2
Second level
2.77 m x 4.01 m
Bedroom 3
Second level
2.29 m x 2.74 m
Bathroom
Second level
2.31 m x 3.18 m
Primary Bedroom
Second level
4.67 m x 3.91 m
Laundry room
Second level
2.26 m x 2.62 m
Living room
Main level
4.22 m x 8.84 m
Dining room
Main level
2.51 m x 4.62 m
Kitchen
Main level
2.51 m x 4.62 m
Bathroom
Main level
2.26 m x 1.5 m
Utility room
Main level
2.52 m x 1.25 m

Location

Learn more about this property
Listing provided by:
Right At Home Realty
MLS® number:
X13461454
Agent:
Kellie Renaud
*Indicates required field
Name is required
Email is required
Please enter a valid phone number (e.g., 416-111-1111).