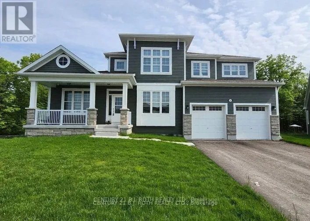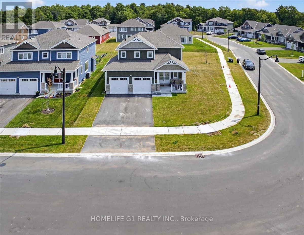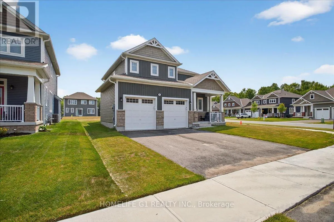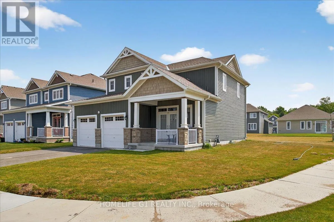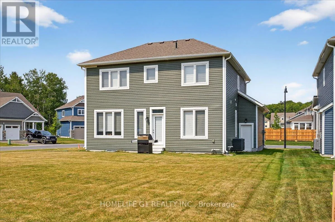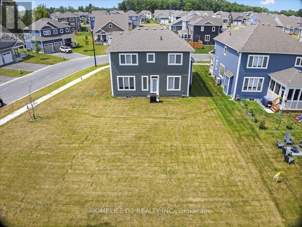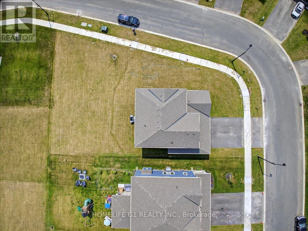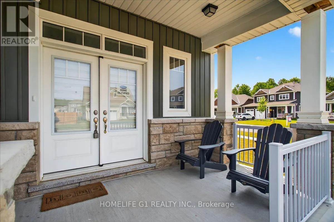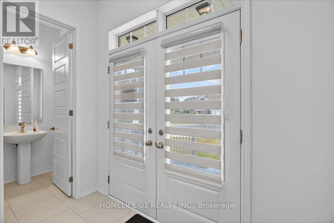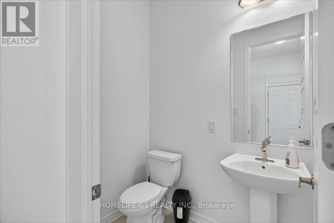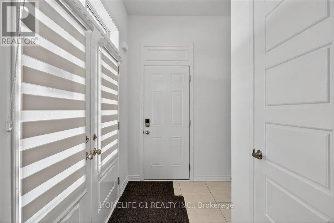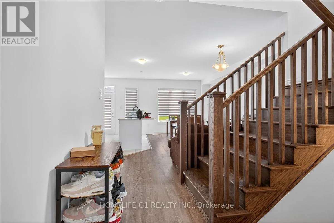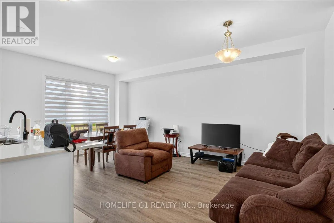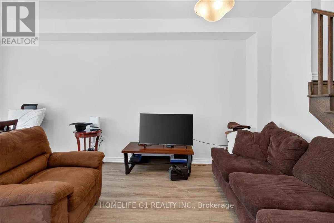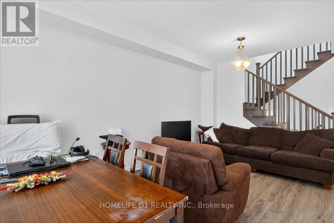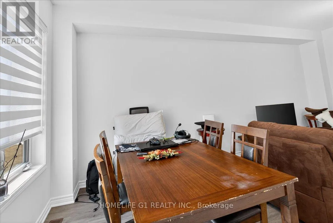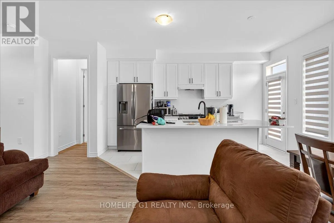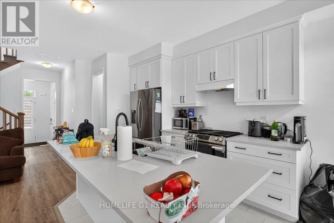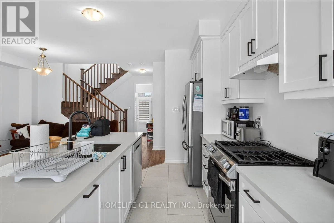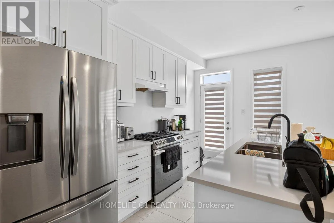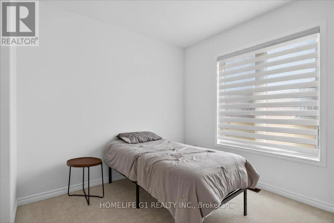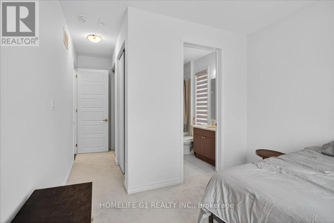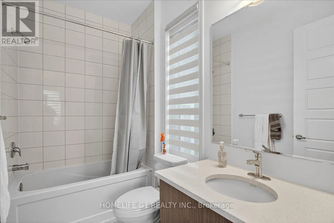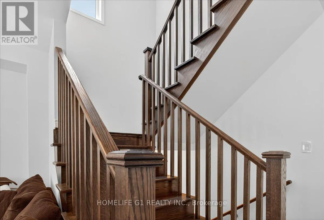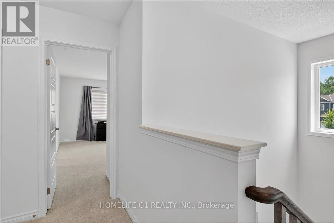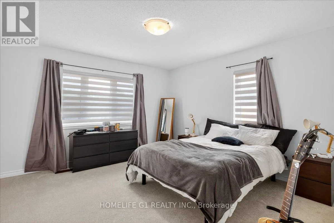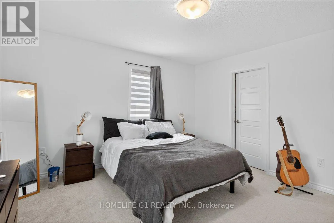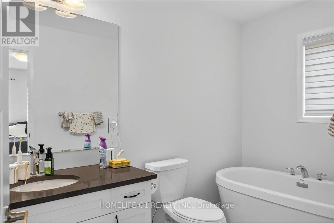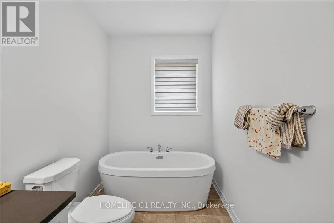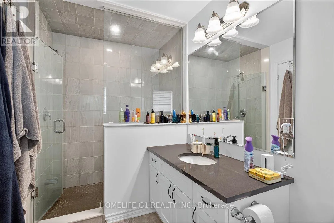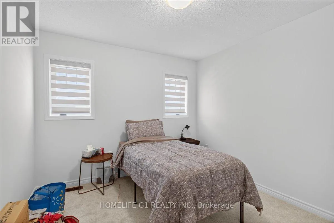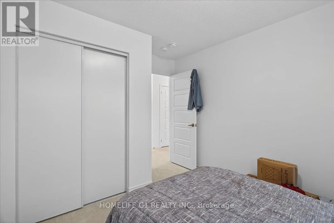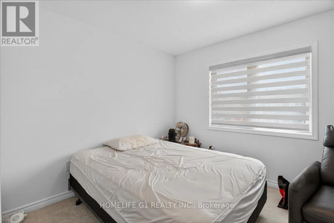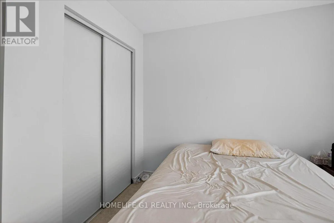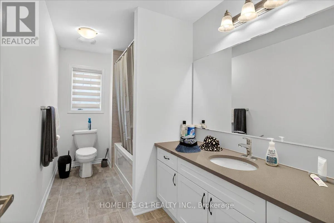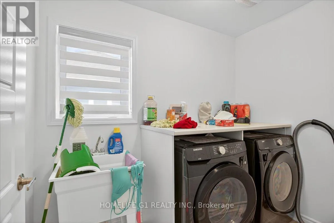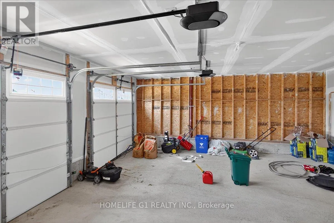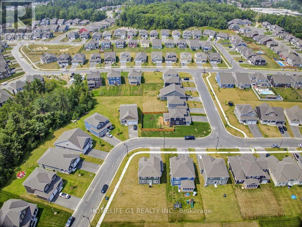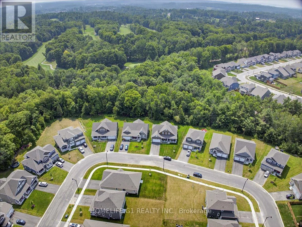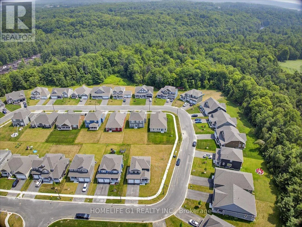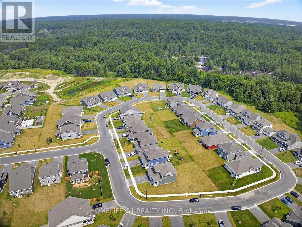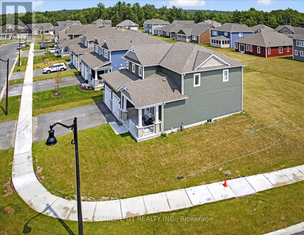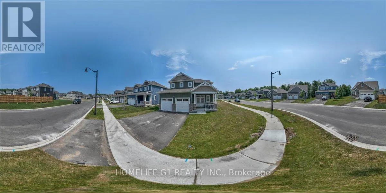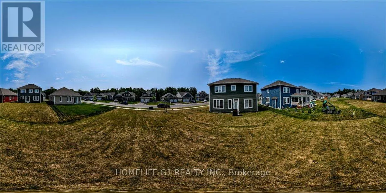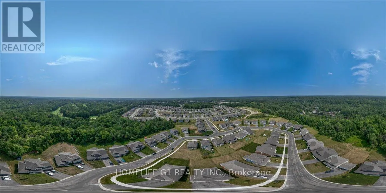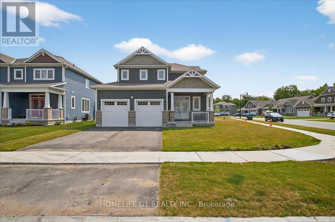
Cross Streets: Clearbrook Trail & Pheasant run. ** Directions: Manitoba St to Clearbrook to Pheasant Run to Chambery to Timms Gate to Dyer Cres. Beautiful Nearly-New Mattamy-Built Detached Home for Lease in Bracebridge.Welcome to the highly sought-after Hickory Model, a beautifully maintained Mattamy-built detached home situated on a premium corner lot in Bracebridge. Just two years old, this bright and spacious residence offers 4 bedrooms and 4 bathrooms, featuring a modern open-concept design ideal for comfortable family living.The main level includes a convenient in-law suite, perfect for extended family, guests, or a live-in nanny. The home showcases 9-foot ceilings on the main floor, upgraded laminate flooring, and a thoughtfully designed kitchen complete with upgraded cabinetry, quartz countertops, a large center island, and an executive gas stove.The primary ensuite features an upgraded glass-enclosed standing shower, while all upgraded bathrooms are finished with elegant quartz countertops and undermount sinks. Additional premium upgrades include hot and cold water faucets in both the garage and backyard.Ideally located within walking distance to local schools and just minutes from downtown Bracebridge, residents can enjoy easy access to shopping, dining, entertainment, and all the amenities the area has to offer. This exceptional home combines modern finishes, functional living space, and a prime location within one of Bracebridge's newest and most desireable & prestigious residential communities (id:27476)