213 James Street, Bracebridge, Ontario P1L 2B8

Listed for:
$389,000
2 beds
2 baths
Listed 15 days ago
House for rent: 213 James Street, Bracebridge, Ontario P1L 2B8

View all 31 photos

About

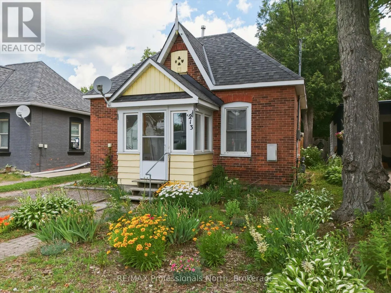
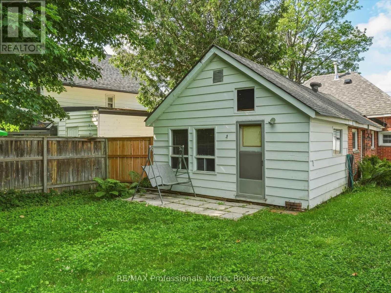
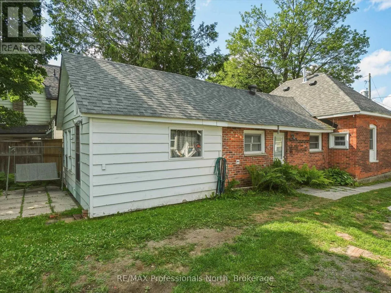
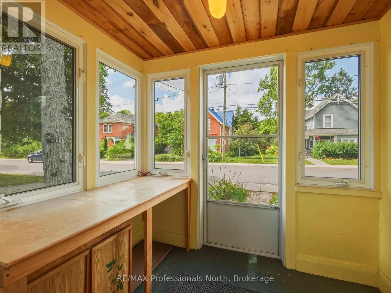
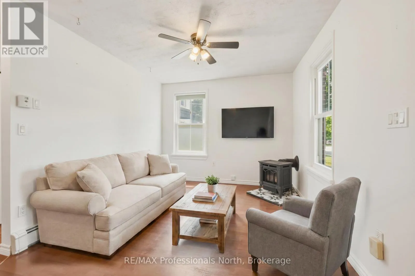
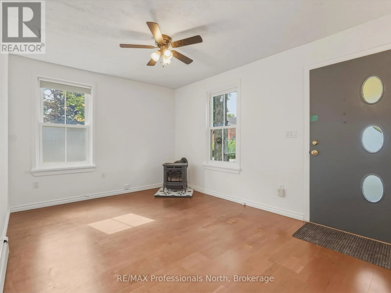
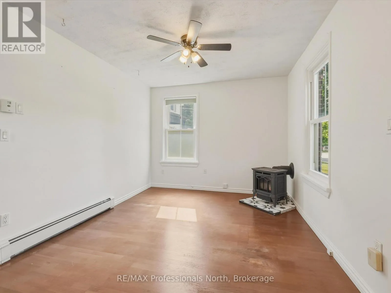
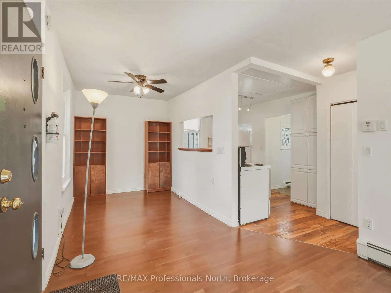
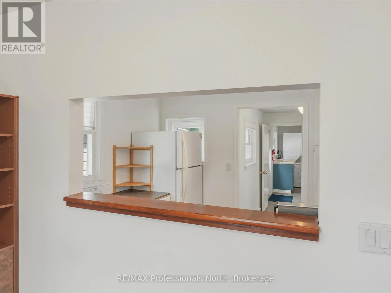
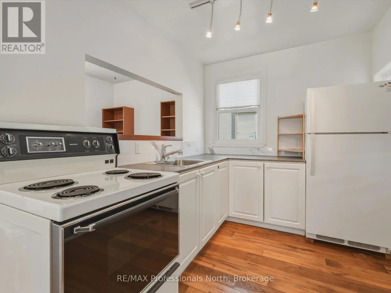
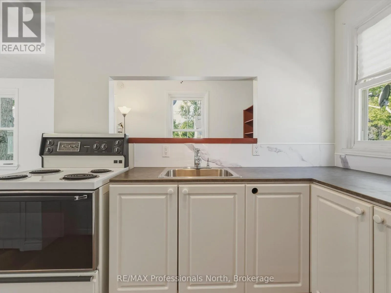
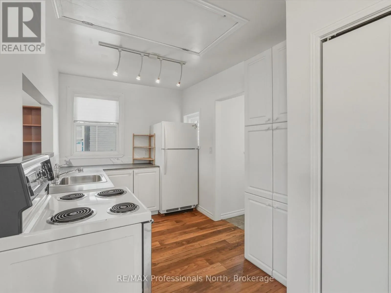
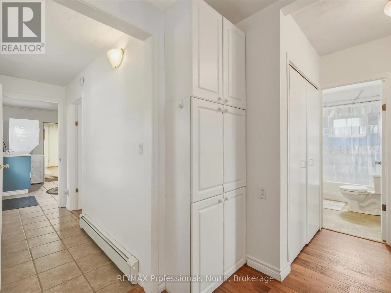
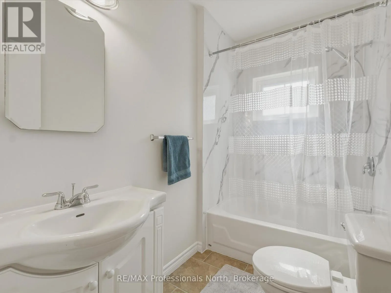
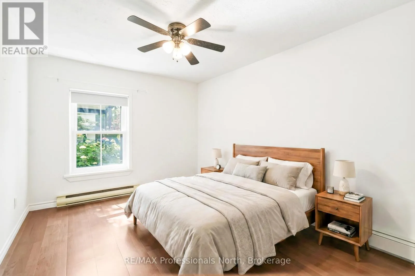
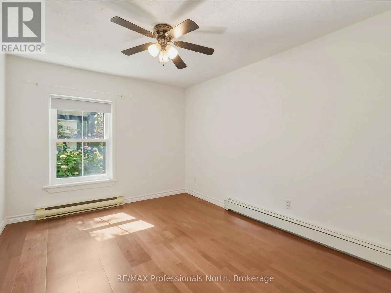
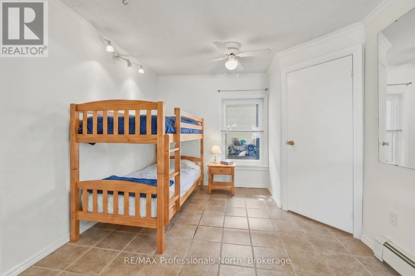
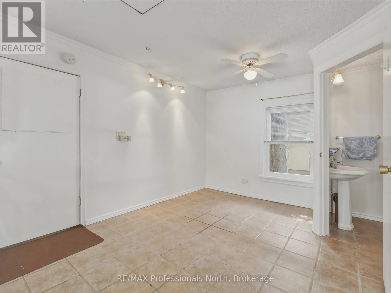
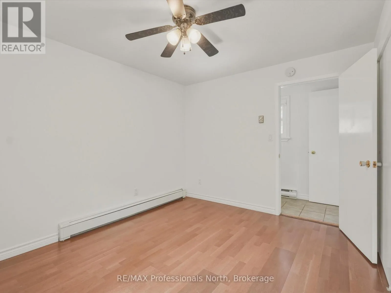
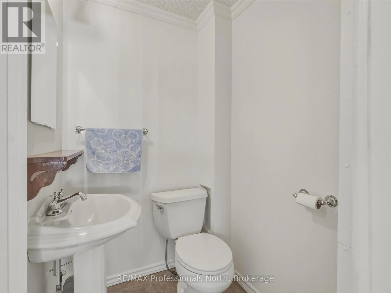
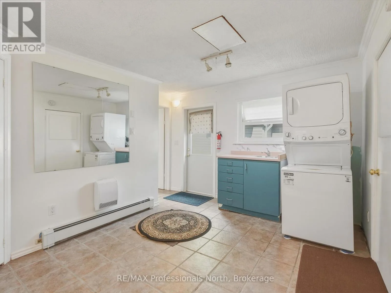
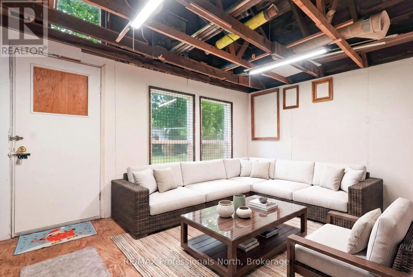
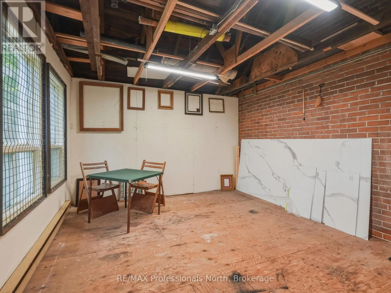
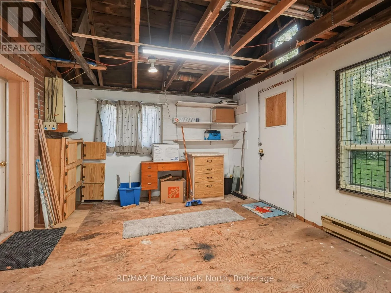
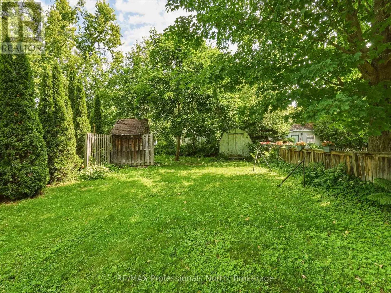
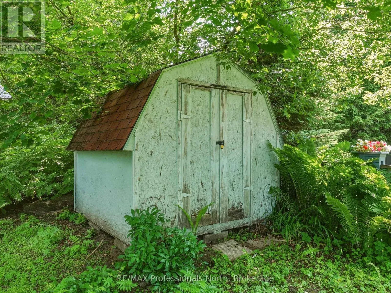
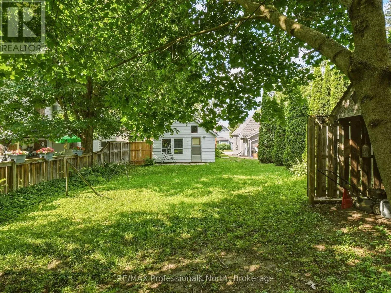
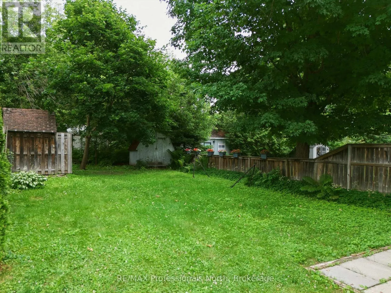
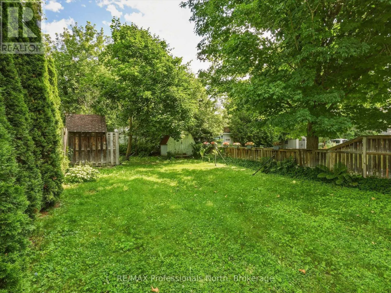
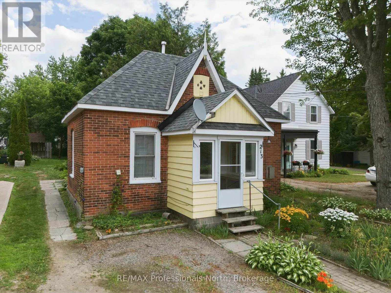
James Street & Ann Street Welcome to this charming century home, cute as a button and full of character. It's centrally located in the historic core of Bracebridge within walking distance of shops, schools, restaurants, parks and Hospital. This is a simple, easy to manage 800 square foot home with 2 bedrooms and 1.5 bath. OPTIONS: use 2nd bdrm area as a family room instead and use large rear porch area as unfinished workshop/storage area or turn into additional finished space. Enjoy a covered porch at the front door, a great spot to relax and greet the neighbours. The home is connected to town water, sewer, and natural gas with natural gas radiant heat , gas fireplace and electric heat back up keeping things cozy, and very affordable. Outside you will find a nice large back yard offering plenty of room to garden, relax, or let the kids and pets play. Whether you are a first time buyer, downsizing, or looking for a solid investment property, this affordable and conveniently located home is worth a look. NOTE: right of way along side of property could facilitate additional parking requirements in rear yard. (id:27476)

Property Highlights

MLS® Number
X13552124
Type
Single Family
Community Name
Bracebridge
Ownership Type
Freehold
Land Size
33 x 130 FT
Parking Space Total
1

Building

Building Type
House
Storeys
1.00
Square Footage
700 - 1100 sqft
Bathrooms Total
2
Bedrooms Above Ground
2
Bedrooms Total
2
Amenities
Fireplace(s)
Exterior Finish
Brick
Fireplace Present
Yes
Basement Type
Crawl space
Basement Features
Building Heating Type
Baseboard heaters, Radiant heat
Heating Fuel
Electric, Natural gas
Building Cooling Type
Window air conditioner

Utilities

Water
Municipal water
Utility Sewer
Sanitary sewer

Room Layout

Bedroom
Main level
3.7 m x 2.8 m
Bedroom 2
Main level
4.7 m x 3.8 m
Living room
Main level
4.3 m x 3.1 m
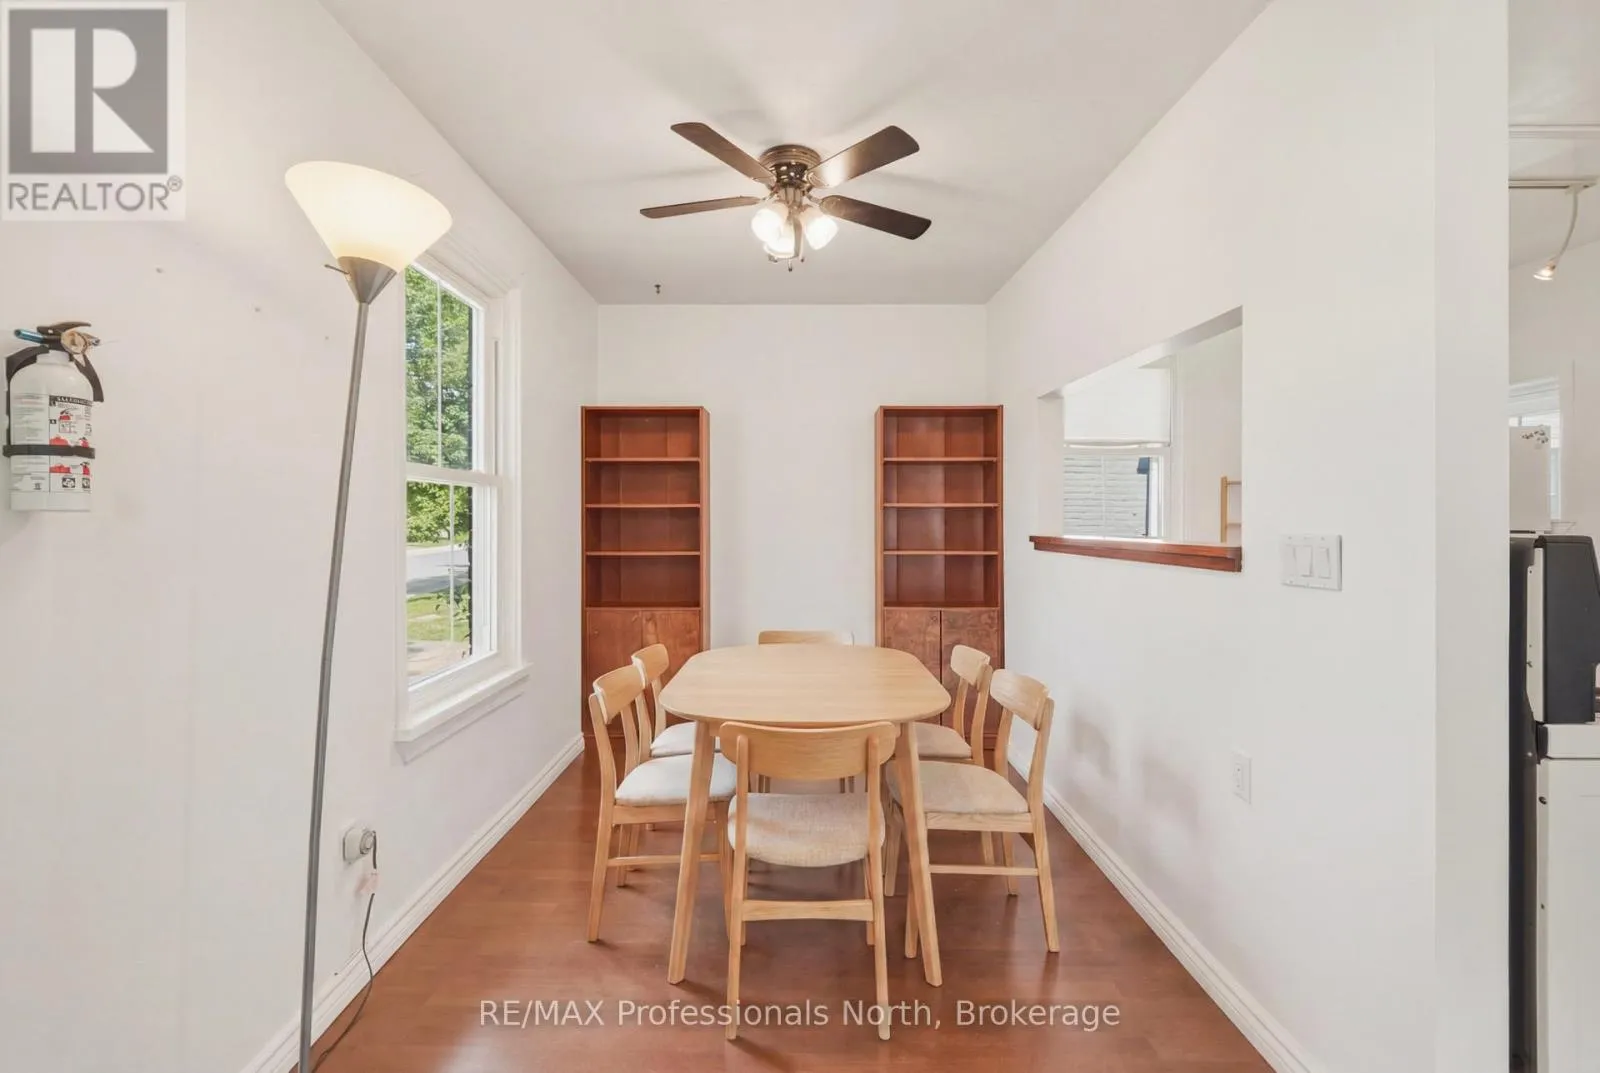
Dining room
Main level
2.8 m x 2.3 m
Kitchen
Main level
4.6 m x 2.4 m
Bathroom
Main level
2.4 m x 1.5 m
Bathroom
Main level
1.6 m x 1.3 m
Other
Main level
4.7 m x 3.7 m

Location

Learn more about this property
Listing provided by:
RE/MAX Professionals North
MLS® number:
X13552124
Agent:
Andrew Keith
*Indicates required field
Name is required
Email is required
Please enter a valid phone number (e.g., 416-111-1111).