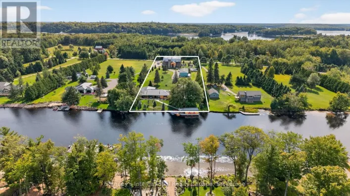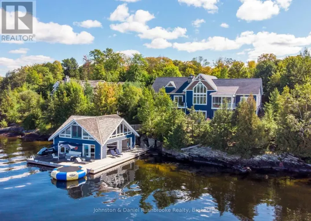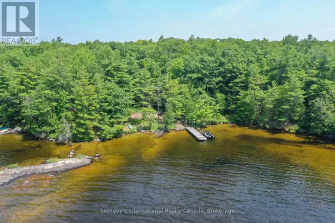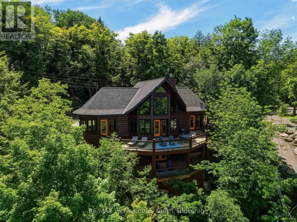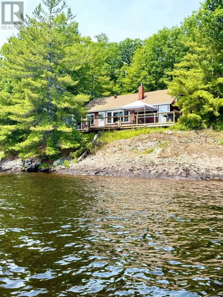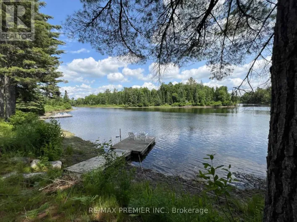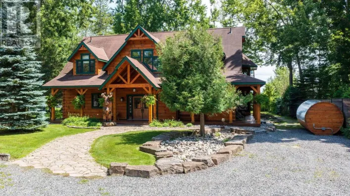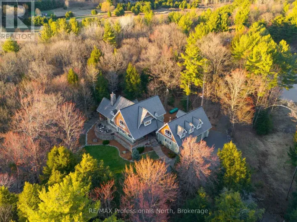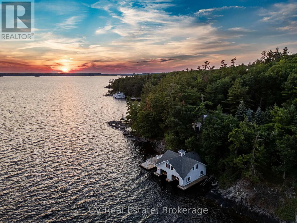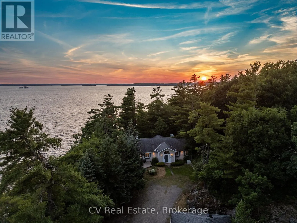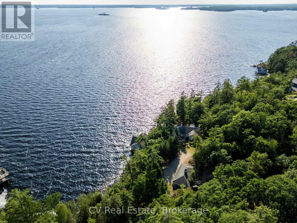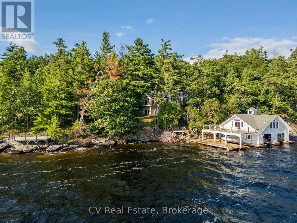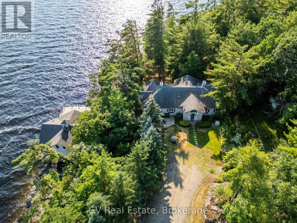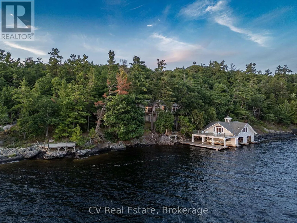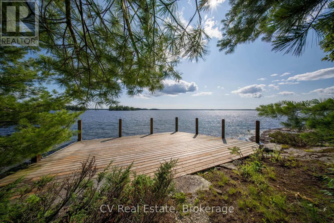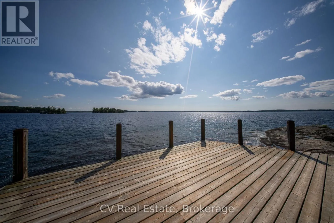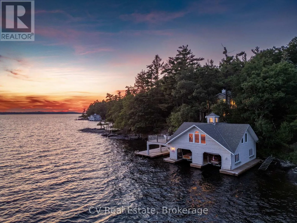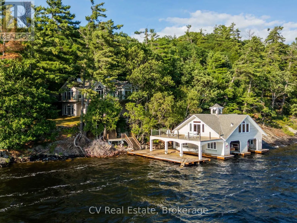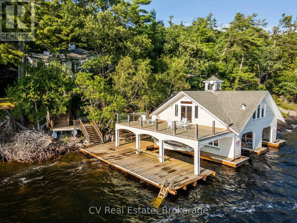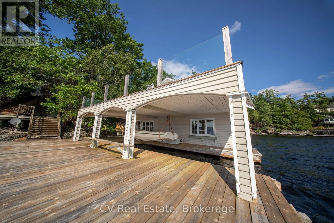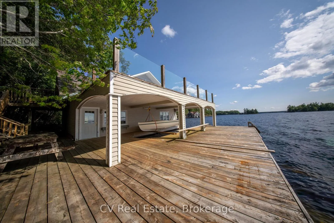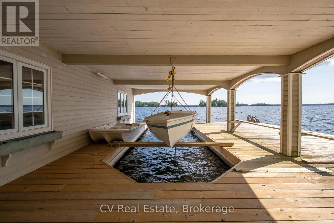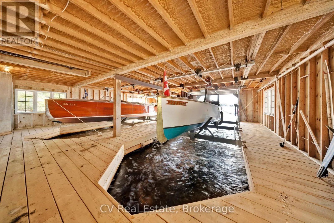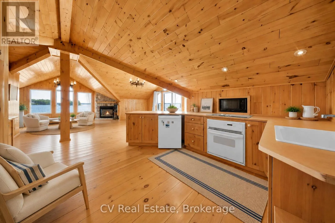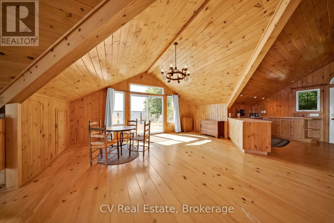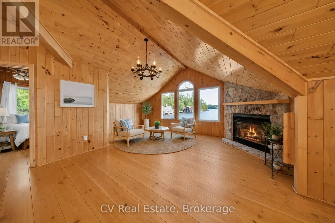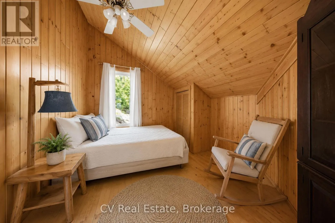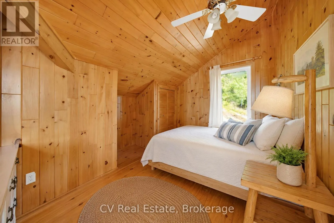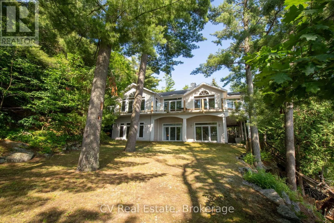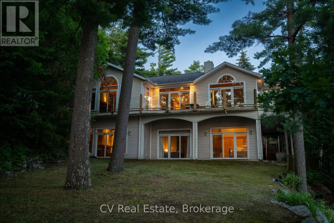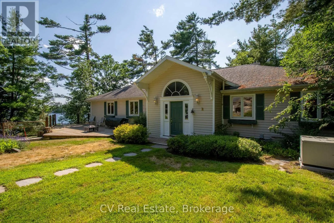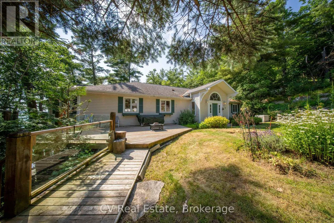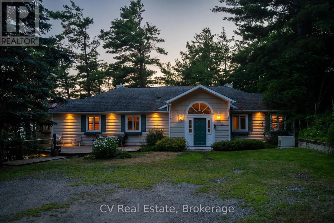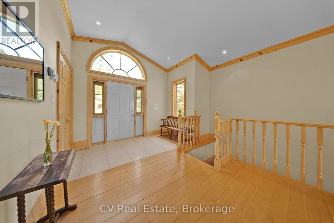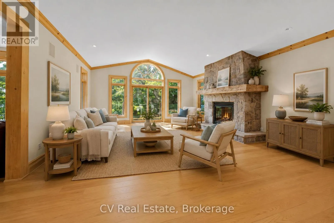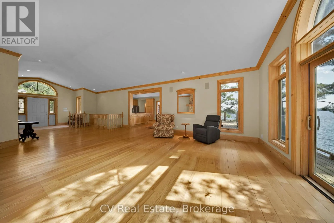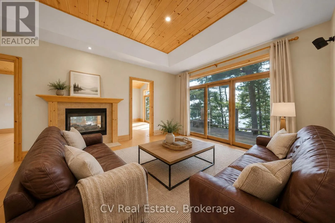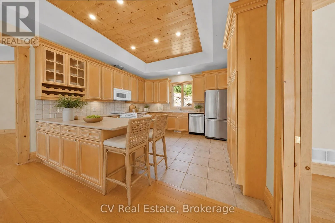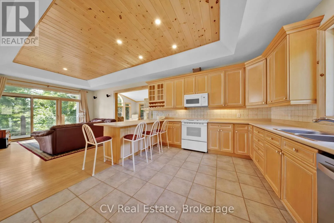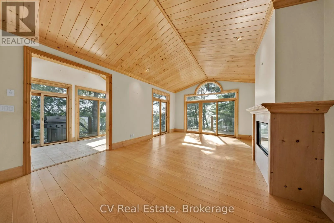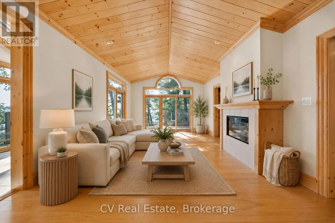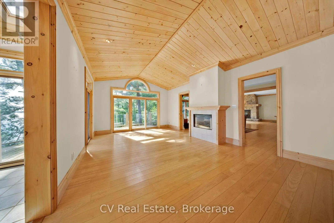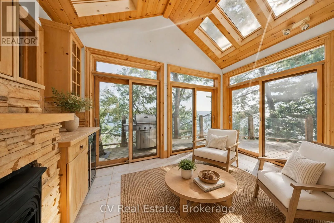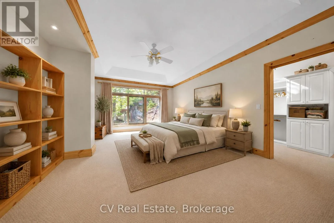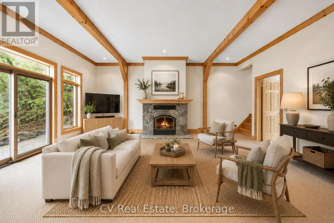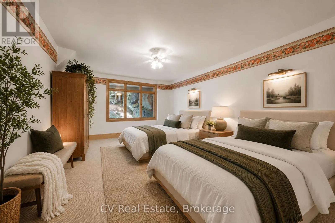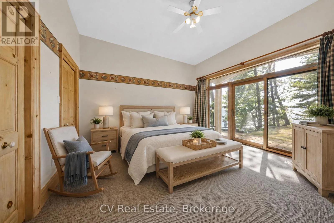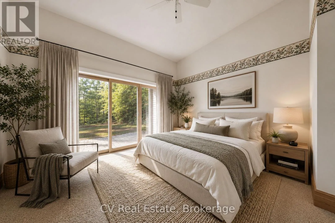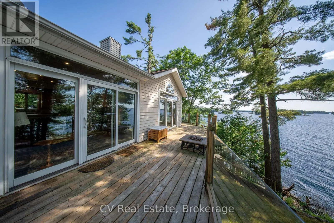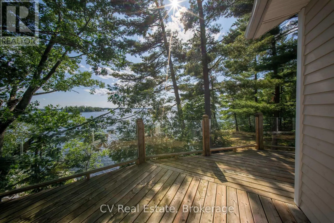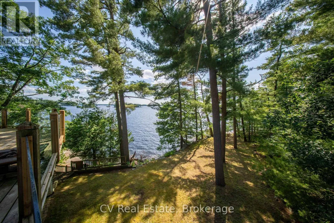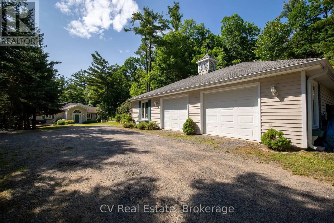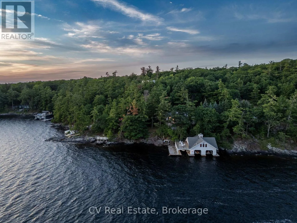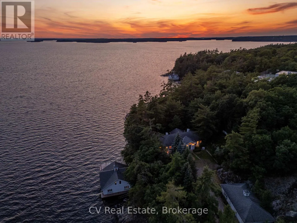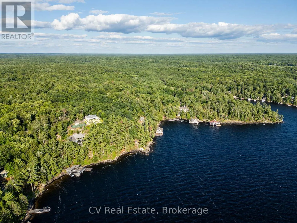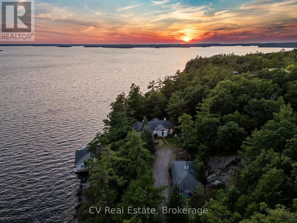
Cross Streets: Muskoka Beach Rd to Ennis Bay Rd. ** Directions: Very end of Ennis Bay rd, turn RIGHT after blue number signs for \"1212 & 1210\". A rare opportunity to own one of Lake Muskoka's most exceptional properties. Set on an incredibly private lot with an extraordinary 470 feet of prime southwest-facing shoreline, this remarkable waterfront retreat offers breathtaking lake views, all-day sun, spectacular sunsets, and deep water off the dock. The setting is truly unforgettable. A dramatic granite rock cliff creates a stunning natural backdrop, while a level lawn extends from the 5-bedroom, 4-bathroom main cottage to the water's edge, creating an ideal setting for families, entertaining, and exceptional waterfront living. The impressive three-slip boathouse features guest accommodations above with 2 bedrooms, kitchen, and bathroom. A spacious rooftop patio captures panoramic lake views, while a separate waterfront sunset deck offers the perfect place to unwind and enjoy the beauty of Lake Muskoka. The cottage offers generous living space and exceptional potential. Renovate, update, or build your dream Lake Muskoka estate on this extraordinary property. The main level features a spacious primary suite with a private office, oversized walk-in closet, ensuite, and walkout to the deck. A striking double-sided stone fireplace anchors the living and dining rooms, while a second stone fireplace enhances the great room. The sunroom showcases stunning lake views with direct access to the upper deck. The walkout lower-level features soaring ceilings, a family room with fireplace, and four additional bedrooms, providing ample space for family and guests. A detached two-car garage with an attached workshop offers outstanding potential for a studio, fitness space, or future expansion. Just minutes from Bracebridge and only two hours from the GTA, this is a rare opportunity to enjoy today, transform over time, or create one of Lake Muskoka's landmark estates on one of the region's most coveted waterfront properties. (id:27476)