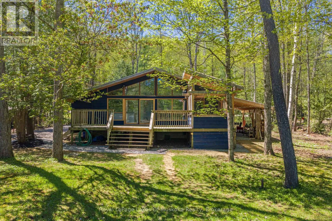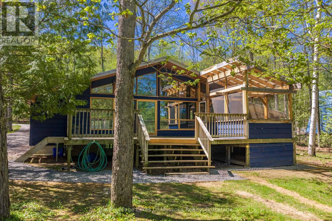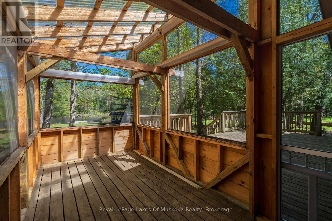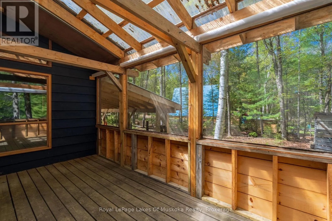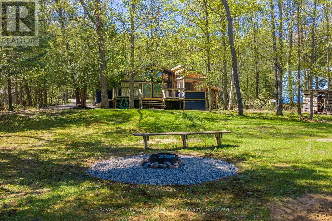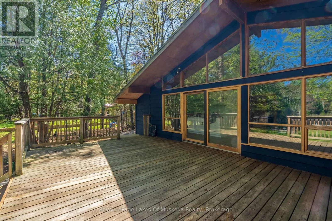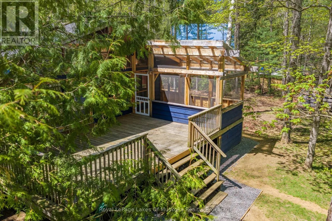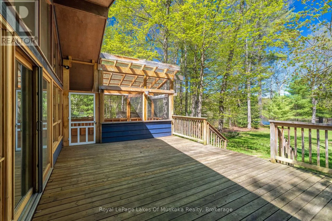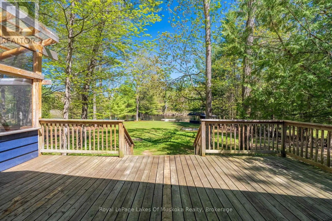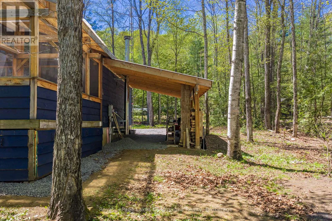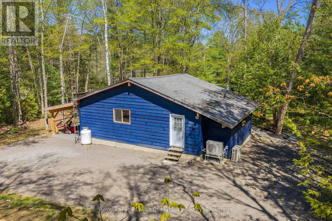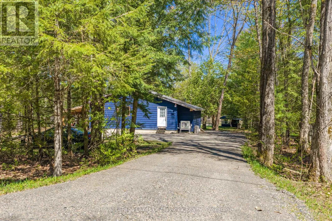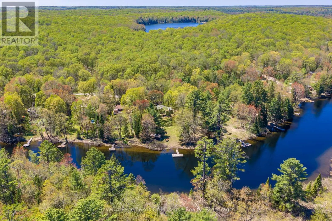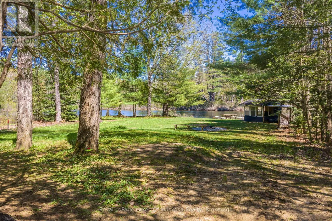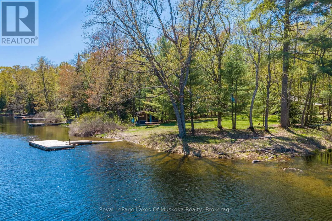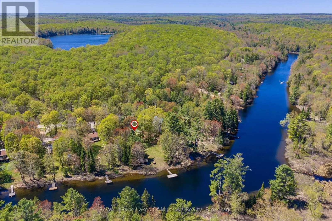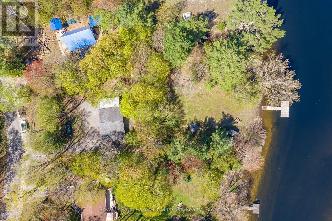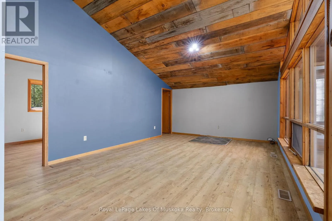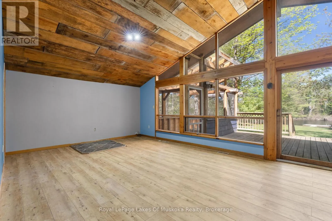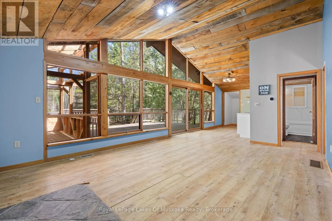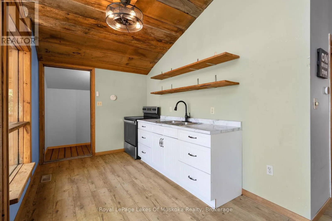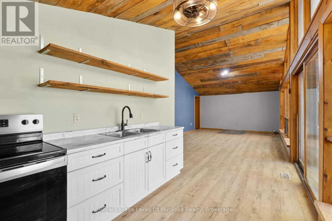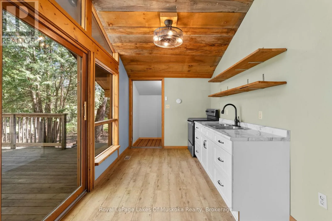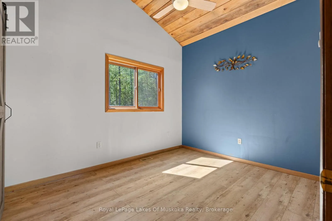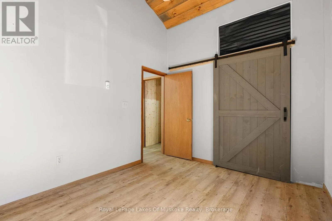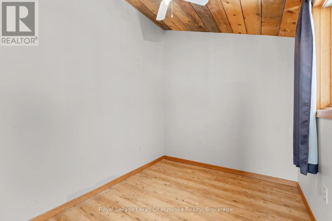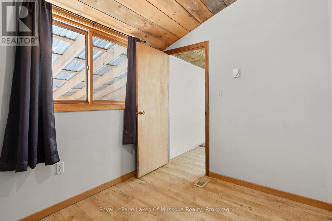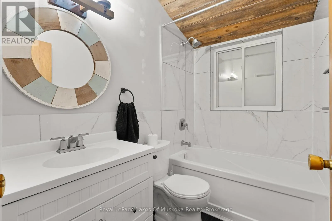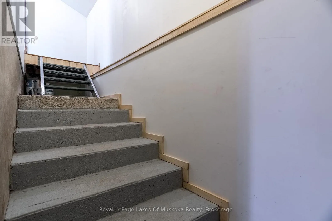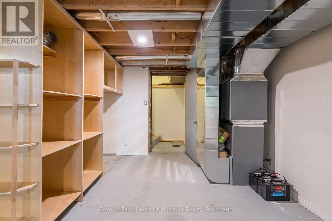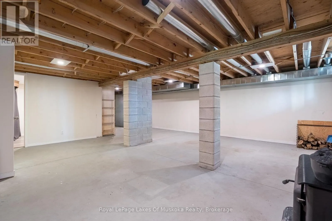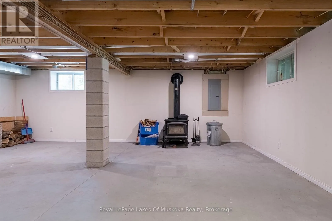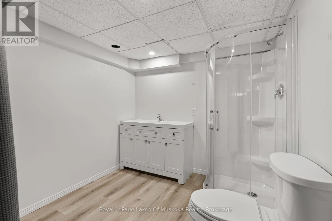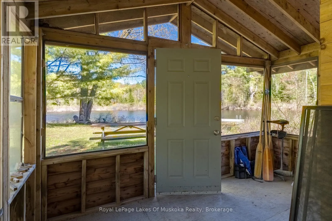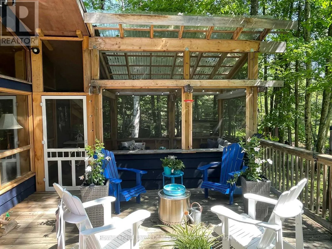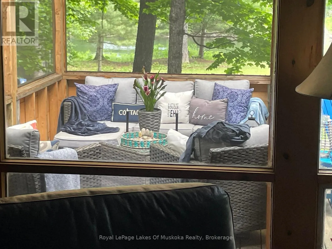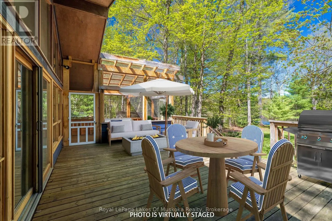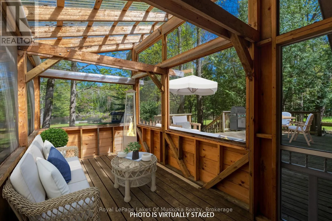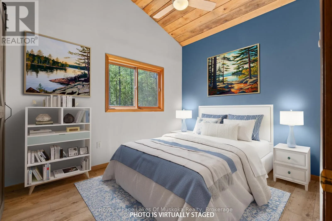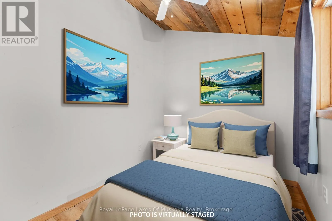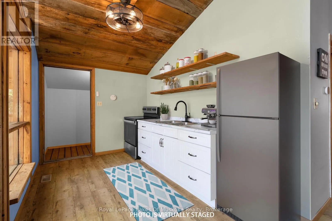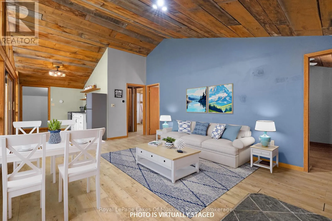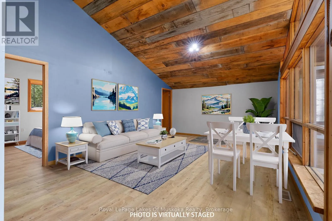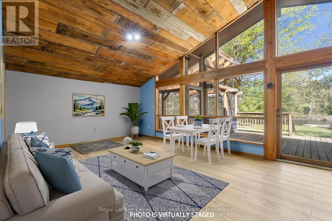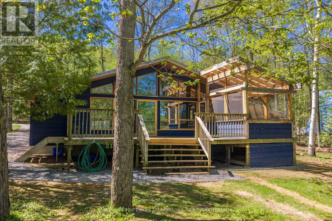
Cross Streets: Fraserburg Road. ** Directions: From Hwy 11, take Hwy 118 E through Bracebridge. Continue onto Cedar Lane, turn right on Fraserburg Rd, then right on Sherwood Forest Rd. Follow to #1213 on the right. Approx. 15 mins from Bracebridge. Welcome to 1213 Sherwood Forest Road. This is your opportunity to rent and enjoy four-season waterfront living on the beautiful Muskoka River just 15 minutes from Bracebridge. Offered at $3000/Month Plus Utilities, this charming 2-bedroom, 2-bathroom detached home combines the relaxed lifestyle of cottage country with the comfort and convenience of year-round living. Inside, the home offers a warm and inviting atmosphere ideal for families, weekend retreats, or those looking to embrace the waterfront lifestyle full-time. The open-concept layout creates a seamless flow for entertaining and everyday living, while large windows invite in natural light and showcase the stunning surroundings. A full basement, perfect for additional living space, a rec room, home office, or guest accommodations. Step outside to a spacious deck featuring a Muskoka room - the perfect place to unwind with morning coffee or evening drinks while taking in river views throughout the seasons. Enjoy the peace and privacy of waterfront living while still being only a short drive to Bracebridge's shops, restaurants, golf courses, trails, and everyday amenities. 1213 Sherwood Forest Road delivers the perfect balance of nature, comfort, and Muskoka lifestyle. **Some photos have been virtually staged** (id:27476)