34 Young Street, Bracebridge, Ontario P1L 1G7

Listed for:
$449,000
2 beds
2 baths
Listed 25 days ago
House for rent: 34 Young Street, Bracebridge, Ontario P1L 1G7

View all 27 photos

About

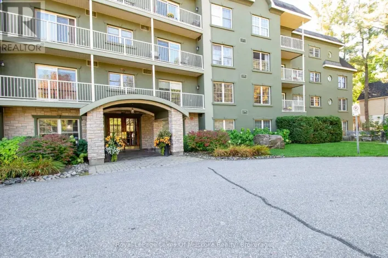
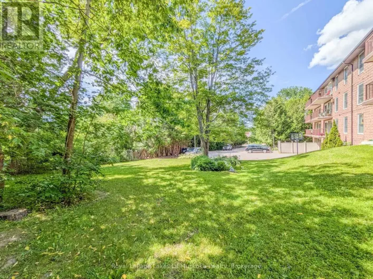
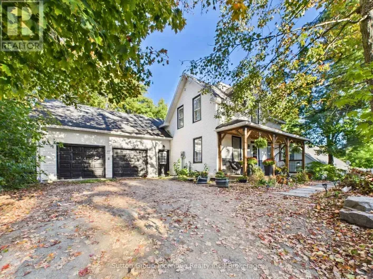
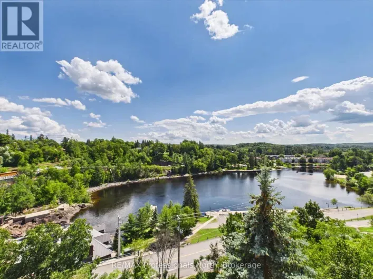
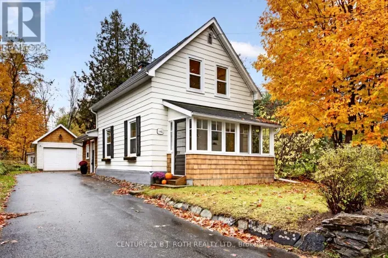
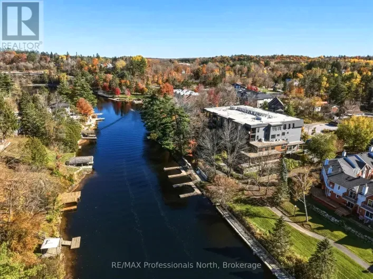
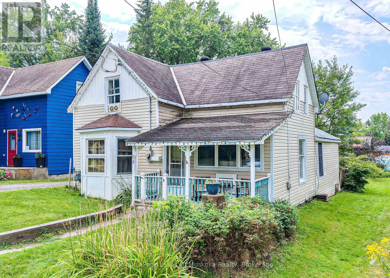
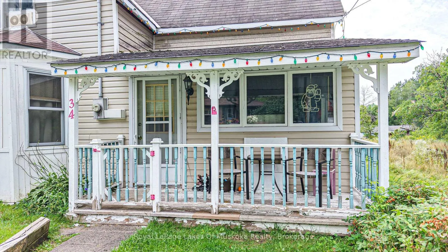
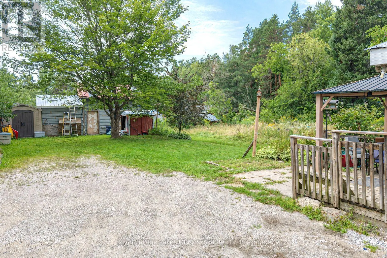
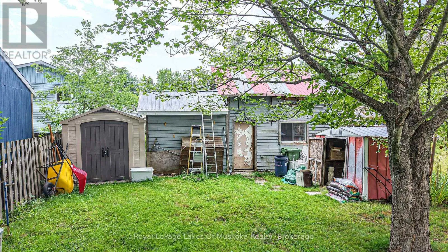
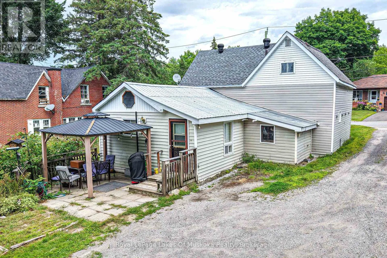
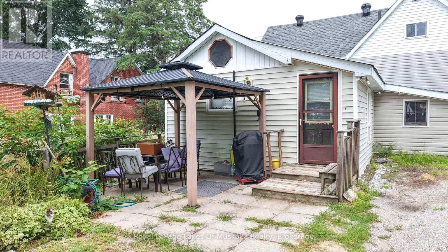
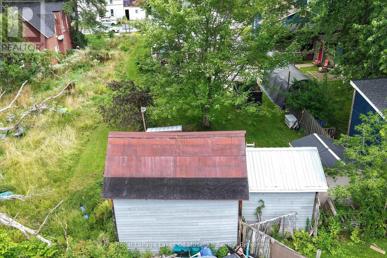
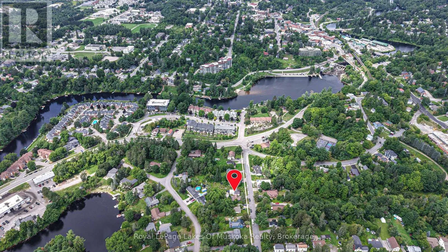
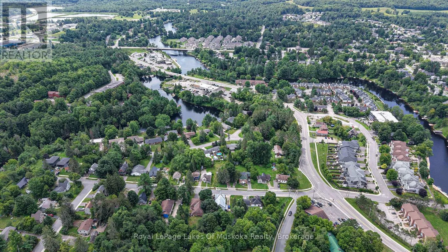
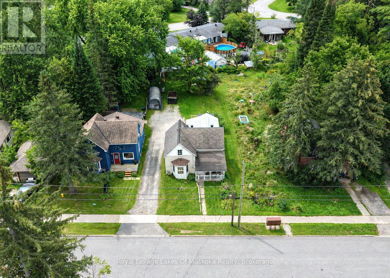
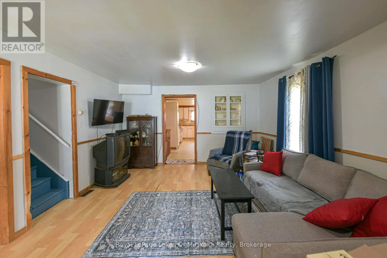
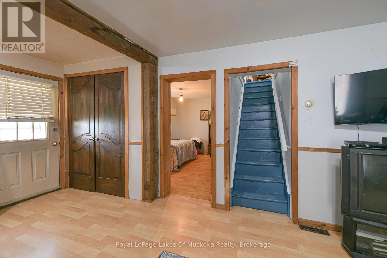
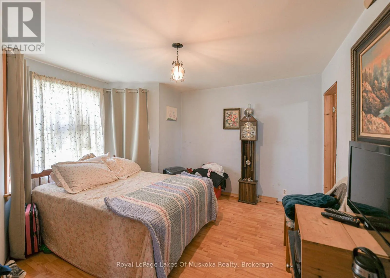
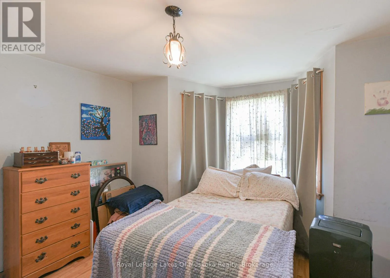
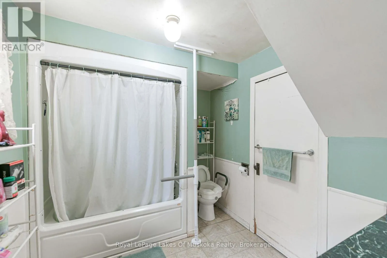
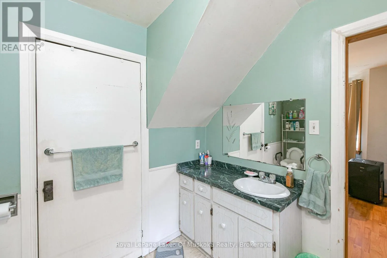
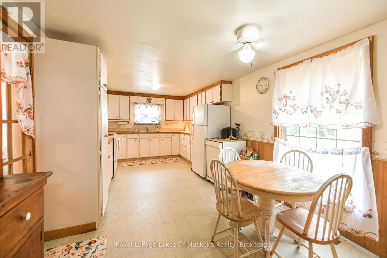
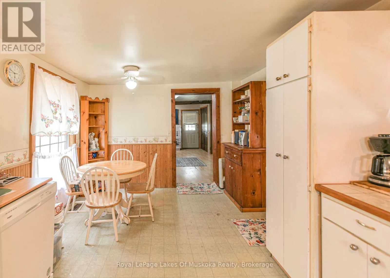
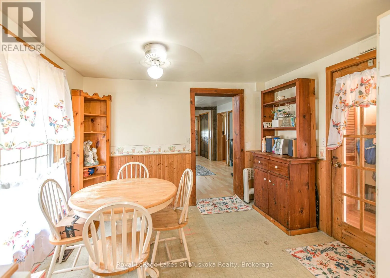
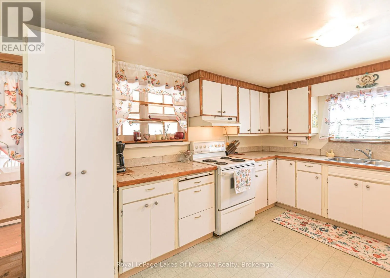
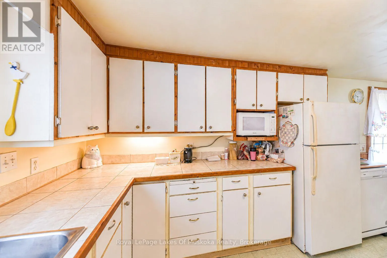
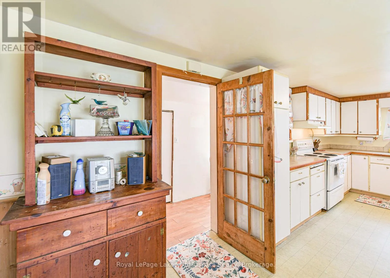
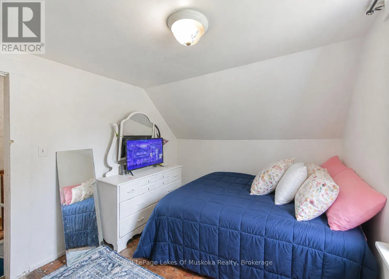
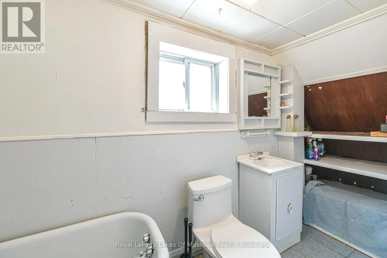
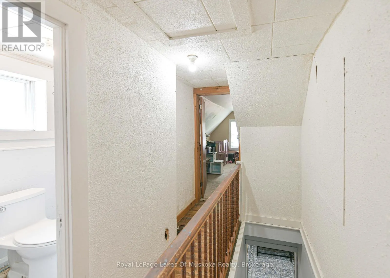
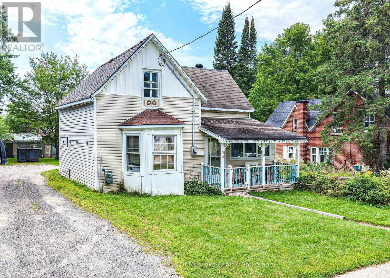
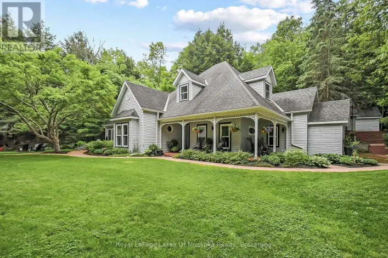
Cross Streets: Ecclestone Drive and Young Street. ** Directions: 118 W to Ecclestone, turn right to Young Street, property on right. Walk to the falls every single day for under $450k! Located just a 3-minute stroll from iconic Bracebridge Falls, this older home offers an incredible location and unmatched potential. Whether you are looking for an affordable entry into the Muskoka market, an investment property, or your next creative renovation project, this layout is ready for your personal touch.The main floor features a surprisingly large kitchen with plenty of room for a custom island or your dream cooking setup. You will also find a highly convenient, dedicated laundry room and a full bathroom on this level with potential for a 3rd bedroom. Upstairs offers two bedrooms alongside a second bathroom.Enjoy your morning coffee on the cozy front porch. The property is small and low-maintenance, giving you just enough outdoor space to enjoy without the burden of weekend yard work.This home needs some upgrades but has solid bones, a rare 2-bathroom layout for its era, and an unbeatable location. Bring your design ideas and unlock the massive potential of this Muskoka gem! (id:27476)

Property Highlights

MLS® Number
X13675088
Type
Single Family
Community Name
Bracebridge
Ownership Type
Freehold
Land Size
36 x 148 FT
Parking Space Total
2

Building

Building Type
House
Storeys
1.50
Square Footage
700 - 1100 sqft
Bathrooms Total
2
Bedrooms Above Ground
2
Bedrooms Total
2
Exterior Finish
Vinyl siding
Fireplace Present
No
Basement Type
Crawl space
Basement Features
Building Heating Type
Forced air
Heating Fuel
Natural gas
Building Cooling Type
None

Utilities

Water
Municipal water
Utility Sewer
Sanitary sewer

Room Layout

Bedroom
Second level
10 m x 9 m
Bedroom 2
Second level
12 m x 11 m
Bathroom
Second level
Measurements not available
Kitchen
Ground level
20 m x 11 m
Dining room
Ground level
12 m x 10.5 m
Living room
Ground level
19 m x 13 m
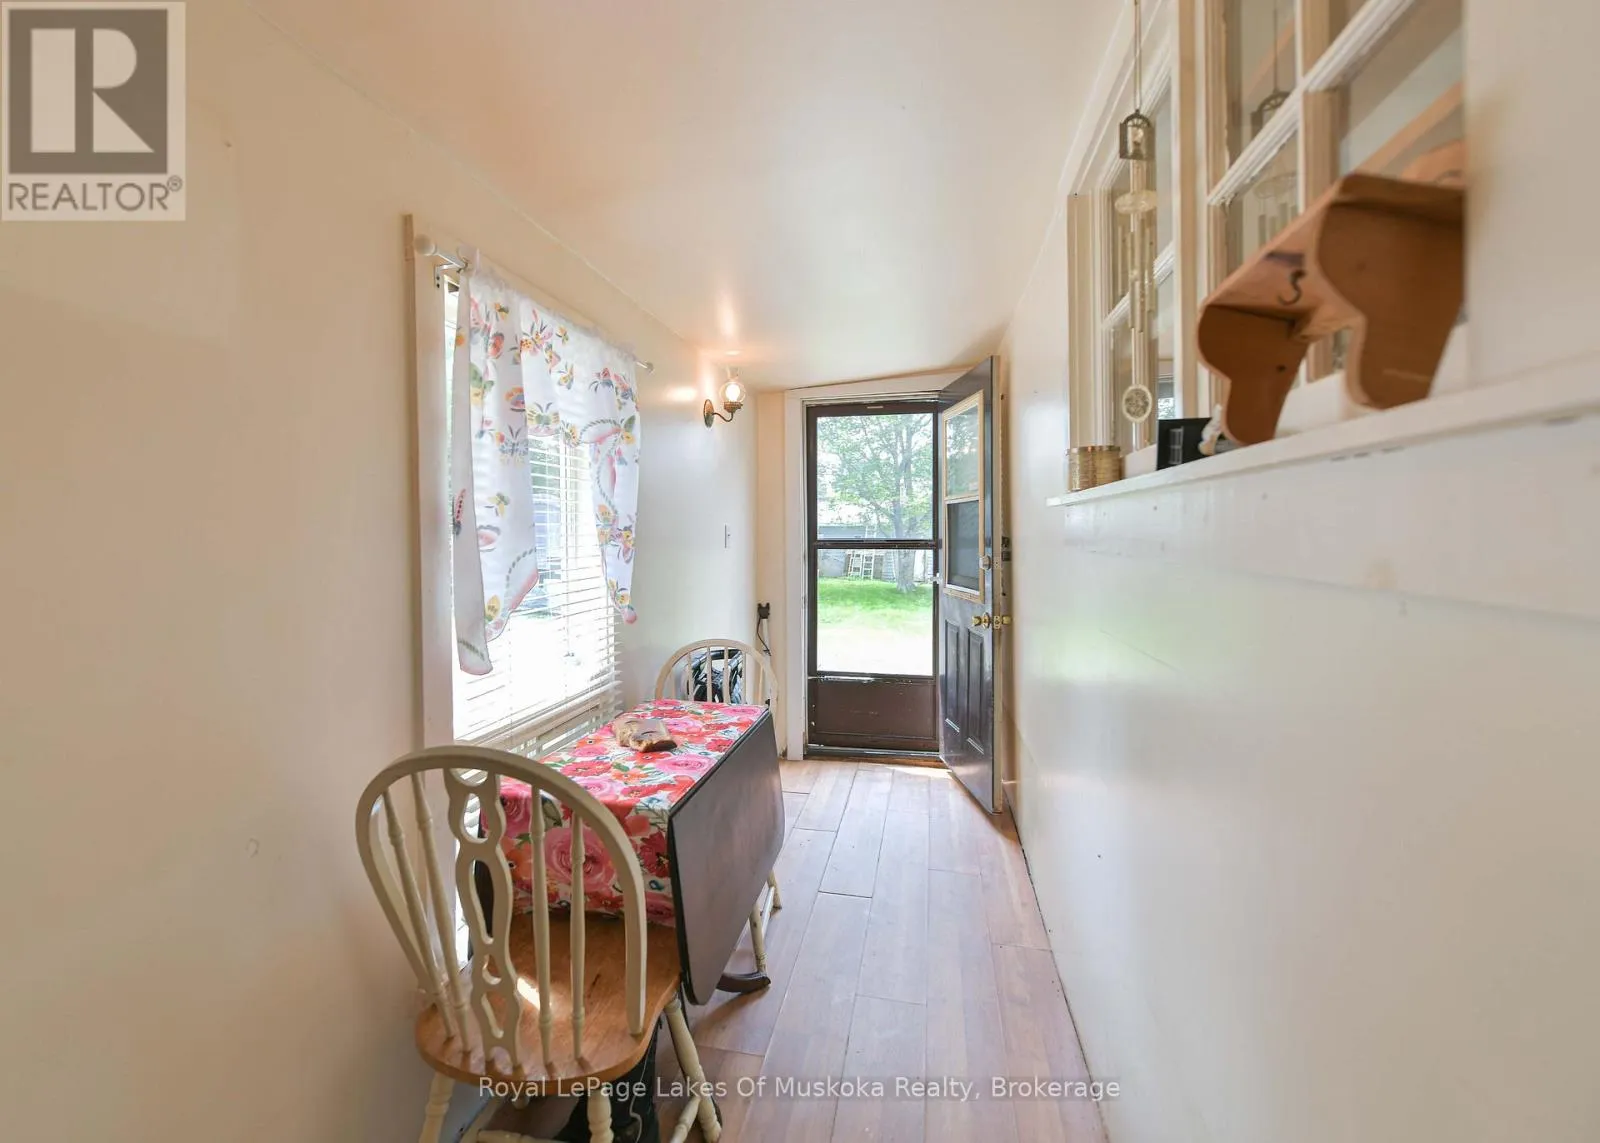
Mud room
Ground level
18 m x 4.6 m
Bathroom
Ground level
Measurements not available

Location

Learn more about this property
Listing provided by:
Royal LePage Lakes Of Muskoka Realty
MLS® number:
X13675088
Agent:
Susan Cook
*Indicates required field
Name is required
Email is required
Please enter a valid phone number (e.g., 416-111-1111).

Community Spotlight: Homes For sale in Your Neighborhood