428 Beaumont Drive, Bracebridge), Ontario P1L 1X2

Listed for:
$949,900
6 beds
4 baths
Listed 19 days ago
House for rent: 428 Beaumont Drive, Bracebridge), Ontario P1L 1X2

View all 44 photos

About

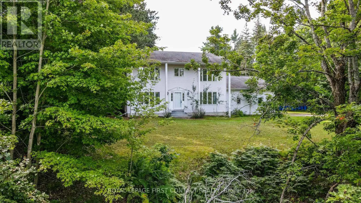
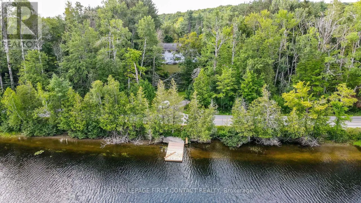
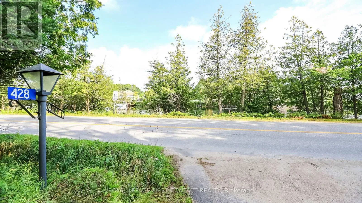
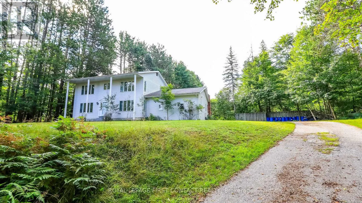
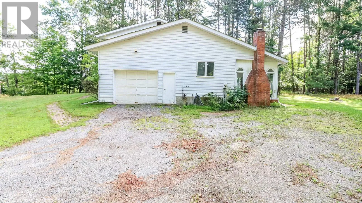
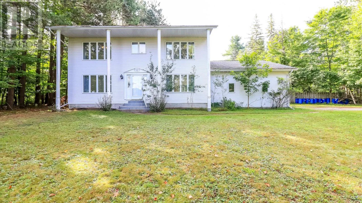
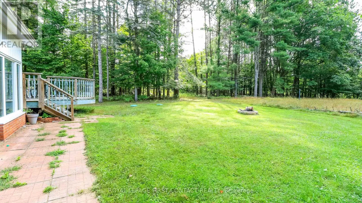
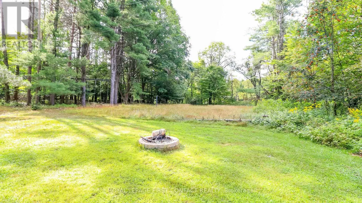
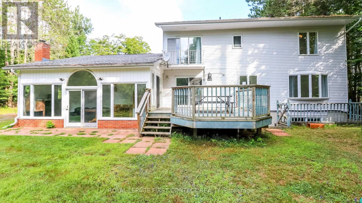
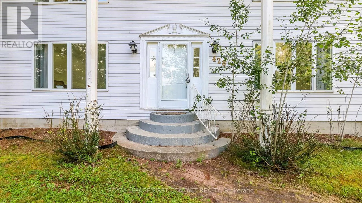
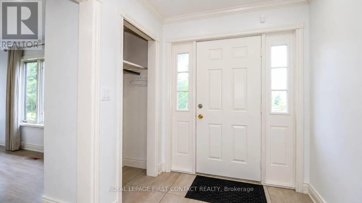
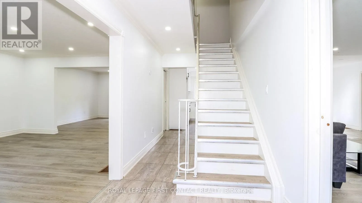
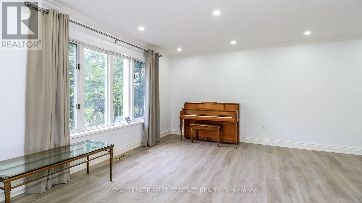
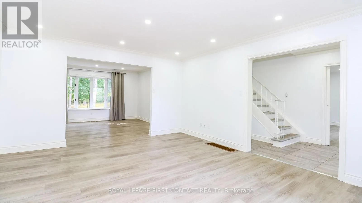
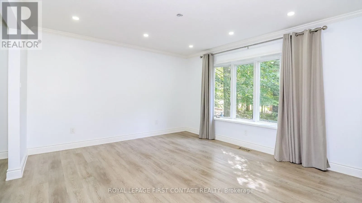
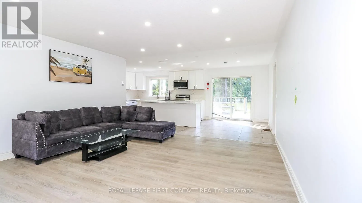
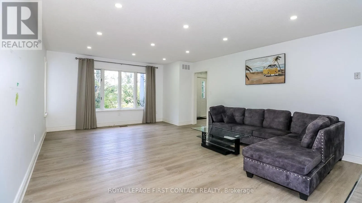
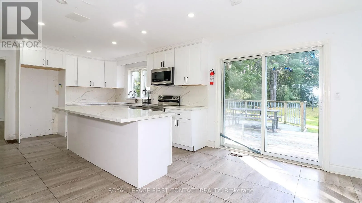
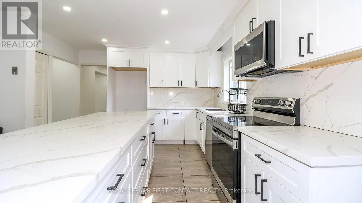
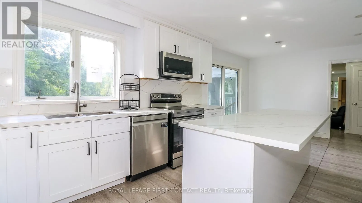
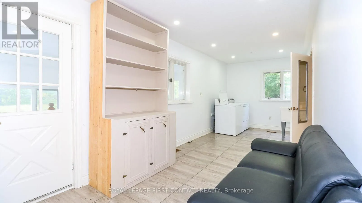
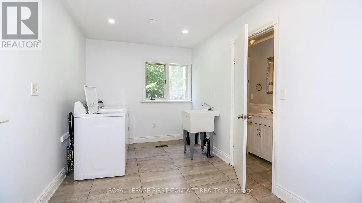
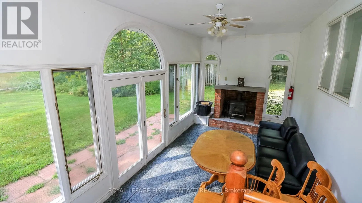
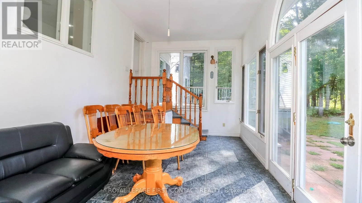
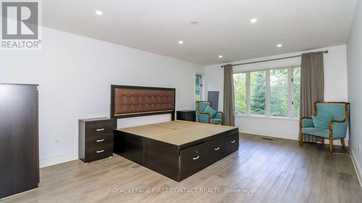
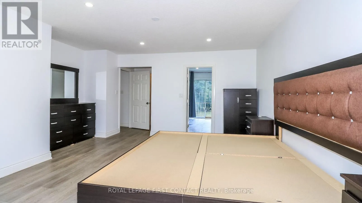
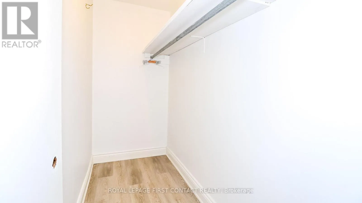
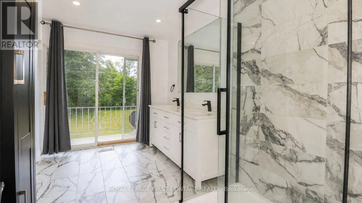
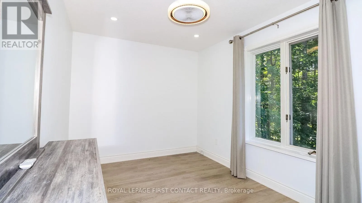
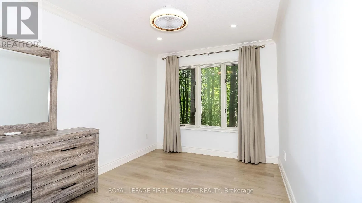
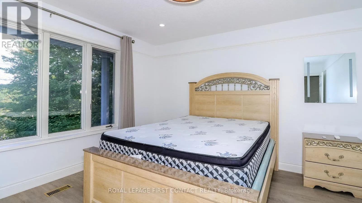
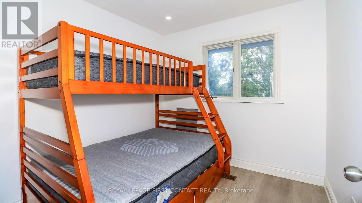
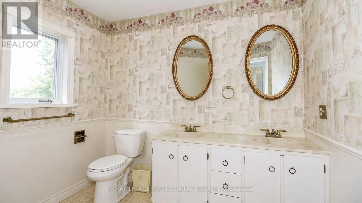
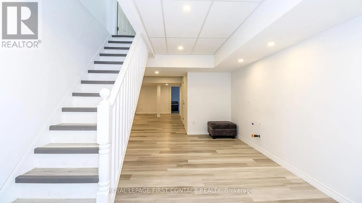
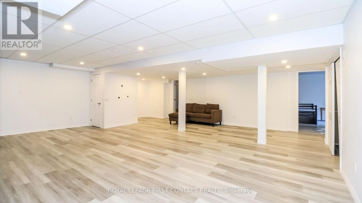
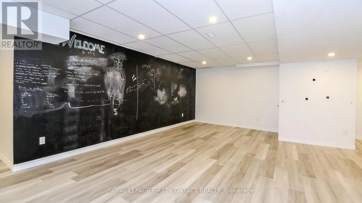
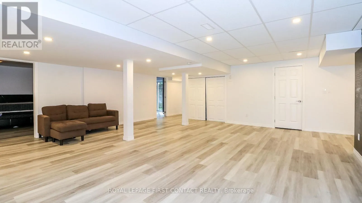
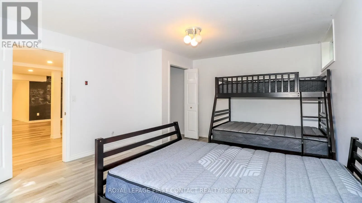
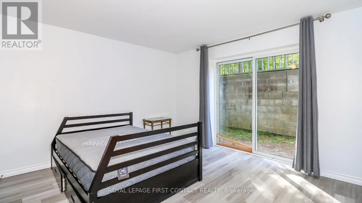
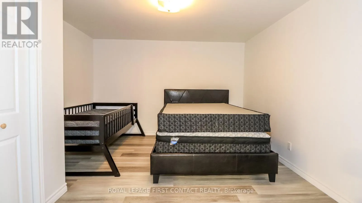
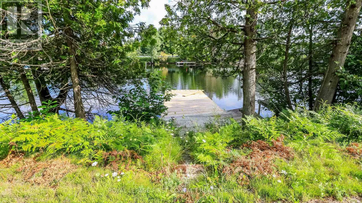
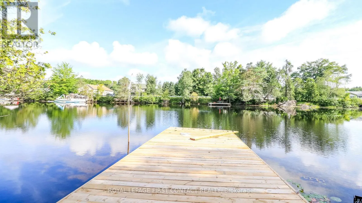
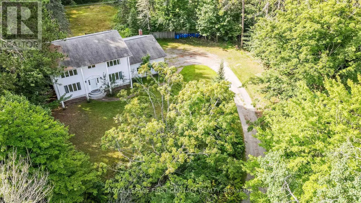
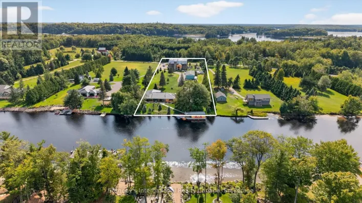
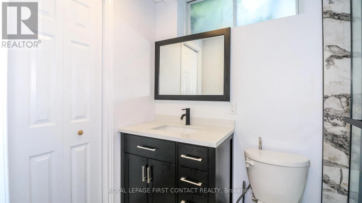
Cross Streets: Ecclestone Dr/Beaumont Dr. ** Directions: Hwy 11 to Ecclestone Dr to Beaumont Dr. Welcome to this very spacious home on almost 3 acres right across the road from the Muskoka River! This 6 Bed/4 Bath home has been updated with some more TLC needed! Plus a separate entrance to the basement! The main floor offers a large layout with an open concept eat-in kitchen and family room with patio doors to your deck and private backyard plus a separate living room and dining room. The large mudroom has laundry, a 3 piece bath, and access to your nice sized sunroom...also with doors to your backyard! Upstairs has room for everyone....a large primary suite with walk-in closet and ensuite with patio doors to your balcony! Plus 4 more nice sized bedrooms and an additional bath! The finished basement gives additional space with a large rec room, rough-in for a kitchenette, a 3 piece bath, an office and a bedroom with patio doors to your walk-up access from the backyard! The one car garage gives you lots of space to store all your outdoor gear! This home has possible access to your private space on the Muskoka River! Check out the virtual tour! (id:27476)

Property Highlights

MLS® Number
X13695956
Type
Single Family
Community Name
Muskoka (N)
Ownership Type
Freehold
Land Size
255.7 x 560.7 FT|2 - 4.99 acres
Parking Space Total
11

Building

Building Type
House
Storeys
2.00
Square Footage
2500 - 3000 sqft
Bathrooms Total
4
Bedrooms Above Ground
5
Bedrooms Total
6
Exterior Finish
Vinyl siding
Fireplace Present
No
Basement Type
N/A (Finished), N/A
Basement Features
Walk-up
Building Heating Type
Forced air
Heating Fuel
Propane
Building Cooling Type
Central air conditioning

Utilities

Utility Sewer
Septic System

Room Layout

Primary Bedroom
Second level
5.6 m x 4 m
Bedroom
Second level
2.65 m x 3.66 m
Bedroom
Second level
2.76 m x 3.6 m
Bedroom
Second level
3.8 m x 3.66 m
Bedroom
Second level
2.7 m x 2.65 m
Other
Basement
3.2 m x 5.2 m
Recreational, Games room
Basement
6.8 m x 6.5 m
Bedroom
Basement
5.2 m x 4.07 m
Office
Basement
4.07 m x 3.75 m
Living room
Main level
4.3 m x 5.45 m
Dining room
Main level
4.2 m x 2.9 m
Kitchen
Main level
6.8 m x 3.5 m
Family room
Main level
4.6 m x 6 m
Mud room
Main level
6.4 m x 2.5 m

Location

Learn more about this property
Listing provided by:
ROYAL LEPAGE FIRST CONTACT REALTY
MLS® number:
X13695956
Agent:
Kelly Darbyshire
*Indicates required field
Name is required
Email is required
Please enter a valid phone number (e.g., 416-111-1111).