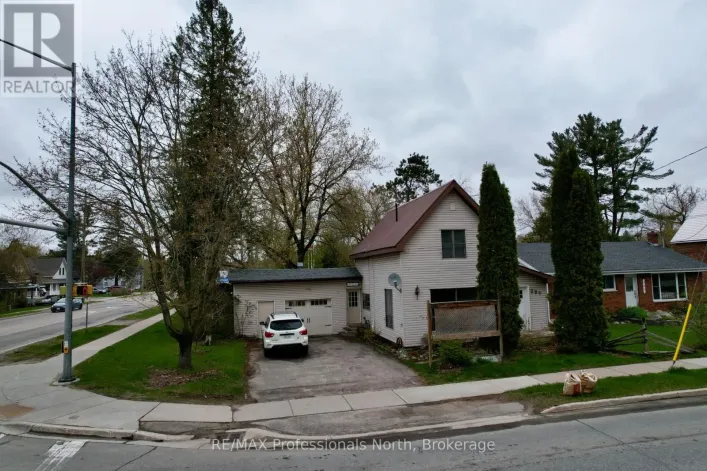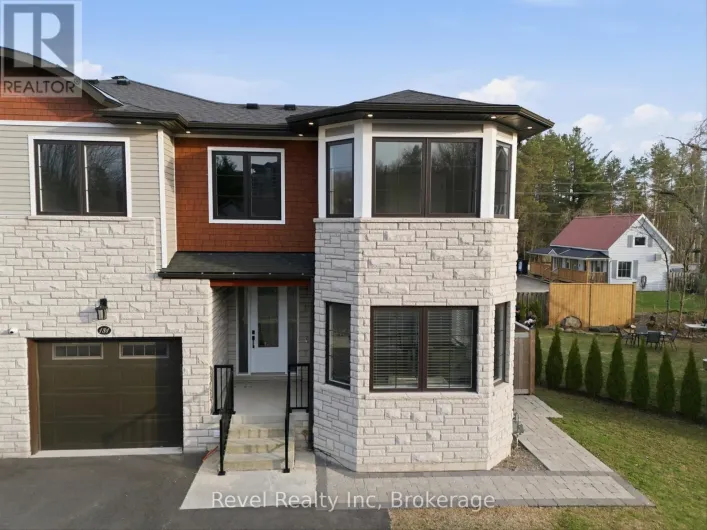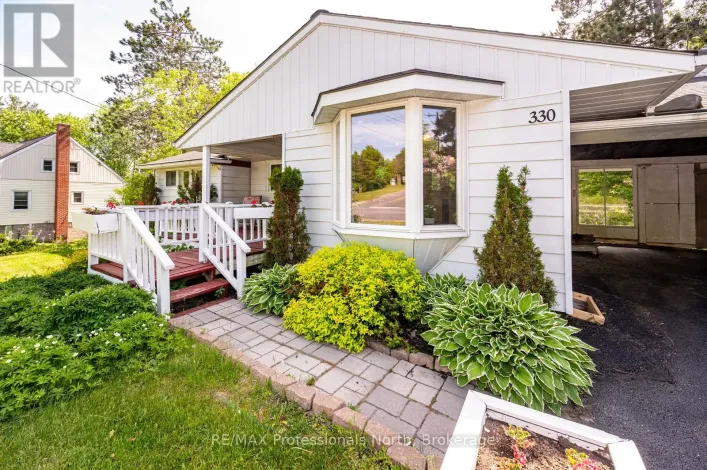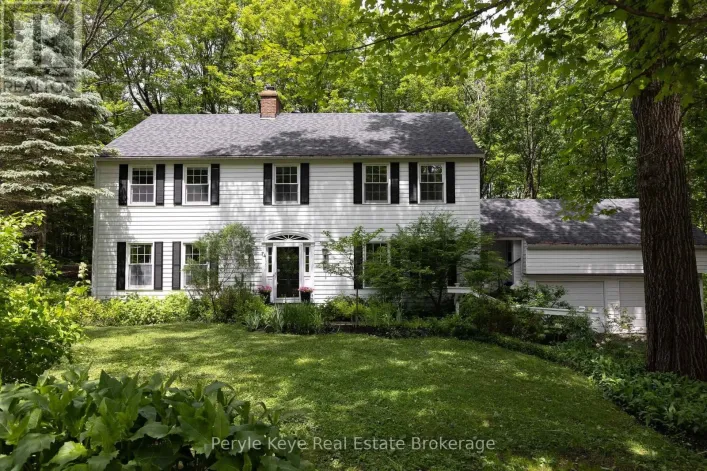
25 Wellington Street, Bracebridge, Ontario P1L 1E8

Listed for:
$459,900
3 beds
2 baths
Listed 11 days ago
House for rent: 25 Wellington Street, Bracebridge, Ontario P1L 1E8

View all 28 photos

About

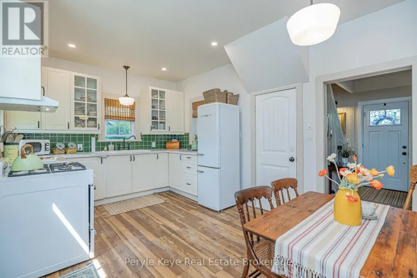
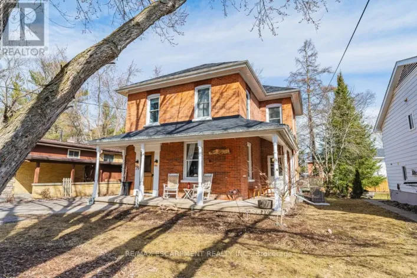
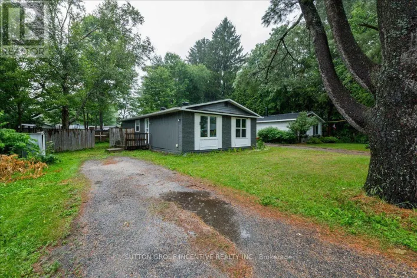
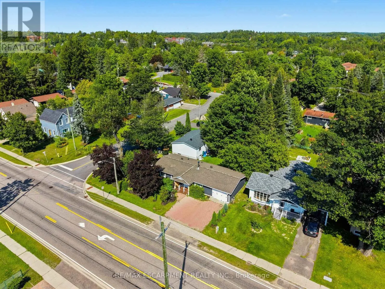
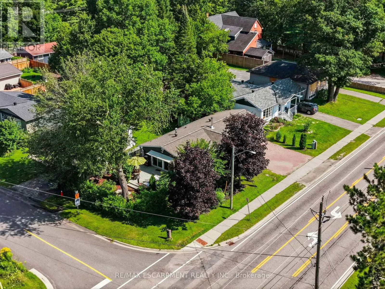
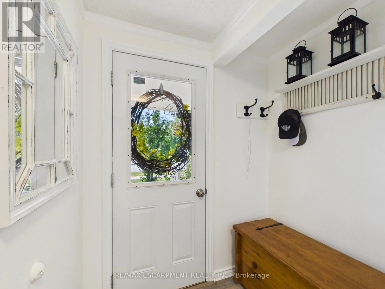
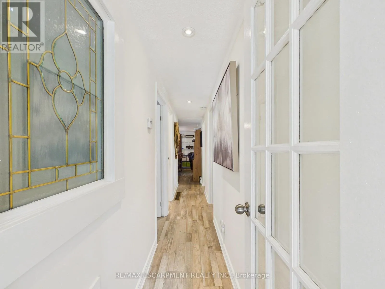
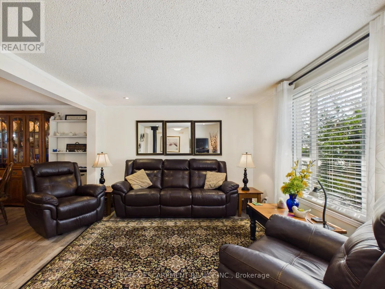
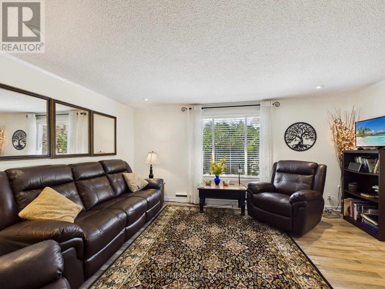
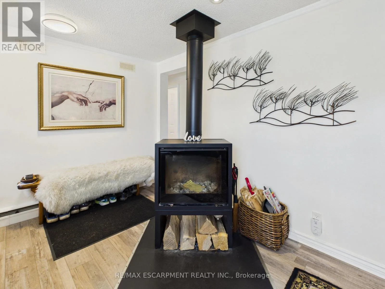
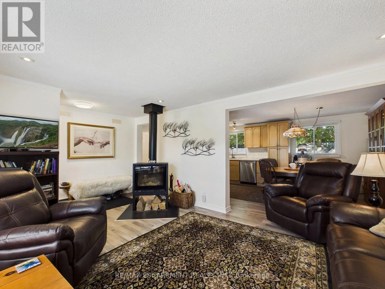
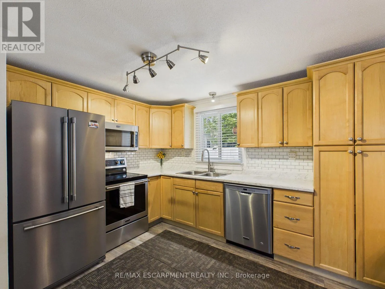
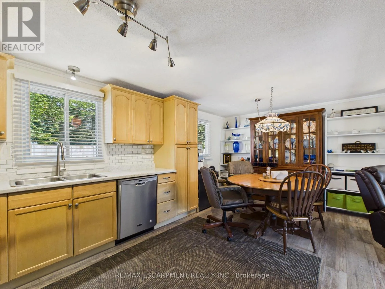
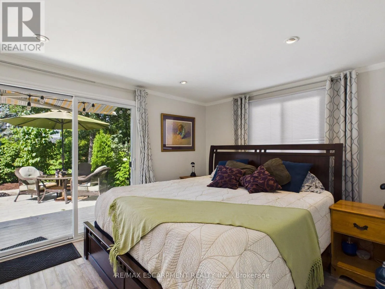
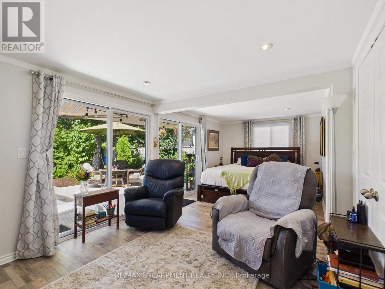
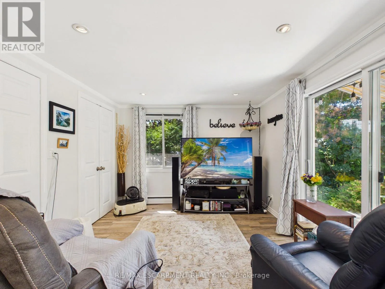
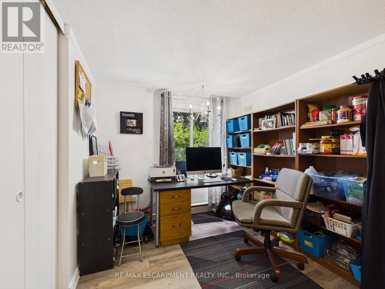
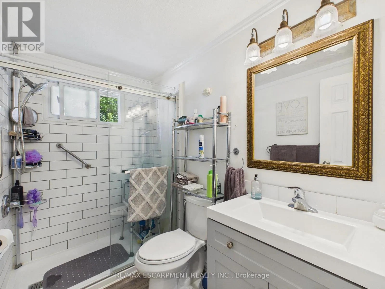
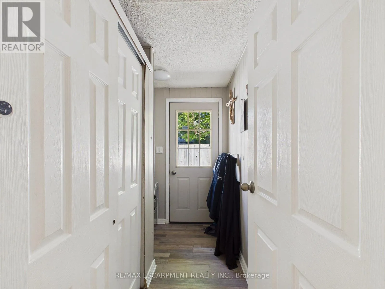
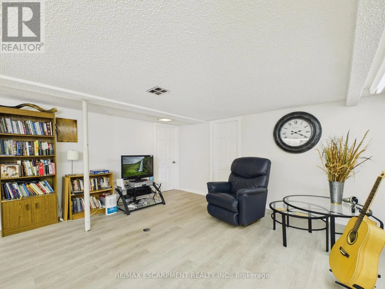
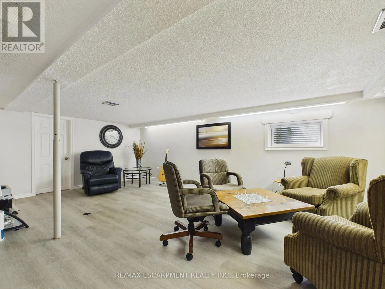
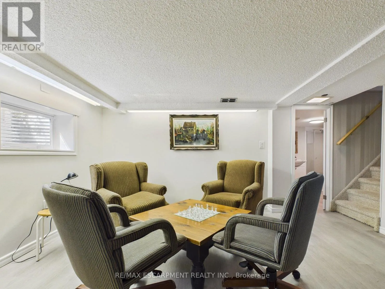
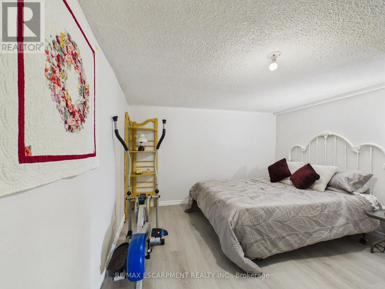
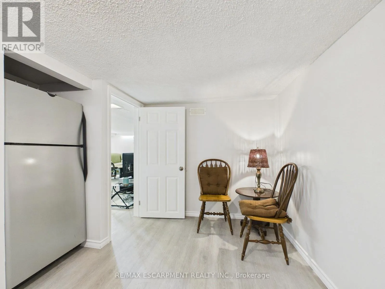
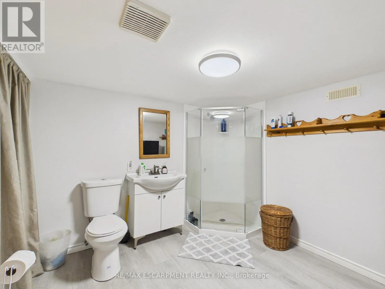
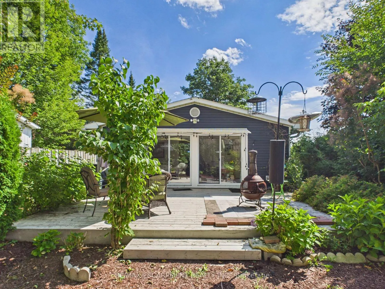
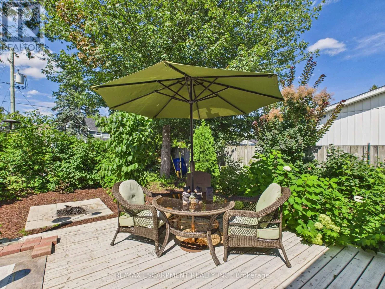
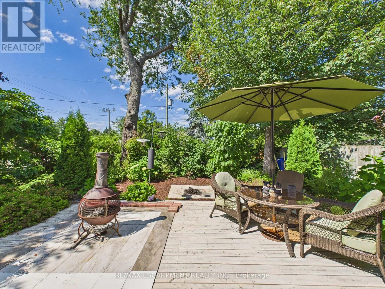
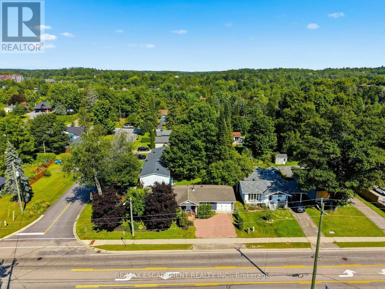
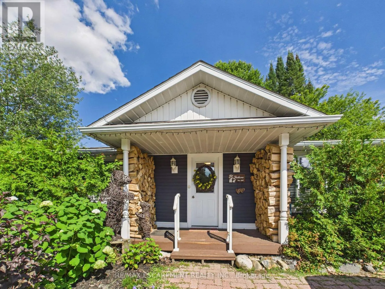
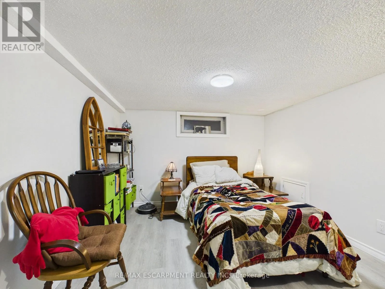
Smith Street & Wellington Street Are you looking for simple, maintenance free living? Perhaps you're ready to downsize but don't like the idea of an apartment or condo. This bungalow has everything you need to downsize with comfort and ease. The work has been done for you. It has new flooring on the main level and the lower level. Pot lights and updated windows. The primary bedroom is massive and even has a walk out to the private yard. The kitchen has been upgraded with stainless steel appliances and has a wonderful open floor plan. A brand new wood burning stove was installed by Muskoka Stone and is WETT certified. The maintenance costs were drastically reduced when the house was updated to forced air gas heating and has central air conditioning. A newer washer and dryer make doing laundry...well, less daunting. The garage features front and rear access for storage and accessibility. The basement has a large open recreation room with an updated bathroom. It also has two other rooms that could be an office, studio or perhaps a spare room for guests. Additional interior highlights: Upper level freshly painted in 2026, lower level in 2025 with new shower. (id:27476)

Property Highlights

MLS® Number
X13723246
Type
Single Family
Community Name
Bracebridge
Ownership Type
Freehold
Land Size
94 x 53.3 FT
Parking Space Total
3

Building

Building Type
House
Storeys
1.00
Square Footage
700 - 1100 sqft
Bathrooms Total
2
Bedrooms Above Ground
2
Bedrooms Total
3
Amenities
Fireplace(s) Beach, Park, Place of Worship, Schools
Exterior Finish
Vinyl siding
Fireplace Present
Yes
Basement Type
N/A (Finished)
Basement Features
Building Heating Type
Forced air
Heating Fuel
Natural gas
Building Cooling Type
Central air conditioning

Utilities

Water
Municipal water
Utility Sewer
Sanitary sewer

Room Layout

Recreational, Games room
Basement
6.3 m x 4.2 m
Den
Basement
4.9 m x 3.3 m
Bedroom 3
Basement
3.7 m x 3.2 m
Foyer
Main level
1.8 m x 3.5 m
Living room
Main level
4.5 m x 3.5 m
Kitchen
Main level
2.8 m x 3.3 m
Dining room
Main level
1.01 m x 3.3 m
Primary Bedroom
Main level
3.1 m x 6.9 m
Bedroom 2
Main level
2.6 m x 3.5 m

Location

Learn more about this property
Listing provided by:
RE/MAX ESCARPMENT REALTY INC.
MLS® number:
X13723246
Agent:
Matthew Regan
*Indicates required field
Name is required
Email is required
Please enter a valid phone number (e.g., 416-111-1111).

Community Spotlight: Homes For sale in Your Neighborhood