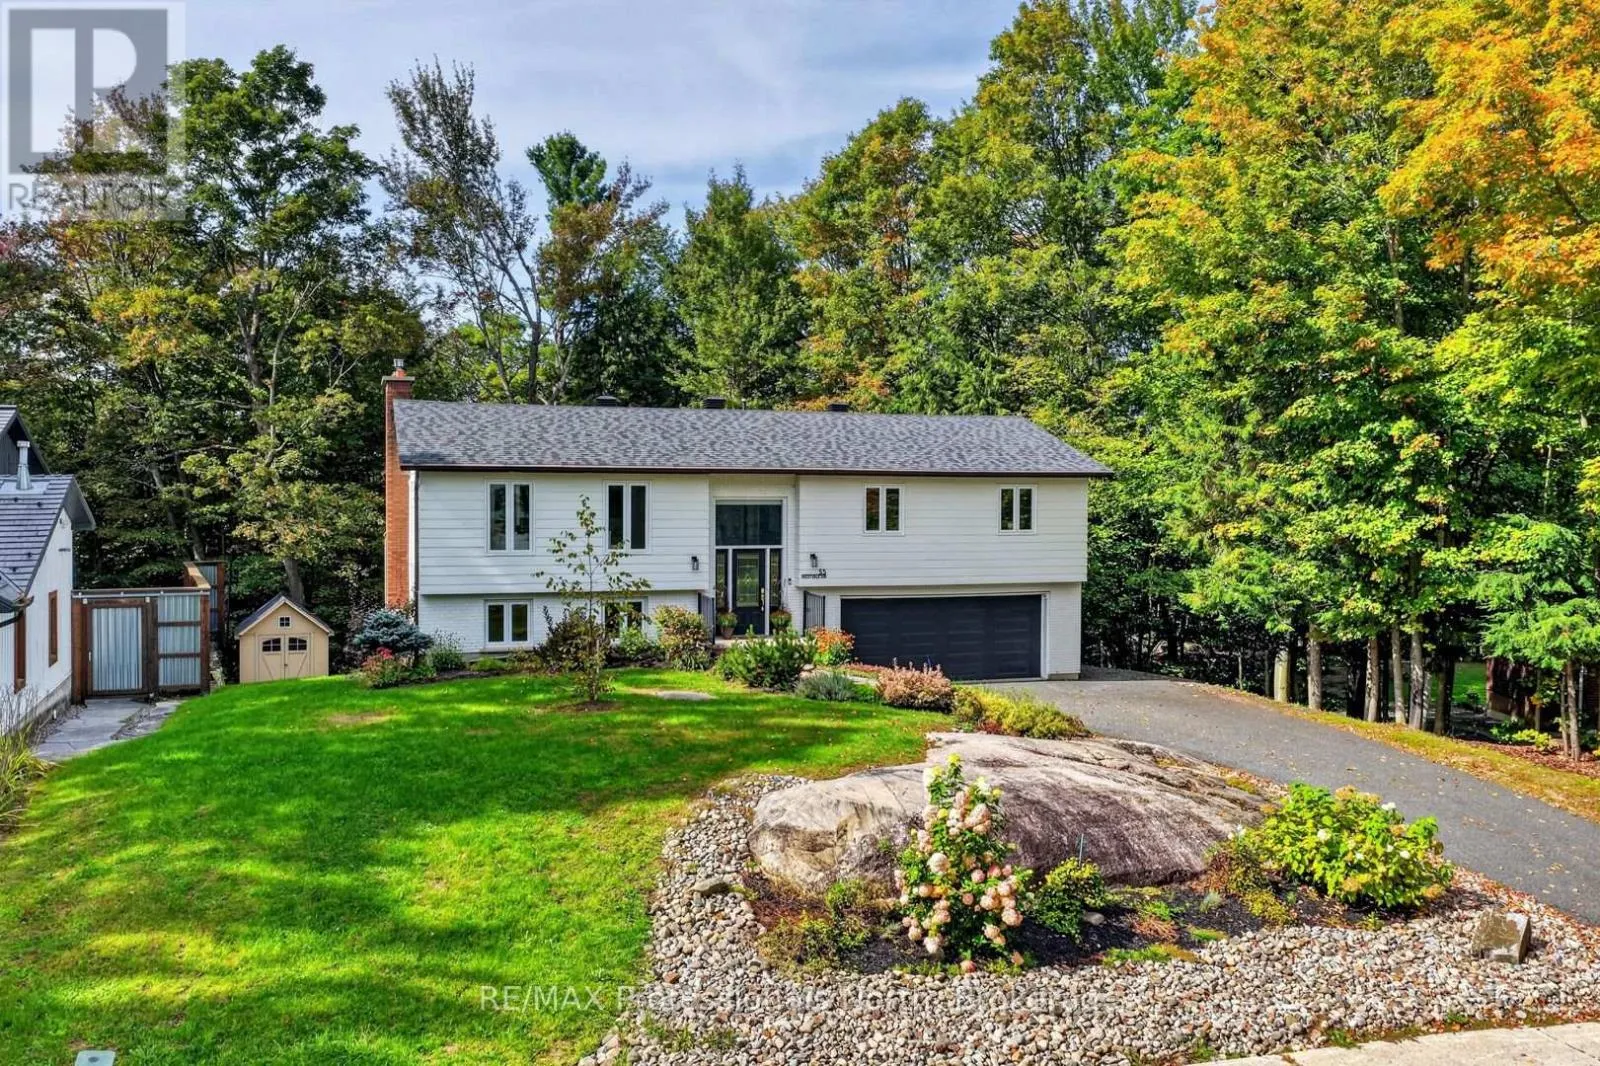
55 Westvale Drive, Bracebridge), Ontario P1L 1B3

Listed for:
$925,000
4 beds
3 baths
Listed 7 days ago
House for rent: 55 Westvale Drive, Bracebridge), Ontario P1L 1B3

View all 50 photos

About

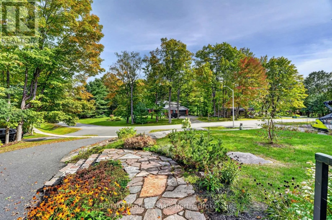
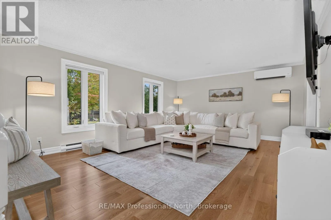
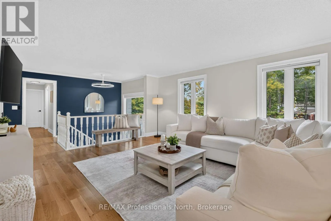
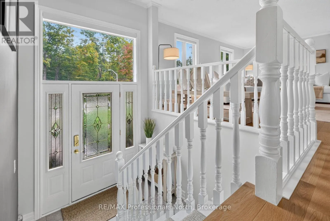
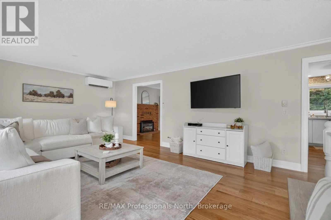
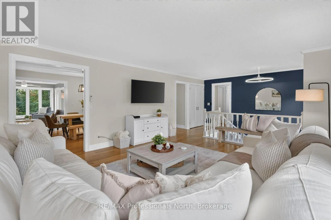
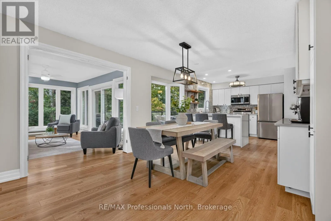
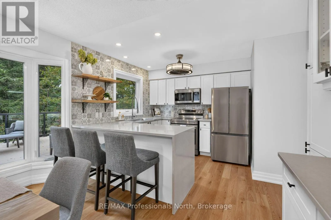
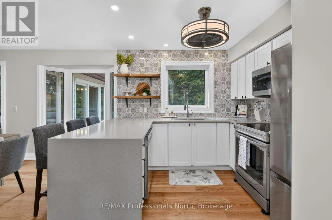
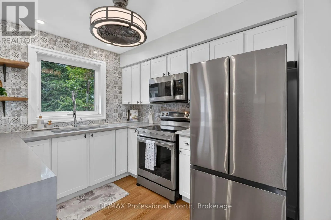
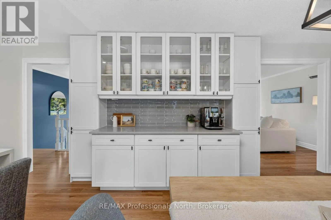
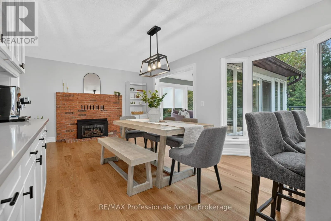
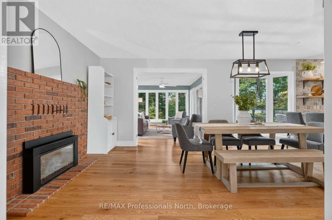
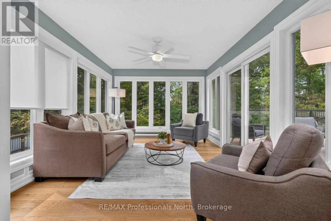
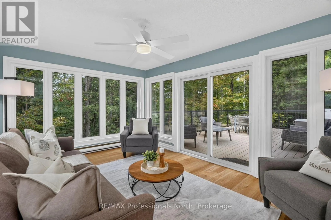
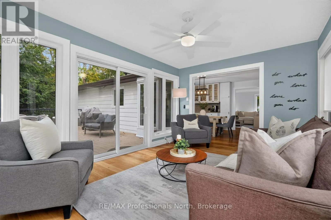
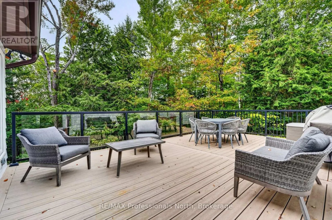
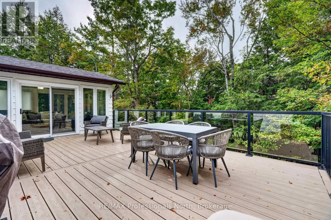
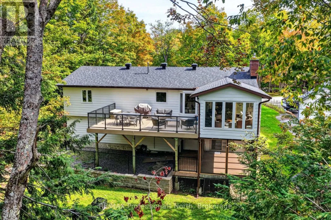
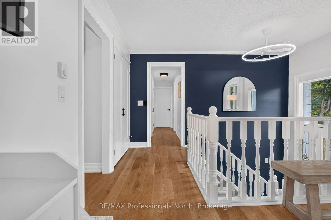
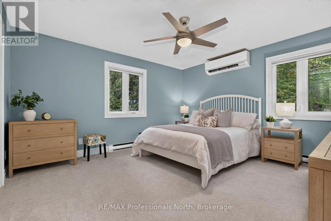
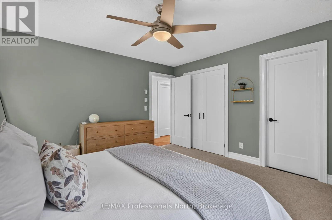
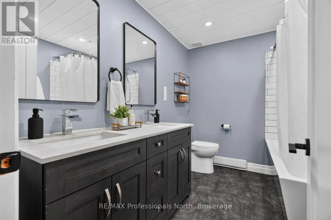
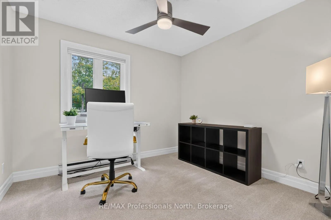
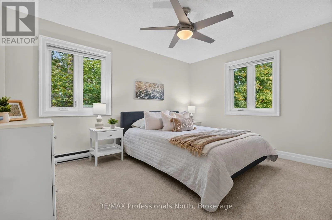
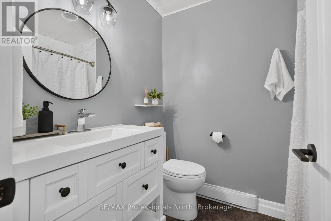
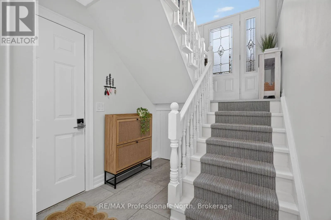
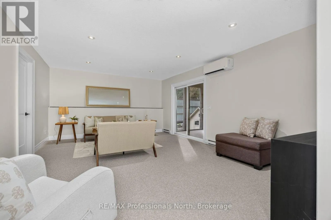
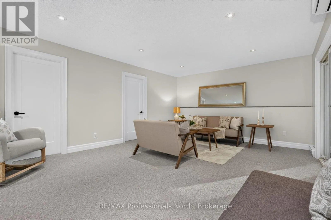
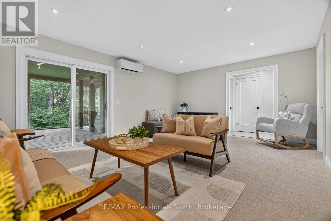
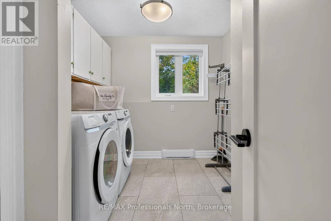
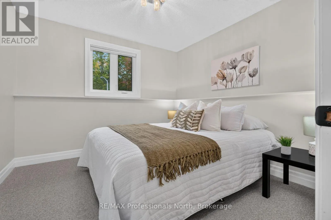
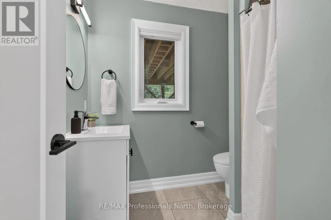
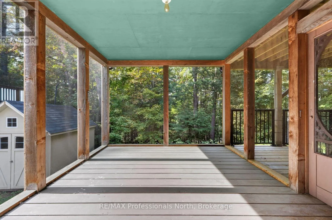
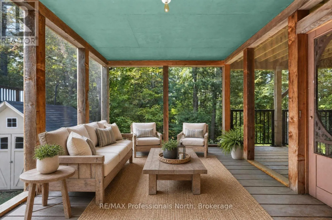
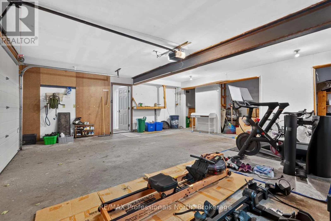
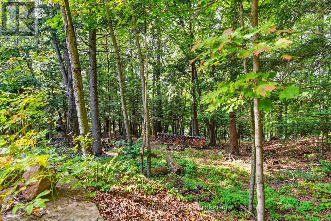
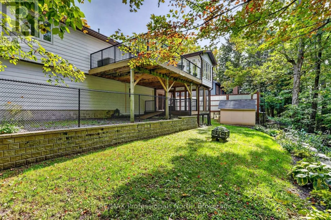
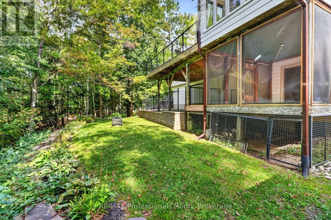
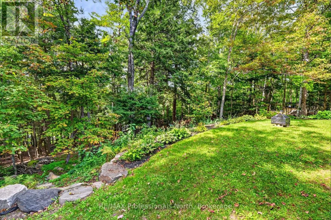
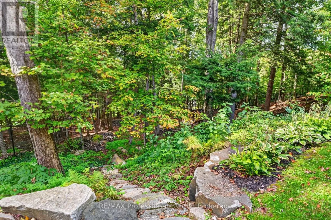
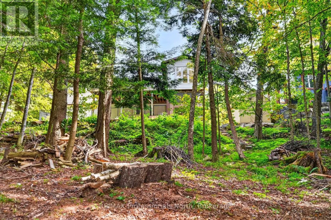
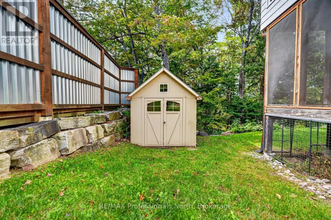
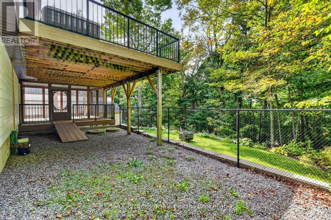
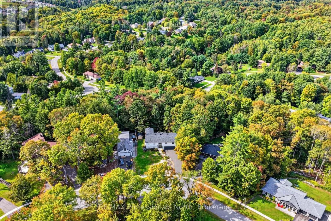
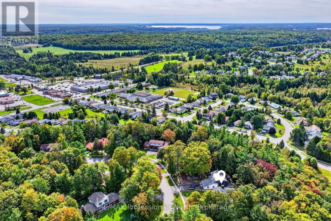
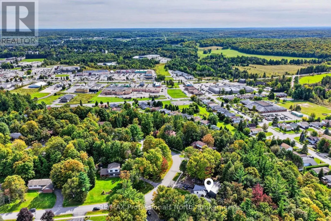
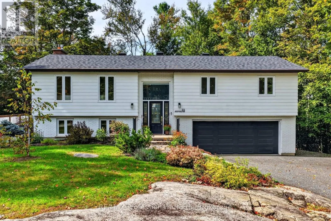
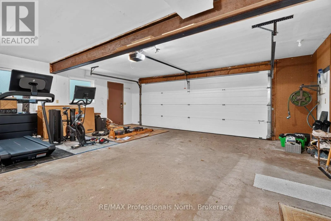
Cross Streets: Wellington. ** Directions: Off Wellington Street. Tucked into a quiet corner of an established neighbourhood, surrounded by mature trees and just minutes from town, 55 Westvale Drive is the kind of home that makes you exhale the moment you arrive. Step inside and you will immediately understand what all the fuss is about. The main living area is warm and welcoming, flowing into a beautiful kitchen and dining room complete with stone countertops and generous storage. A sunroom and large deck extend the living space outdoors - perfect for family gatherings or a quiet morning coffee. The main floor offers exceptional space and functionality, with a large primary bedroom and five-pc ensuite, two additional bedrooms, and a well-appointed four-piece bathroom. Downstairs, the home just keeps giving. A generous recreation room, a Muskoka Room, a dedicated laundry room for a busy family, an additional bedroom, and another three-piece bathroom make this lower level as practical as it is comfortable. An oversized two-car garage, a storage shed, a dog run and beautiful gardens complete the picture.This home has been lovingly cared for and is ready for its next chapter. All you need to do is bring your favourite mug and find your new favourite spot to relax. (id:27476)

Property Highlights

MLS® Number
X13825016
Type
Single Family
Community Name
Monck (Bracebridge)
Ownership Type
Freehold
Land Size
75 x 223.7 FT
Parking Space Total
6

Building

Building Type
House
Storeys
1.00
Square Footage
1500 - 2000 sqft
Bathrooms Total
3
Bedrooms Above Ground
3
Bedrooms Total
4
Amenities
Fireplace(s) Hospital, Schools
Exterior Finish
Brick
Fireplace Present
Yes
Basement Type
N/A (Finished), N/A (Other, See Remarks)
Basement Features
Building Heating Type
Baseboard heaters, Heat Pump
Heating Fuel
Electric
Building Cooling Type
Wall unit

Utilities

Water
Municipal water
Utility Sewer
Septic System

Room Layout

Recreational, Games room
Lower level
4.24 m x 5.78 m
Bedroom 4
Lower level
3.01 m x 3.05 m
Laundry room
Lower level
3.01 m x 2.59 m
Bathroom
Lower level
1.92 m x 2.15 m
Utility room
Lower level
1.38 m x 1.16 m
Foyer
Main level
1.19 m x 2.17 m
Living room
Main level
4.52 m x 5.94 m
Kitchen
Main level
3.6 m x 2.92 m
Dining room
Main level
3.96 m x 5.3 m
Sunroom
Main level
4.76 m x 3.28 m
Bathroom
Main level
1.75 m x 2.22 m
Bedroom
Main level
4.06 m x 4.18 m
Bathroom
Main level
2.17 m x 2.86 m
Bedroom 2
Main level
2.99 m x 3.09 m
Bedroom 3
Main level
4.03 m x 3.3 m

Location

Learn more about this property
Listing provided by:
RE/MAX Professionals North
MLS® number:
X13825016
Agent:
Victoria Rix
*Indicates required field
Name is required
Email is required
Please enter a valid phone number (e.g., 416-111-1111).