1099 Sherwood Forest Road, Bracebridge, Ontario P1L 1X3

Listed for:
$775,000
2 beds
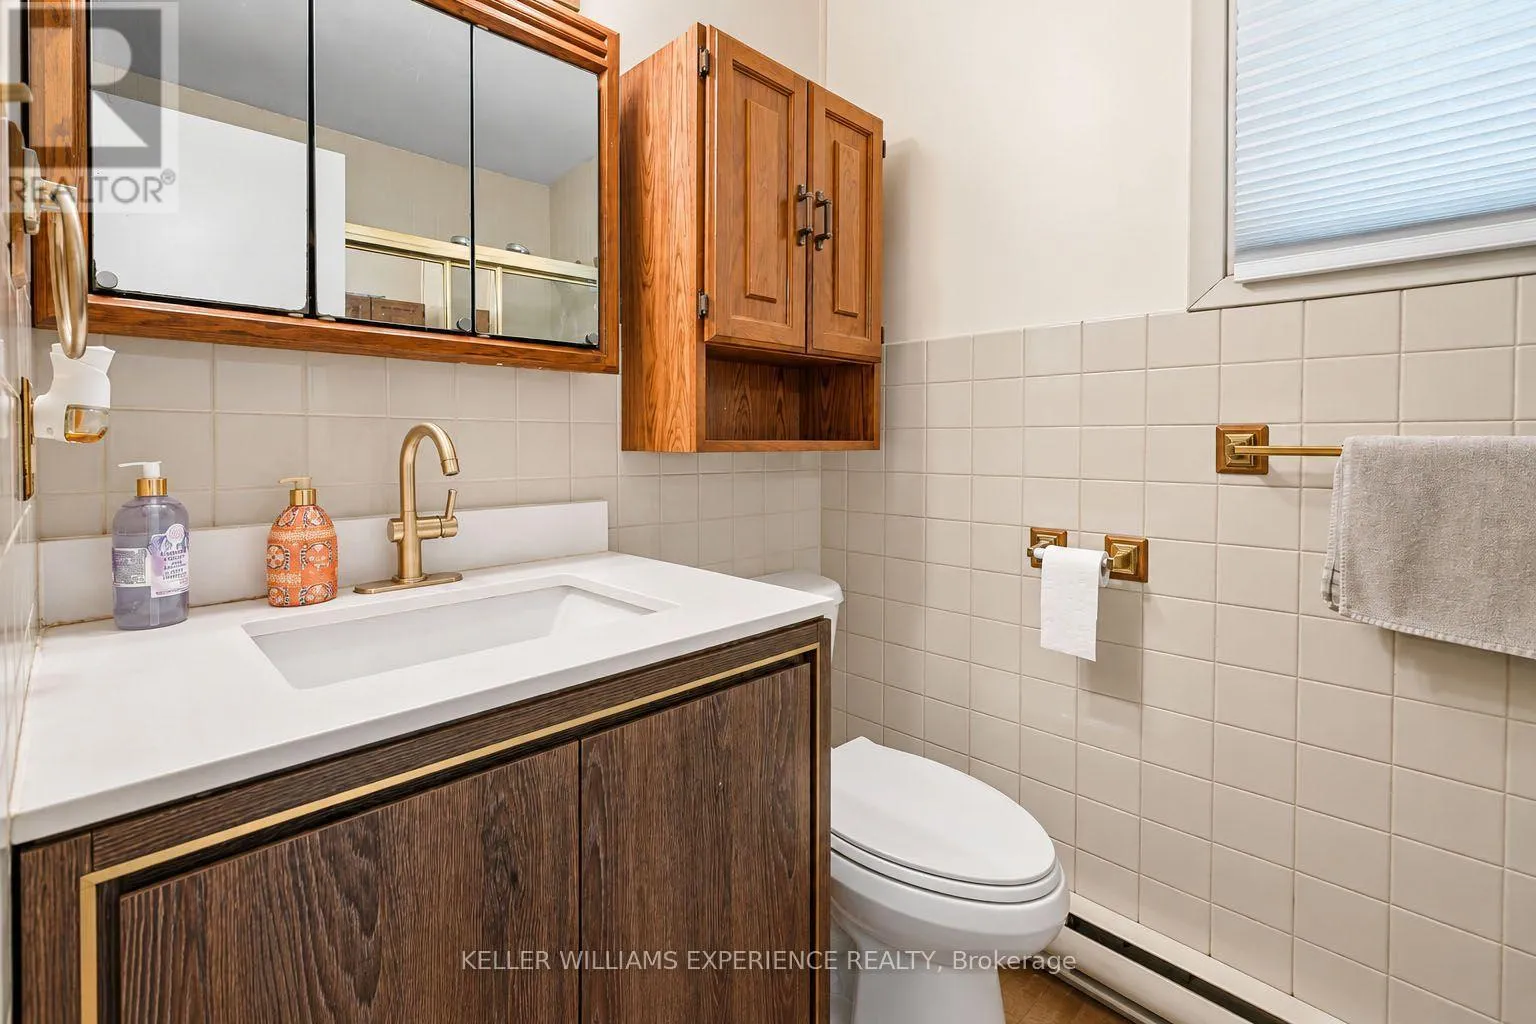
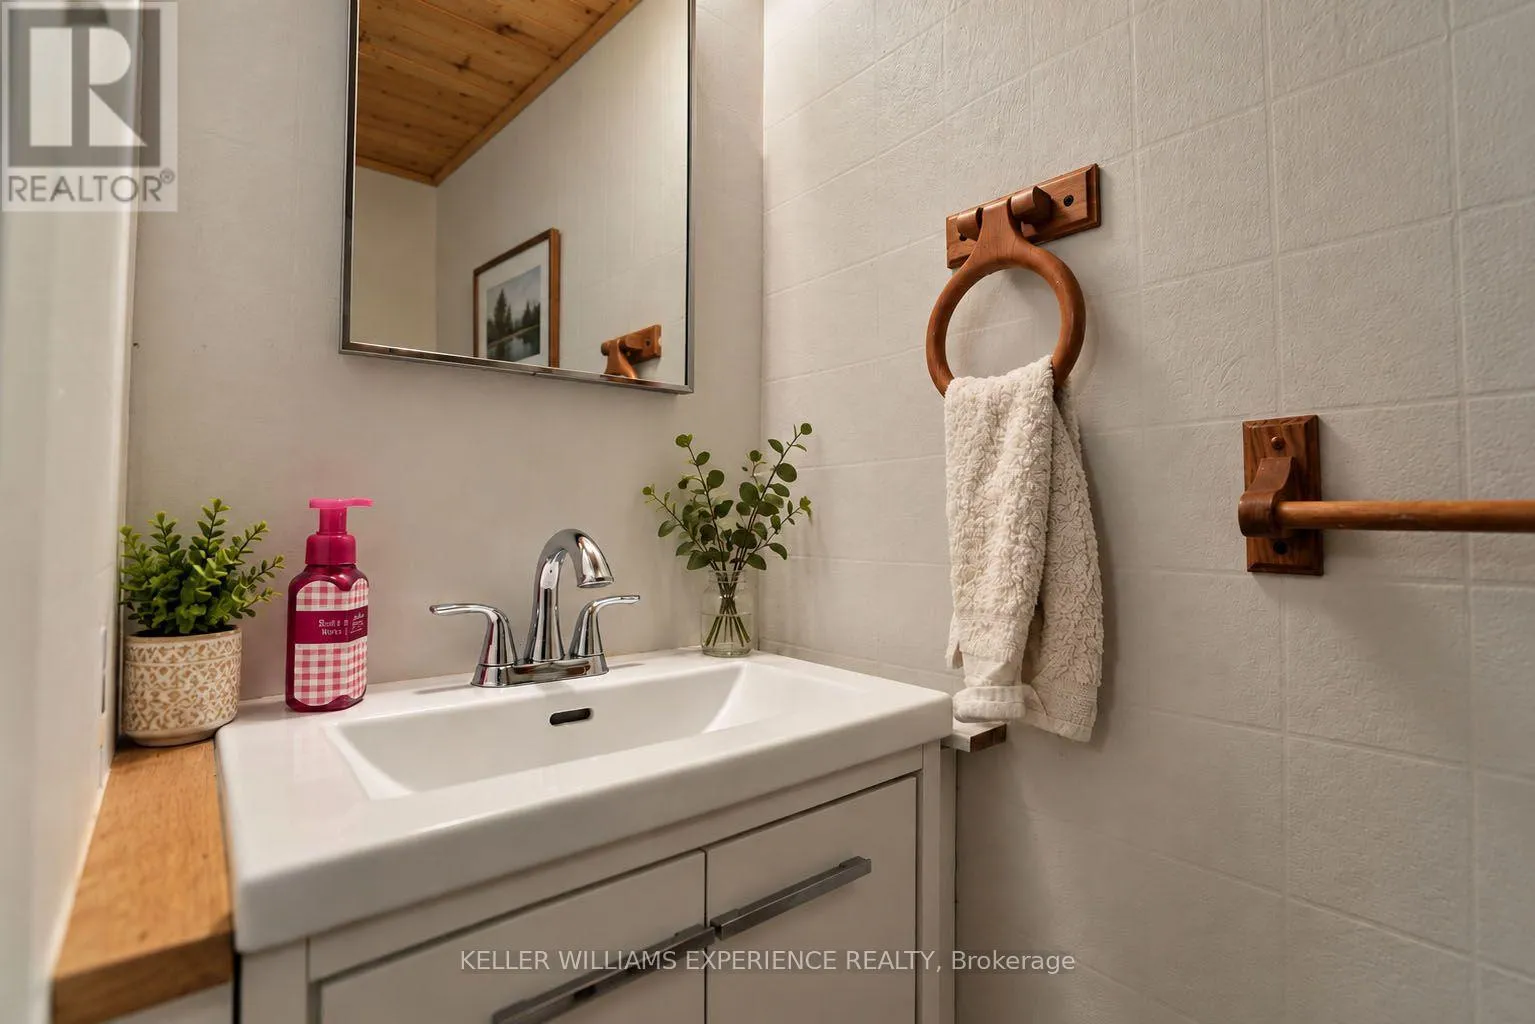
2 baths
Listed 2 days ago
House for rent: 1099 Sherwood Forest Road, Bracebridge, Ontario P1L 1X3

View all 28 photos

About

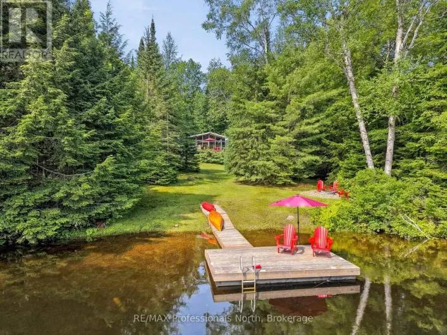
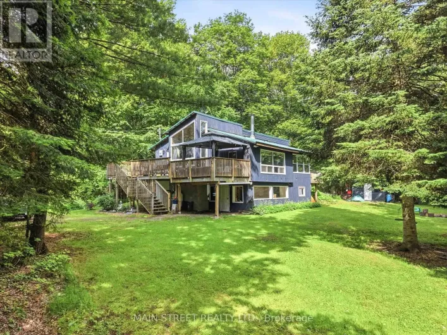
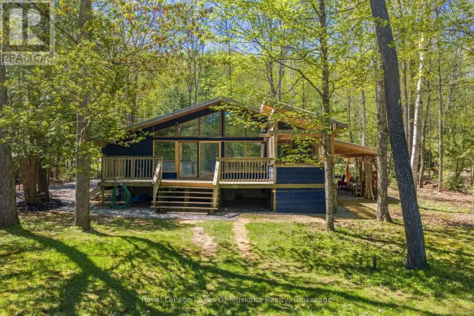
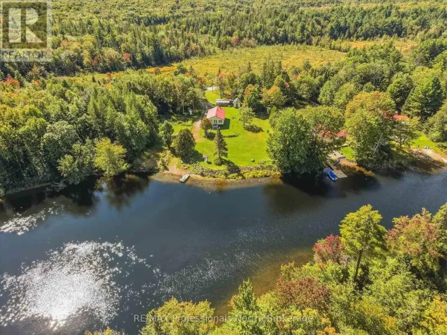
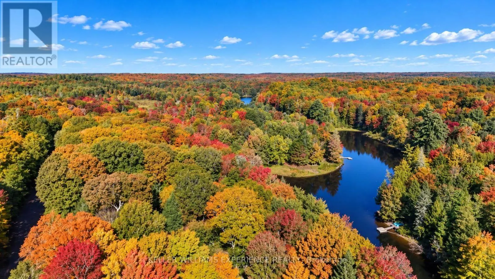
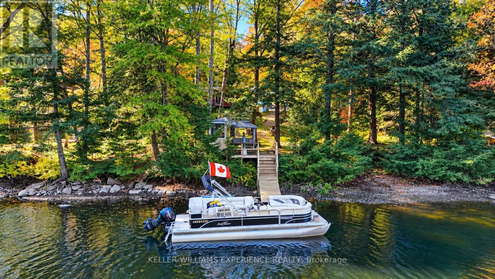
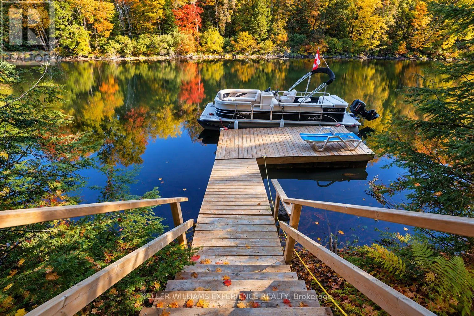
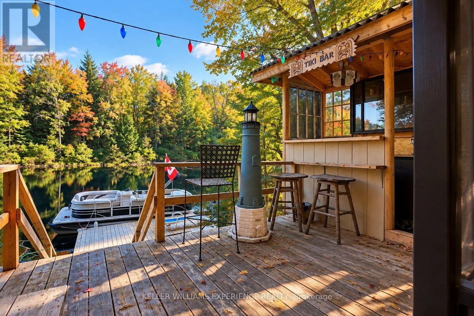
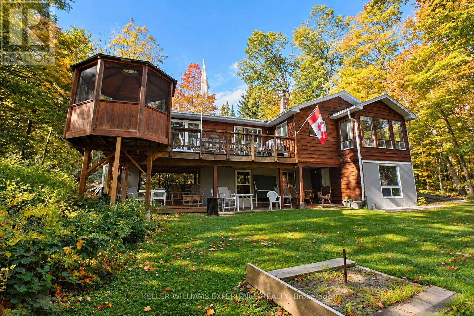
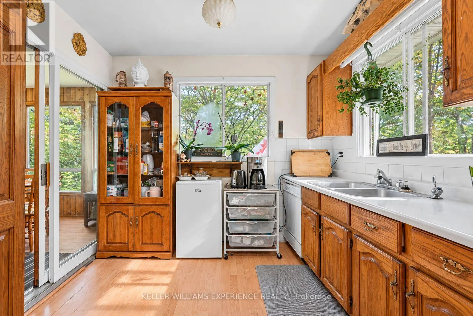
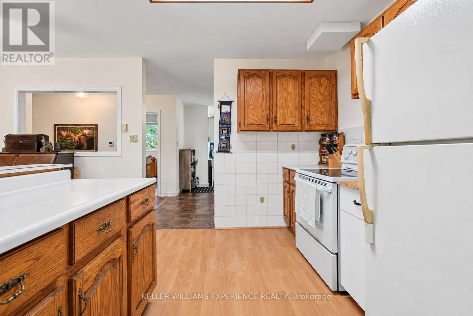
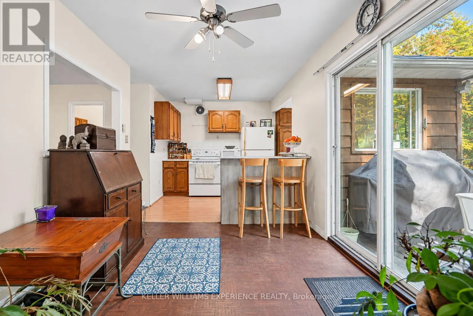
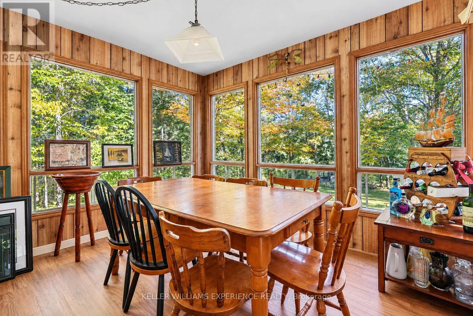
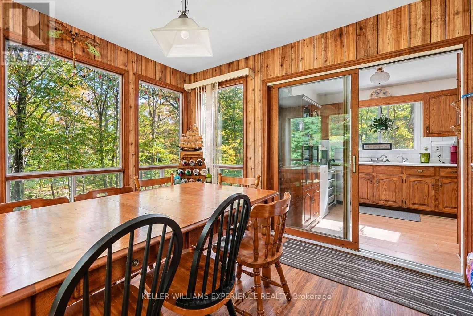
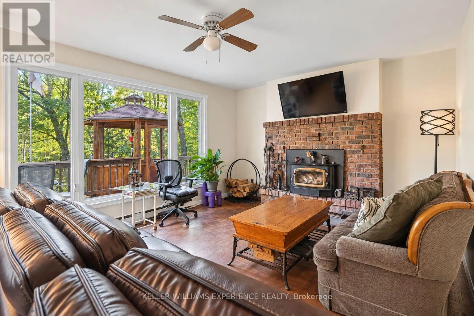
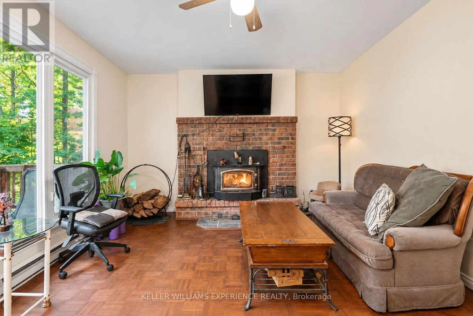
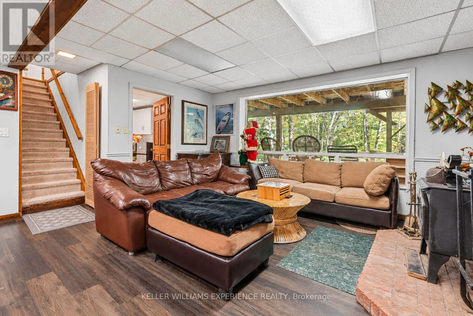
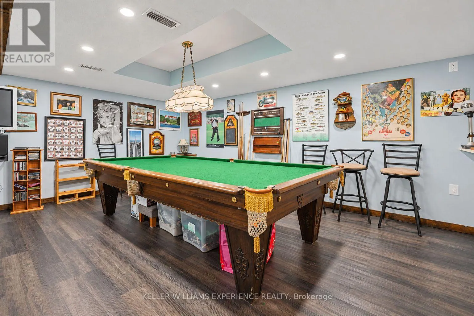
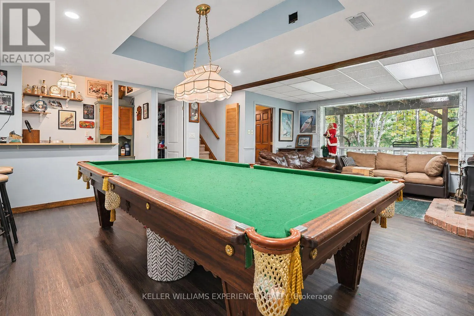
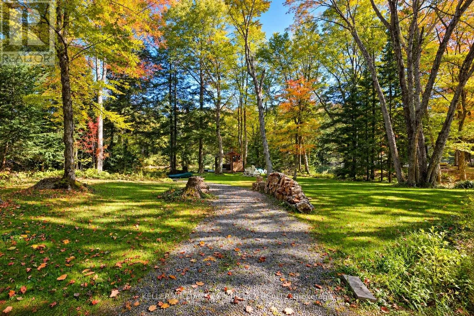
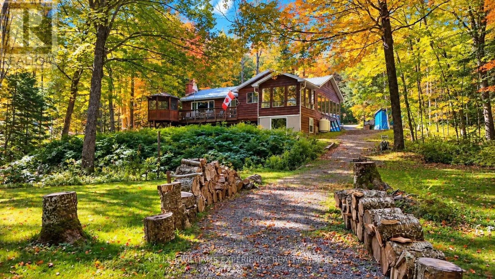
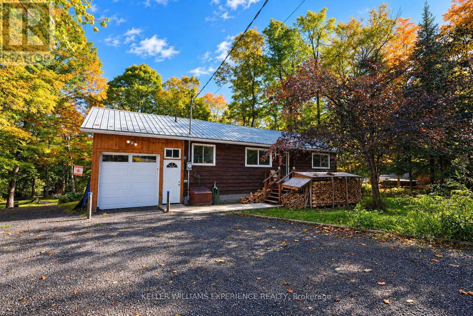
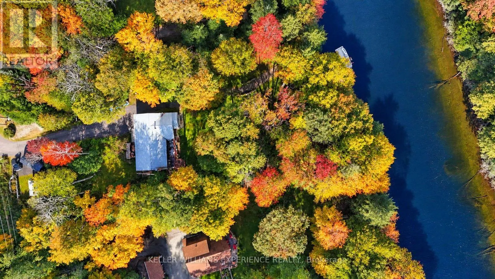
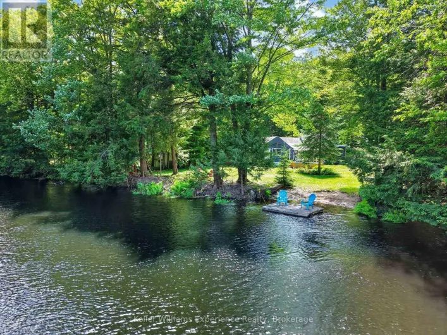
Cross Streets: Fraserburg Road / Sherwood Forest Road. ** Directions: HWY 11 / Cedar Lane / Fraserburg Road / Sherwood Forest Road. Welcome to 1099 Sherwood Forest Road! A charming waterfront retreat along the Muskoka River, offering the perfect blend of comfort, privacy, and convenience. This 2-bedroom, 2-bathroom home is ideal as a full-time residence, seasonal escape, or investment opportunity. Enjoy the warmth of a fireplace, a bright four-season sunroom, and an additional three-season room perfect for family or guests, with beautiful backyard views. Head down to the water and enjoy your own tiki bar, creating the perfect spot for summer entertaining, relaxing, and taking in the peaceful waterfront setting. The basement offers additional flexible space for a home office, hobby room, games room, or storage. Recent updates include a heated waterline (2025), hard-wired generator (2022), and landscaping (2022). Located just outside of town, this property offers easy access to amenities while maintaining the peace and privacy of waterfront living. Whether you're enjoying the river, unwinding at the tiki bar, relaxing in the sunroom, or gathering around the fire, 1099 Sherwood Forest Road is a wonderful opportunity to embrace the Muskoka lifestyle. (id:27476)

Property Highlights

MLS® Number
X13833916
Type
Single Family
Community Name
Oakley
Ownership Type
Freehold
Land Size
115 FT|1/2 - 1.99 acres
Parking Space Total
7

Building

Building Type
House
Storeys
1.00
Square Footage
2000 - 2500 sqft
Bathrooms Total
2
Bedrooms Above Ground
2
Bedrooms Total
2
Amenities
Fireplace(s)
Exterior Finish
Wood, Concrete
Fireplace Present
Yes
Basement Type
N/A, N/A (Finished)
Basement Features
Walk out
Building Heating Type
Baseboard heaters, Forced air
Heating Fuel
Electric, Propane, Wood
Building Cooling Type
None

Utilities

Water
Lake/River Water Intake
Power
Generator
Utility Sewer
Septic System

Room Layout

Utility room
Lower level
2.17 m x 4.14 m
Office
Lower level
5.27 m x 2.4 m
Other
Lower level
3.17 m x 3.72 m
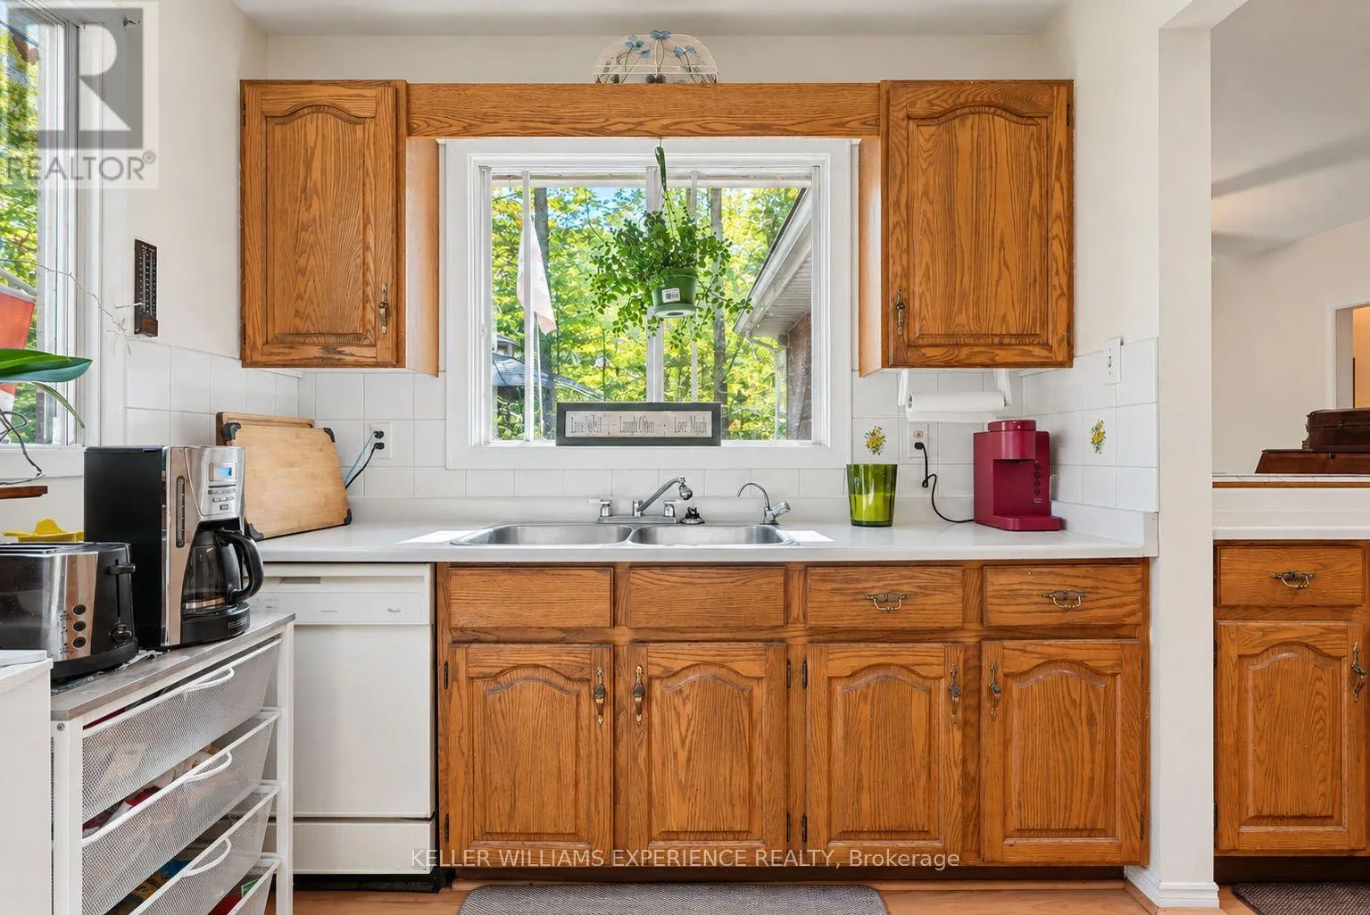
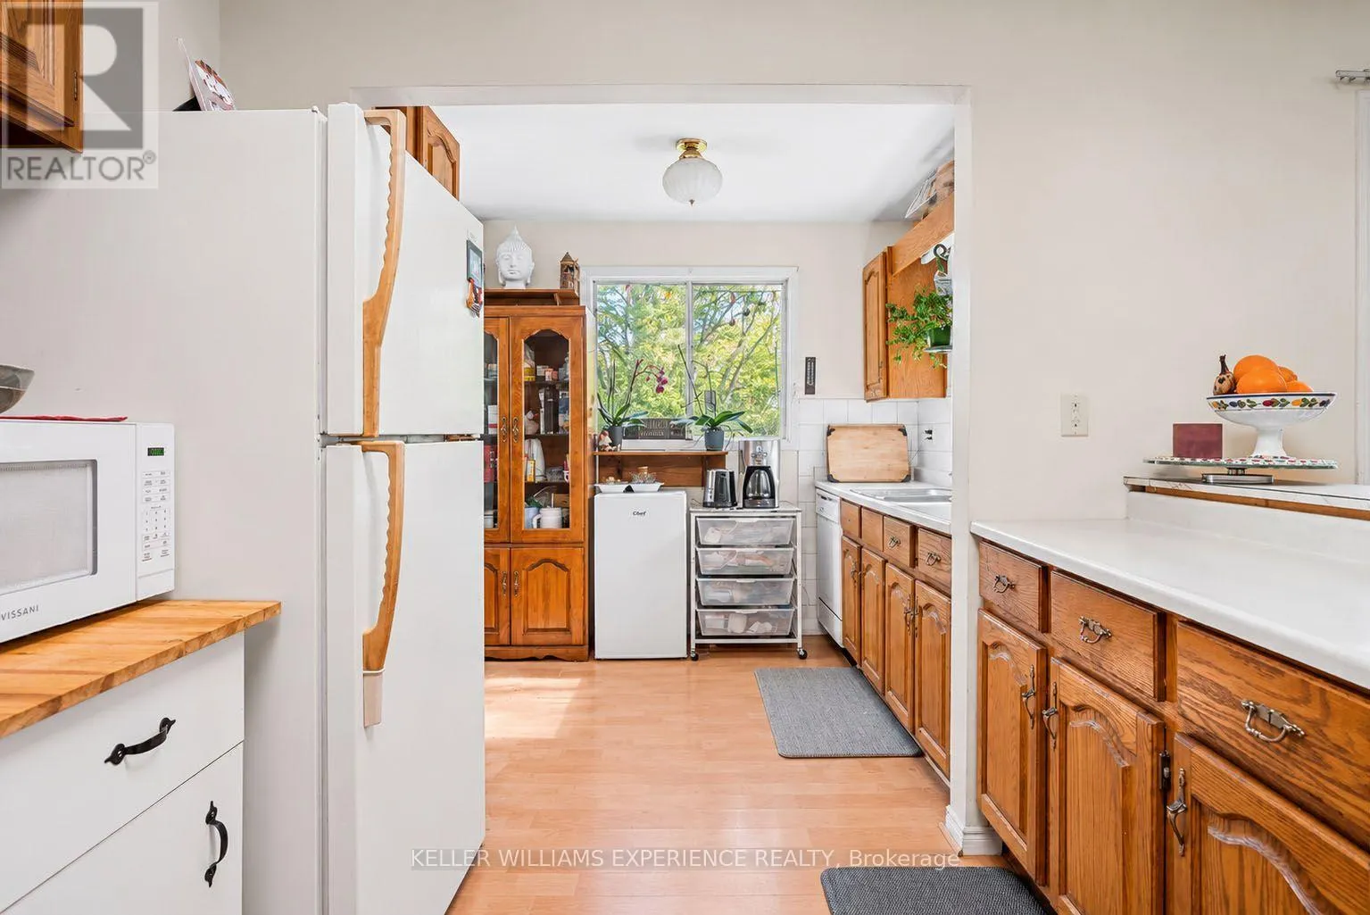
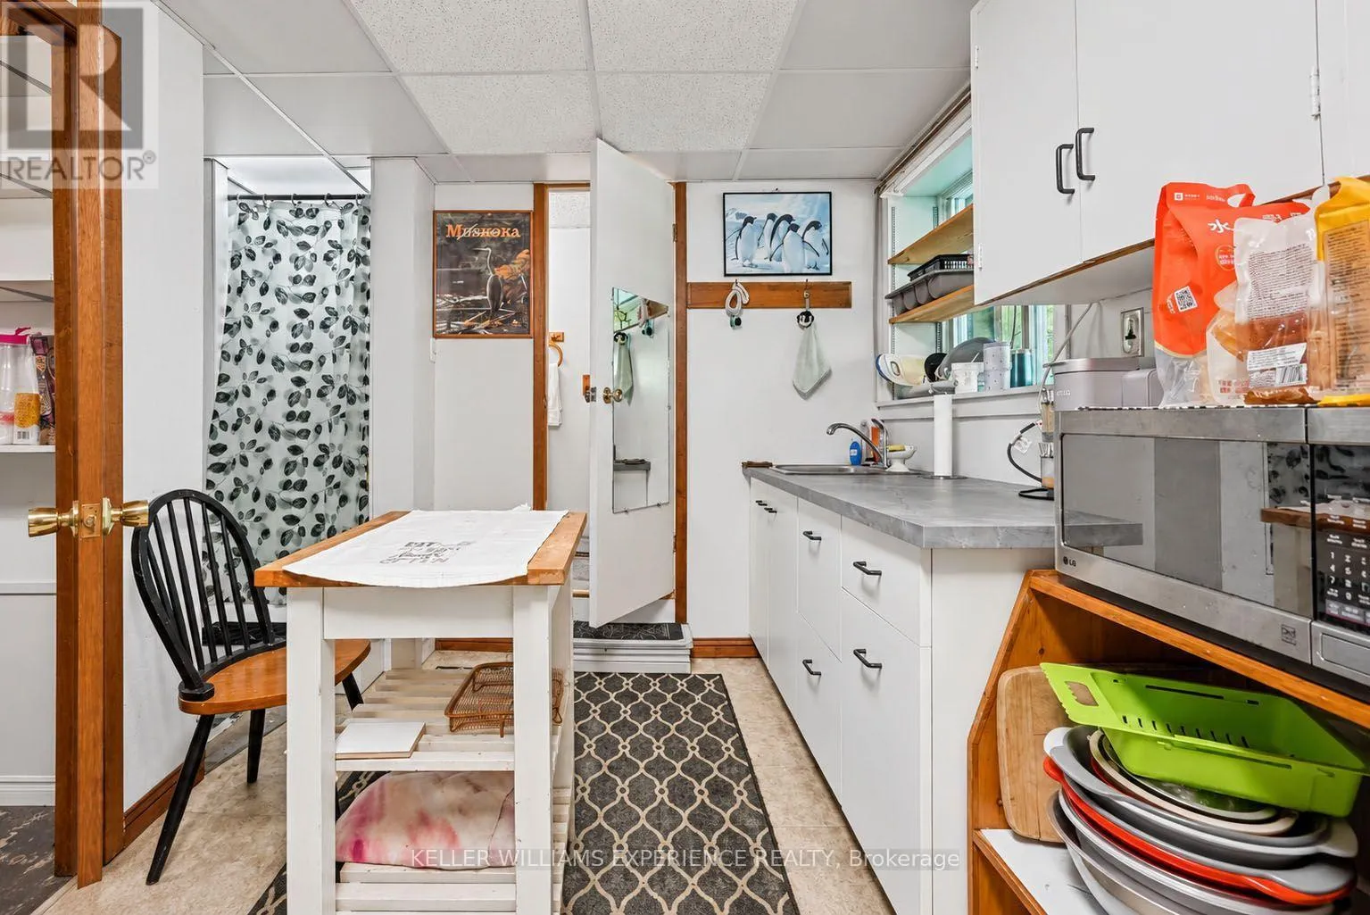
Kitchen
Main level
2.87 m x 5.17 m
Living room
Main level
5.22 m x 3.72 m
Dining room
Main level
3.26 m x 2.72 m
Sunroom
Main level
3.54 m x 3.6 m
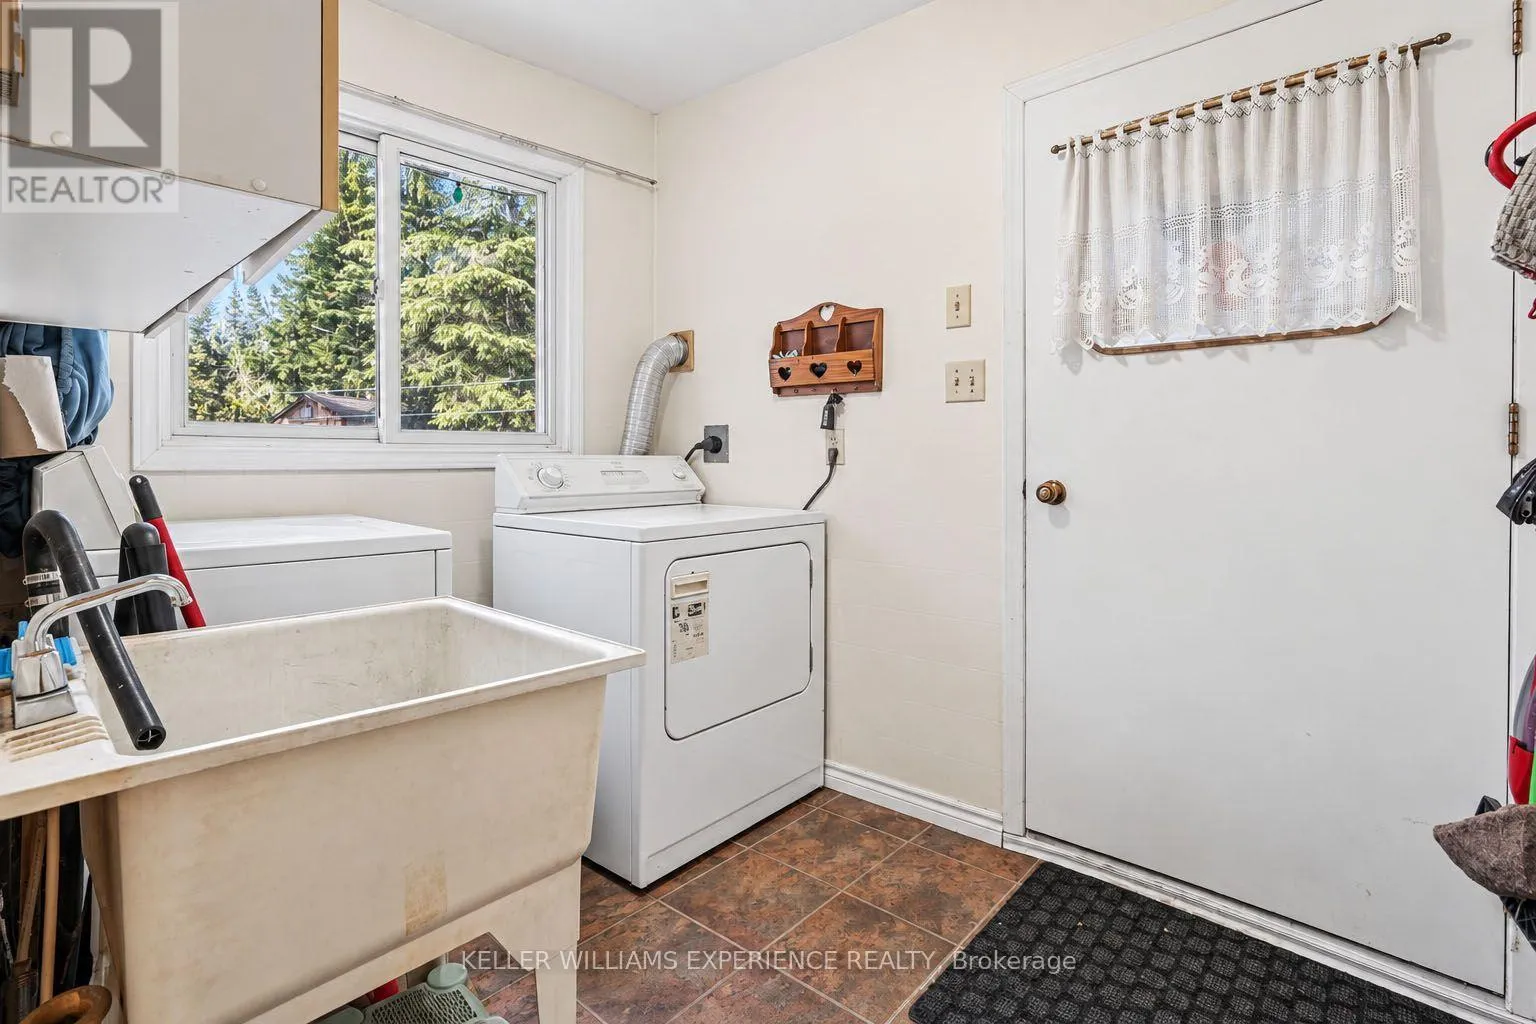
Laundry room
Main level
2.49 m x 2.66 m
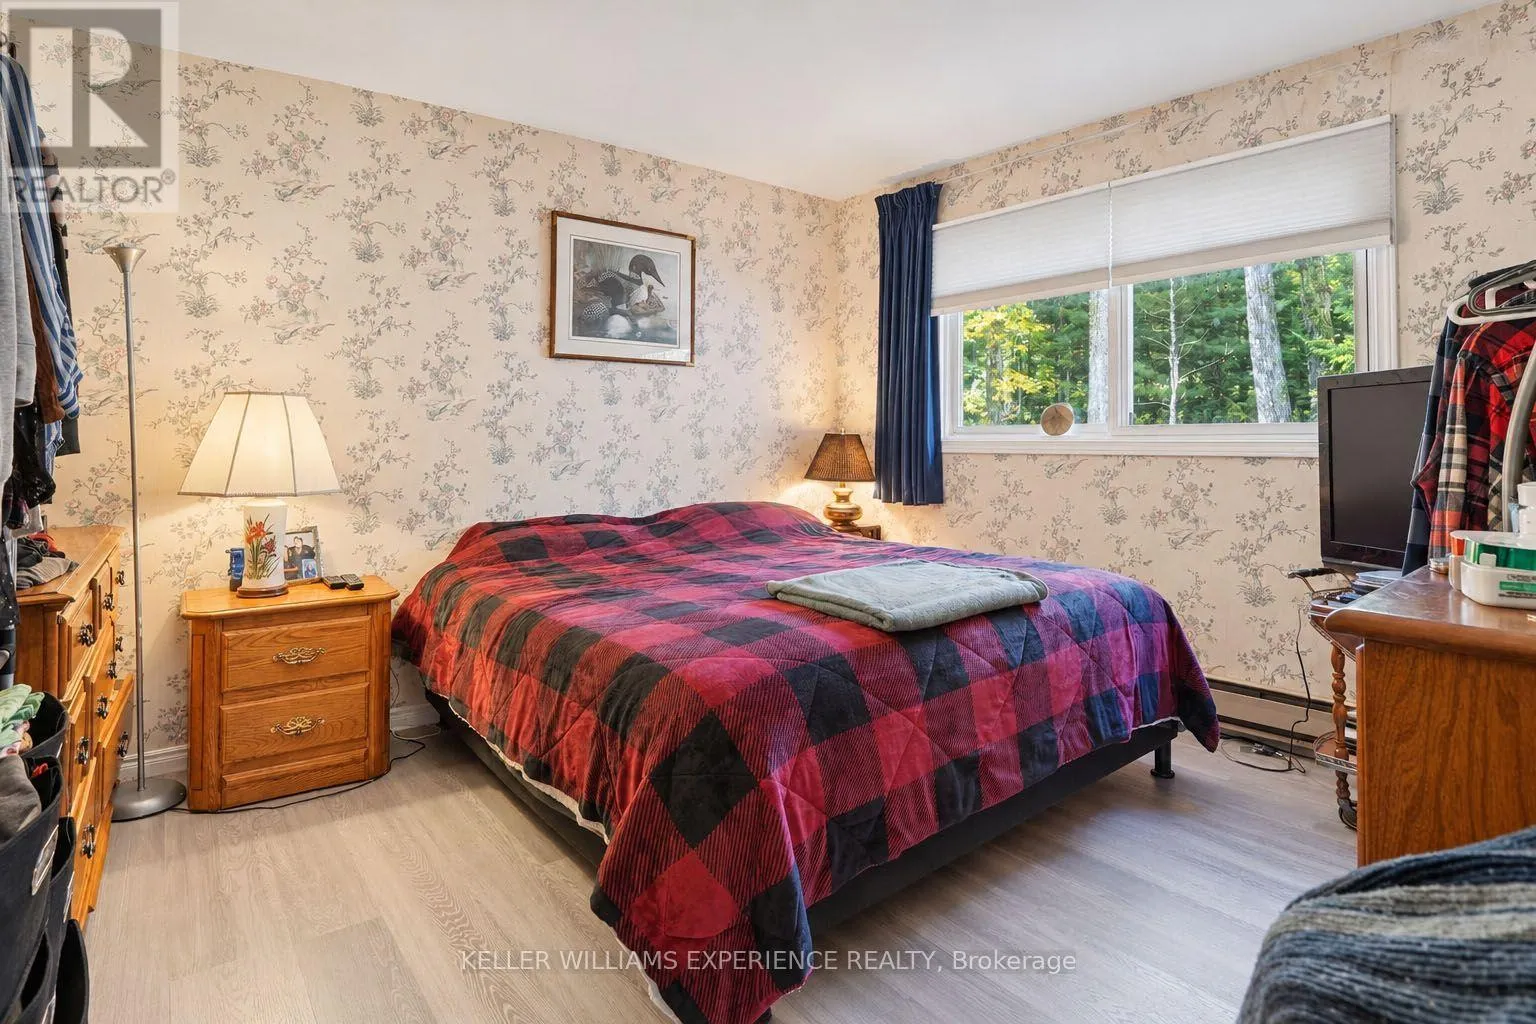
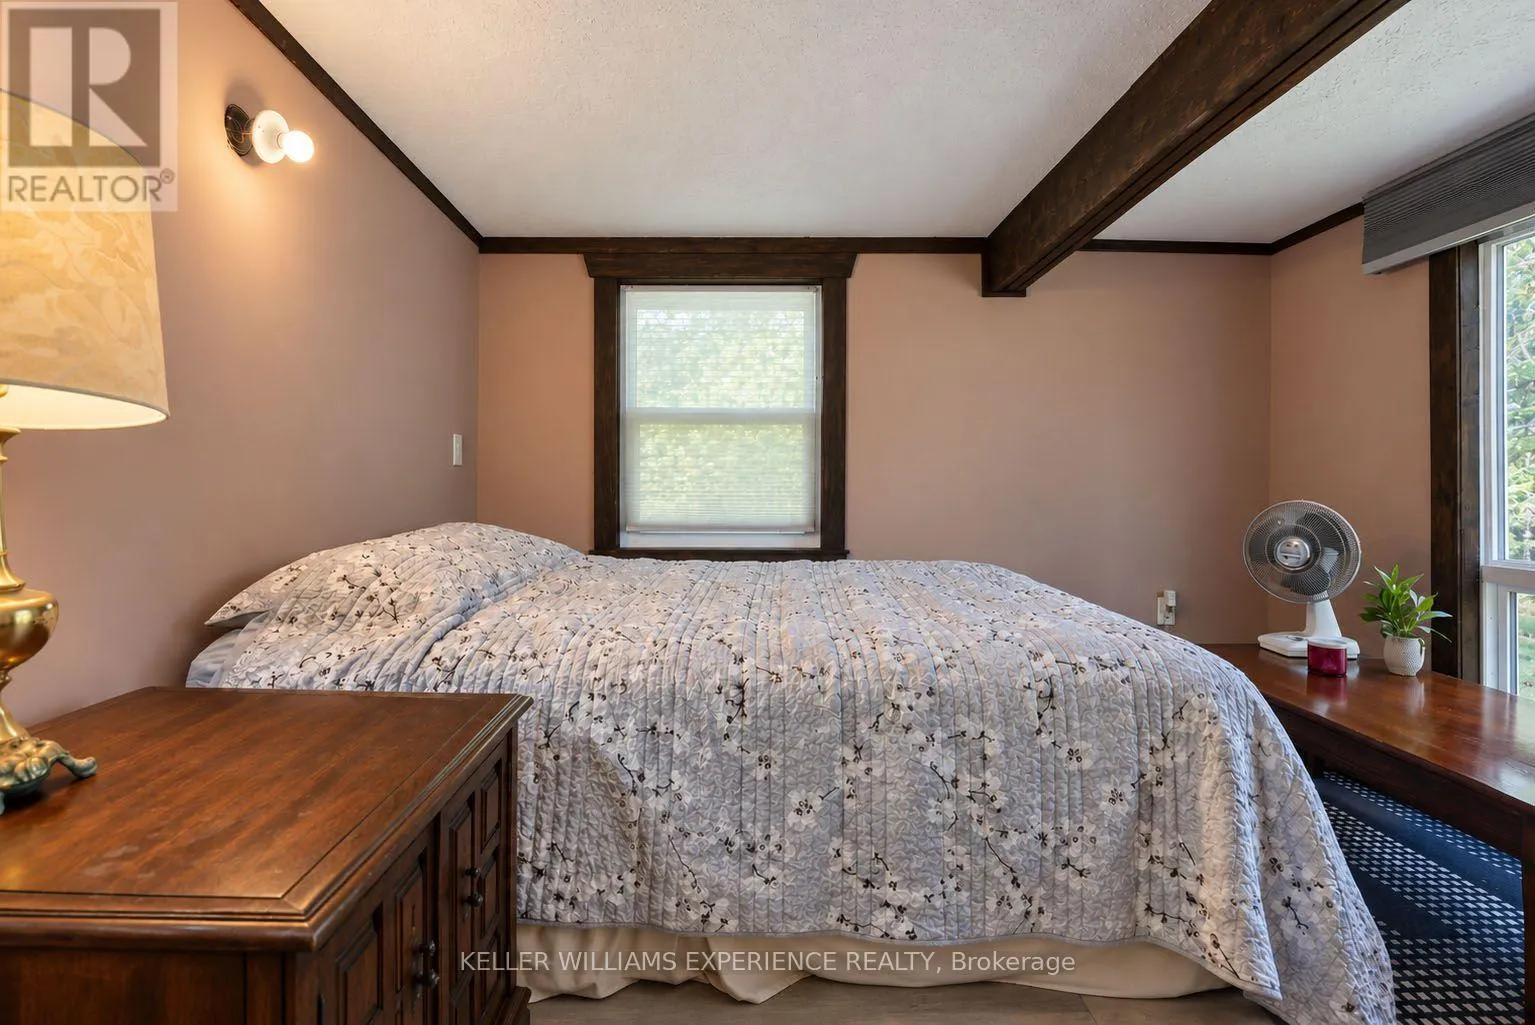
Primary Bedroom
Main level
4.06 m x 3.72 m
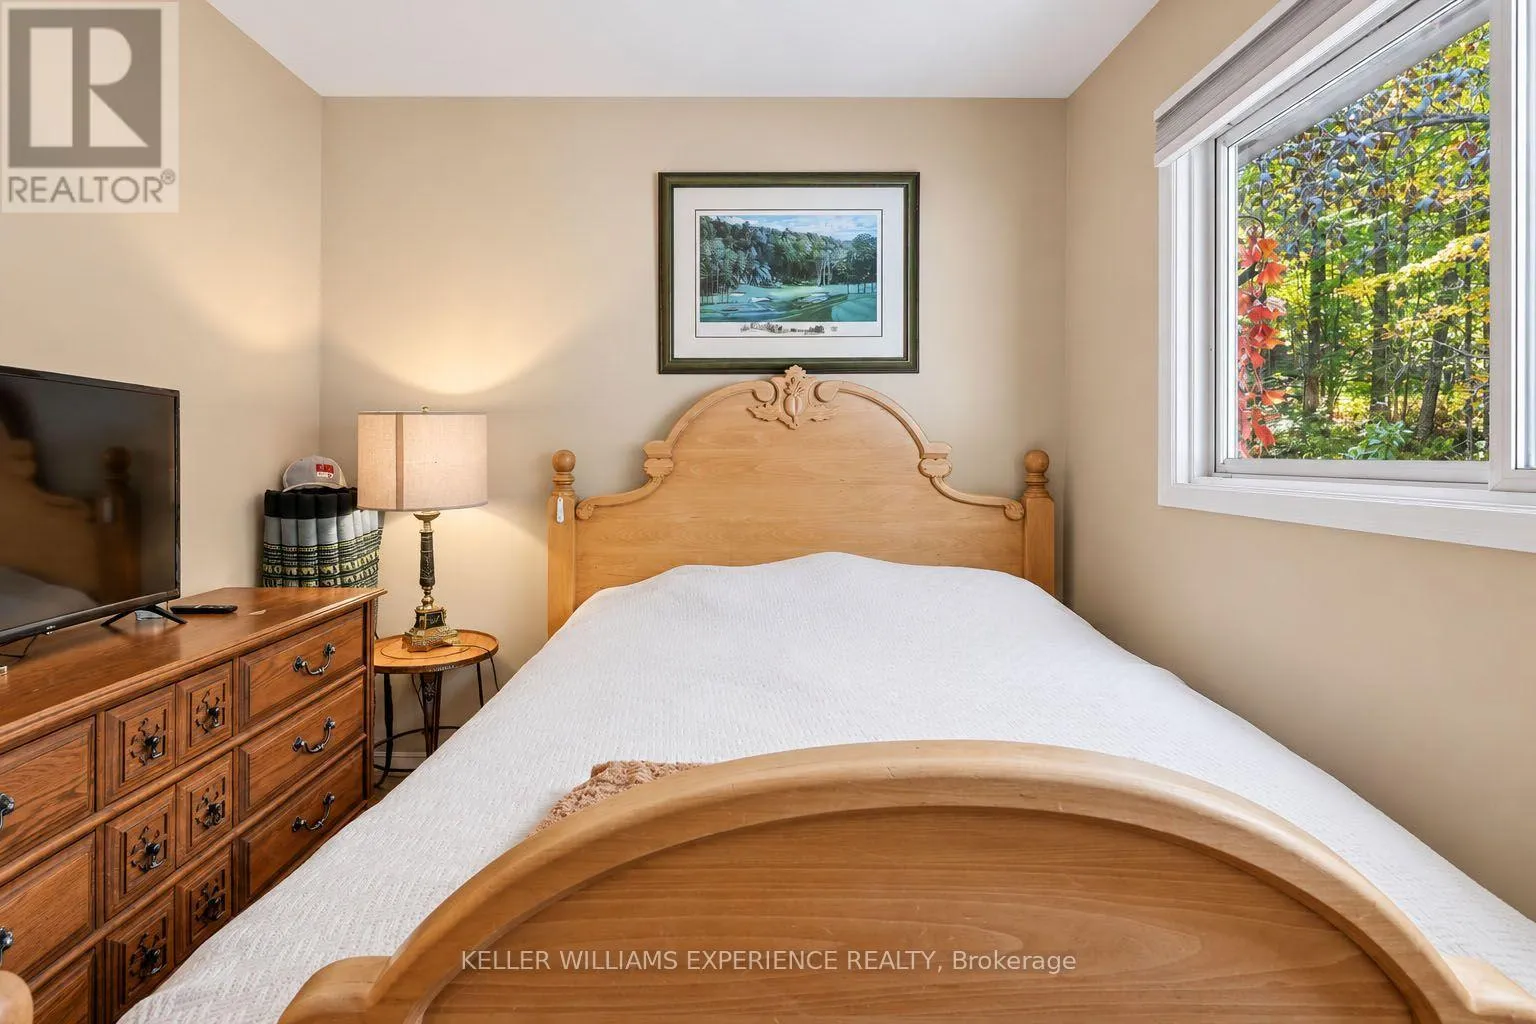
Bedroom 2
Main level
3.43 m x 5.56 m
Recreational, Games room
Main level
5.33 m x 7.23 m

Location

Learn more about this property
Listing provided by:
KELLER WILLIAMS EXPERIENCE REALTY
MLS® number:
X13833916
Agent:
Nikki Chartrand
*Indicates required field
Name is required
Email is required
Please enter a valid phone number (e.g., 416-111-1111).

Street Spotlight - For sale