14 Ewing Street, Bracebridge), Ontario P1L 1C7

Listed for:
$399,900
4 beds
2 baths
Listed 1 day ago
House for rent: 14 Ewing Street, Bracebridge), Ontario P1L 1C7

View all 27 photos

About

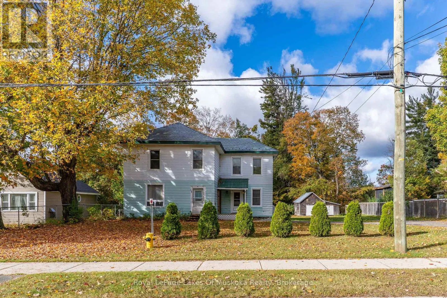
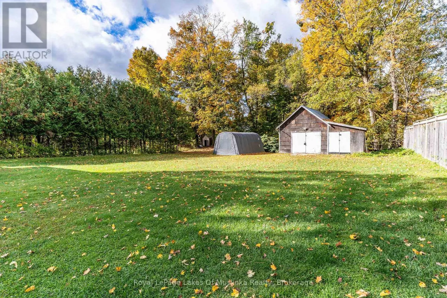
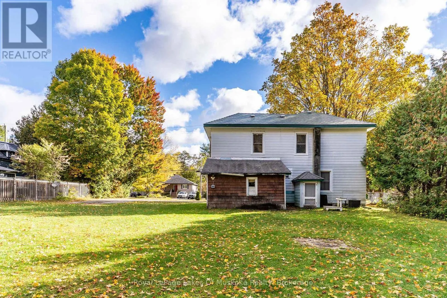
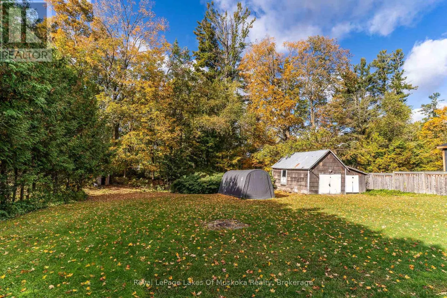
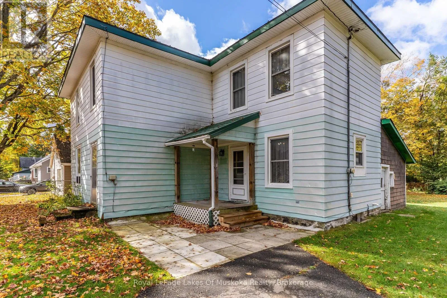
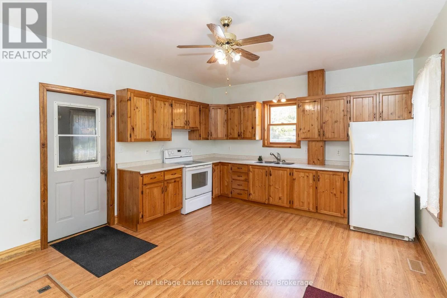
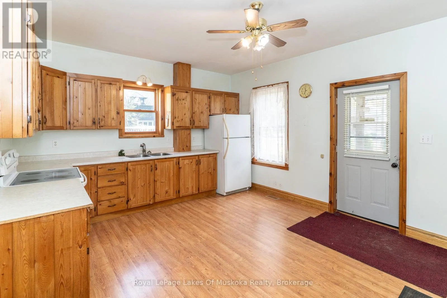
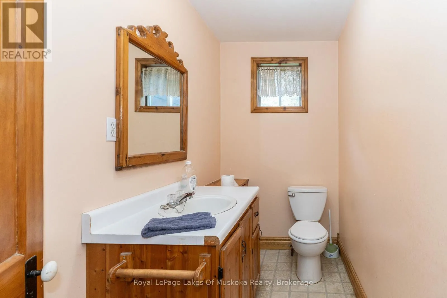
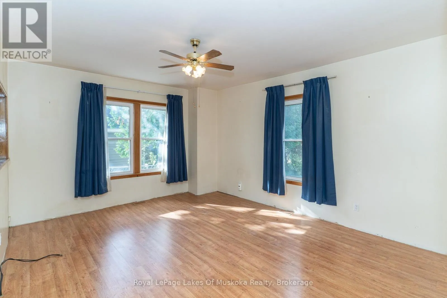
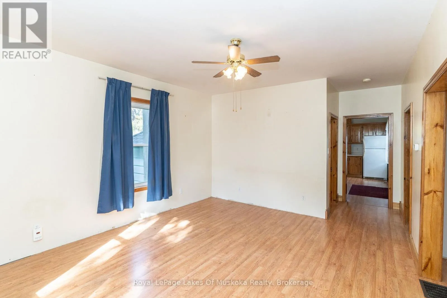
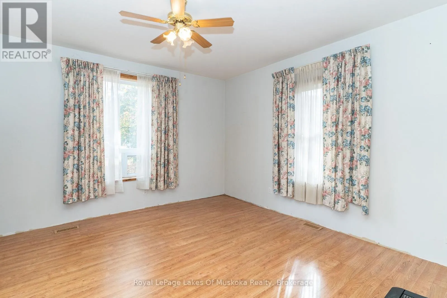
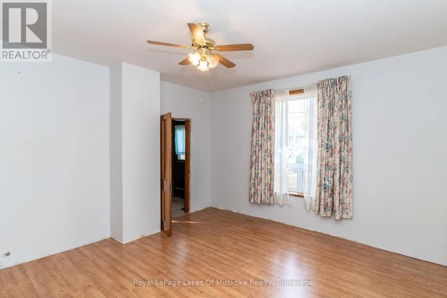
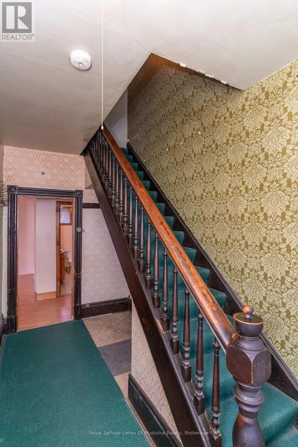
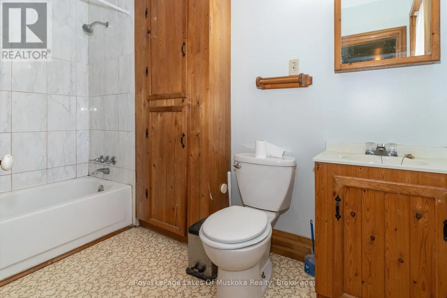
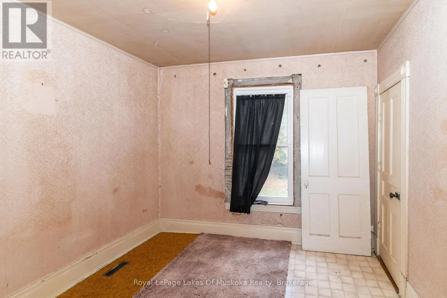
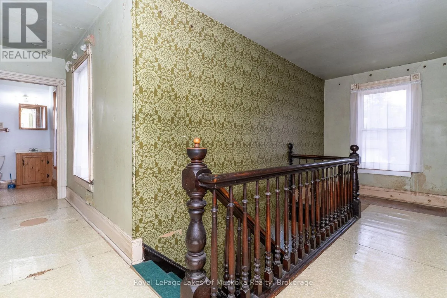
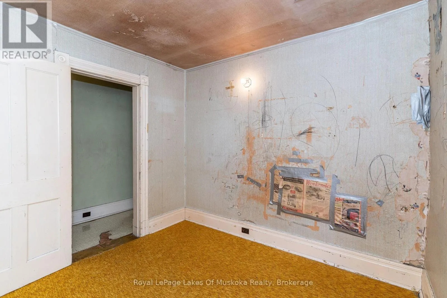
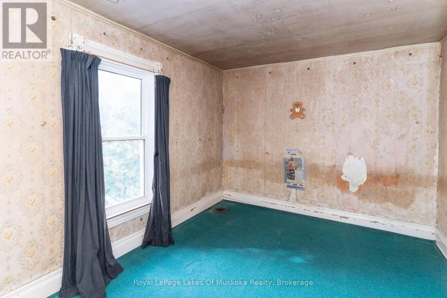
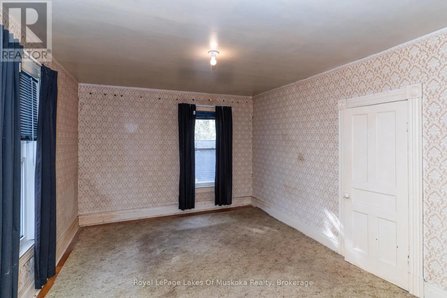
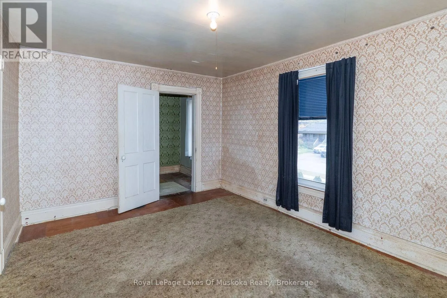
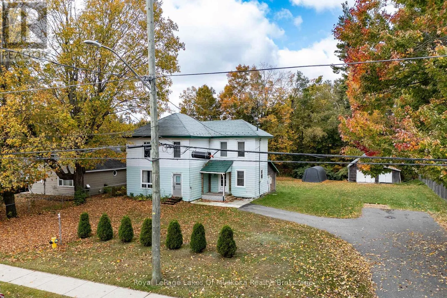
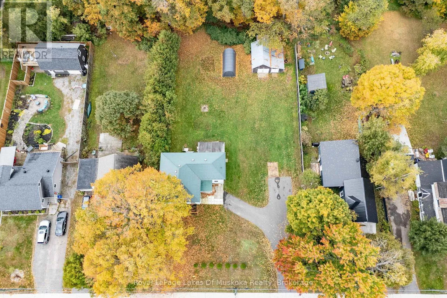
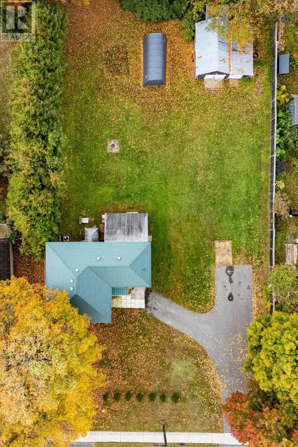
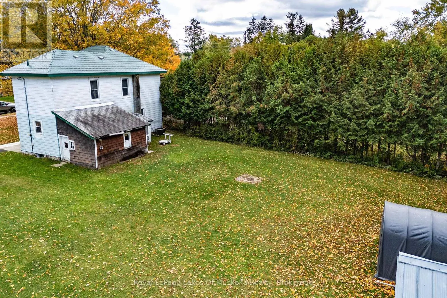
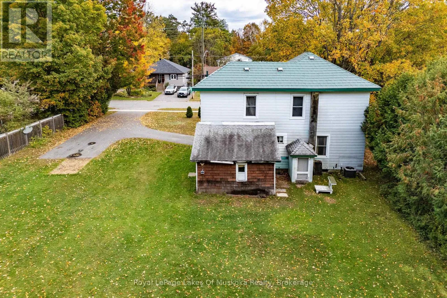
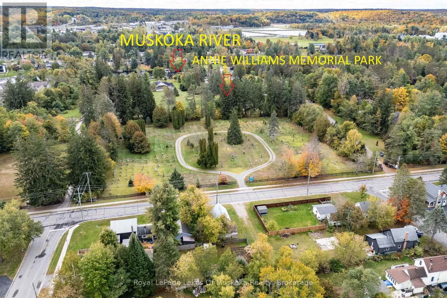
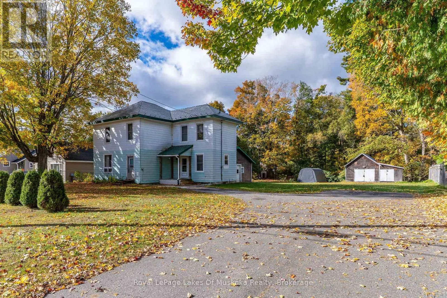
Cross Streets: Ewing St and Santa's Village Rd. ** Directions: Wellington Street to Santa's Village Rd to right on Ewing St to Left at #14. Wonderful potential with this 4 bedroom, 1-1/2 bath 2-storey century home situated on a prime double lot backing onto a peaceful ravine. Offering 1,760 sq. ft. of finished living space, the bright main level features high ceilings, large principal rooms, a 2-piece bathroom, and a spacious eat-in kitchen with ample cabinetry. Upstairs, you will find 4 generous bedrooms and a 4-piece bathroom. The partial basement includes a dedicated laundry area, a large utility space, and a convenient walk-up to the backyard. Double lot offers future potential to create 2 separate lots or development potential? (subject to municipal approval). Complete with forced air gas heating, central air conditioning, a detached 14' x 20' shed/workshop, and an included portable storage garage. Ideally located within walking distance to the arena, library, parks, Muskoka River, shopping, and local schools! (id:27476)

Property Highlights

MLS® Number
X13865584
Type
Single Family
Community Name
Monck (Bracebridge)
Ownership Type
Freehold
Land Size
100 x 212 FT|under 1/2 acre
Parking Space Total
6

Building

Building Type
House
Storeys
2.00
Square Footage
1500 - 2000 sqft
Bathrooms Total
2
Bedrooms Above Ground
4
Bedrooms Total
4
Amenities
Park, Schools, Beach
Exterior Finish
Aluminum siding
Fireplace Present
No
Basement Type
Partial, N/A
Basement Features
Walk-up
Building Heating Type
Forced air
Heating Fuel
Natural gas
Building Cooling Type
Central air conditioning

Utilities

Water
Municipal water
Utility Sewer
Sanitary sewer

Room Layout

Bedroom
Second level
4.39 m x 3.38 m
Bedroom 2
Second level
4.06 m x 3.02 m
Bedroom 3
Second level
3.02 m x 2.92 m
Bedroom 4
Second level
3.02 m x 2.87 m
Bathroom
Second level
2.97 m x 1.83 m
Utility room
Basement
10.72 m x 3.91 m
Kitchen
Main level
4.72 m x 4.06 m
Living room
Main level
4.98 m x 4.04 m
Family room
Main level
4.37 m x 4.12 m

Location

Learn more about this property
Listing provided by:
Royal LePage Lakes Of Muskoka Realty
MLS® number:
X13865584
Agent:
Kyle Veitch
*Indicates required field
Name is required
Email is required
Please enter a valid phone number (e.g., 416-111-1111).