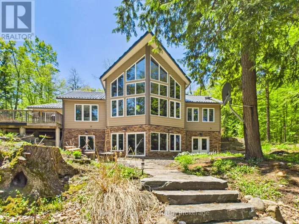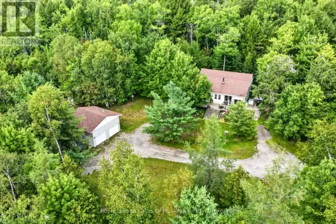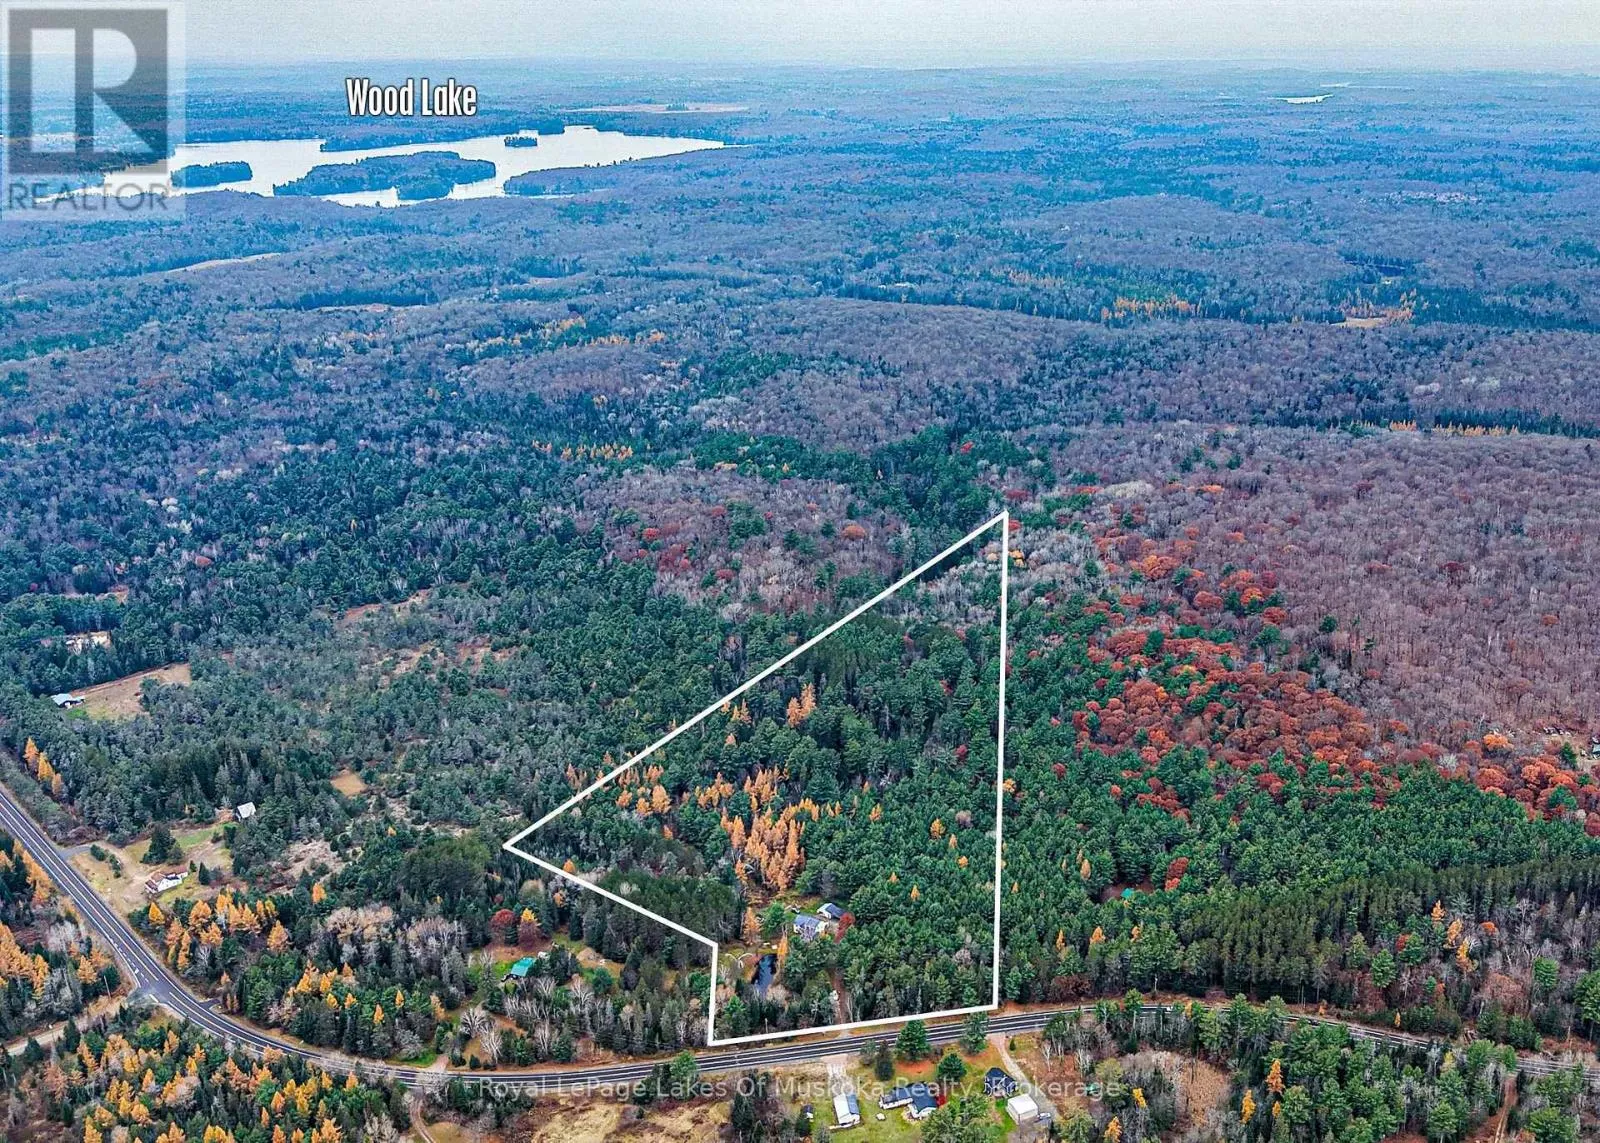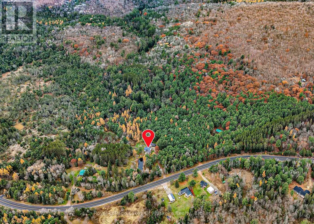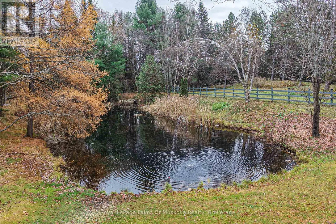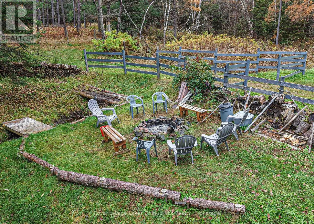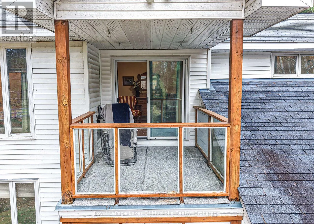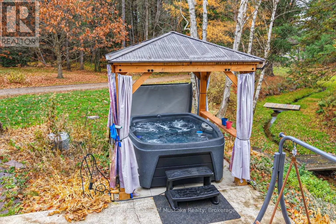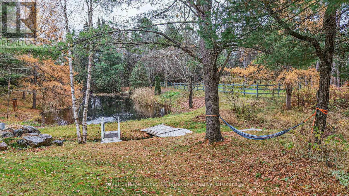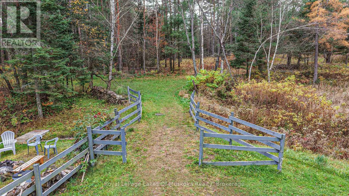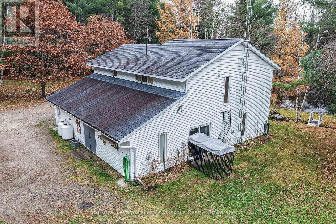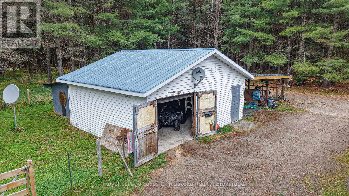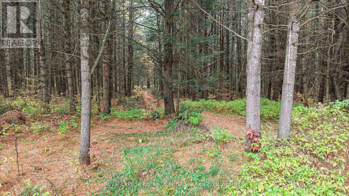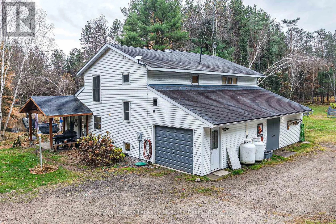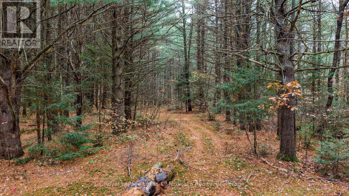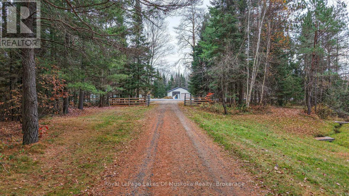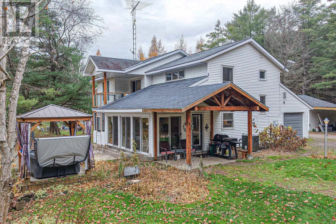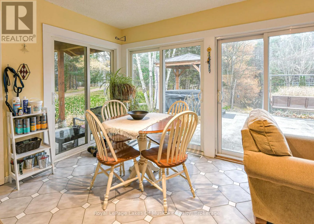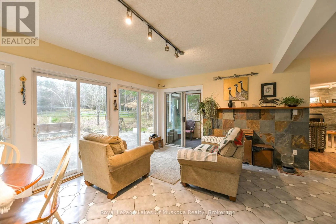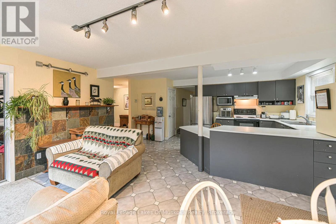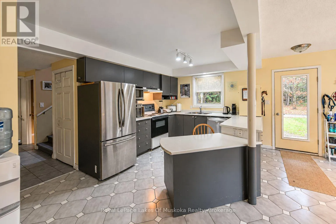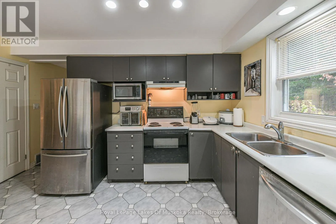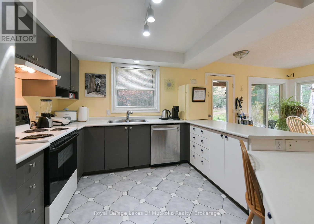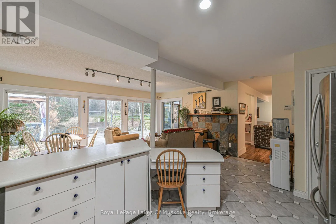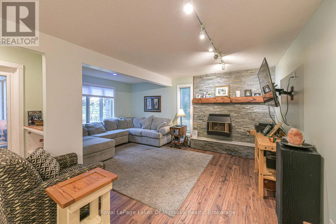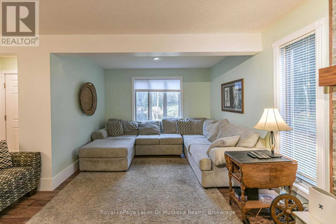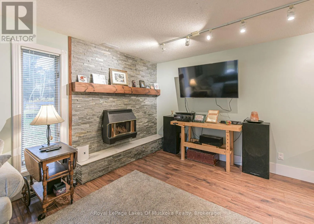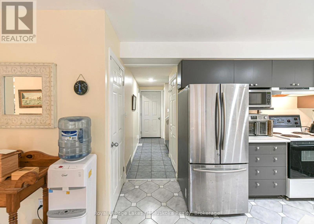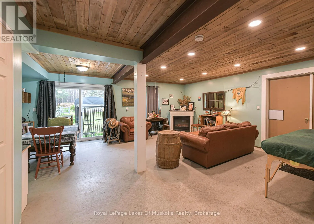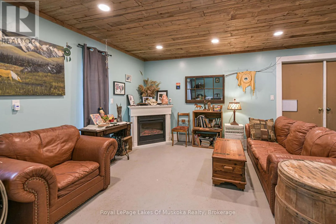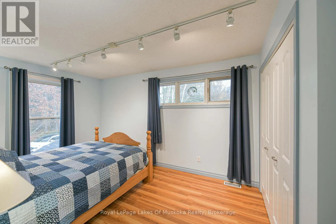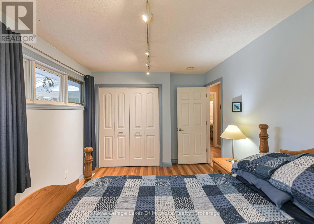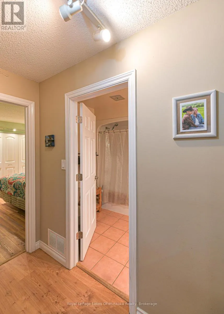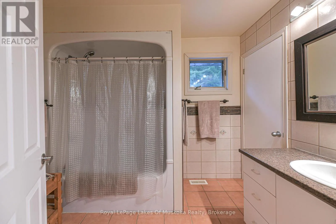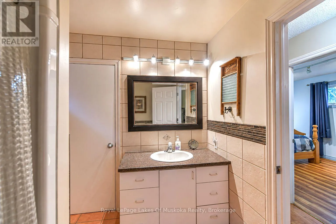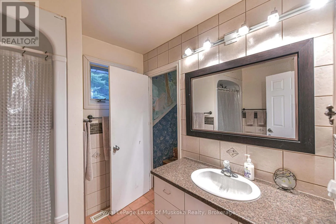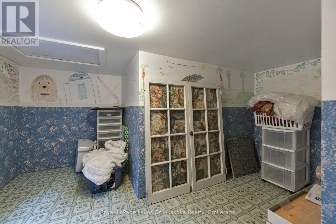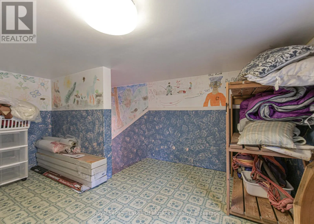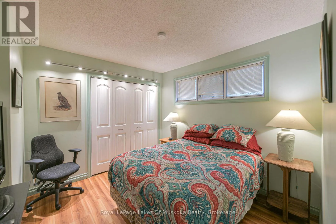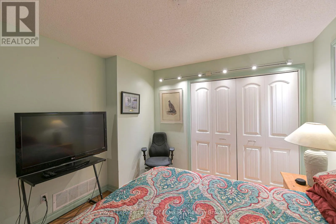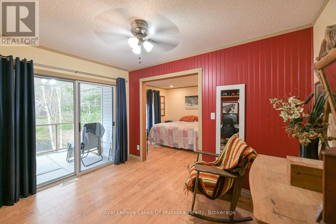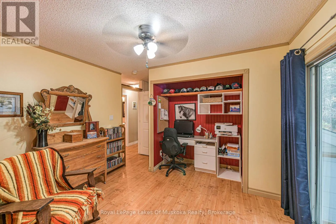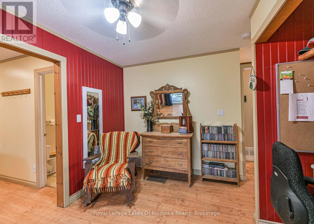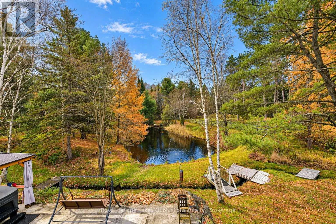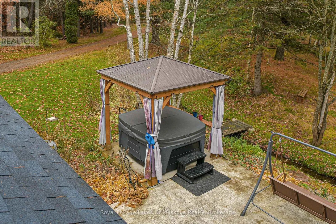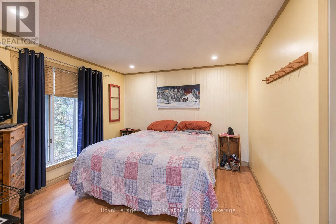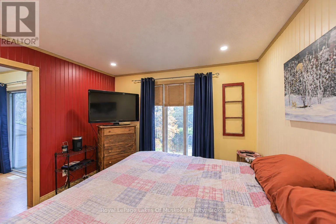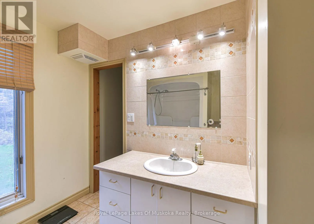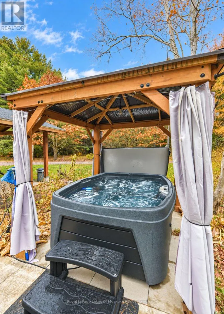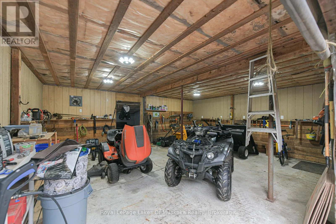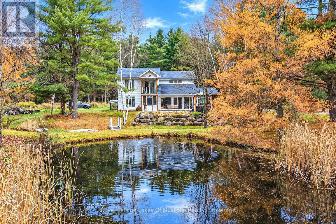
Cross Streets: Hwy 118 East. ** Directions: Hwy 118 E to #3575, Aprox 20 Min off Hwy 11. Peace and Tranquility is right here. A solid well maintained 3 bedroom home nestled on 15 acres of mixed Muskoka bush With walkiing and riding trails ready for enjoyment. This private oasis is well back from the road and features a meandering creek and peaceful pond, all of which can be enjoyed while relaxing in the hot tub. A wall of windows in the dining /open concept kitchen area allows all the outdoors in while overlooking the pond, perfect for your morning coffee/tea. The main floor also has an inviting living room with fireplace for the cooler evenings as well as a large family room/studio With 3 pc. bath and private entrance, ideal for a home office, yoga studio or in-law suite being just a few possibilities for its potential. The second floor consists of 2 large bright bedrooms along with the mastersuite with 4pc. ensuite and walk in closet and sitting area/office with walkout to a private upper deck, overlooking the pond and forest. We cannot forget the secret room which is off of the upper level main 4pc. bath. Perfect spot for that inquisitive child in us all. This home also features a single attached garage with remote, double carport, insulated workshop and small outbuildings. This entire package is ideal for a growing family, the artisan, hobby farm enthusiast or professionals working from home. (id:27476)