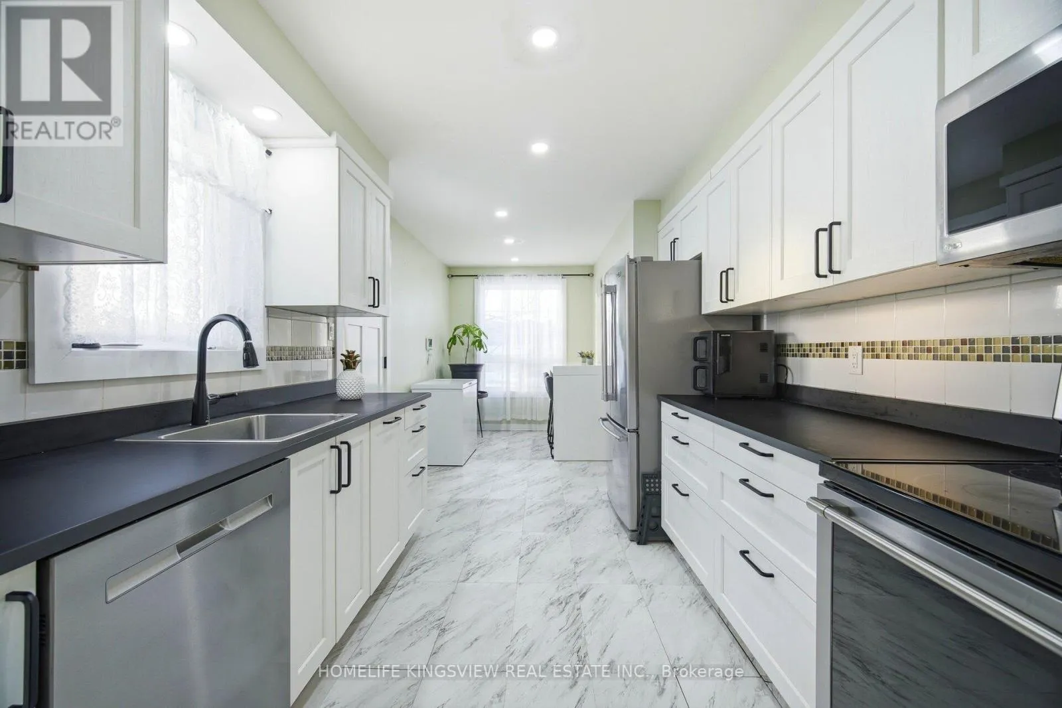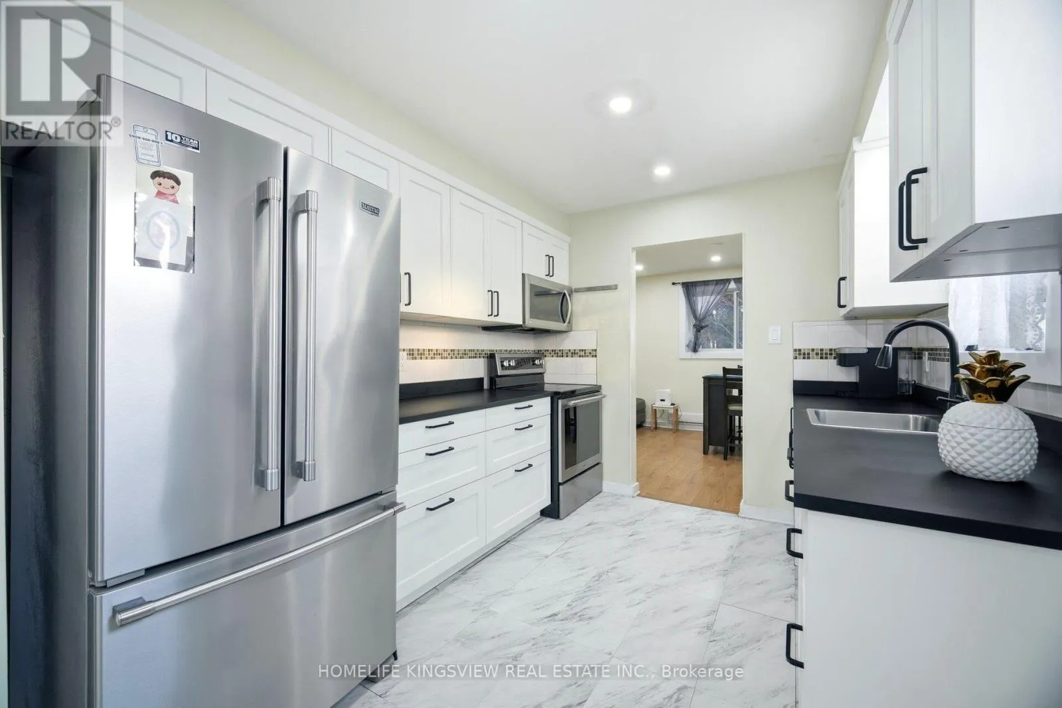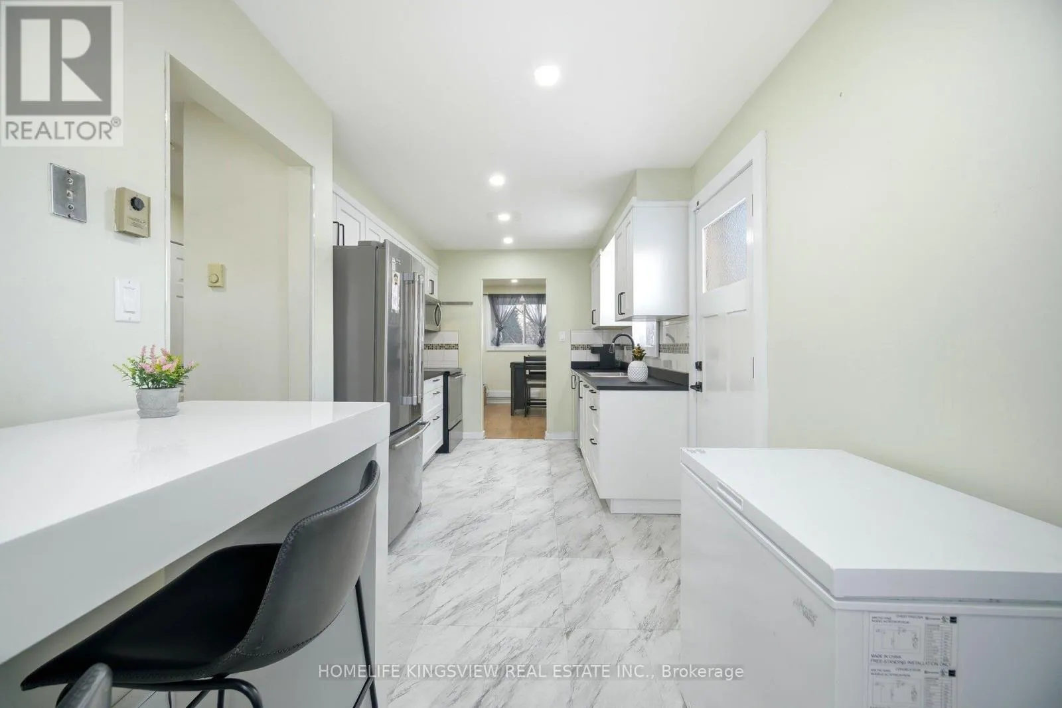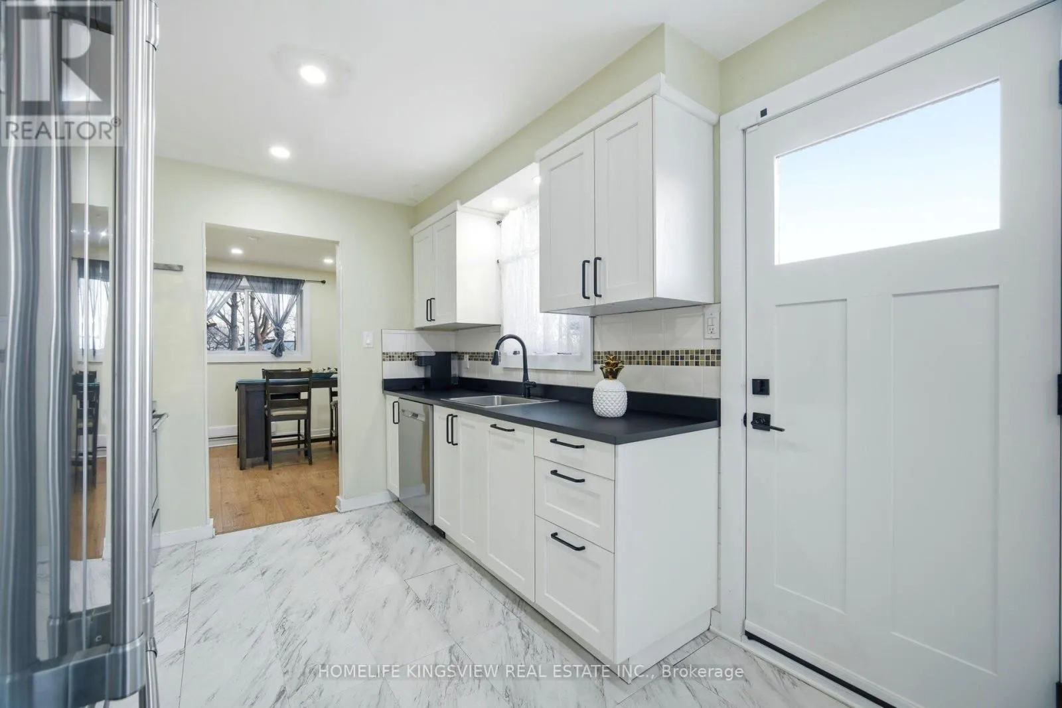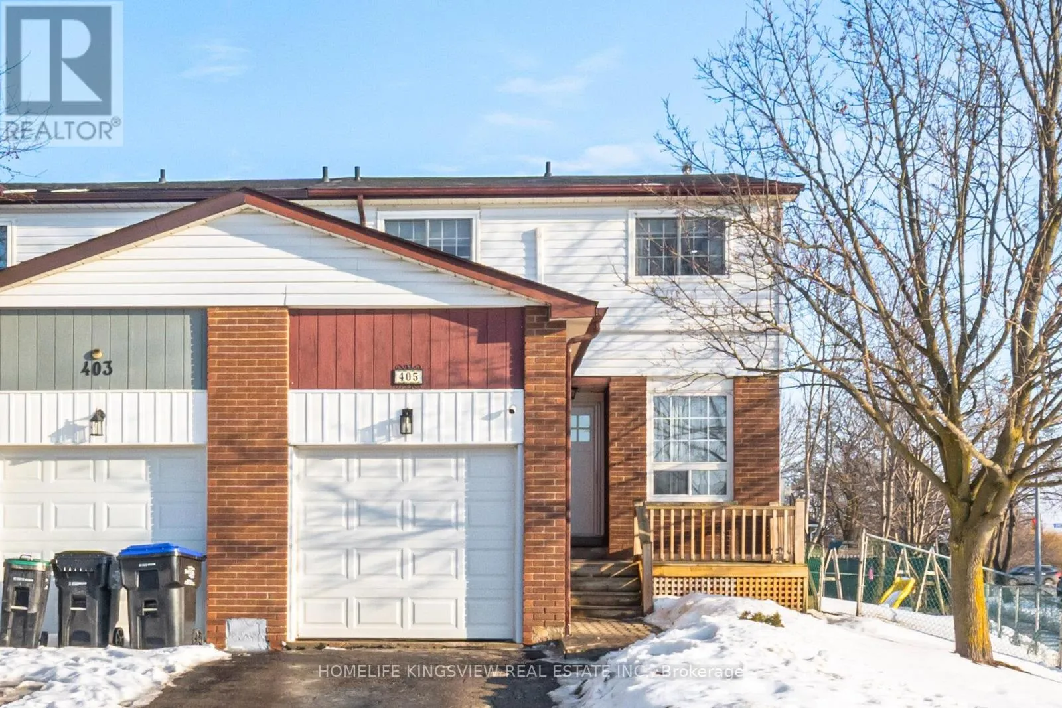
405 Maplegrove Avenue, Bradford West Gwillimbury, Ontario L3Z 1V8

Listed for:
$749,900
3 beds
3 baths
Listed 46 days ago
House for rent: 405 Maplegrove Avenue, Bradford West Gwillimbury, Ontario L3Z 1V8

View all 36 photos

About

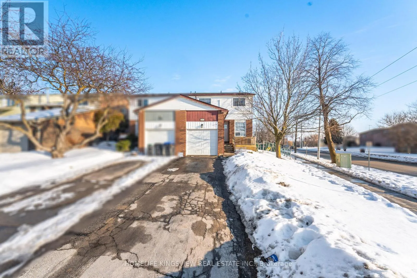
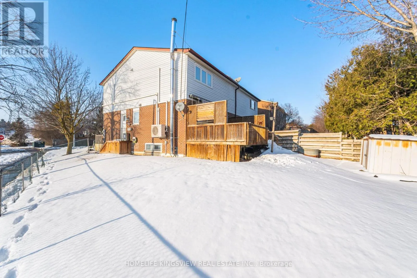
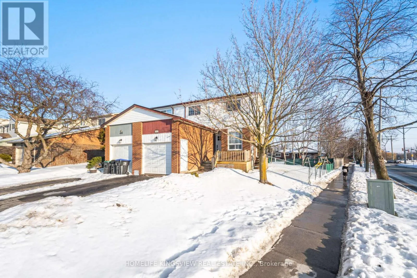
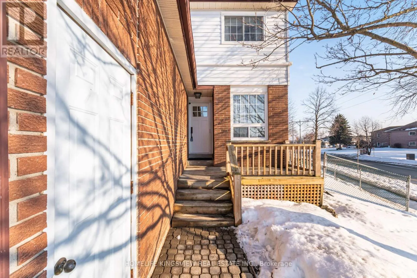
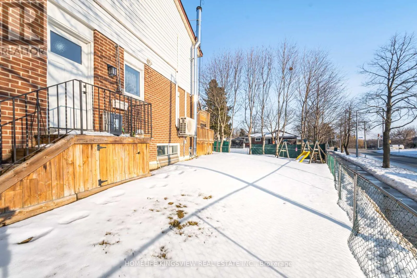
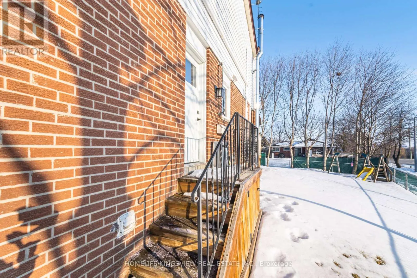
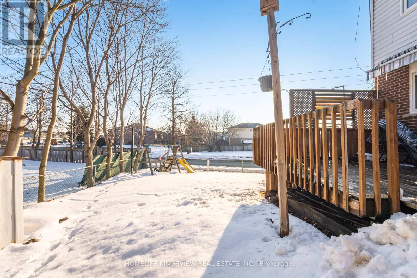
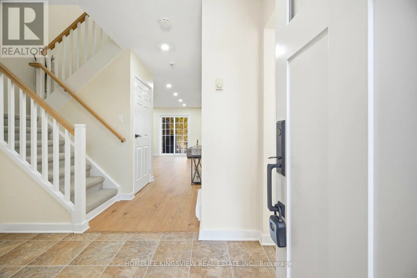
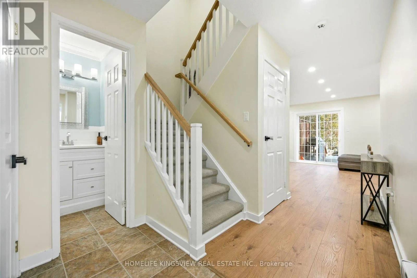
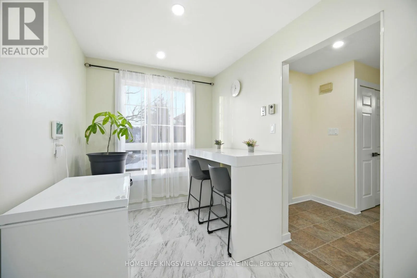
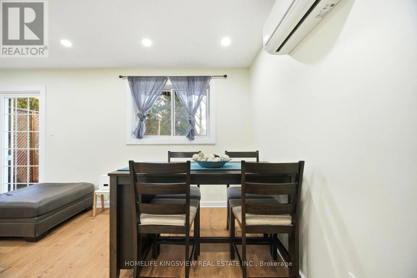
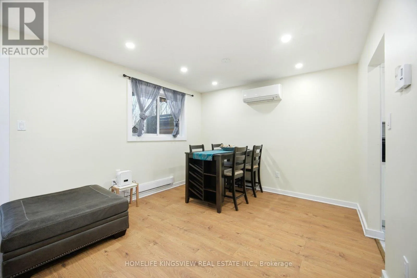
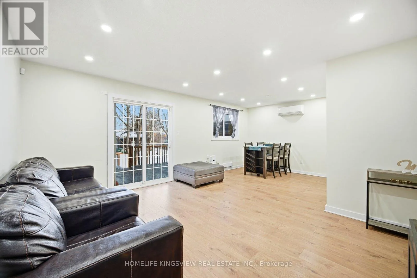
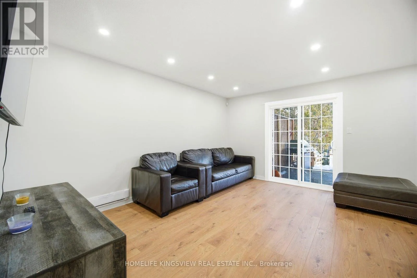
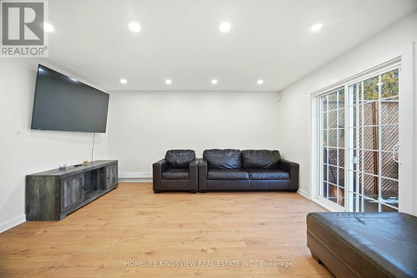
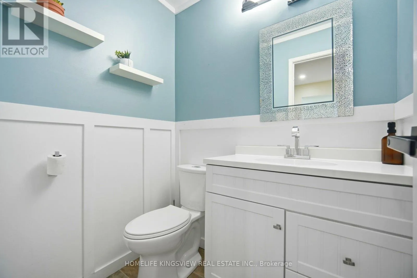
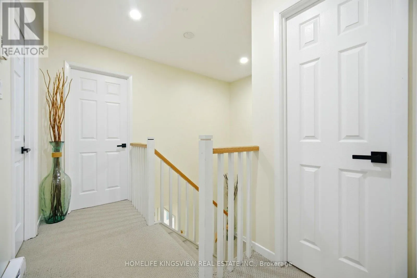
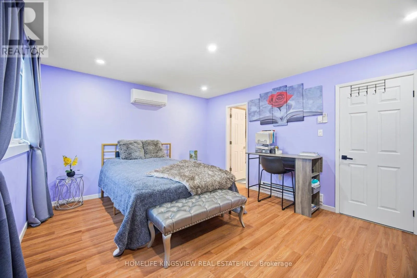
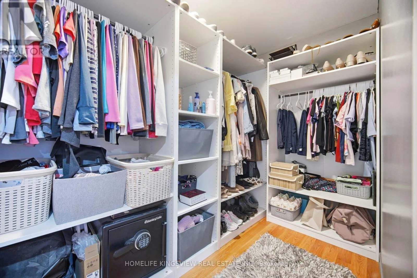
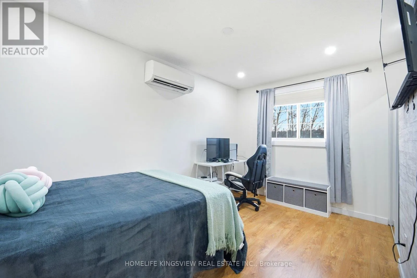
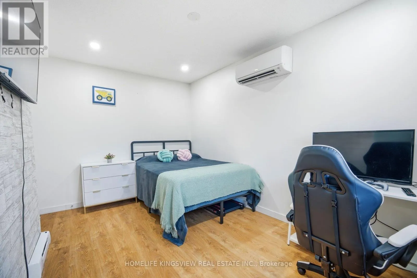
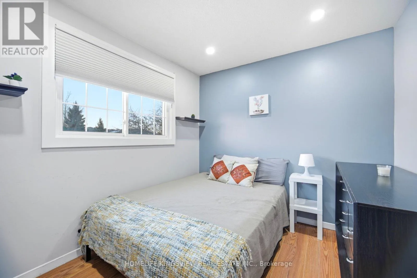
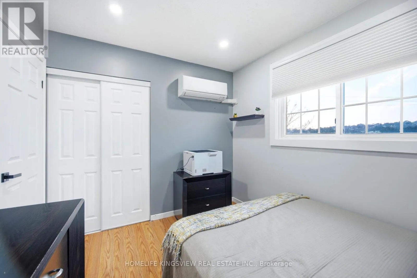
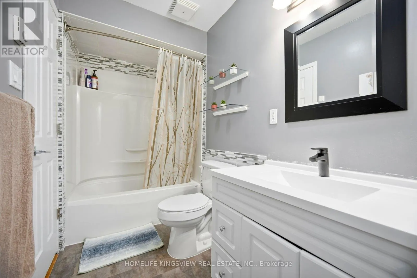
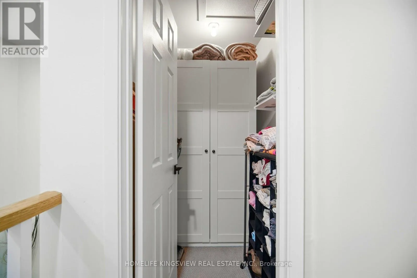
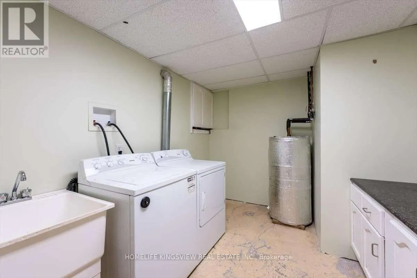
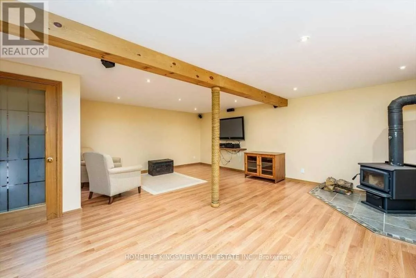
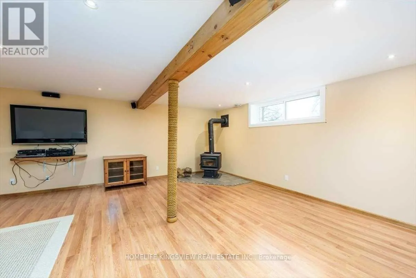
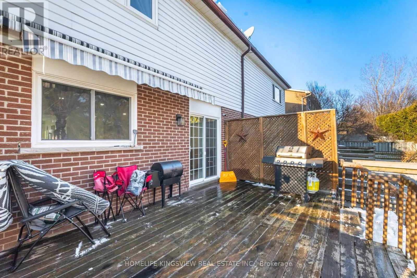
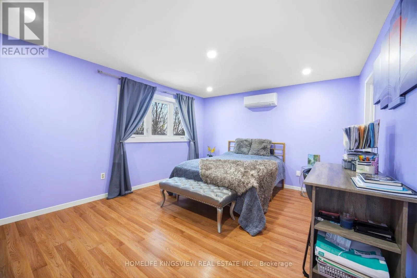
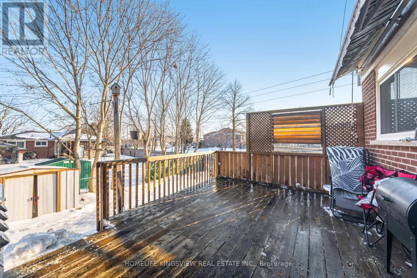
Simcoe Road and Catania Ave Welcome home to this charming, move-in-ready 1,416 sq ft corner semi-detached home offering the space, comfort, and neighborhood families love. This beautifully updated 3-bedroom property shows true pride of ownership, located directly across from W.H. Day Elementary School and within easy walking distance to local parks and shops. The interior is freshly painted and extensively renovated, boasting a newer kitchen, windows, doors, sleek laminate flooring, modern lighting, hardware, and an efficient split heating and cooling system. For ultimate relaxation, the primary retreat features a fully renovated bathroom and an organized walk-in closet, while the finished basement recreation room provides the perfect bonus space for family time. Step outside to enjoy exceptional outdoor living on the large private deck overlooking a peaceful, 49-foot wide backyard. Stop renting and start creating lasting memories in this perfect family home-book your private showing today before it is gone! (id:27476)
Property Highlights

MLS® Number
N12971670
Type
Single Family
Community Name
Bradford
Ownership Type
Freehold
Land Size
24.3 x 114.4 FT
Parking Space Total
3

Building

Building Type
House
Storeys
2.00
Square Footage
1100 - 1500 sqft
Bathrooms Total
3
Bedrooms Above Ground
3
Bedrooms Total
3
Exterior Finish
Brick, Vinyl siding
Fireplace Present
Yes
Basement Type
N/A (Finished)
Basement Features
Building Heating Type
Heat Pump
Heating Fuel
Electric
Building Cooling Type
Wall unit

Utilities

Water
Municipal water
Utility Sewer
Sanitary sewer

Room Layout

Primary Bedroom
Second level
4.78 m x 3.79 m
Bedroom 2
Second level
4.05 m x 3.09 m
Bedroom 3
Second level
3.17 m x 2.68 m
Recreational, Games room
Basement
6.41 m x 4.19 m
Kitchen
Main level
5.93 m x 4.62 m
Living room
Main level
6.48 m x 4.62 m
Dining room
Main level
6.48 m x 4.62 m

Location

Learn more about this property
More info:
Sutton Group Innovative Realty Inc.
MLS® number:
N12971670
Agent:
Darya Strilyana
Phone:
*Indicates required field
Name is required
Email is required
Please enter a valid phone number (e.g., 416-111-1111).

Community Spotlight: Homes For sale in Your Neighborhood