64 Milligan Street, Bradford West Gwillimbury, Ontario L3Z 0A5

Listed for:
$1,349,900
5 beds
4 baths
Listed 31 days ago
House for rent: 64 Milligan Street, Bradford West Gwillimbury, Ontario L3Z 0A5

View all 43 photos

About

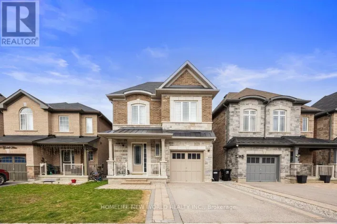
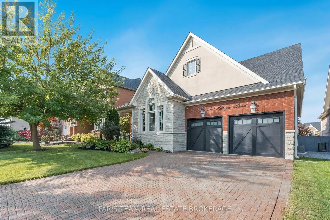
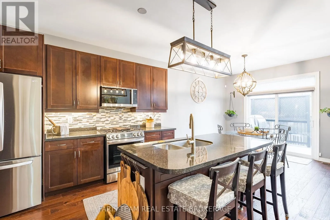
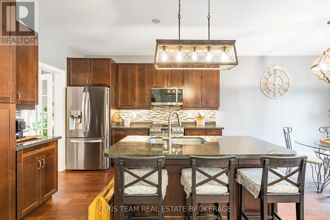
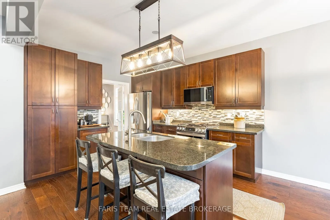
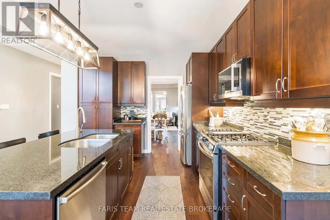
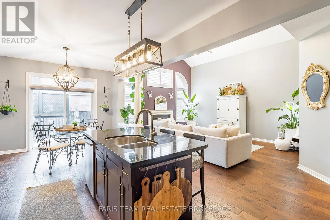
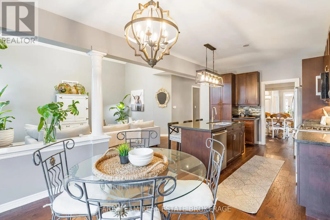
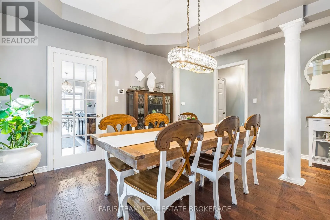
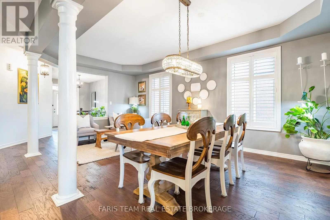
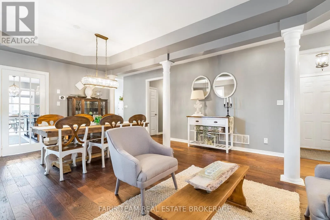
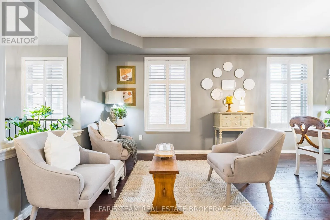
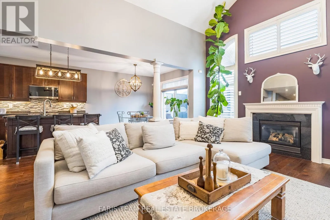
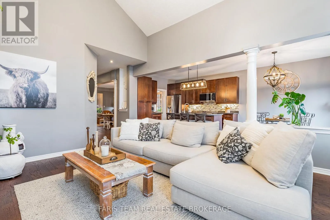
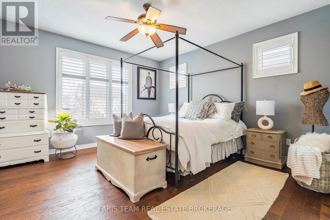
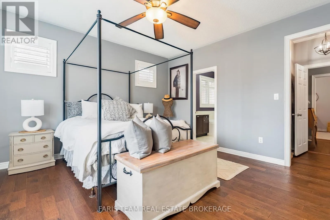
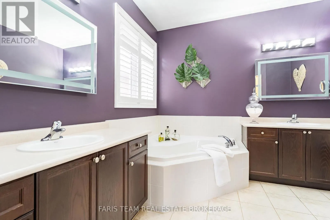
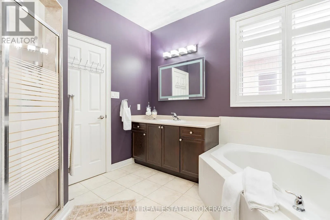
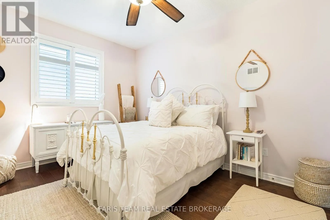
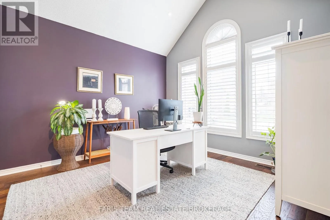
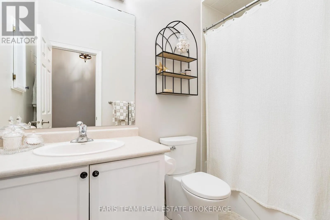
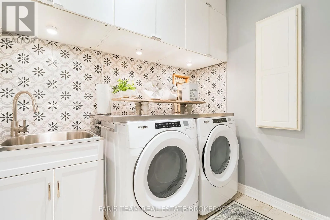
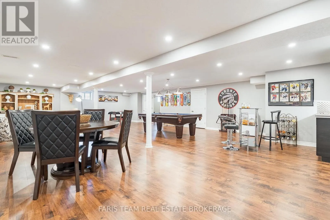
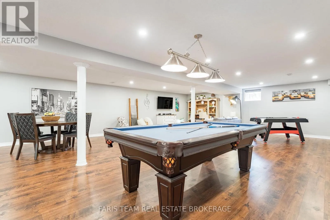
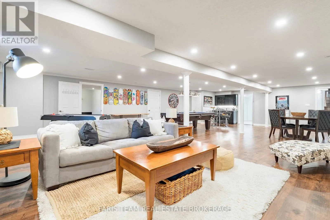
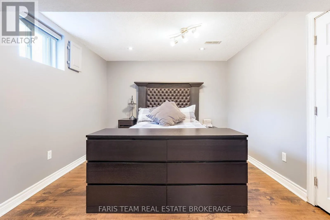
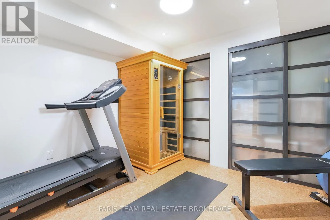
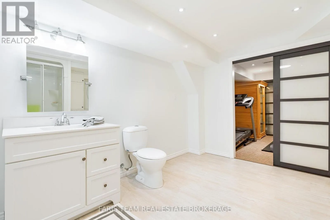
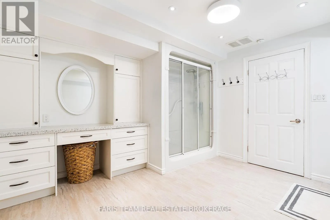
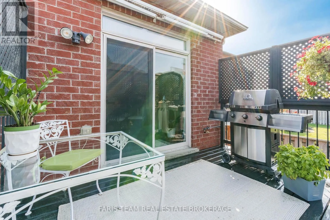
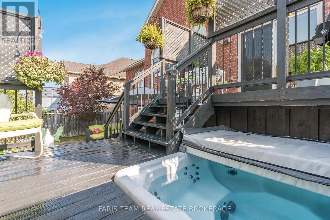
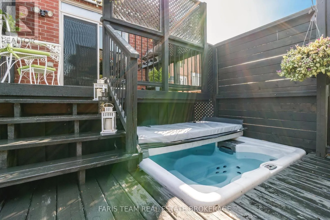
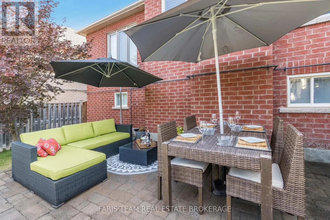
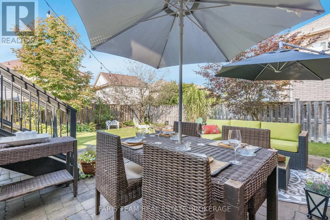
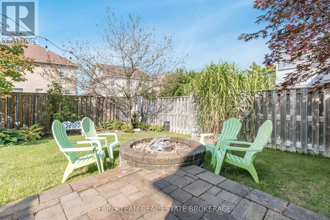
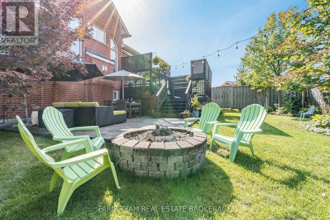
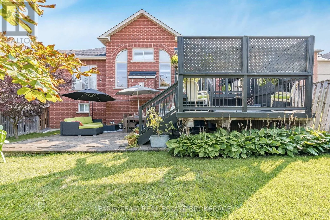
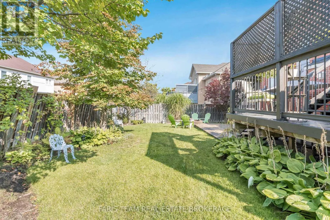
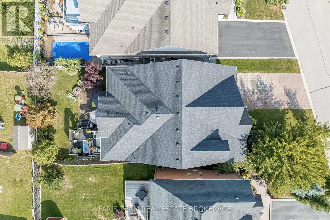
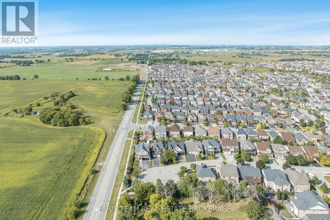
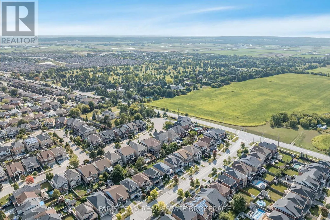
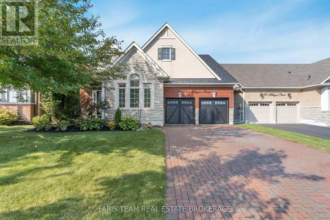
Aishford Rd/Milligan St Top 5 Reasons You Will Love This Home: 1) Well-appointed modern bungalow offering a flexible 3+2 bedroom layout, featuring hardwood flooring, 9' ceilings, and an open-concept design, with a separate oversized family room showcasing a vaulted 15' ceiling and gas fireplace for added space and comfort, with California shutters throughout the home 2) Fully finished basement designed for entertaining and extended living, complete with a spacious recreation area featuring a pool table with overhead lighting and an air hockey table, a wet bar, two additional bedrooms, a private exercise area, and a renovated bathroom (2024) 3) Thoughtfully updated with key improvements including a new roof (2023), garage door (2020), and newer appliances including fridge, gas stove, washer, and dryer all in 2024, along with an updated laundry room (2024) 4) Private, landscaped backyard retreat featuring a two-tier deck with lighting, a hot tub area, a natural gas firepit, mature landscaping, and an inground sprinkler system, creating an ideal setting for both entertaining and everyday enjoyment 5) Situated on a premium lot on a quiet court with an interlock driveway and no sidewalk, offering added parking and privacy, all while being conveniently located close to schools, parks, shopping, and easy access to Highway 400. 2,182 above grade sq.ft. plus a finished basement. 4,036 sq.ft. of finished living space. (id:27476)


Property Highlights

MLS® Number
N13023764
Type
Single Family
Community Name
Bradford
Ownership Type
Freehold
Land Size
52 x 138.5 FT|under 1/2 acre
Parking Space Total
6

Building

Building Type
House
Storeys
1.00
Square Footage
2000 - 2500 sqft
Bathrooms Total
4
Bedrooms Above Ground
3
Bedrooms Total
5
Amenities
Fireplace(s)
Exterior Finish
Brick, Stone
Fireplace Present
Yes
Basement Type
Full (Finished)
Basement Features
Building Heating Type
Forced air
Heating Fuel
Natural gas
Building Cooling Type
Central air conditioning

Utilities

Water
Municipal water
Utility Sewer
Sanitary sewer

Room Layout

Bedroom
Basement
4.19 m x 3.23 m
Bedroom
Basement
4.17 m x 2.74 m
Recreational, Games room
Basement
11.36 m x 7.75 m
Exercise room
Basement
3.52 m x 3.21 m
Kitchen
Main level
6.73 m x 3.3 m
Dining room
Main level
3.54 m x 2.72 m
Living room
Main level
3.54 m x 3.39 m
Family room
Main level
6.03 m x 4.3 m
Primary Bedroom
Main level
4.41 m x 4.31 m
Bedroom
Main level
4.31 m x 3.26 m
Bedroom
Main level
3.83 m x 3.69 m
Laundry room
Main level
2.36 m x 1.81 m

Location

Learn more about this property
More info:
Sutton Group Innovative Realty Inc.
MLS® number:
N13023764
Agent:
Darya Strilyana
Phone:
*Indicates required field
Name is required
Email is required
Please enter a valid phone number (e.g., 416-111-1111).

Community Spotlight: Homes For sale in Your Neighborhood