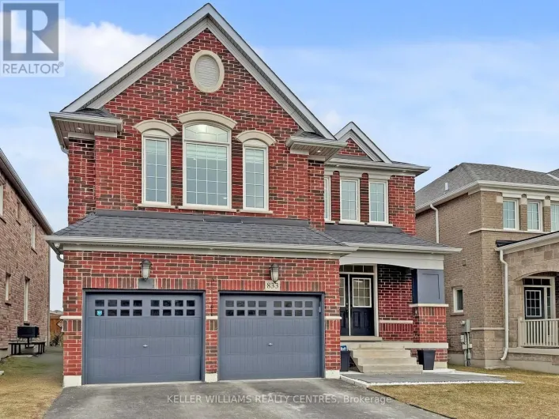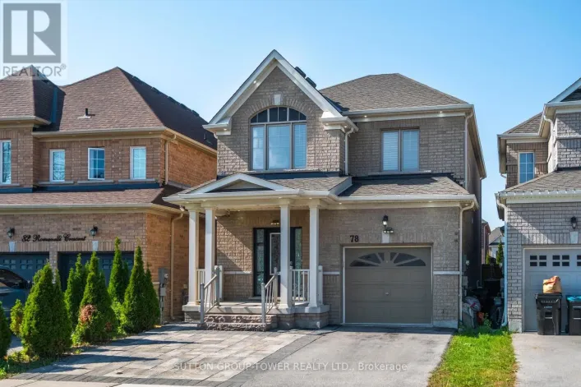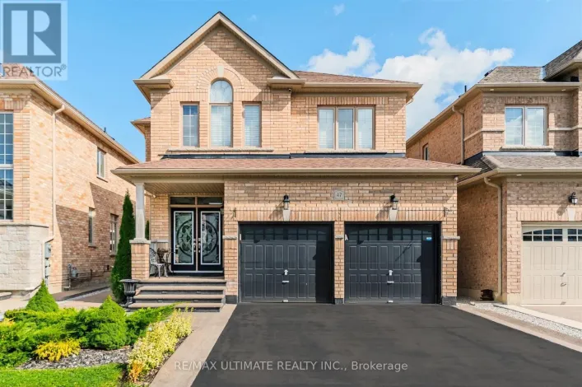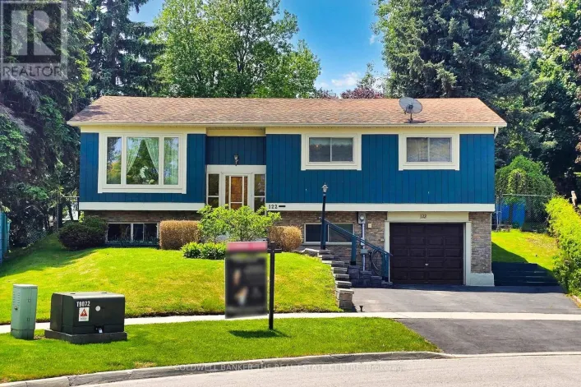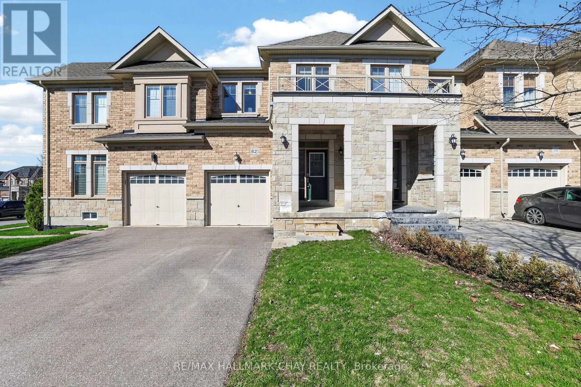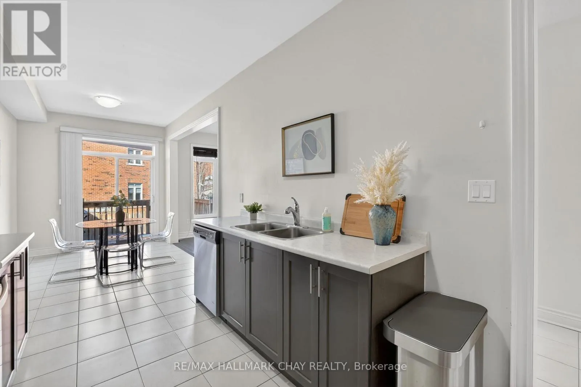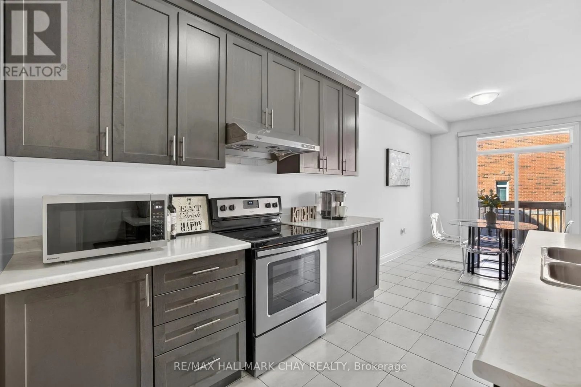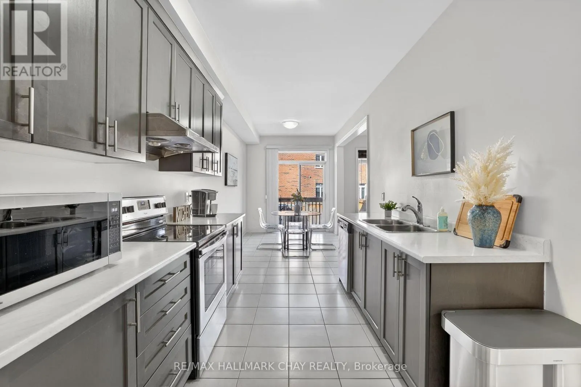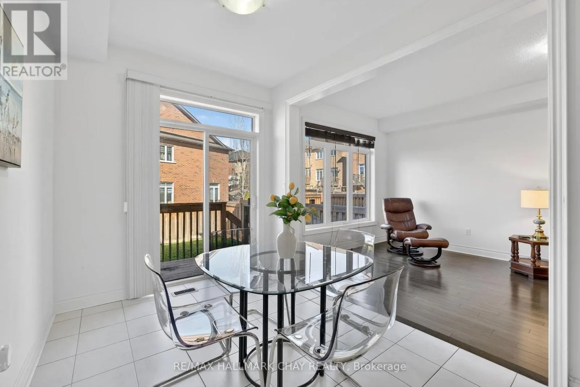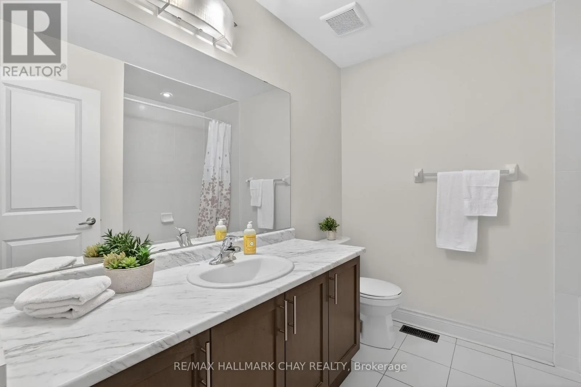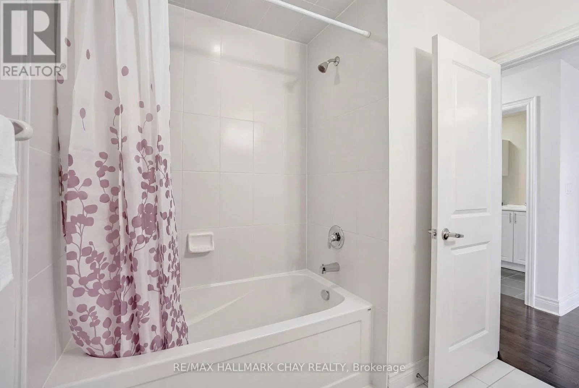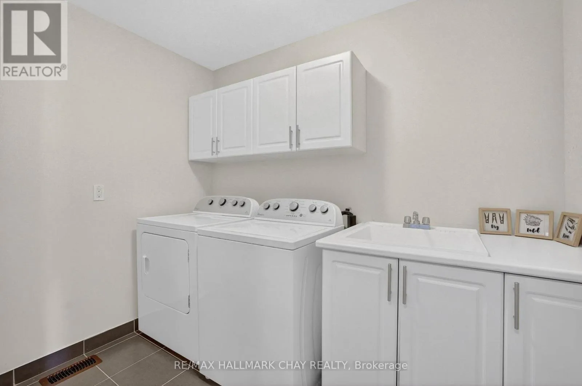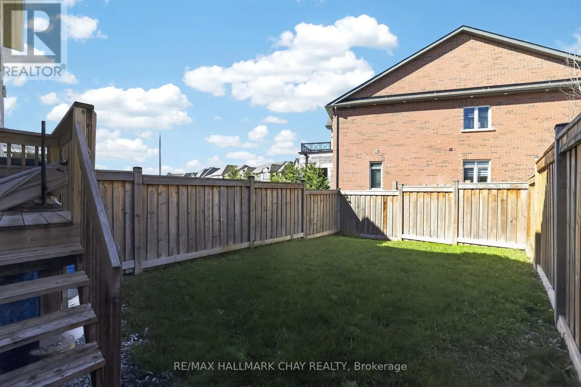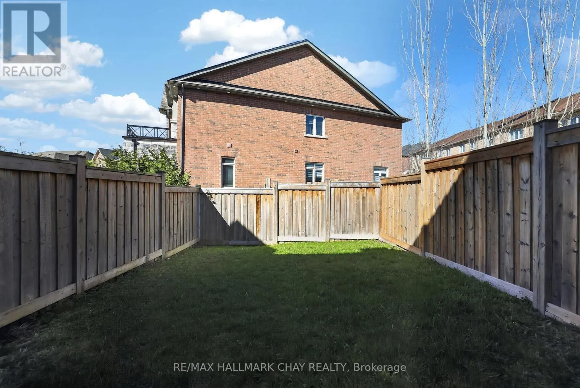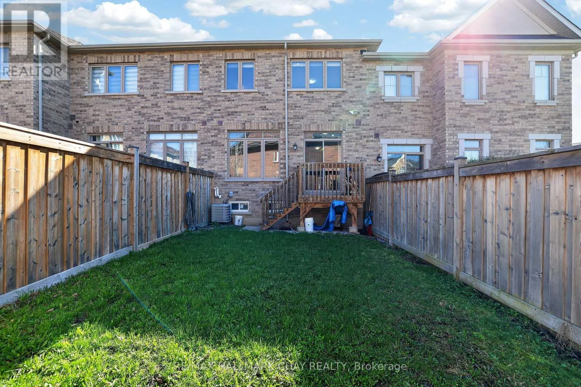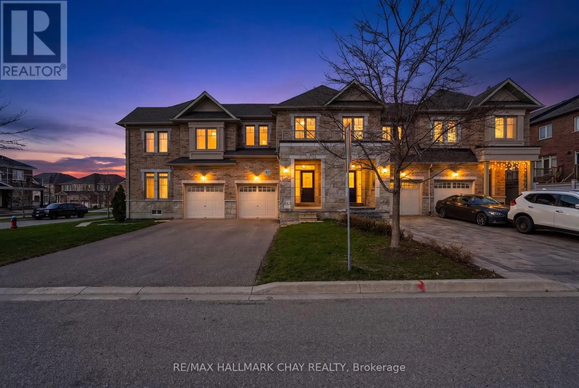
62 Fortis Crescent, Bradford West Gwillimbury, Ontario L3Z 0W2

Listed for:
$809,000
3 beds
3 baths
Listed 23 days ago
Row / Townhouse for rent: 62 Fortis Crescent, Bradford West Gwillimbury, Ontario L3Z 0W2

View all 35 photos

About

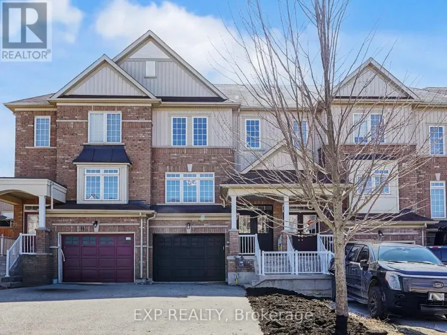
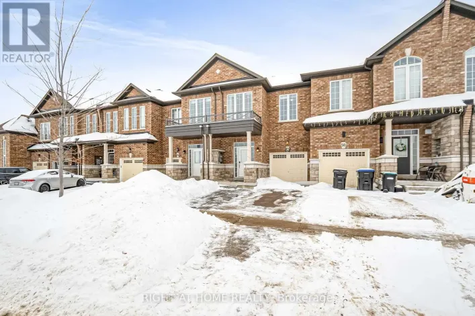
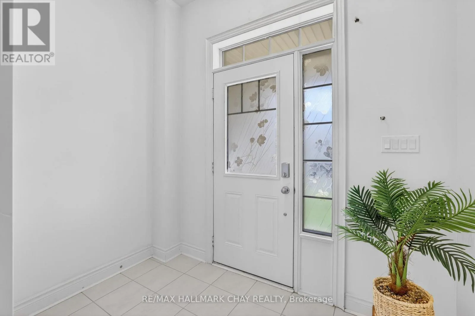
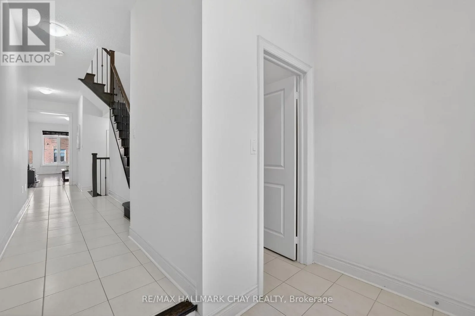
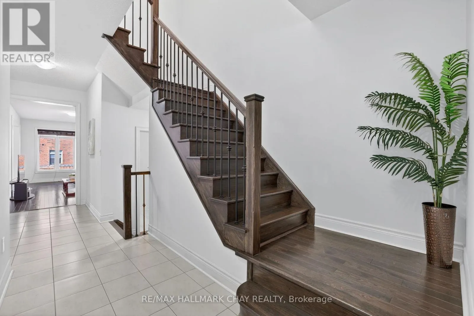
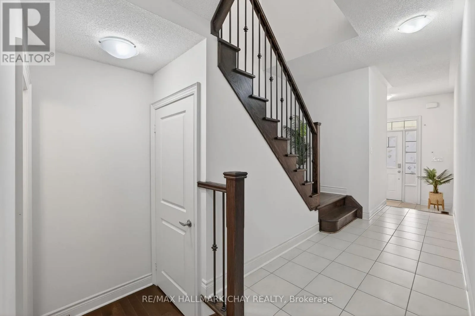
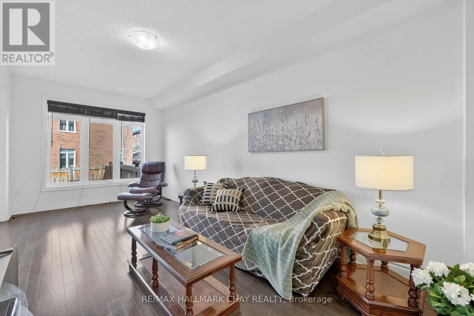
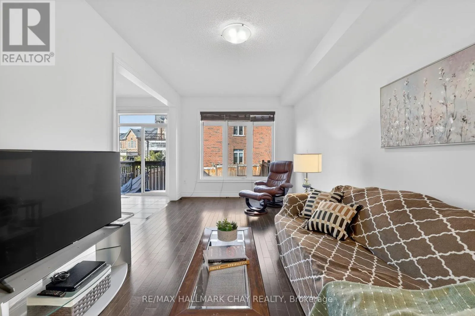
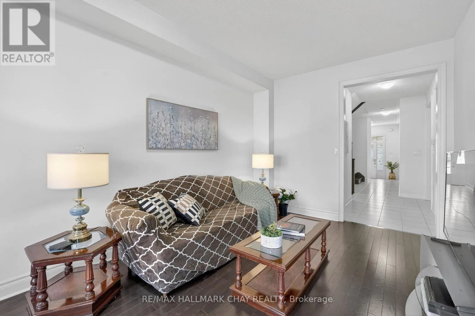
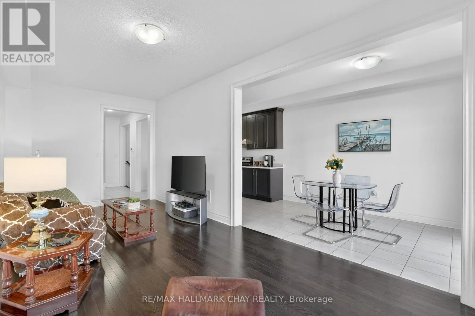
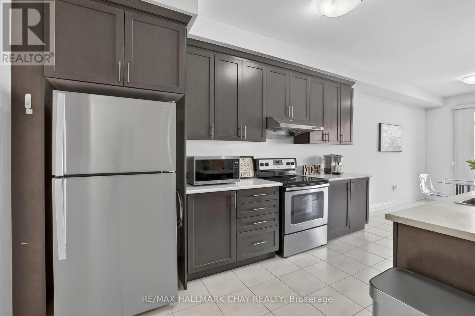
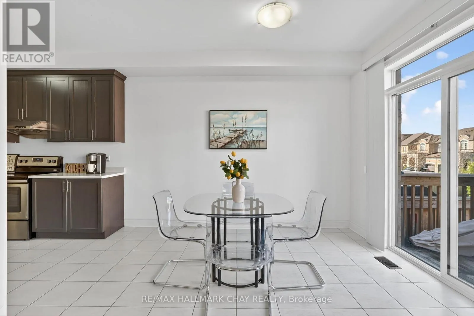
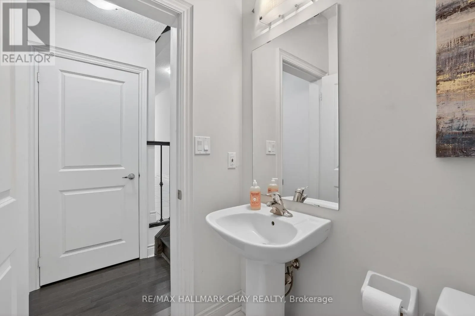
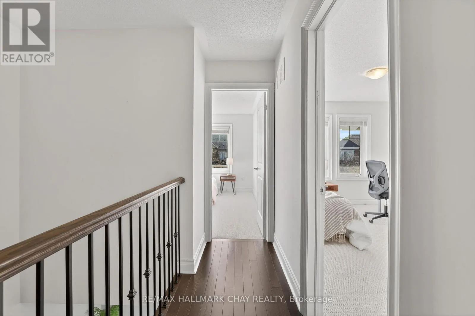
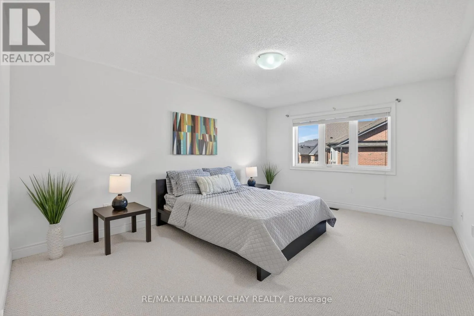
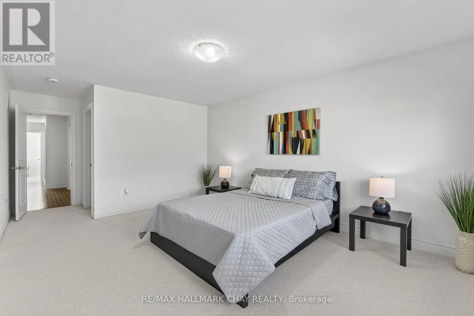
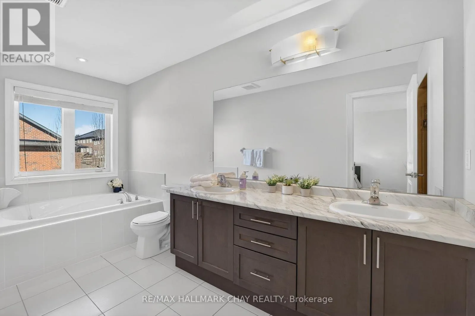
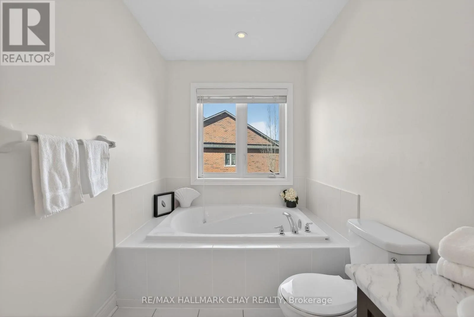
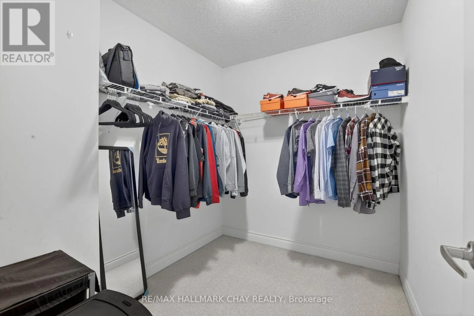
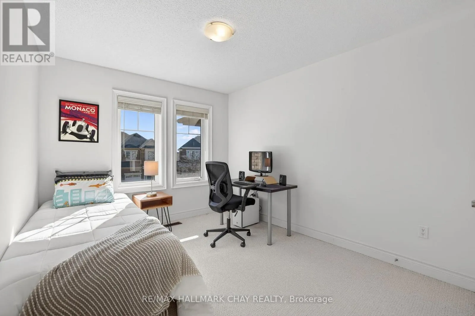
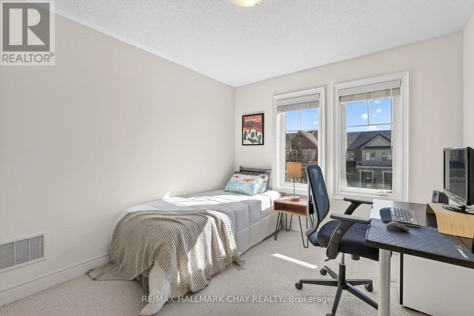
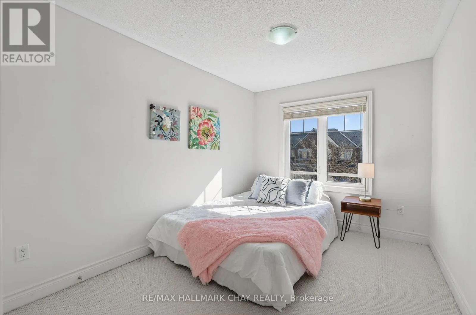
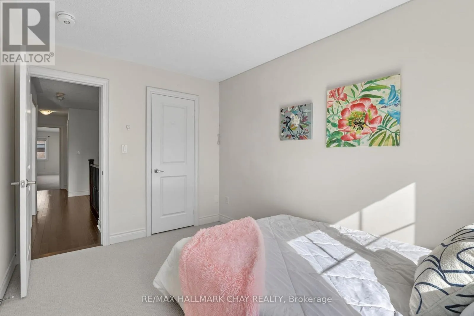
Cross Streets: Line 6 / Algeo Way. ** Directions: Line 6 / Barrow Ave / Algeo Way. Discover this beautifully maintained townhome in the heart of Bradford, offering the perfect blend of comfort and convenience. This bright and inviting home features 3 spacious bedrooms and 3 bathrooms, ideal for families or those seeking extra space. The primary bedroom serves as a relaxing retreat, complete with a spacious 5-piece ensuite and a walk-in closet. Large windows throughout fill the space with an abundance of natural sunlight, creating a warm and welcoming atmosphere.Pride of ownership is evident in every detail, with the home kept in excellent condition and ready for you to move in and enjoy. Located in a highly desirable neighbourhood, you'll appreciate being just minutes from everything you need-public transit, top-rated schools, parks, a recreation centre, restaurants, and a variety of shopping options.Whether you're raising a family, or simply looking for a quiet and vibrant community, this home offers an unbeatable location paired with comfort and style. (id:27476)


Property Highlights

MLS® Number
N13055316
Type
Single Family
Community Name
Bradford
Ownership Type
Freehold
Land Size
19.7 x 106.6 FT
Parking Space Total
3

Building

Building Type
Row / Townhouse
Storeys
2.00
Square Footage
1500 - 2000 sqft
Bathrooms Total
3
Bedrooms Above Ground
3
Bedrooms Total
3
Amenities
Park, Public Transit, Schools
Exterior Finish
Brick, Stone
Fireplace Present
No
Basement Type
Full (Unfinished)
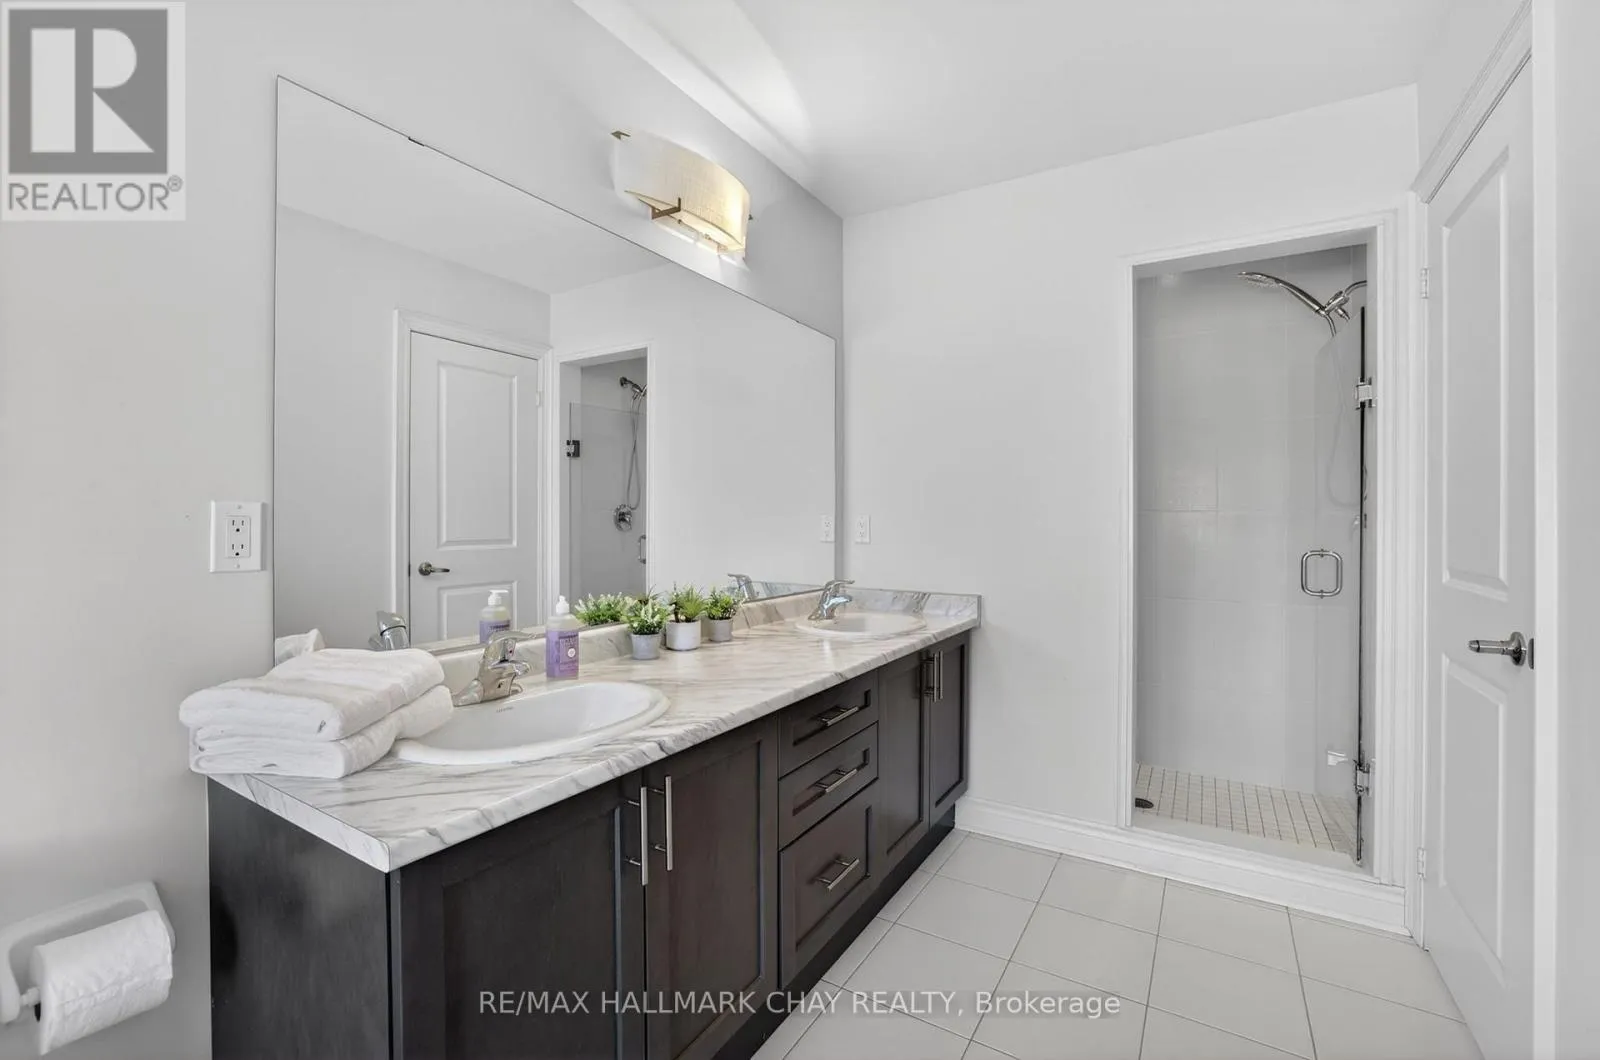
Basement Features
Building Heating Type
Forced air
Heating Fuel
Natural gas
Building Cooling Type
Central air conditioning

Utilities

Water
Municipal water
Utility Sewer
Sanitary sewer

Room Layout

Recreational, Games room
Basement
9.2 m x 5.8 m
Kitchen
Main level
2.52 m x 4.7 m
Dining room
Main level
2.52 m x 3.75 m
Living room
Main level
3.08 m x 6.08 m
Primary Bedroom
Upper Level
4.88 m x 3.67 m
Bedroom 2
Upper Level
2.95 m x 4.25 m
Bedroom 3
Upper Level
2.72 m x 3.57 m
Laundry room
Upper Level
1.8 m x 2.67 m

Location

Learn more about this property
More info:
Sutton Group Innovative Realty Inc.
MLS® number:
N13055316
Agent:
Darya Strilyana
Phone:
*Indicates required field
Name is required
Email is required
Please enter a valid phone number (e.g., 416-111-1111).

Community Spotlight: Homes For sale in Your Neighborhood