96 Bartram Crescent, Bradford West Gwillimbury, Ontario L3Z 4J2

Listed for:
$1,449,000
7 beds
5 baths
Listed 23 days ago
House for rent: 96 Bartram Crescent, Bradford West Gwillimbury, Ontario L3Z 4J2

View all 50 photos

About

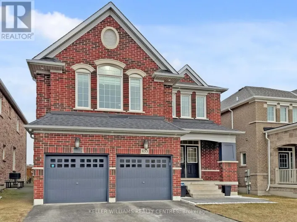
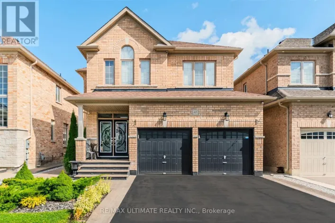
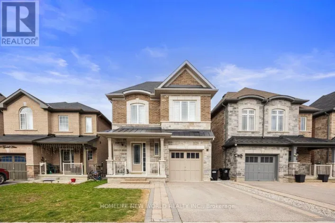
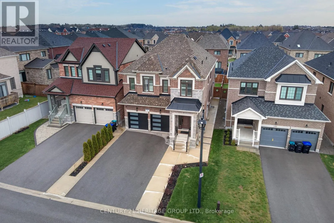
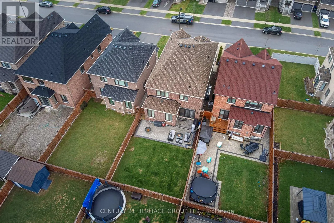
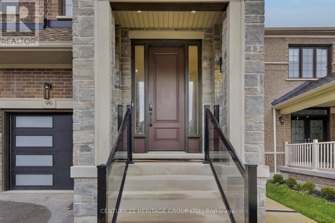
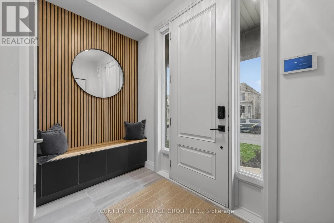
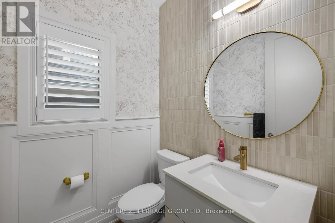
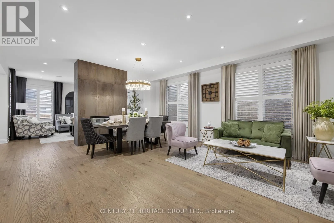
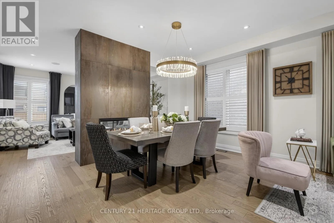
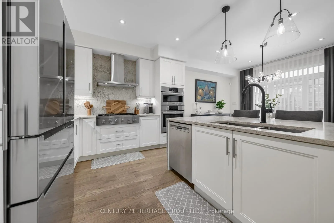
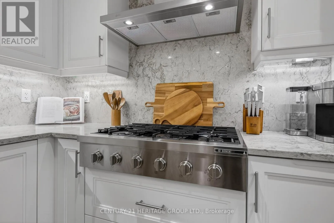
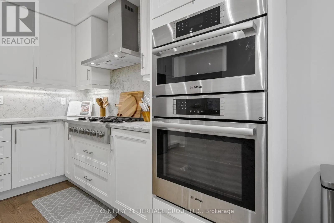
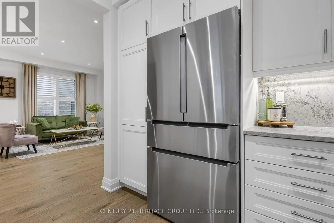
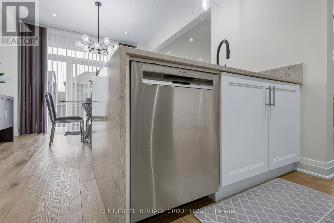
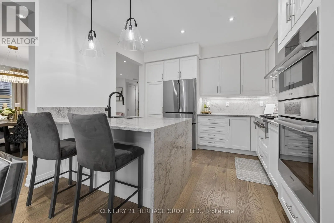
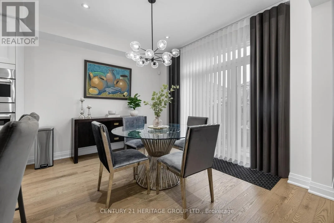
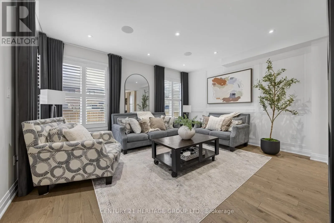
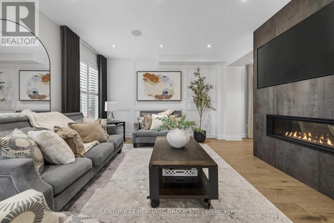
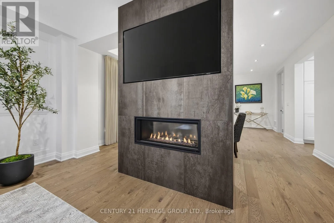
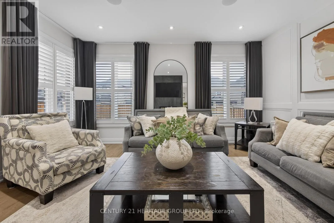
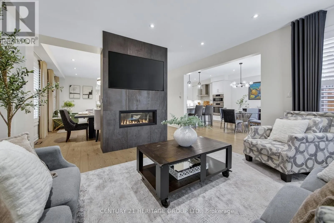
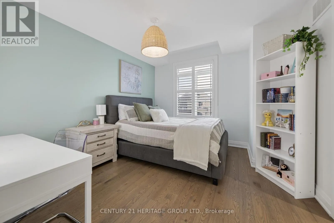
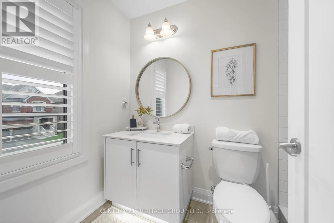
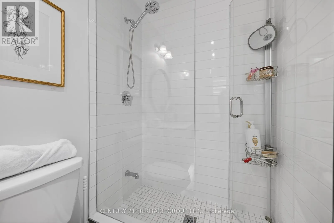
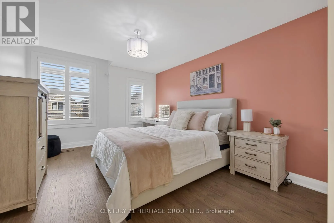
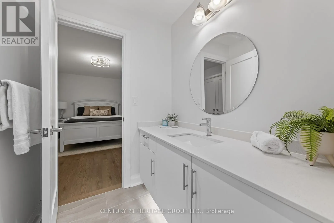
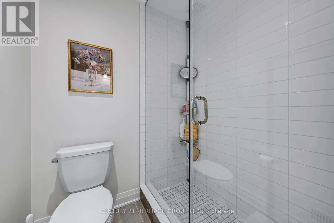
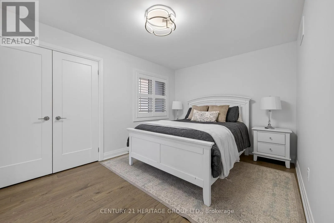
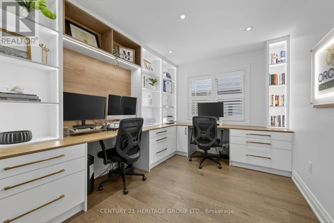
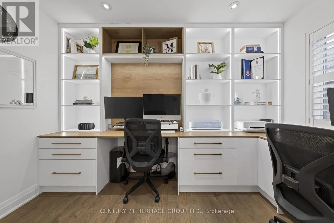
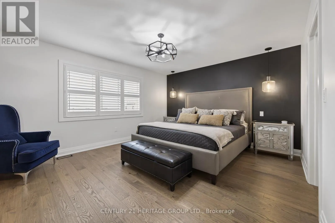
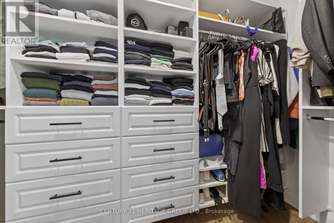
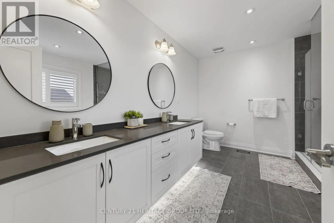
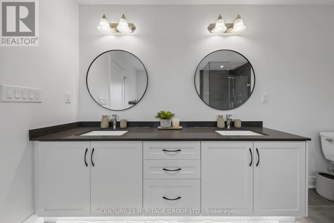
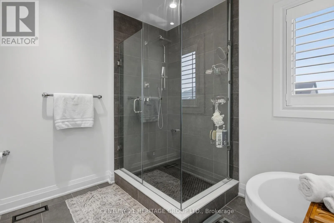
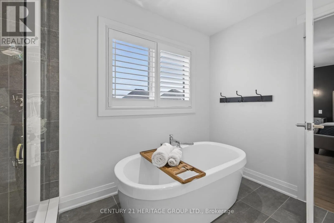
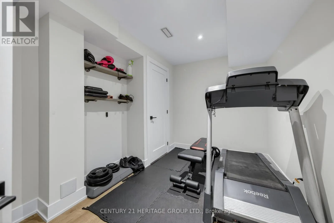
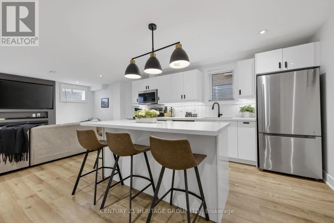
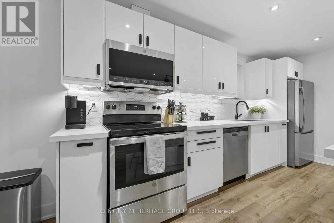
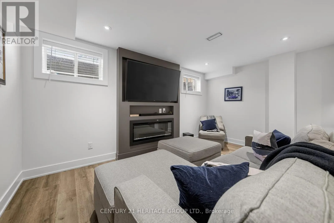
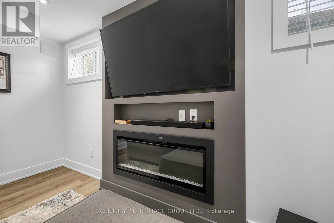
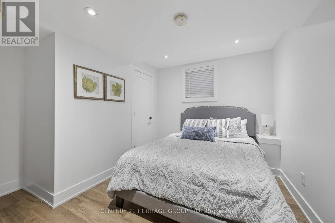
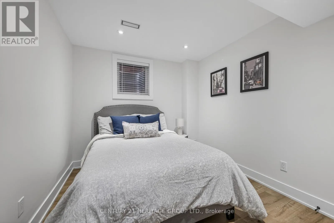
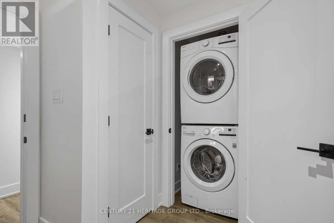
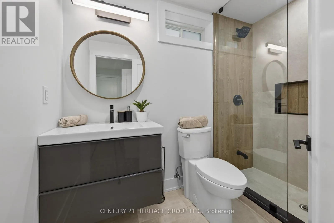
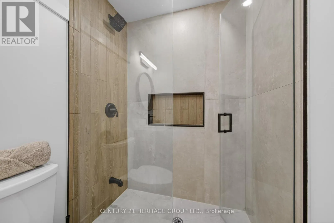
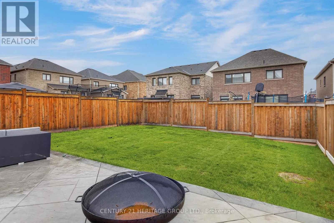
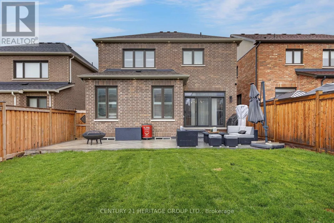
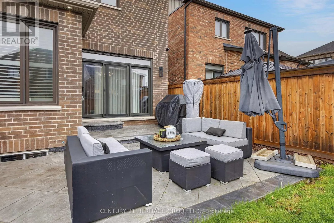
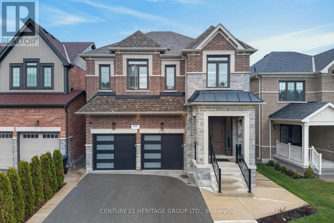
Langford Blvd & Scarlet Way North Step into a home where every detail has been thoughtfully curated to deliver a true luxury experience. This stunning, fully upgraded home blends modern elegance with everyday functionality, offering refined finishes and exceptional craftsmanship throughout. From the moment you arrive, the upgraded garage doors and professionally designed concrete landscaping set the tone for what's inside. The interior showcases timeless wainscoting throughout, elevated by designer light fixtures and a breathtaking two-sided fireplace that creates a warm, sophisticated focal point between living spaces. The open-concept layout flows seamlessly, highlighting high-end appliances, remote-control blinds and a fully furnished private office, making it perfect for today's lifestyle. Thoughtful organization is carried throughout the home, with custom closet organizers in every closet and a beautifully designed kitchen featuring built-in organizers for pots, pans and utensils combining style with everyday convenience. With 5+2 spacious bedrooms and 5 beautifully appointed bathrooms, this home offers room for the entire family. The finished basement with a separate entrance adds incredible versatility, featuring 2 bedrooms and a full bathroom, perfect for income opportunities. (id:27476)


Property Highlights

MLS® Number
N13067310
Type
Single Family
Community Name
Bradford
Ownership Type
Freehold
Land Size
36.1 x 121.4 FT
Parking Space Total
6

Building

Building Type
House
Storeys
2.00
Square Footage
2500 - 3000 sqft
Bathrooms Total
5
Bedrooms Above Ground
5
Bedrooms Total
7
Amenities
Park
Exterior Finish
Brick, Stone
Fireplace Present
Yes
Basement Type
N/A, N/A
Basement Features
Apartment in basement, Separate entrance
Building Heating Type
Forced air
Heating Fuel
Natural gas
Building Cooling Type
Central air conditioning

Utilities

Water
Municipal water
Utility Sewer
Sanitary sewer

Room Layout

Primary Bedroom
Second level
4.7 m x 3.96 m
Bedroom 2
Second level
3.35 m x 3.86 m
Bedroom 3
Second level
3.48 m x 4.5 m
Bedroom 4
Second level
3.05 m x 4.32 m
Study
Second level
3.51 m x 2.74 m
Living room
Main level
4.88 m x 3.05 m
Dining room
Main level
4.88 m x 3.05 m
Great room
Main level
4.88 m x 4.32 m
Eating area
Main level
3.51 m x 3.33 m
Kitchen
Main level
3.51 m x 3.17 m

Location

Learn more about this property
More info:
Sutton Group Innovative Realty Inc.
MLS® number:
N13067310
Agent:
Darya Strilyana
Phone:
*Indicates required field
Name is required
Email is required
Please enter a valid phone number (e.g., 416-111-1111).

Community Spotlight: Homes For sale in Your Neighborhood