55 Christina Crescent, Bradford West Gwillimbury, Ontario L3Z 0B1

Listed for:
$899,000
3 beds
3 baths
Listed 12 days ago
House for rent: 55 Christina Crescent, Bradford West Gwillimbury, Ontario L3Z 0B1

View all 31 photos

About

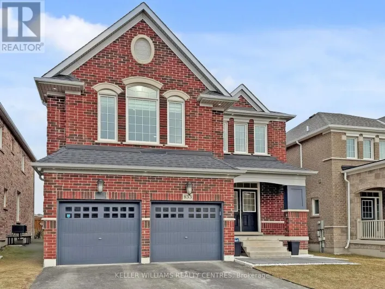
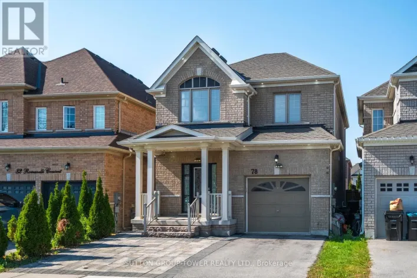
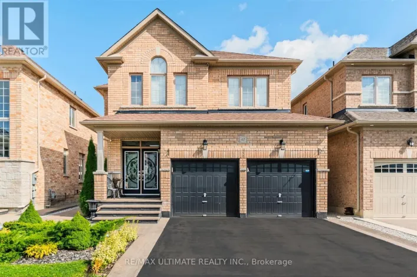
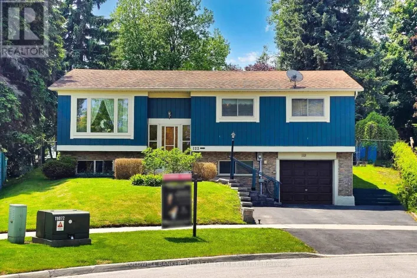
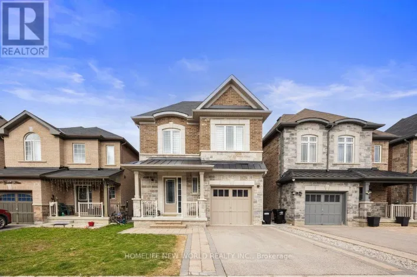
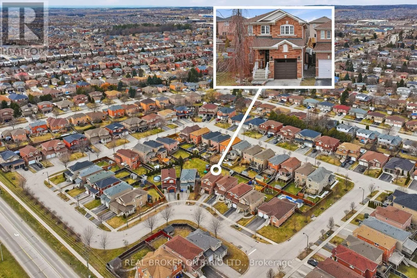
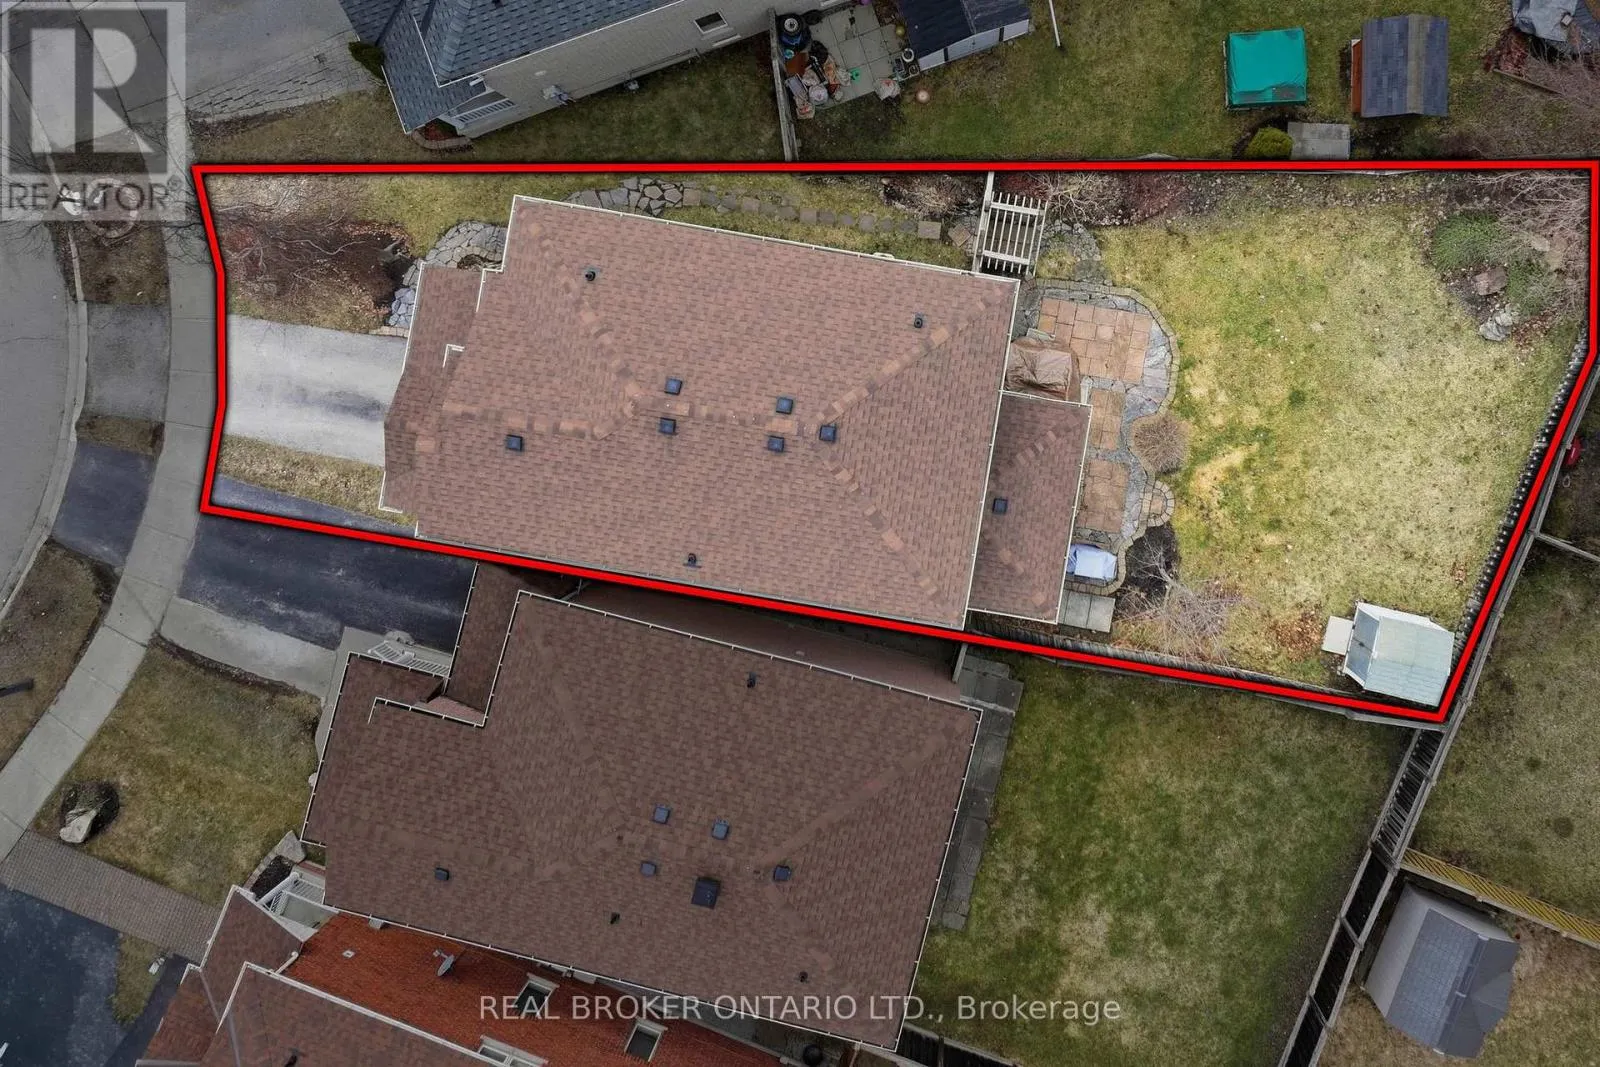
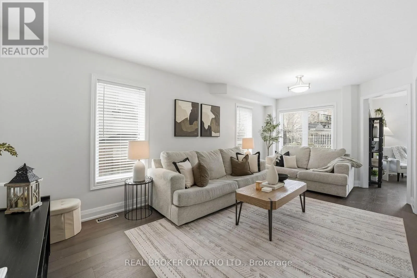
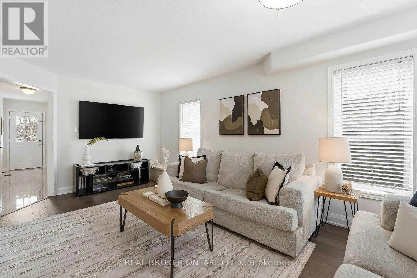
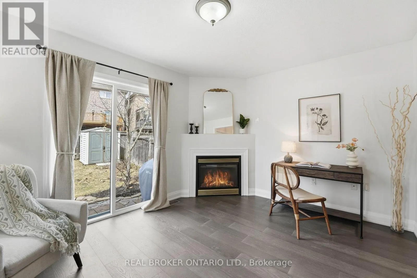
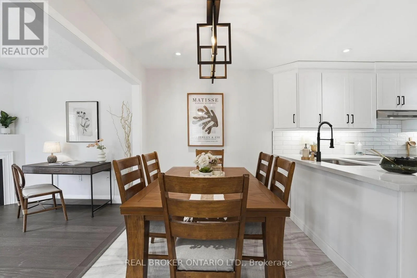
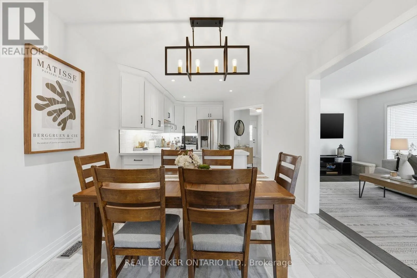
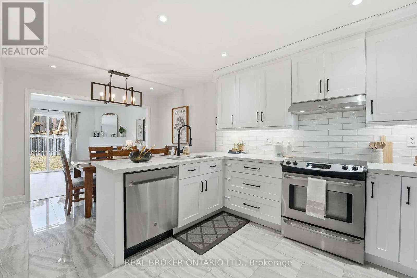
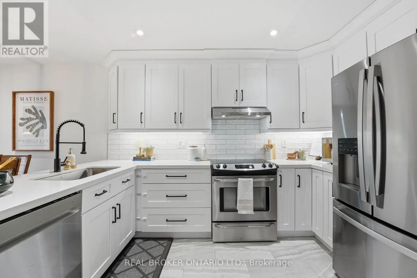
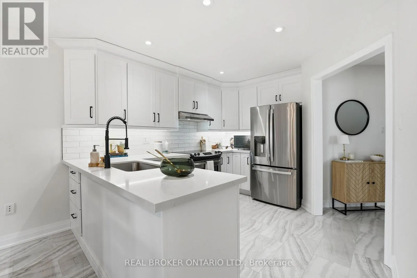
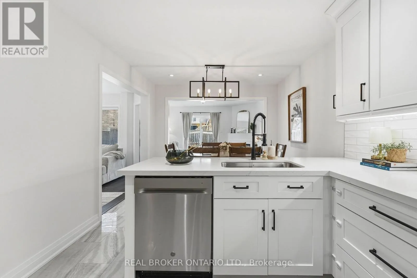
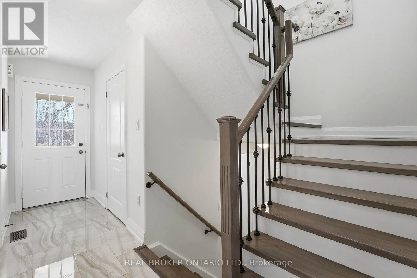
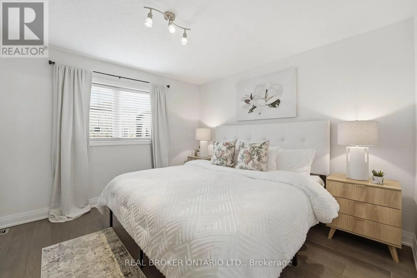
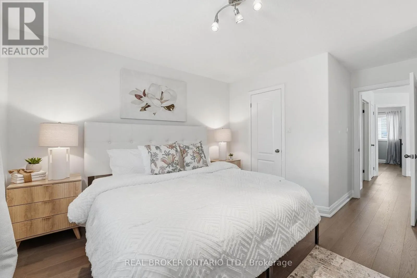
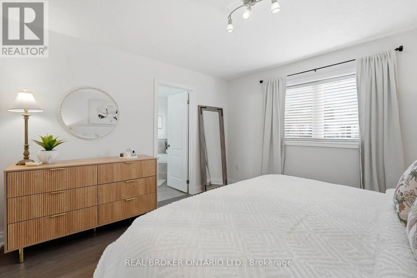
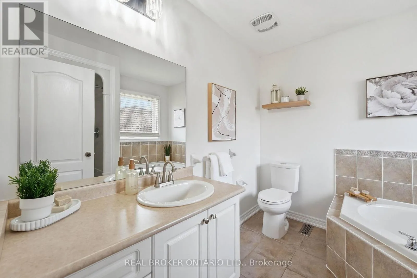
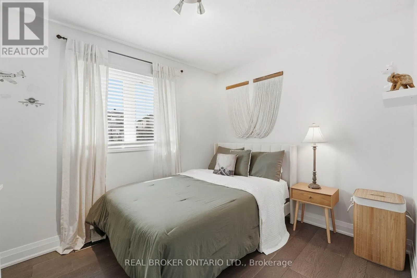
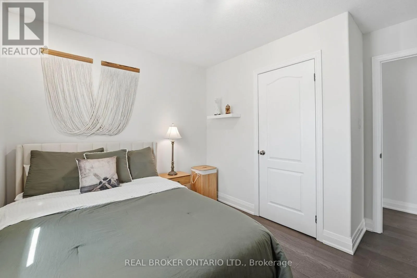
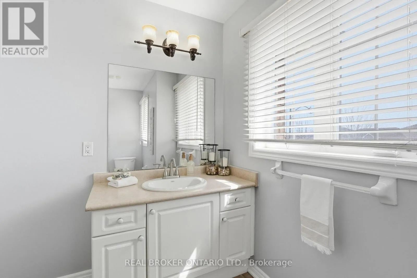
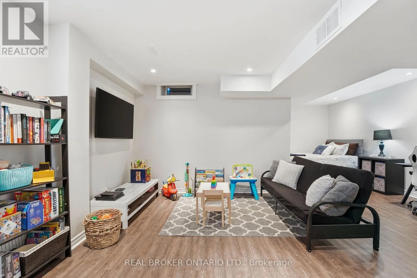
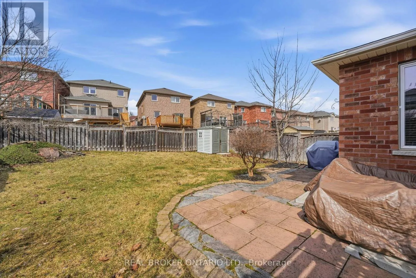
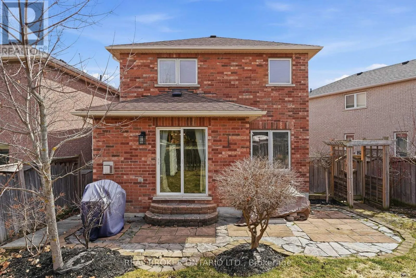
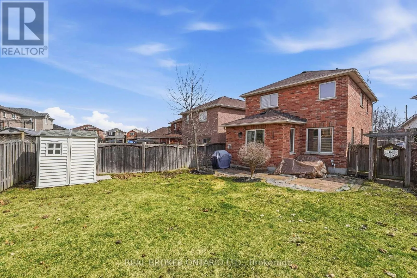
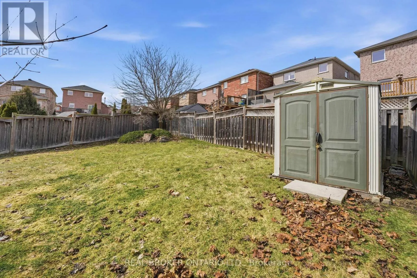
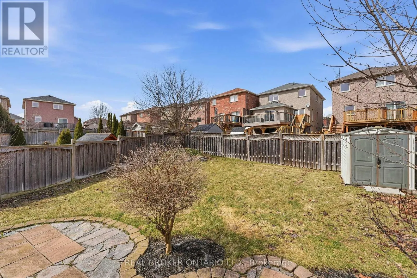
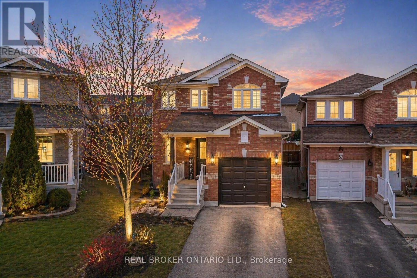
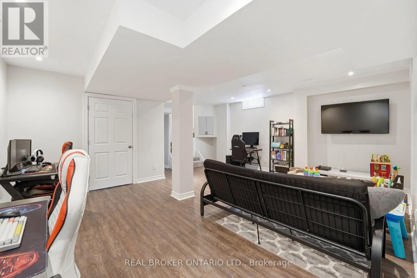
Cross Streets: Line 6 & Simcoe Rd. ** Directions: . Beautifully renovated 3 bedroom detached home on a *quiet crescent offering peace of mind for families with kids and strong pride of ownership. Shows really well and is extremely well maintained! *Brand new kitchen with white shaker cabinetry, quartz countertops, stainless steel appliances and breakfast bar. Over 2000+ sq ft of living space (*1650 sq ft above grade) with a combined living and dining area plus a bonus family room with gas fireplace and freshly painted throughout. One of the few models offering all three living spaces plus a *finished basement recreation room. Spacious primary bedroom with ensuite bathroom. *Premium pie-shaped lot widening to approx. 50.2 ft and extending to 123.56 ft!!! Shows beautifully. Close to Bradford GO and commuter routes. Great value in a sought-after neighbourhood in Bradford! (id:27476)


Property Highlights

MLS® Number
N13117654
Type
Single Family
Community Name
Bradford
Ownership Type
Freehold
Land Size
25.9 x 123.6 FT ; Irregular|under 1/2 acre
Parking Space Total
3

Building

Building Type
House
Storeys
2.00
Square Footage
1500 - 2000 sqft
Bathrooms Total
3
Bedrooms Above Ground
3
Bedrooms Total
3
Exterior Finish
Brick
Fireplace Present
Yes
Basement Type
Full (Finished)
Basement Features
Building Heating Type
Forced air
Heating Fuel
Natural gas
Building Cooling Type
Central air conditioning

Utilities

Water
Municipal water
Utility Sewer
Sanitary sewer

Room Layout

Bathroom
Second level
3.44 m x 2.1 m
Bathroom
Second level
2.59 m x 2.44 m
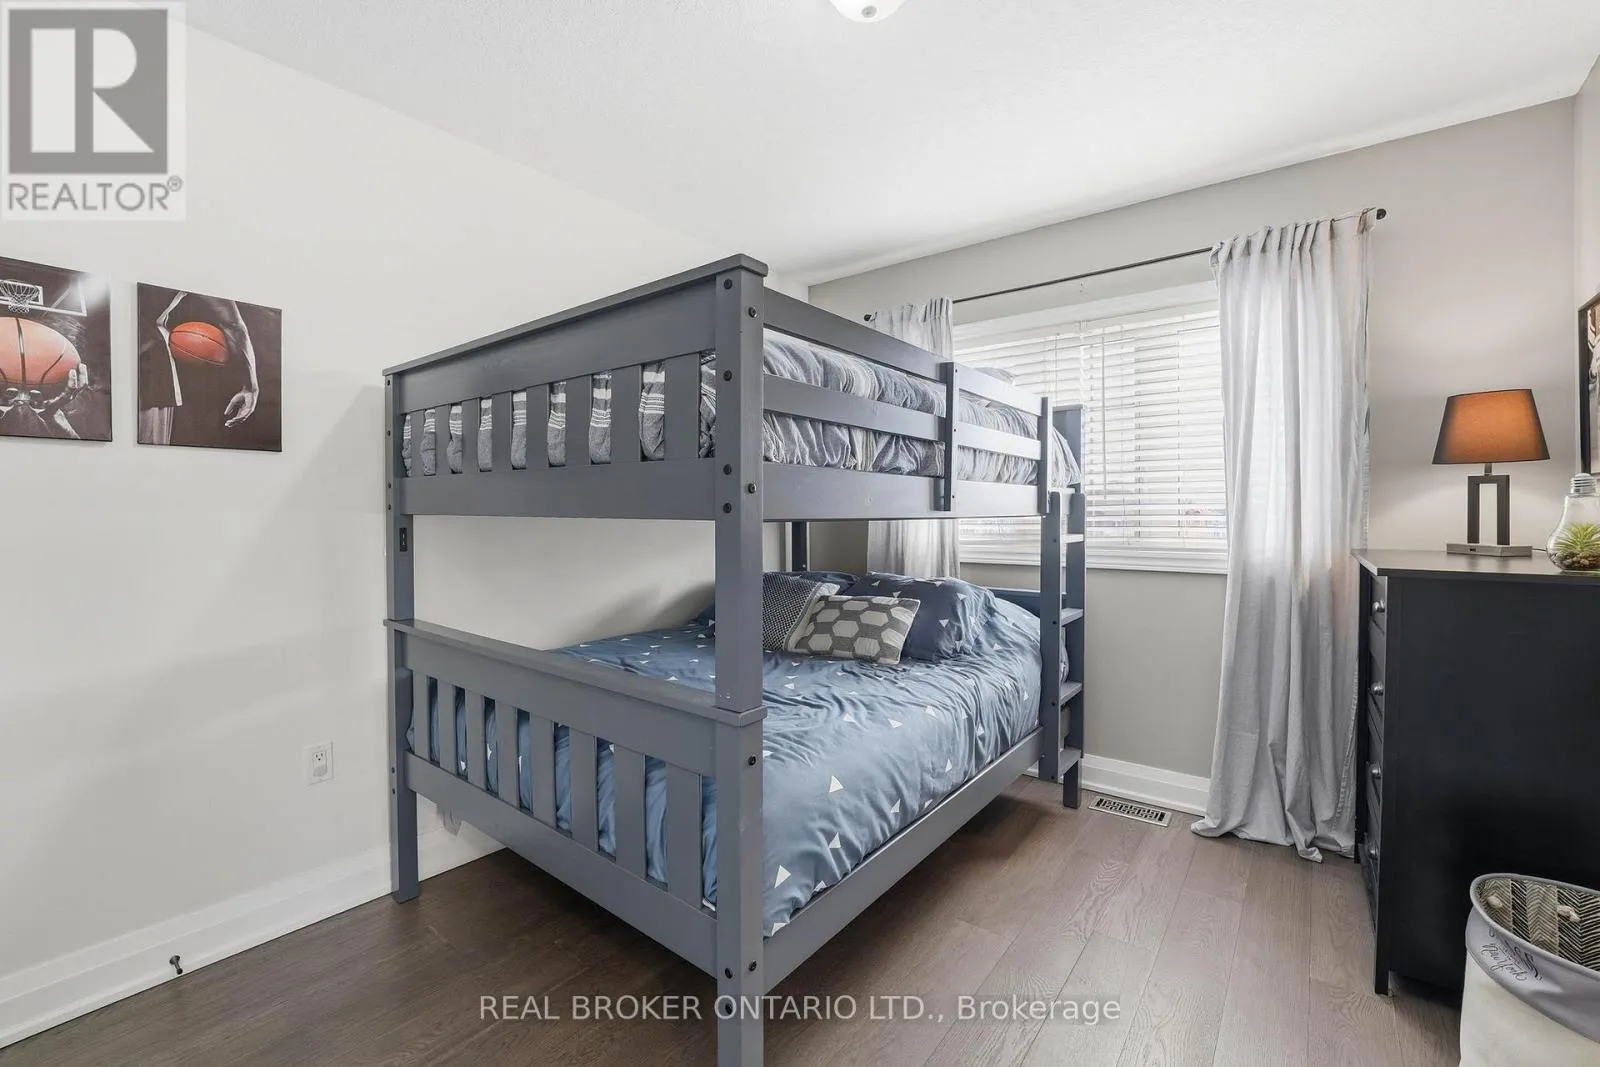
Primary Bedroom
Second level
3.59 m x 3.34 m
Bedroom 2
Second level
3.28 m x 3.31 m
Bedroom 3
Second level
2.73 m x 3.19 m
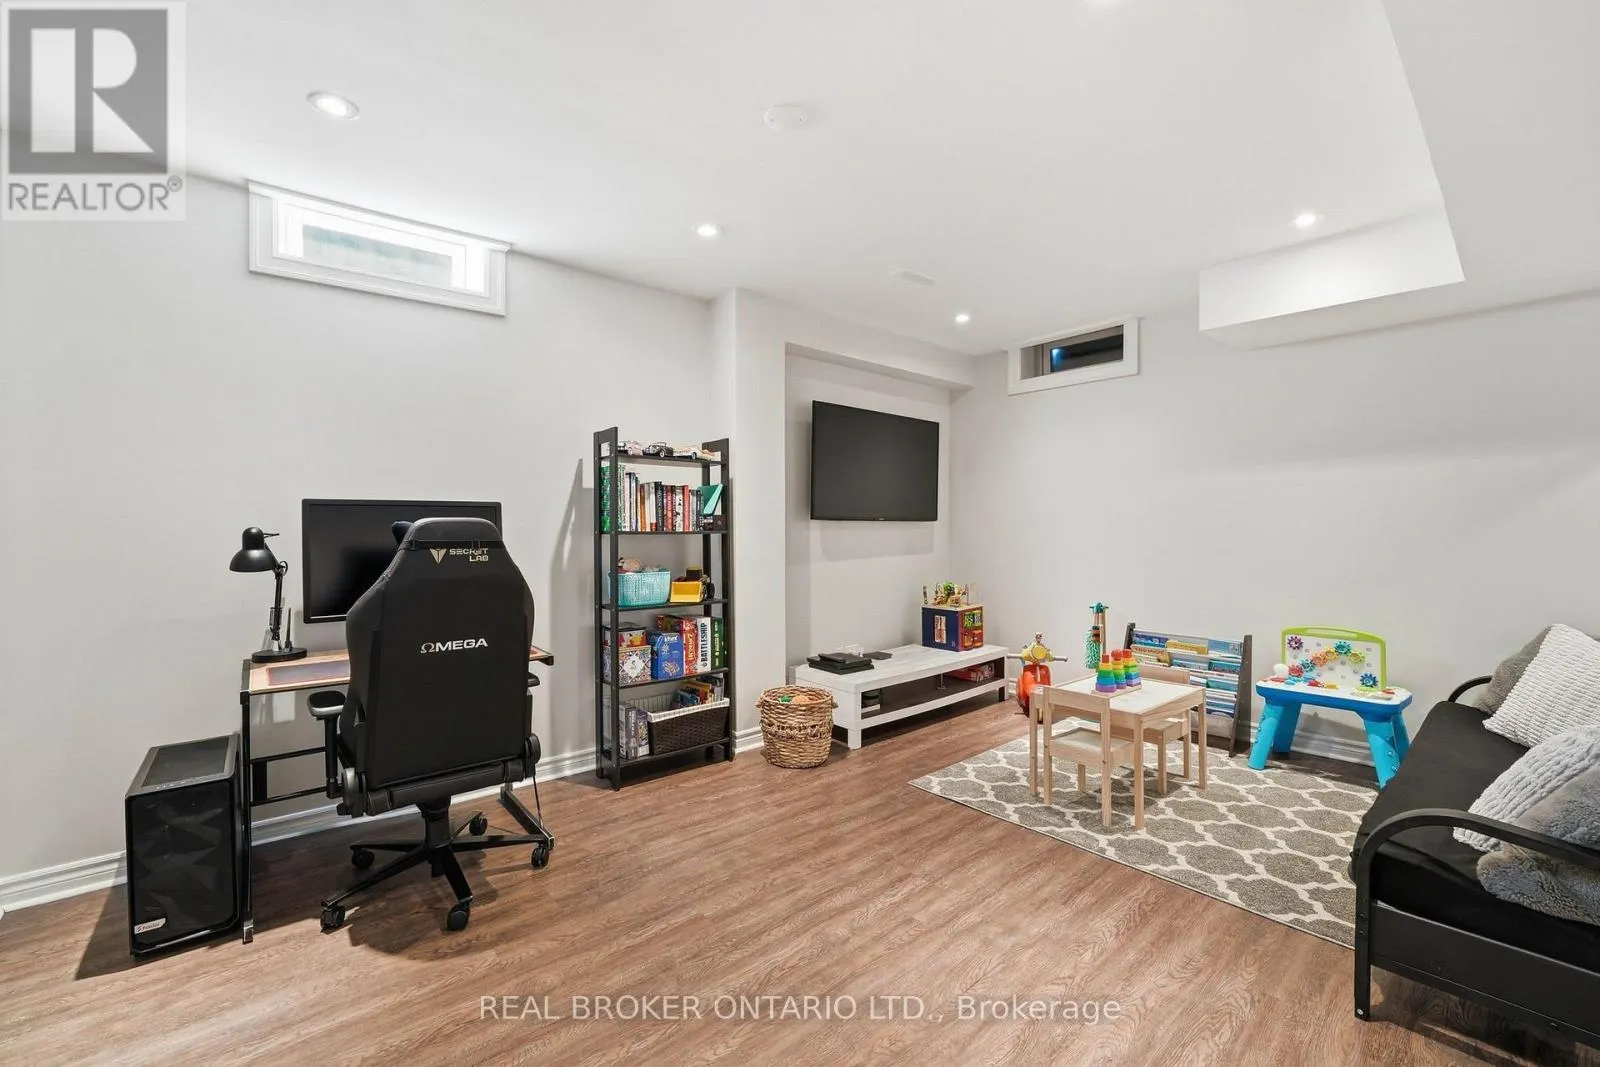
Recreational, Games room
Basement
5.78 m x 8.04 m
Living room
Main level
5.85 m x 3.1 m
Kitchen
Main level
3.09 m x 3.42 m
Dining room
Main level
3.09 m x 2.24 m
Family room
Main level
3.78 m x 3.16 m
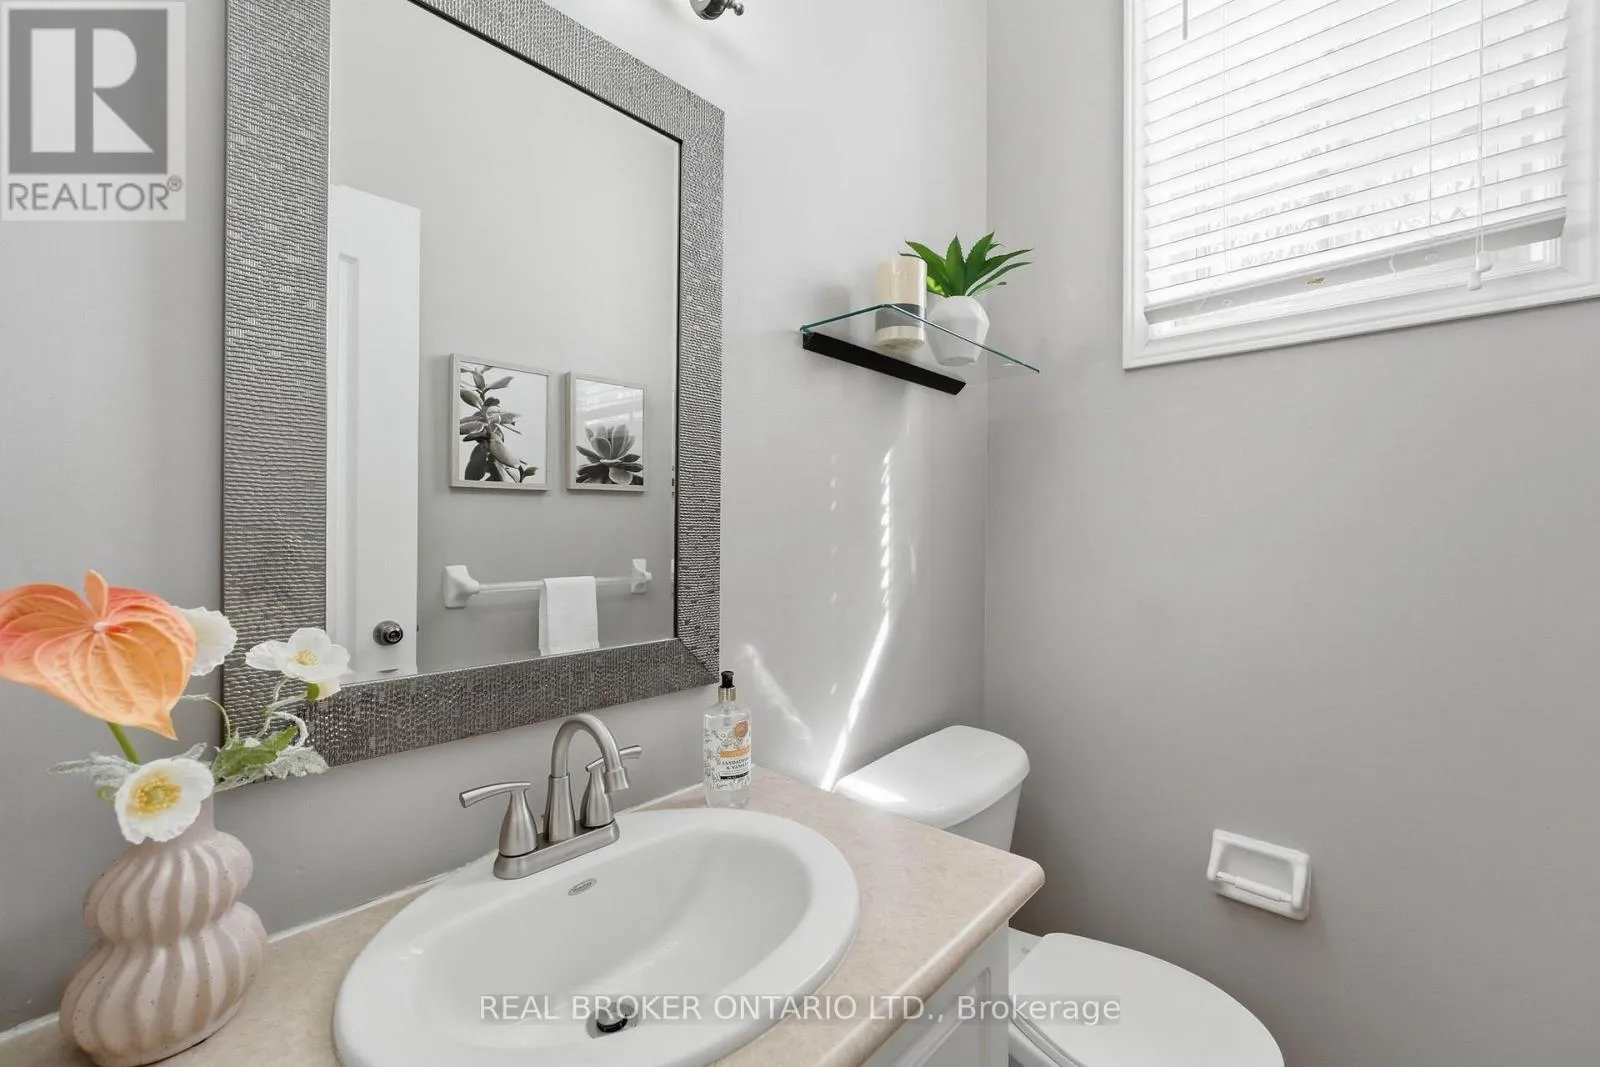
Partial bathroom
In between
1.33 m x 1.57 m

Location

Learn more about this property
More info:
Sutton Group Innovative Realty Inc.
MLS® number:
N13117654
Agent:
Darya Strilyana
Phone:
*Indicates required field
Name is required
Email is required
Please enter a valid phone number (e.g., 416-111-1111).

Community Spotlight: Homes For sale in Your Neighborhood