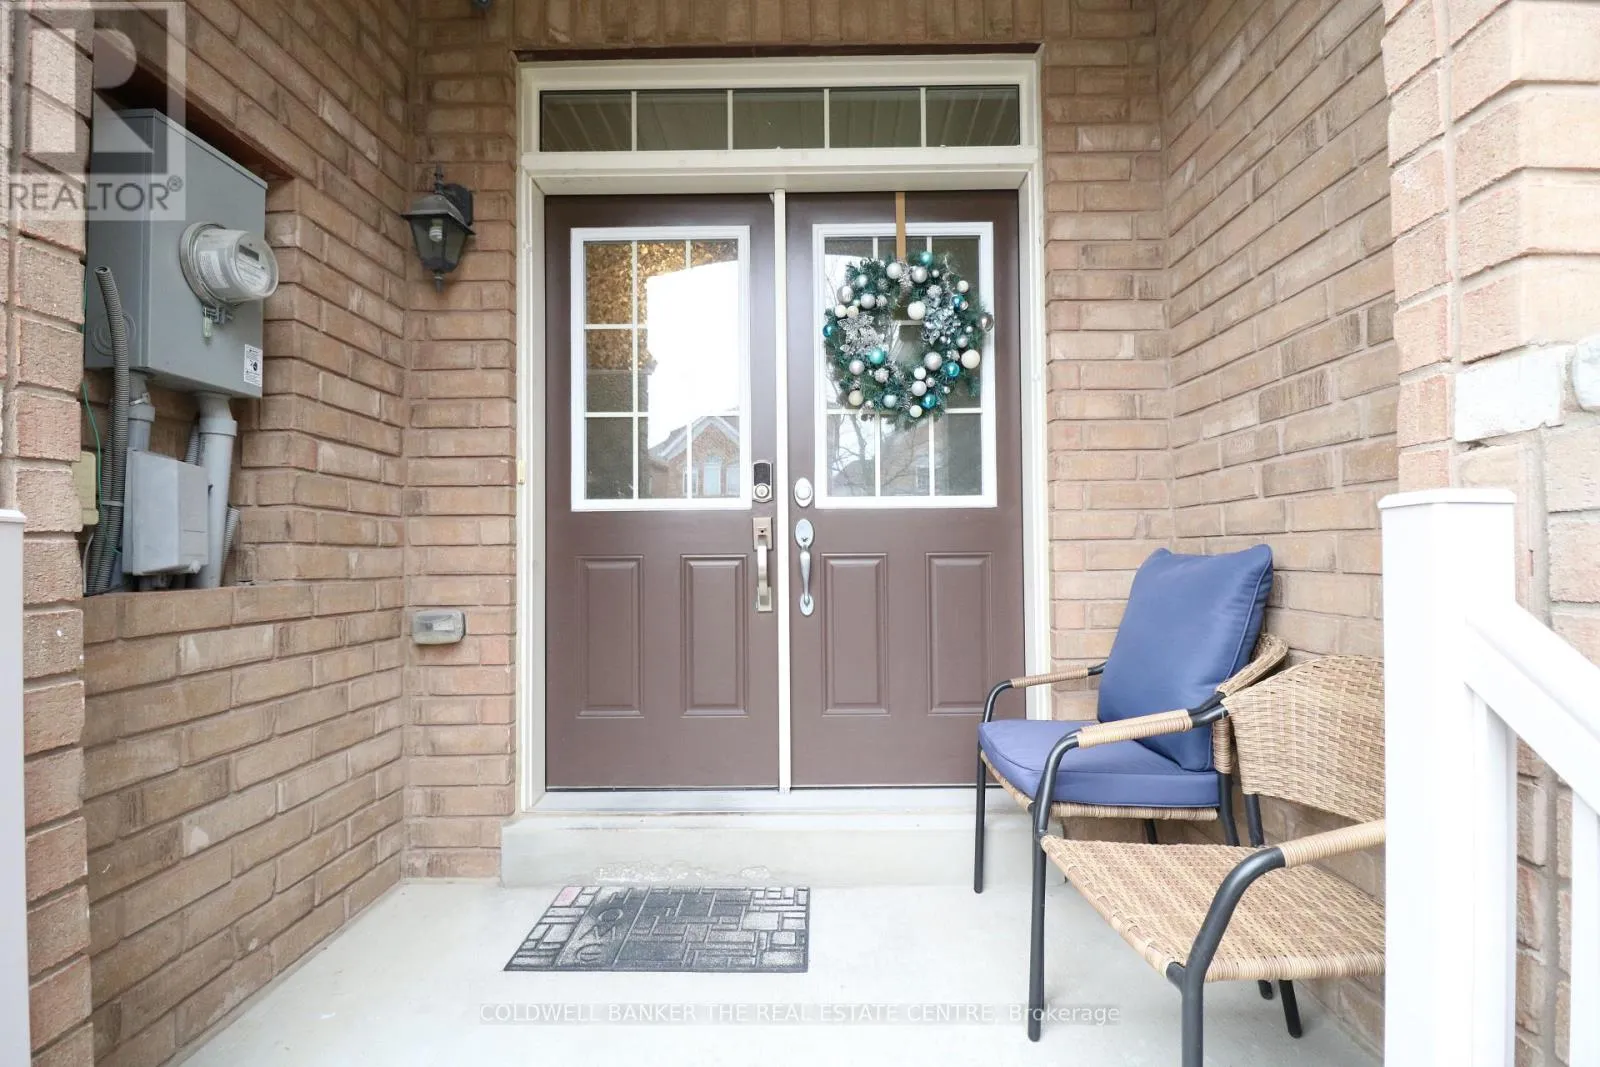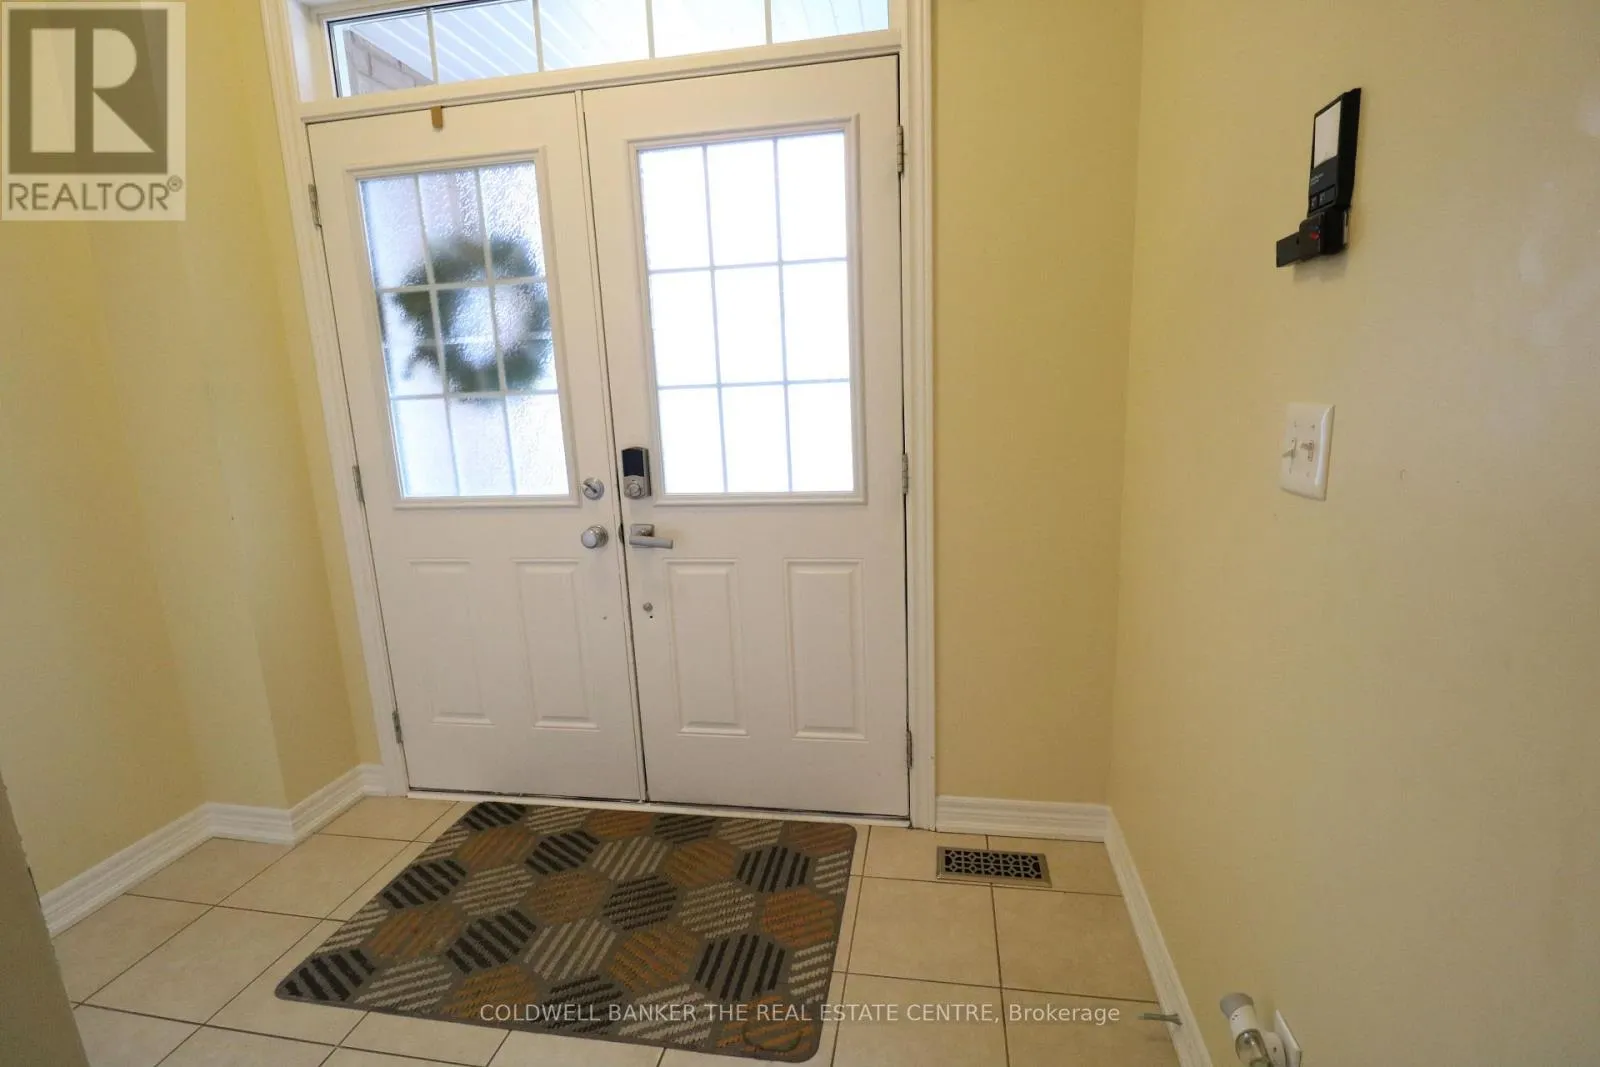
116 Mccann Crescent, Bradford West Gwillimbury, Ontario L3Z 0M5

Listed for:
$685,000
3 beds
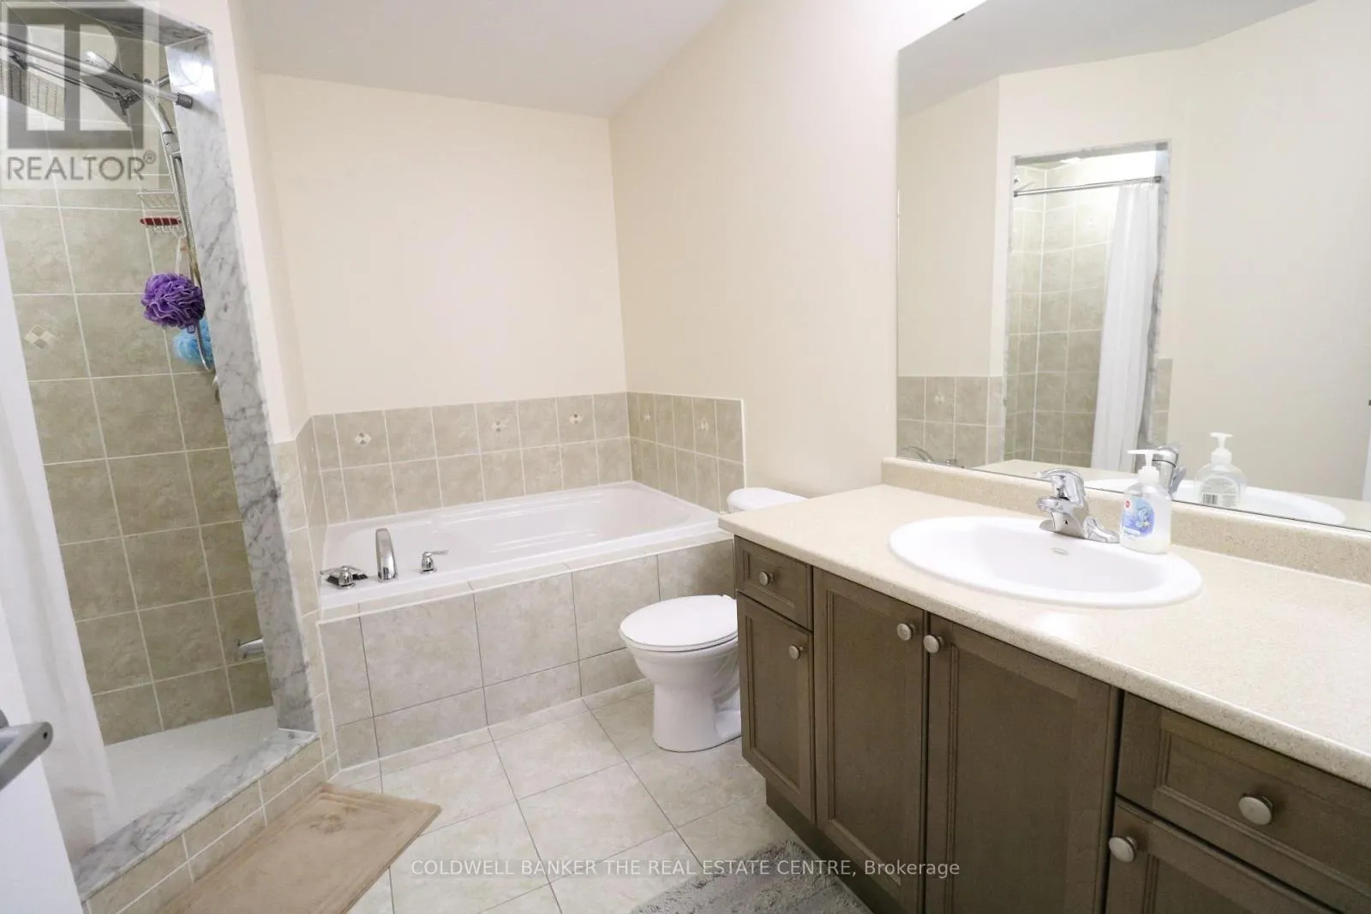
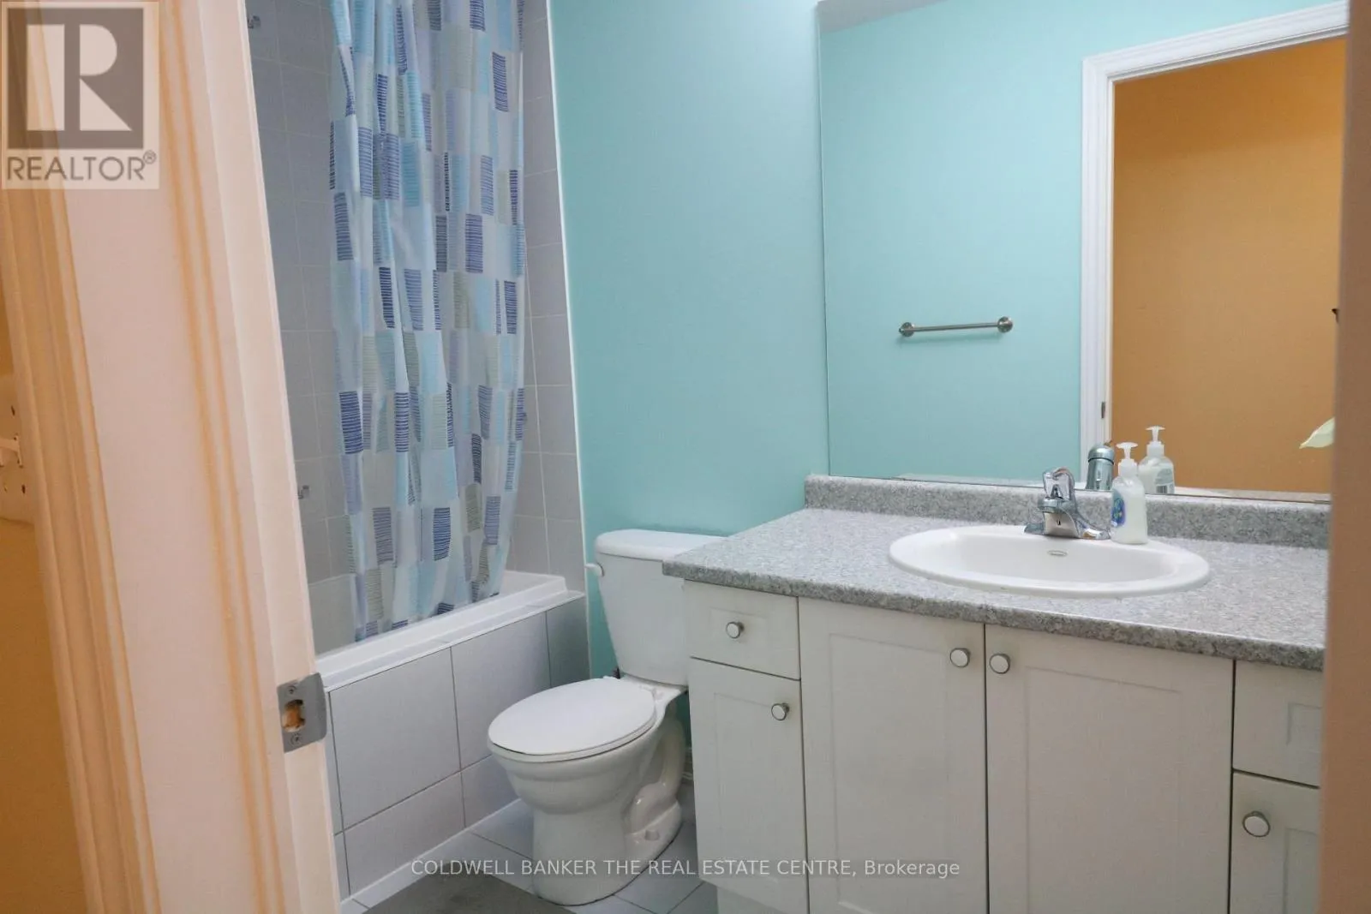
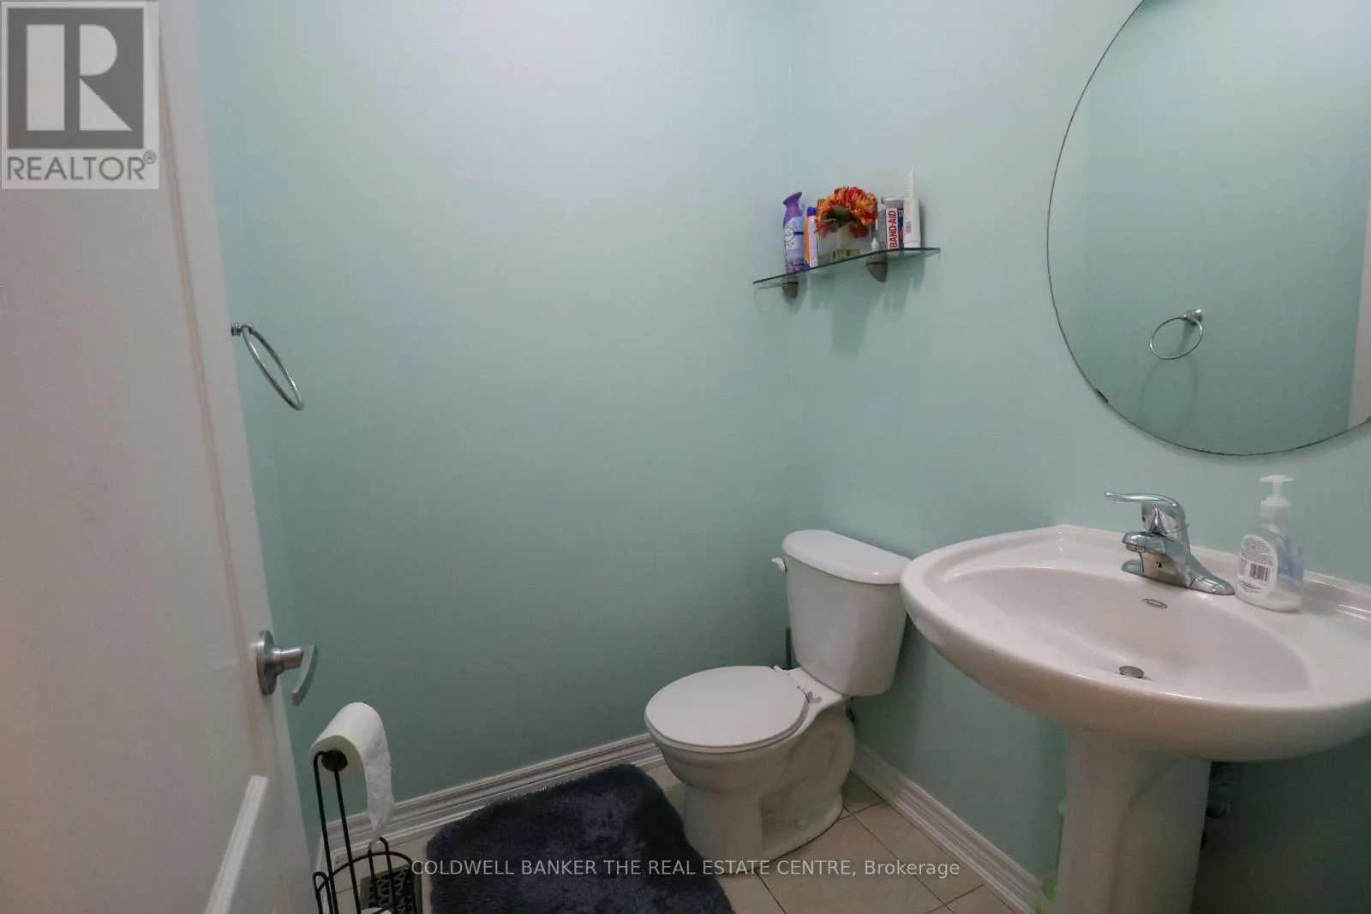
3 baths
Listed 11 days ago
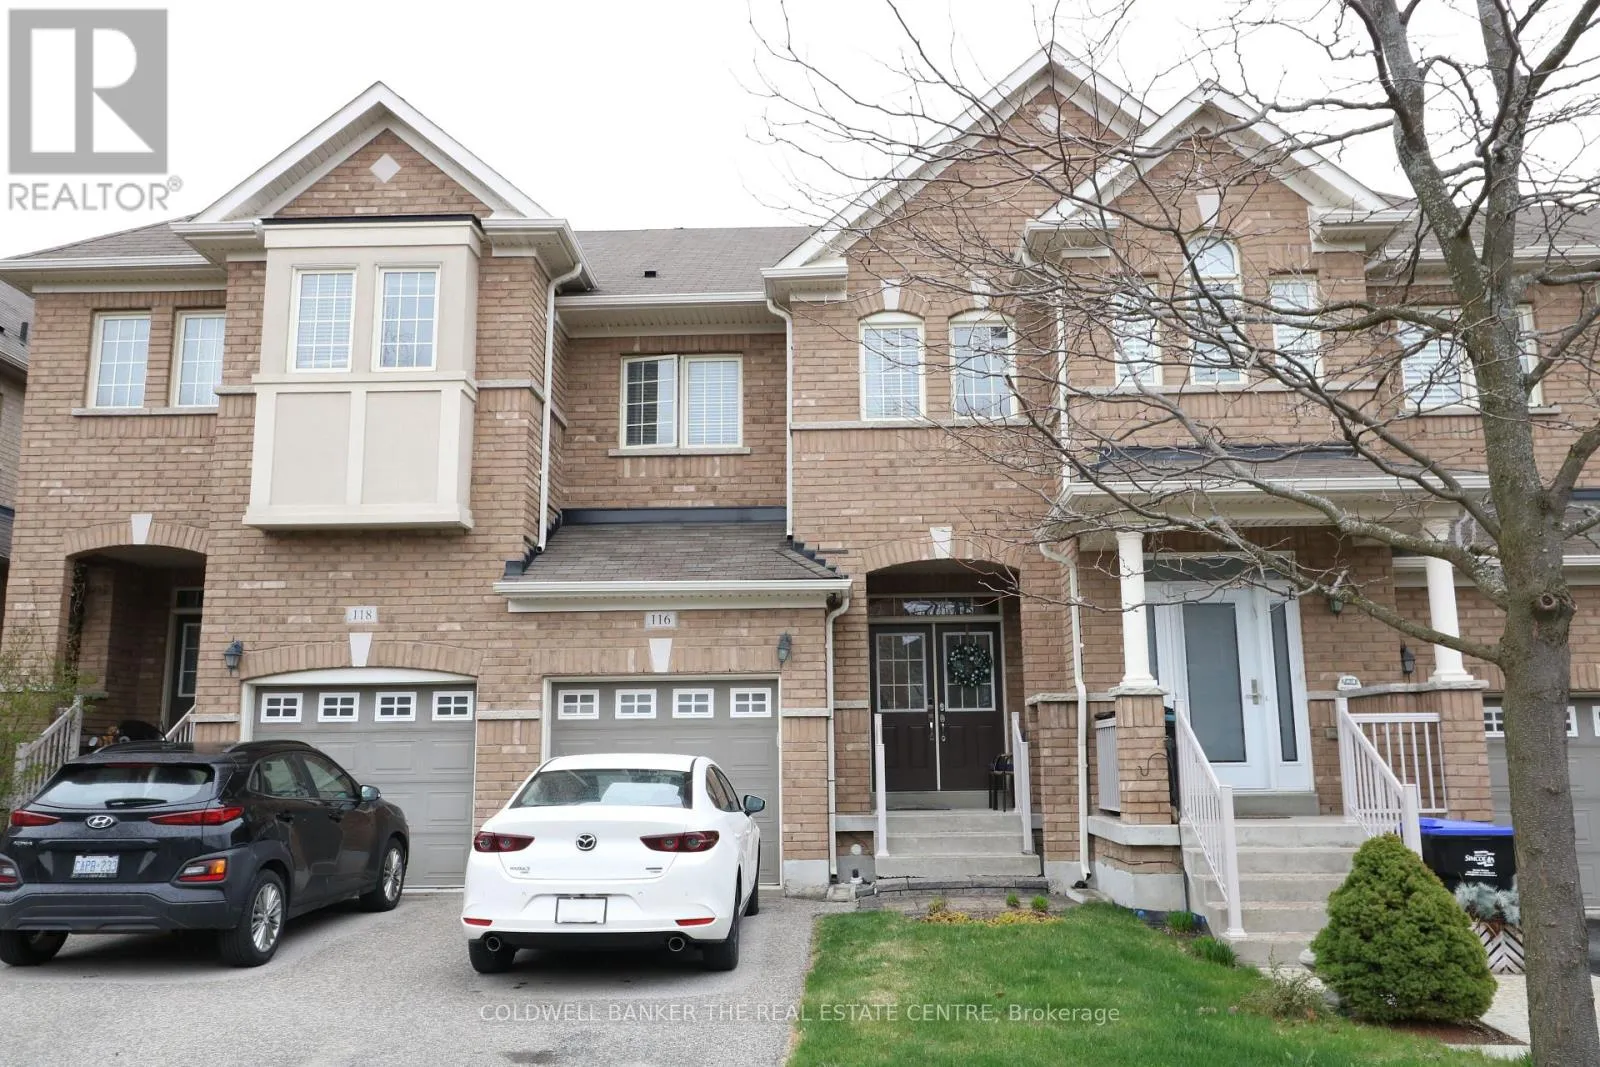
Row / Townhouse for rent: 116 Mccann Crescent, Bradford West Gwillimbury, Ontario L3Z 0M5

View all 16 photos

About

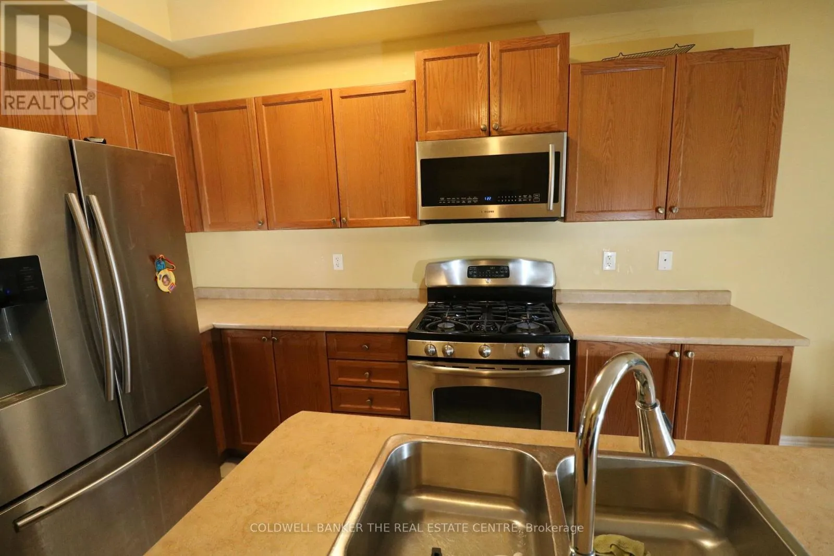
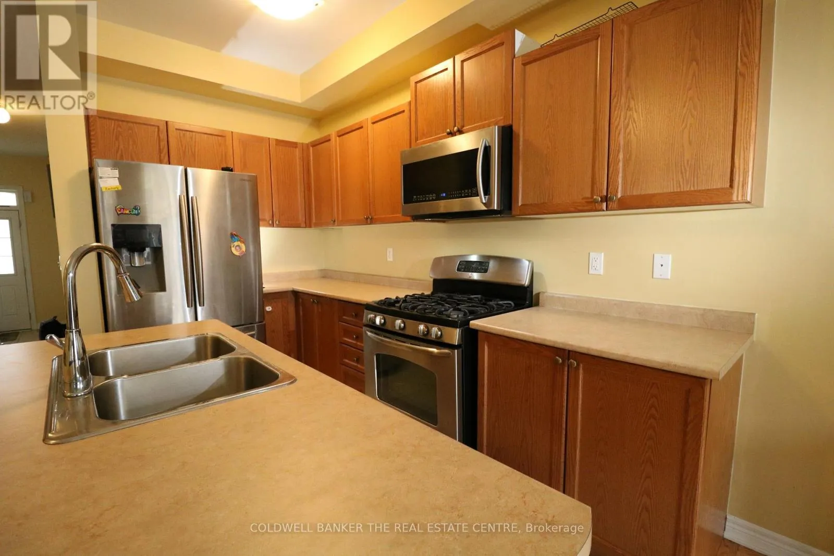
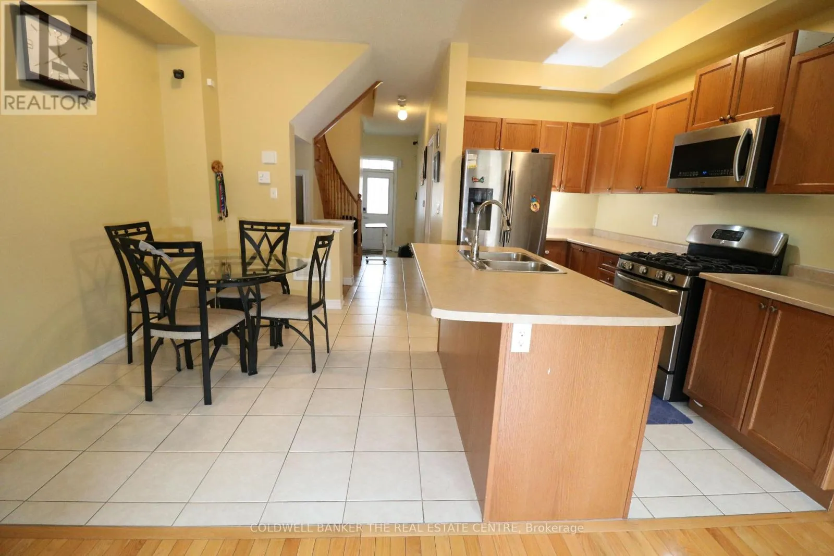
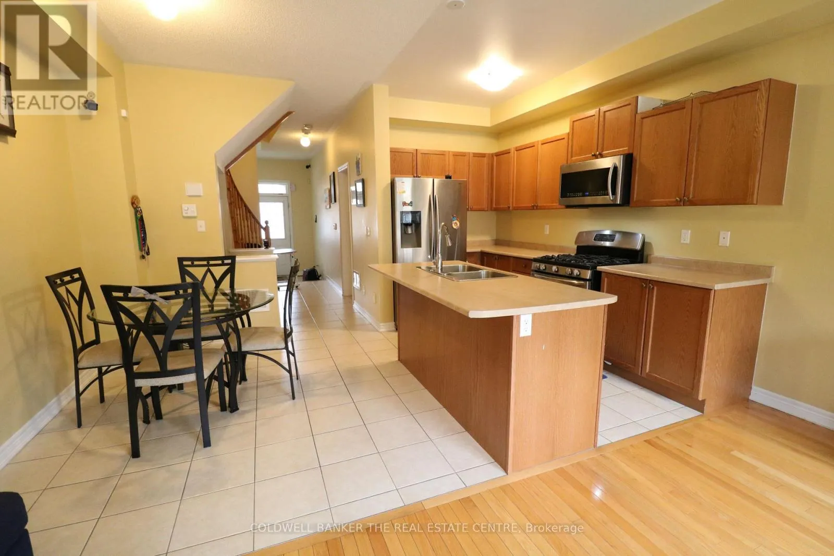
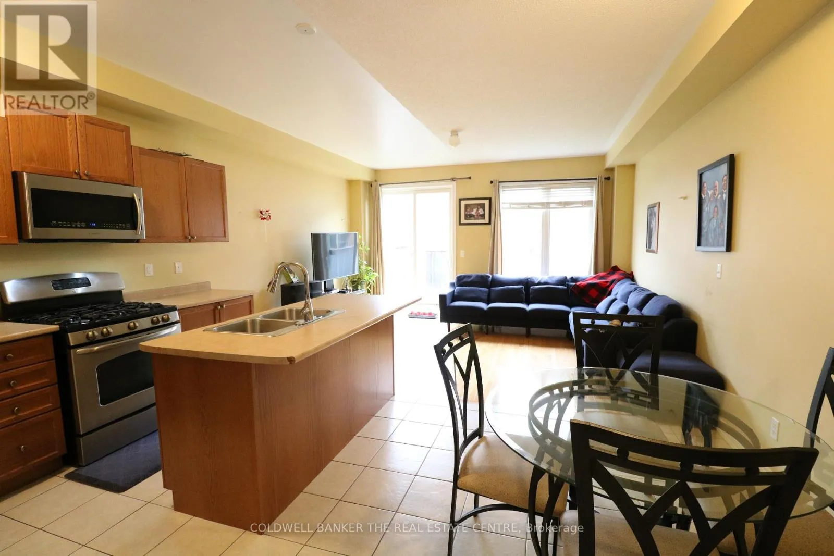
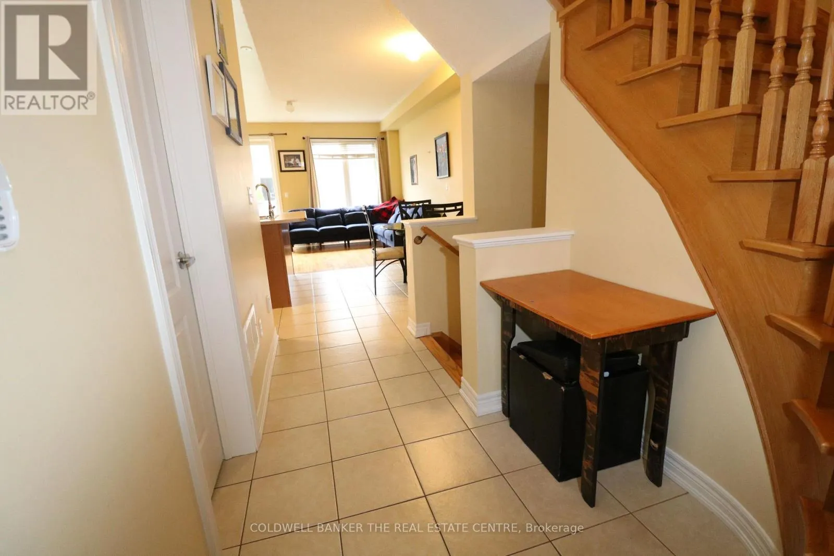
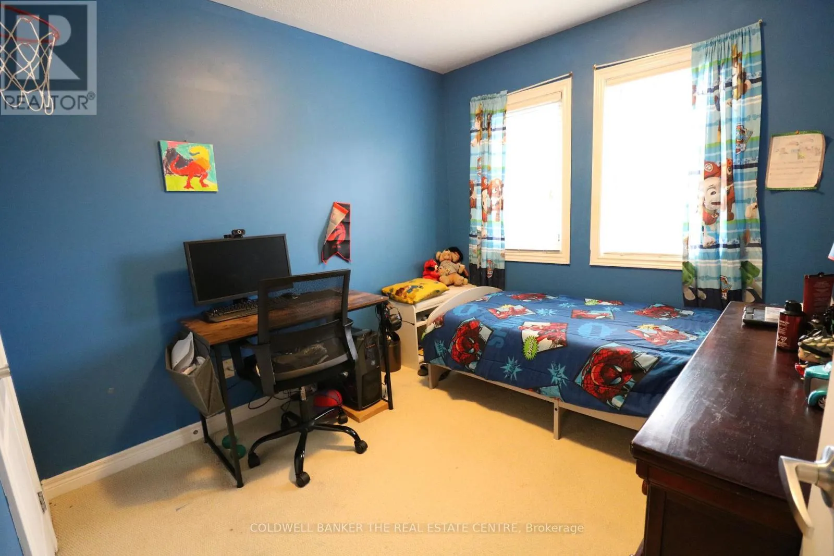
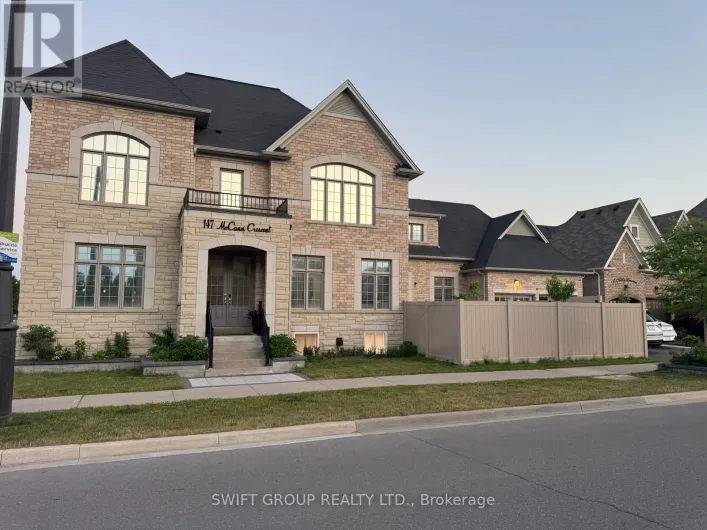
Cross Streets: 8th Line & Rogers Trail/ Summerlyn Trail. ** Directions: From Holland St W, go south on West Park Ave, east on 8th Line, then enter the Rogers Trail/. Welcome to this modern 3-bedroom home in Bradford West Gwillimbury, an ideal opportunity for first-time home buyers, young families, or anyone looking to settle into a growing community. This home offers a bright and functional layout designed for comfortable everyday living, with spacious principal rooms, stylish modern finishes, and a warm, inviting atmosphere through out. The main living area provides a comfortable space for relaxing or entertaining, while the kitchen offers practicality and convenience for daily family life. The three bedrooms provide flexibility for a growing family, guest space, or a home office. With a modern design and a thoughtful layout, this property is move-in ready and well-suited for today's lifestyle. Located in a desirable Bradford neighbourhood, this home is close to local amenities, schools, parks, shopping, restaurants, and commuter routes. A wonderful chance to enter the market and enjoy home ownership in a family-friendly community. (id:27476)

Property Highlights

MLS® Number
N13123338
Type
Single Family
Community Name
Bradford
Ownership Type
Freehold
Land Size
19.7 x 96.8 FT
Parking Space Total
3

Building

Building Type
Row / Townhouse
Storeys
2.00
Square Footage
1500 - 2000 sqft
Bathrooms Total
3
Bedrooms Above Ground
3
Bedrooms Total
3
Exterior Finish
Brick
Fireplace Present
No
Basement Type
N/A (Unfinished)
Basement Features
Building Heating Type
Forced air
Heating Fuel
Natural gas
Building Cooling Type
Central air conditioning

Utilities

Water
Municipal water
Utility Sewer
Sanitary sewer

Room Layout

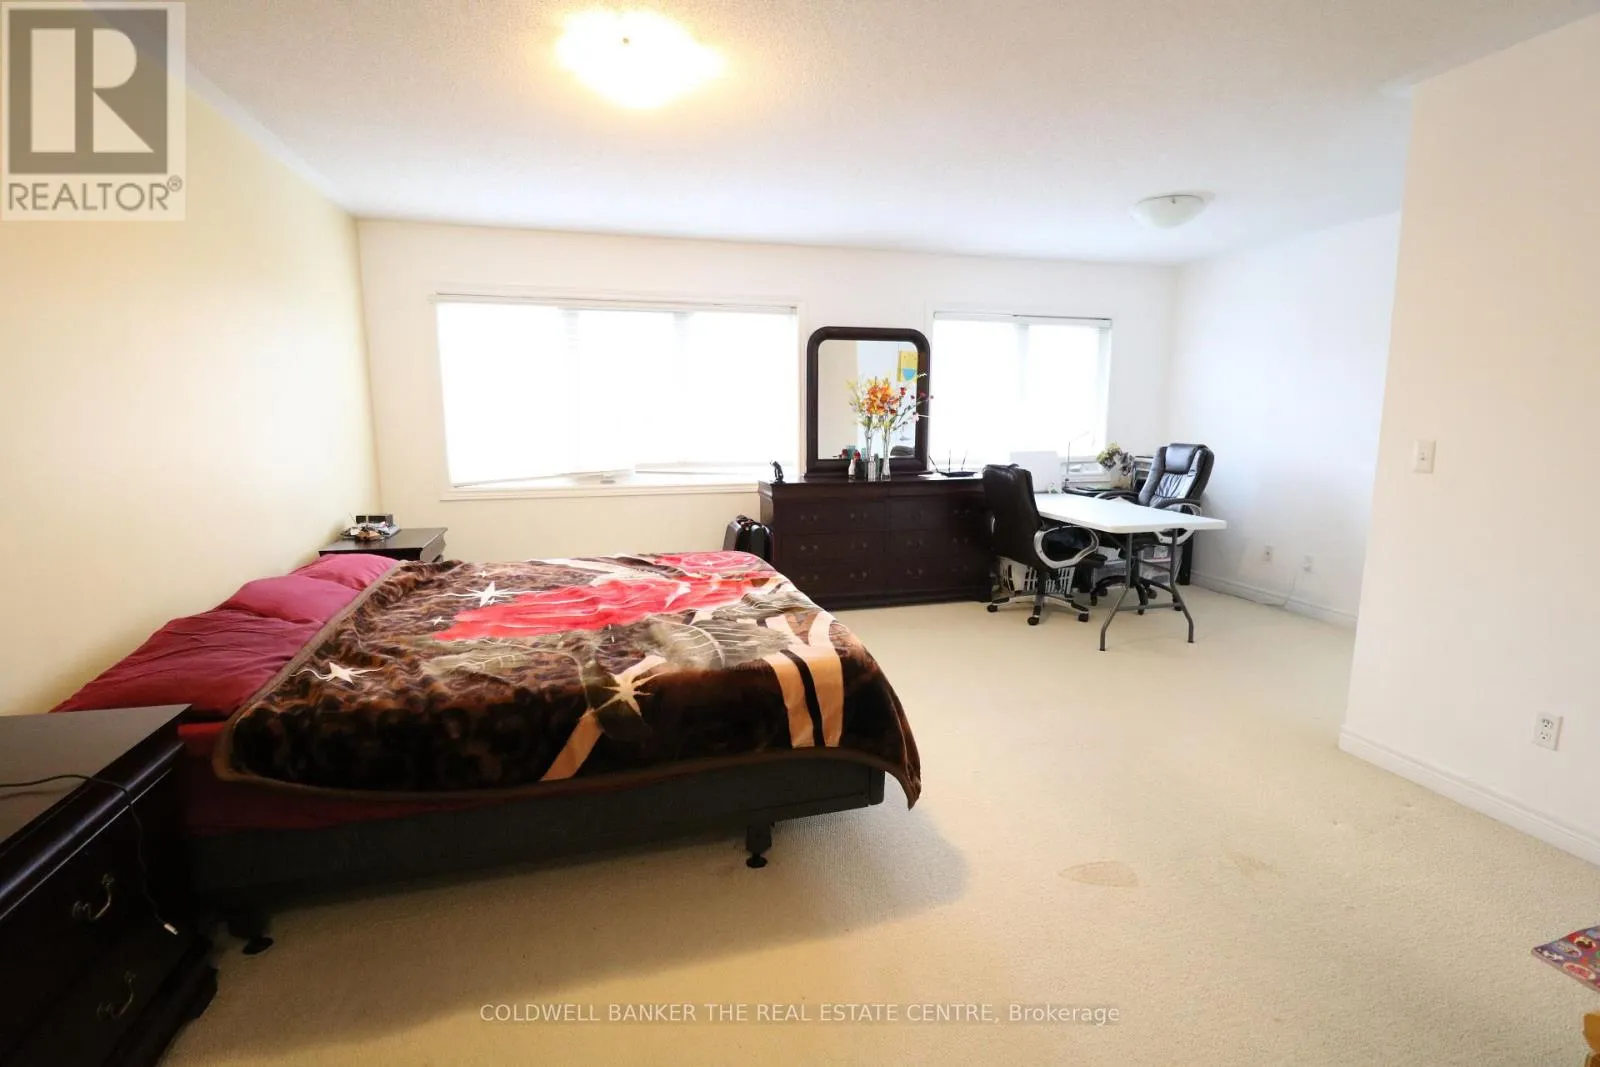
Primary Bedroom
Second level
5.63 m x 8.23 m
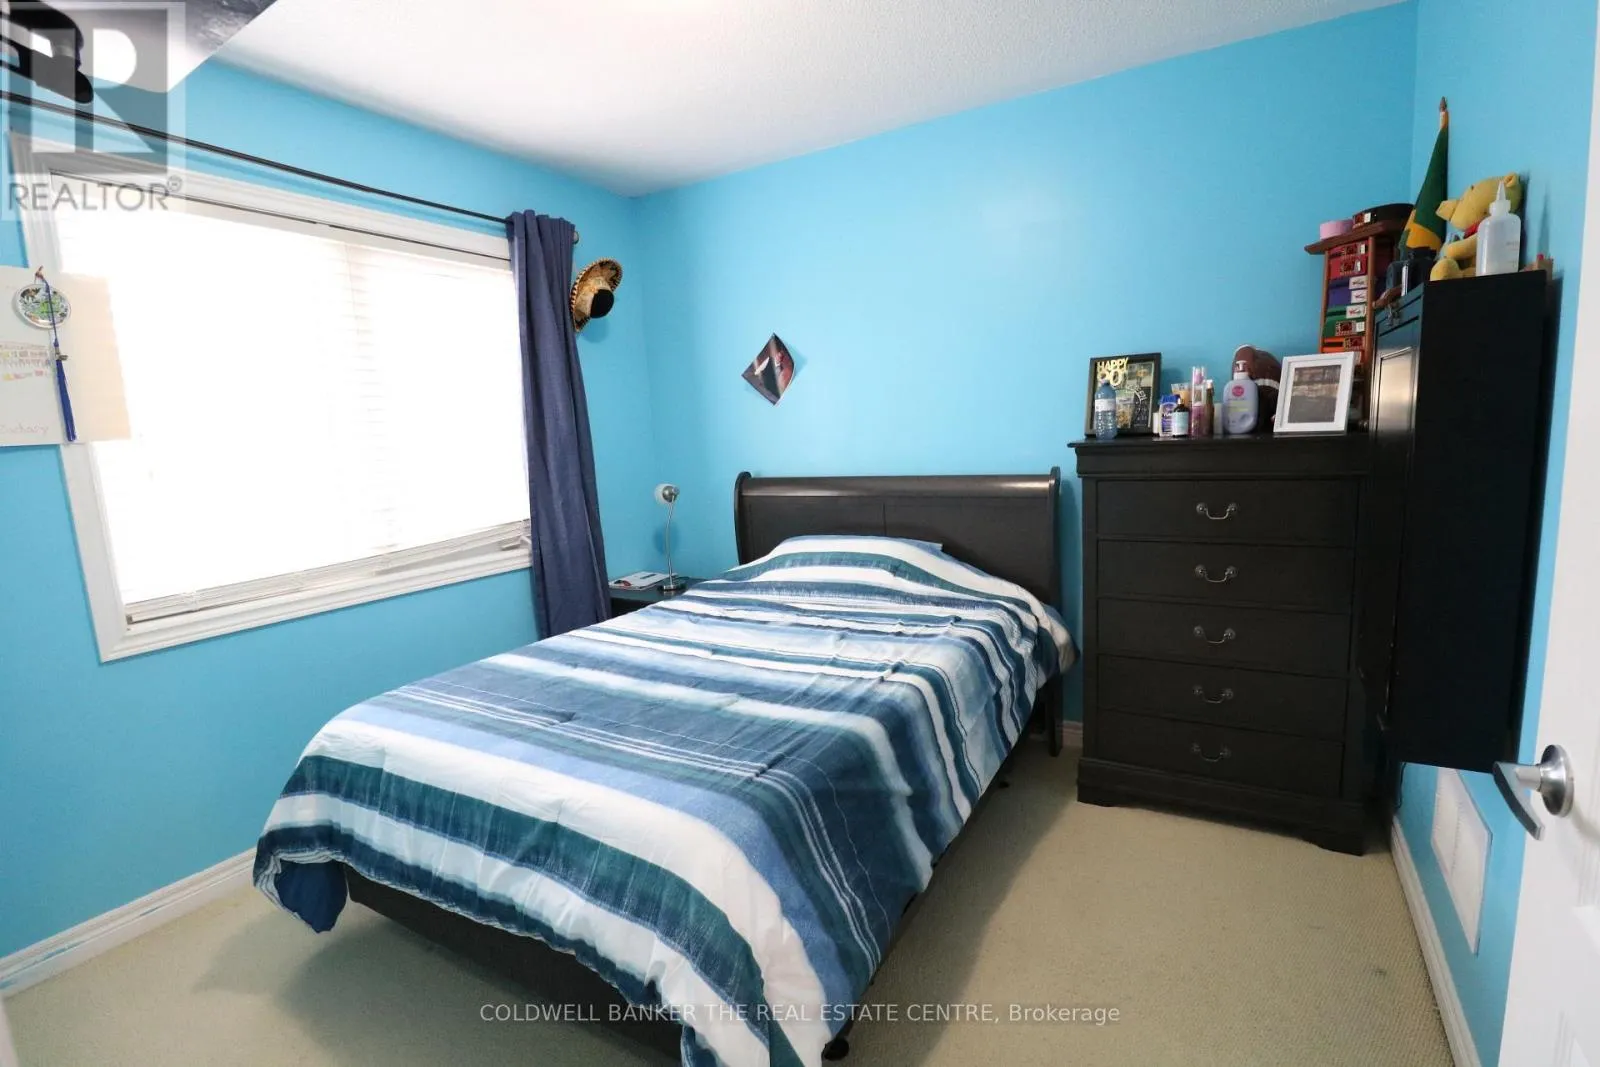
Bedroom 2
Second level
2.9 m x 3.05 m
Bedroom 3
Second level
2.74 m x 3.05 m
Kitchen
Main level
4.77 m x 3.66 m
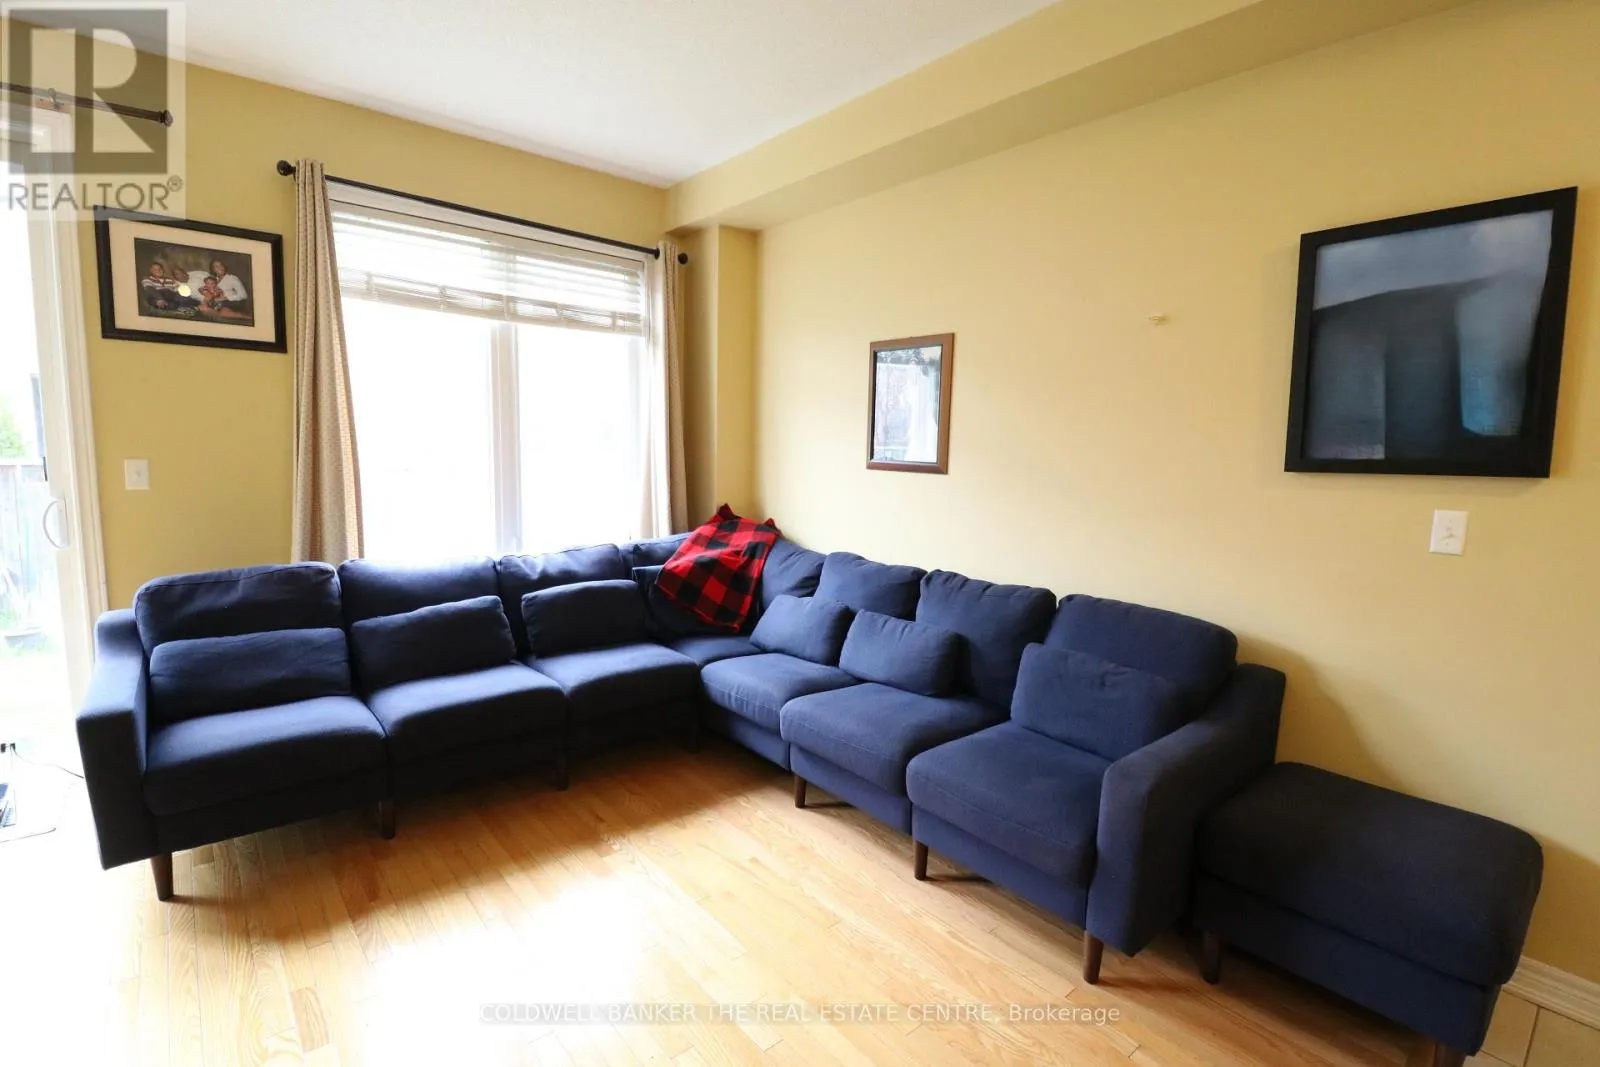
Great room
Main level
2.59 m x 3.05 m
Dining room
Main level
2.18 m x 3.5 m

Location

Learn more about this property
More info:
Sutton Group Innovative Realty Inc.
MLS® number:
N13123338
Agent:
Darya Strilyana
Phone:
*Indicates required field
Name is required
Email is required
Please enter a valid phone number (e.g., 416-111-1111).