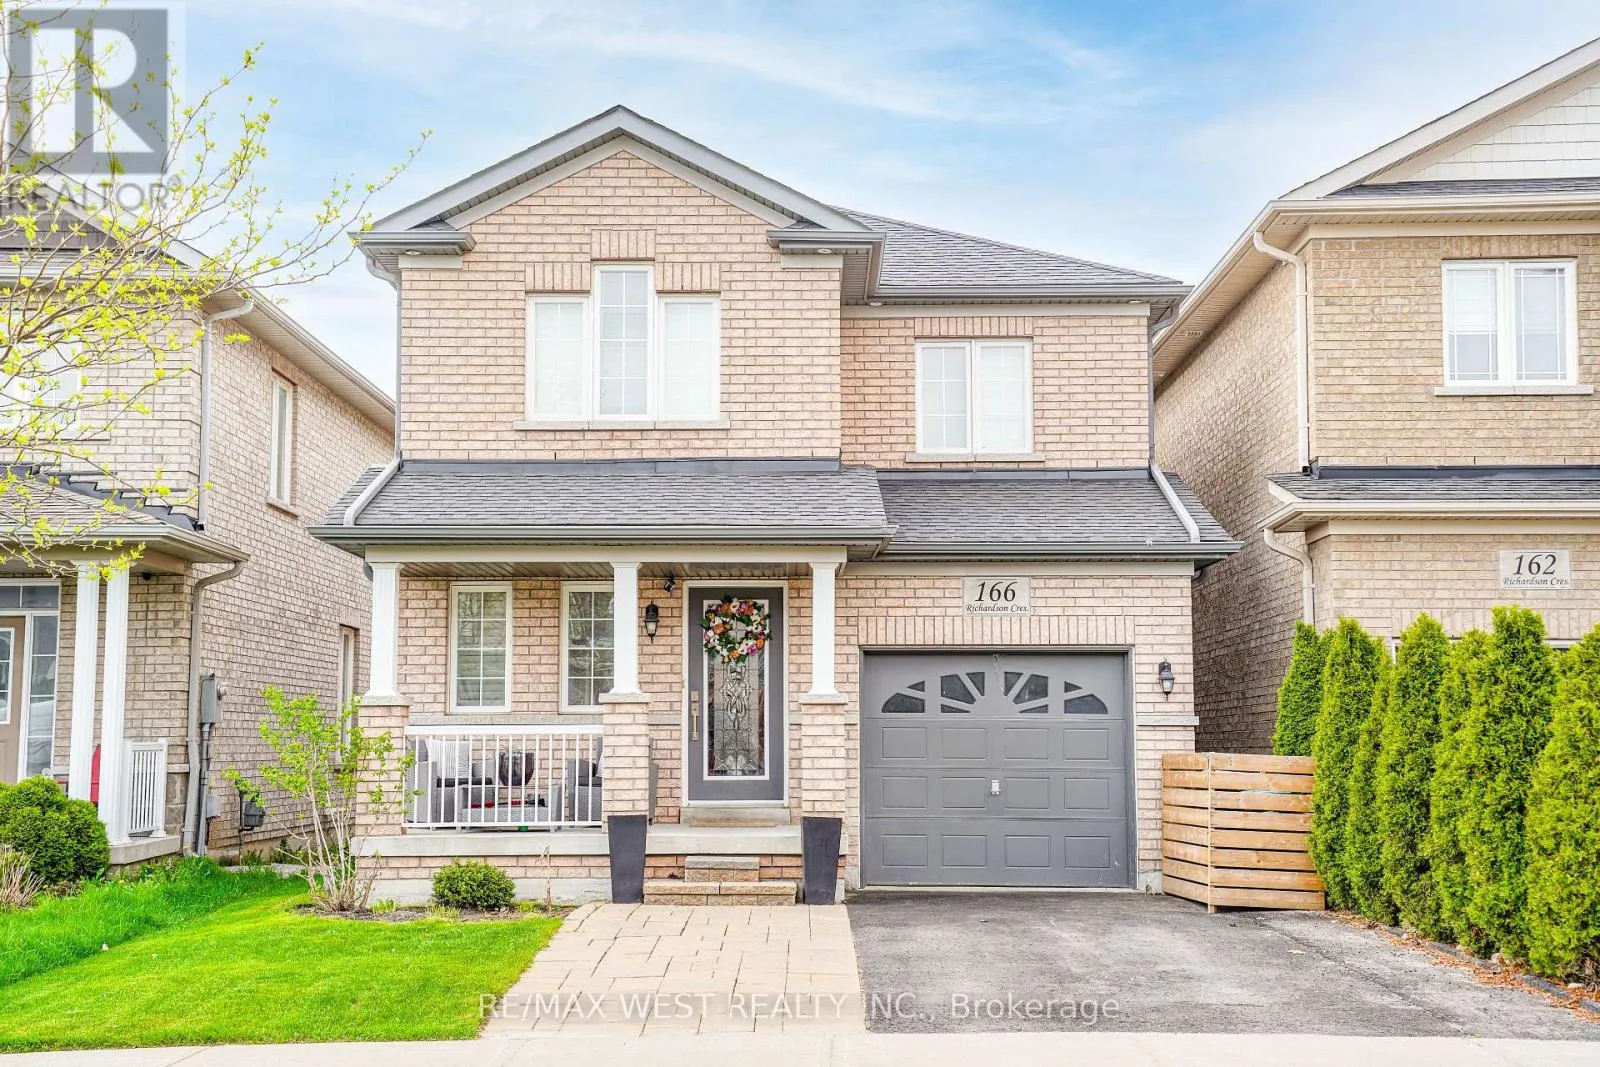
166 Richardson Crescent, Bradford West Gwillimbury, Ontario L3Z 0N5

Listed for:
$1,039,000
4 beds
4 baths
Listed 3 days ago
House for rent: 166 Richardson Crescent, Bradford West Gwillimbury, Ontario L3Z 0N5

View all 22 photos

About

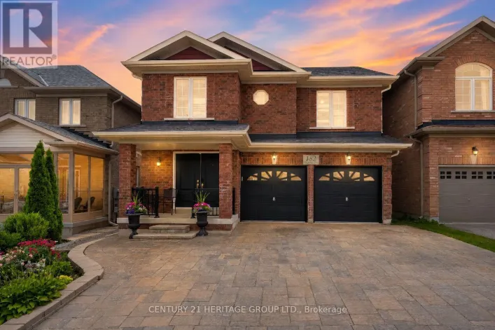
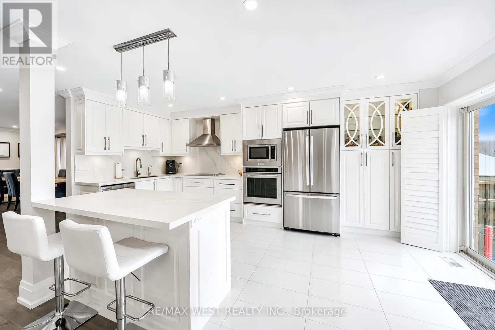
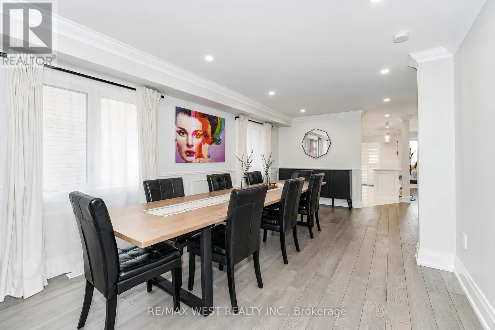
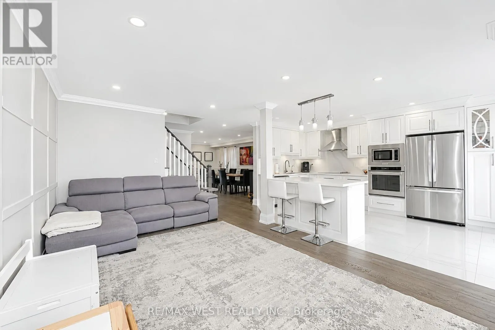
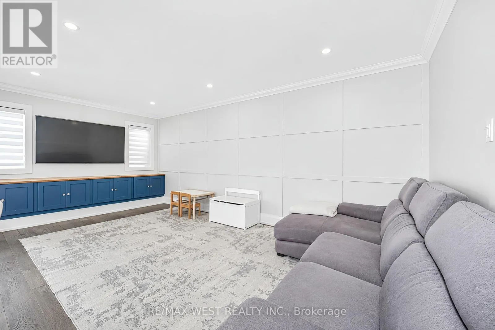
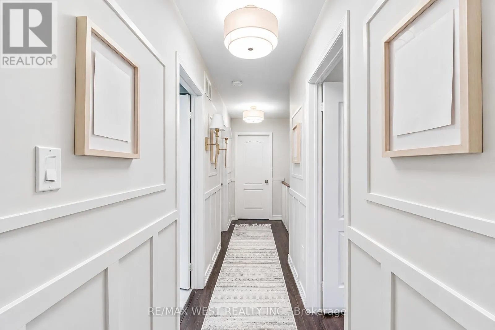
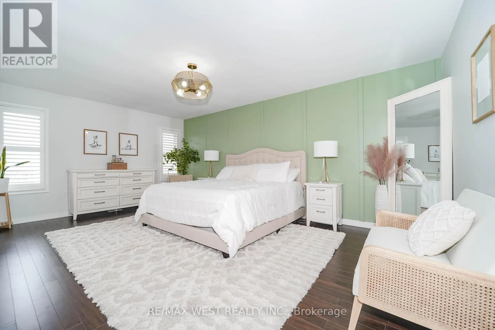
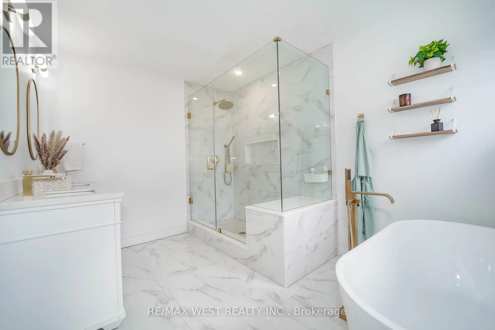
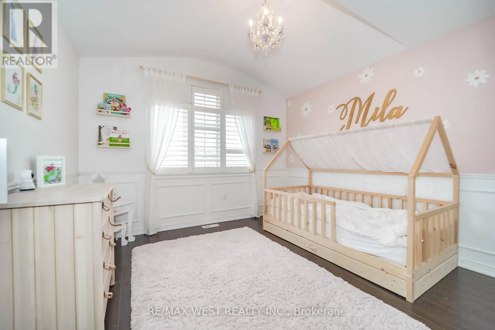
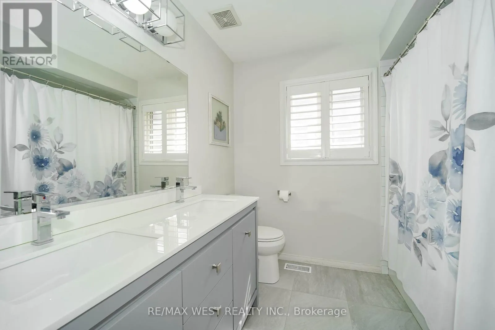
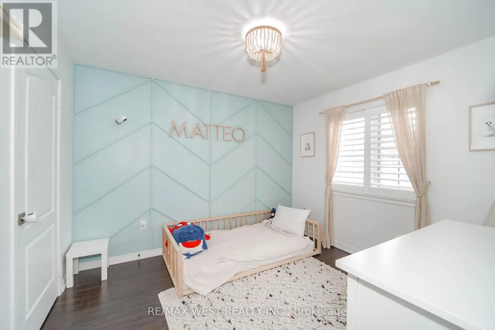
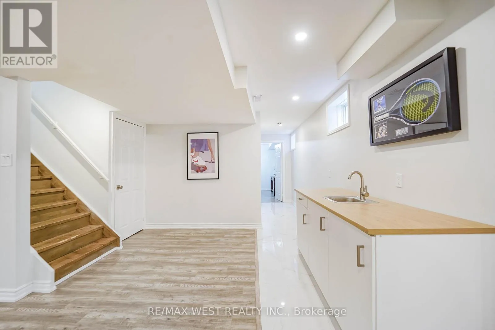
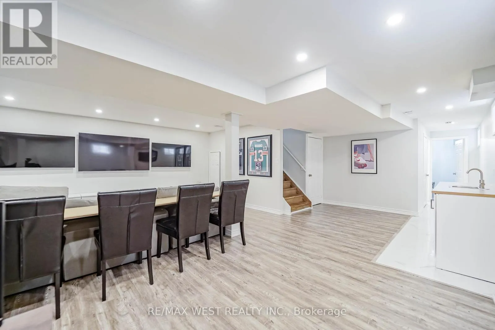
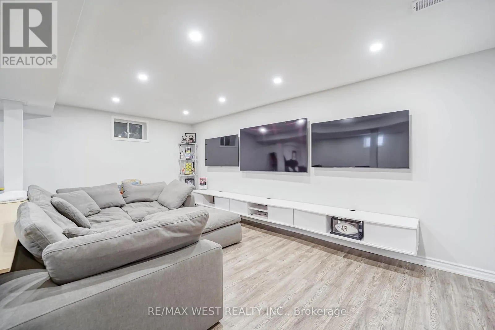
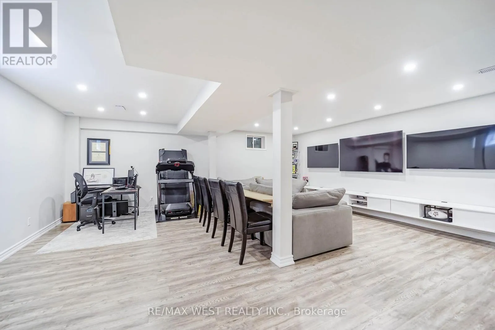
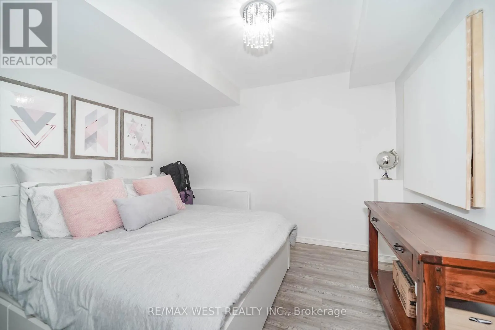
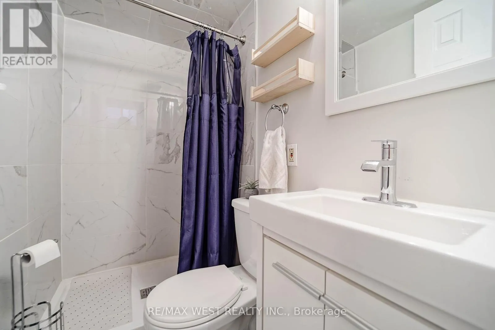
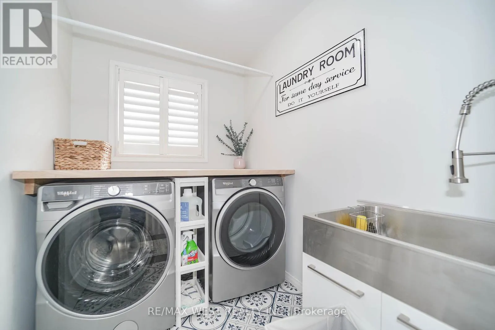
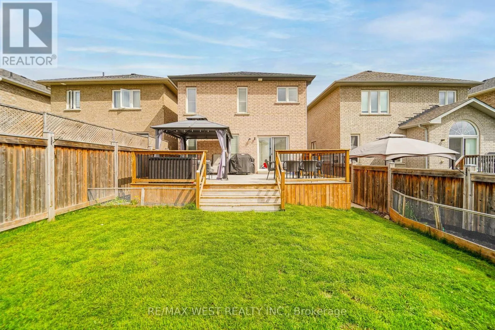
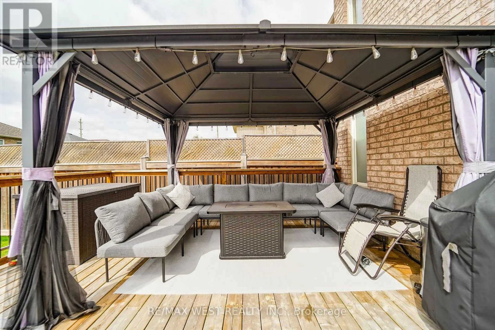
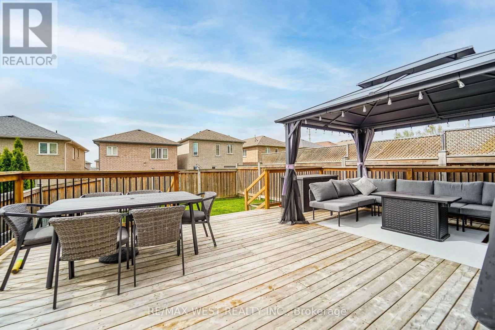
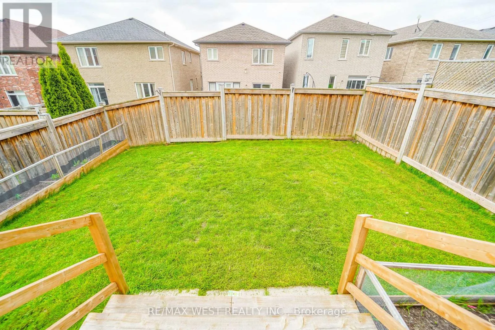
MILLER PARK / 10TH SIDEROAD Move into your turn key home with custom renovations top to bottom! Welcome to 166 Richardson Cres - A beautiful detached home in the heart of Bradford - on a quiet family street featuring custom renovations throughout! Open concept layout with tons of natural light! Enjoy a large gourmet kitchen with pot lights, stainless steel appliances, and a walkout to a huge deck-perfect for entertaining! Spacious layout ideal for growing families. Upper level features an oversized primary bedroom with a large walk-in closet with window and a stunning custom luxury 4-piece ensuite. Laundry room on the upper level, custom-built for the space! Professionally finished basement includes an additional bedroom and full bathroom, offering extra living space for extended family, guests, or a potential in-law setup. Move-in ready and loaded with upgrades! Nearby shopping, schools, parks, and Highway 400! (id:27476)

Property Highlights

MLS® Number
N13155054
Type
Single Family
Community Name
Bradford
Ownership Type
Freehold
Land Size
30.2 x 111.6 FT
Parking Space Total
3

Building

Building Type
House
Storeys
2.00
Square Footage
1500 - 2000 sqft
Bathrooms Total
4
Bedrooms Above Ground
3
Bedrooms Total
4
Amenities
Park, Public Transit, Schools
Exterior Finish
Brick
Fireplace Present
No
Basement Type
N/A (Finished)
Basement Features
Building Heating Type
Forced air
Heating Fuel
Natural gas
Building Cooling Type
Central air conditioning

Utilities

Water
Municipal water
Utility Sewer
Sanitary sewer

Room Layout

Recreational, Games room
Basement
8.09 m x 6.53 m
Bedroom
Basement
3.53 m x 3.27 m
Living room
Main level
5.88 m x 3.47 m
Dining room
Main level
6.49 m x 3.53 m
Kitchen
Main level
5.44 m x 2.9 m
Primary Bedroom
Upper Level
5.98 m x 4.4 m
Bedroom 2
Upper Level
3.2 m x 3.29 m
Bedroom 3
Upper Level
3.57 m x 3.53 m
Laundry room
Upper Level
2.47 m x 1.8 m

Location

Learn more about this property
More info:
Sutton Group Innovative Realty Inc.
MLS® number:
N13155054
Agent:
Darya Strilyana
Phone:
*Indicates required field
Name is required
Email is required
Please enter a valid phone number (e.g., 416-111-1111).