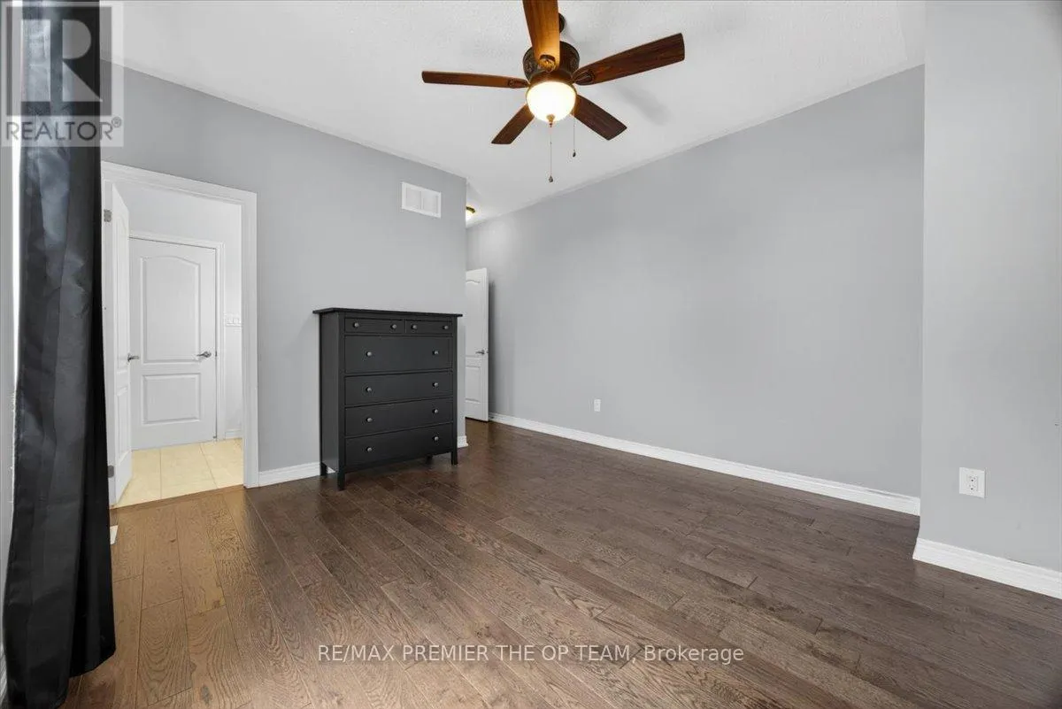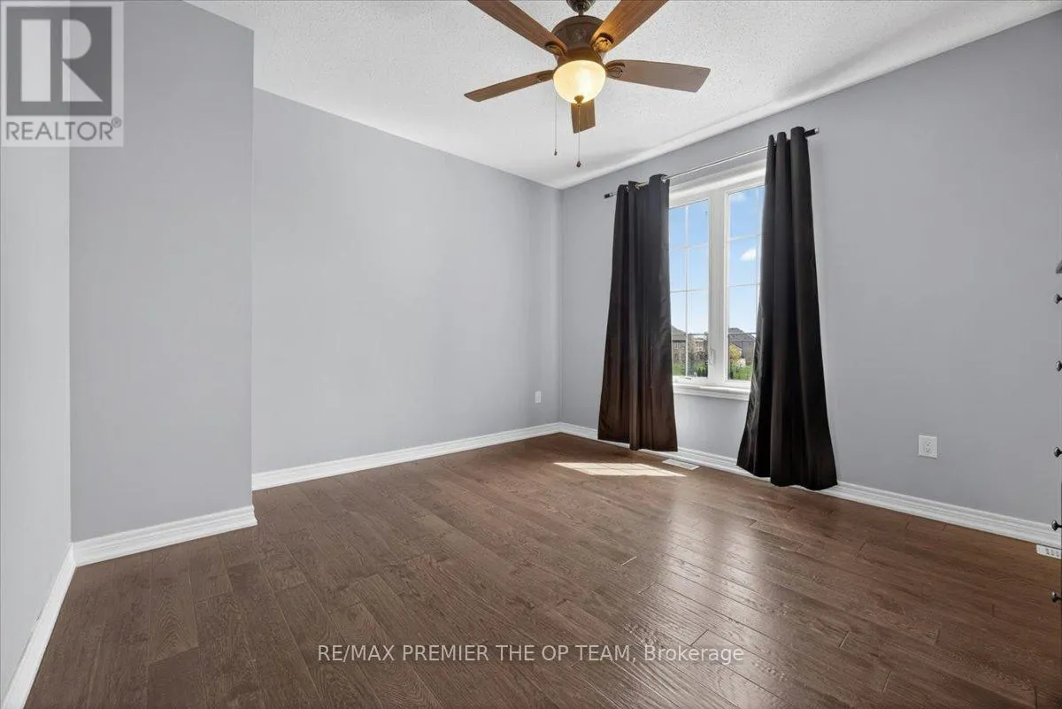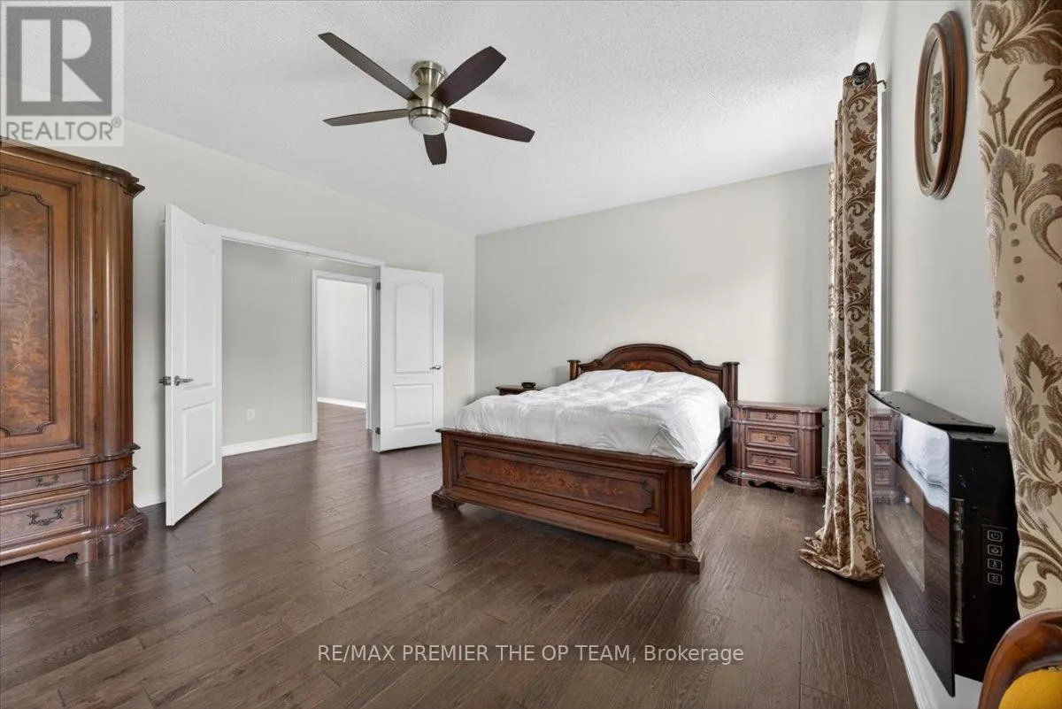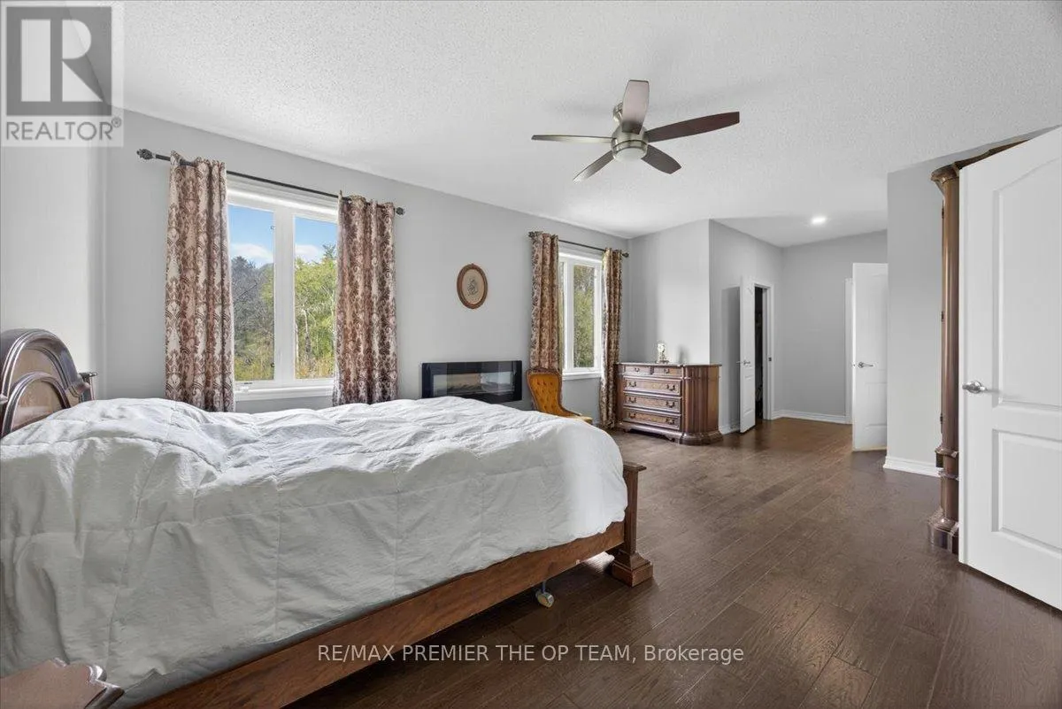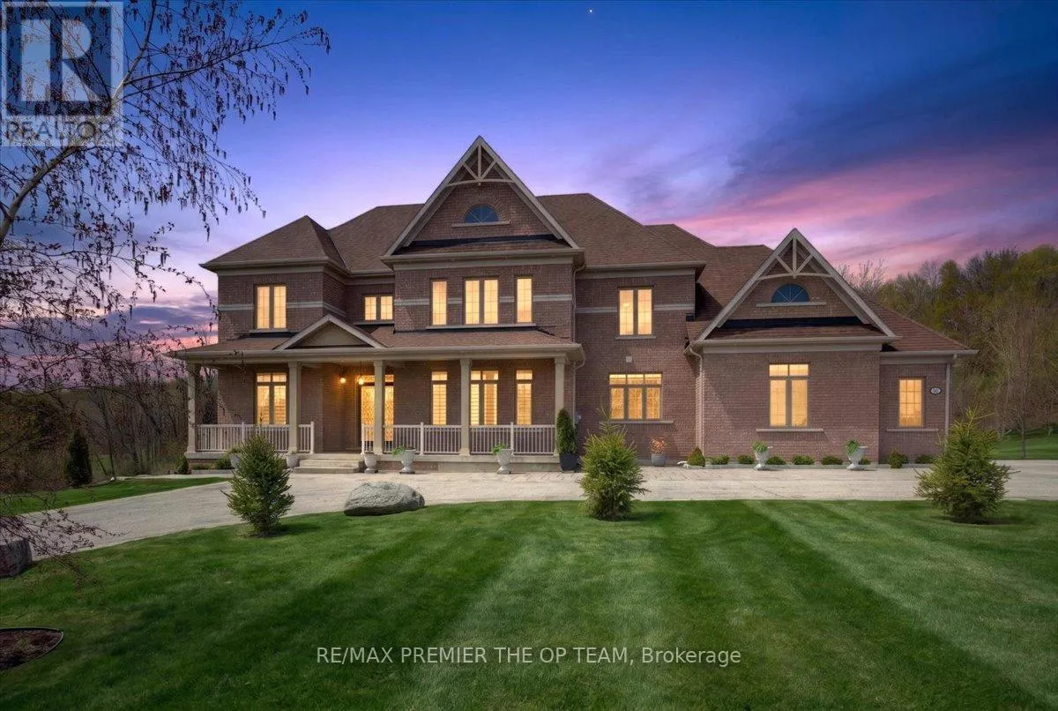
102 Pine Hill Road, Bradford West Gwillimbury, Ontario L3Z 0H1

Listed for:
$2,689,000
6 beds
6 baths
Listed 36 days ago
House for rent: 102 Pine Hill Road, Bradford West Gwillimbury, Ontario L3Z 0H1

View all 49 photos

About

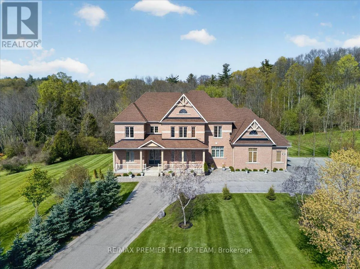
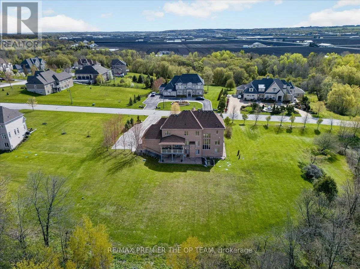
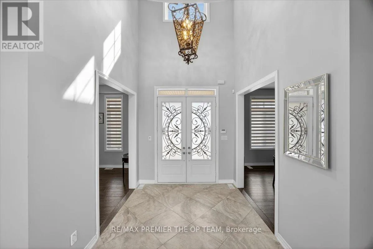
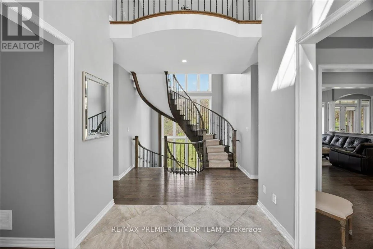
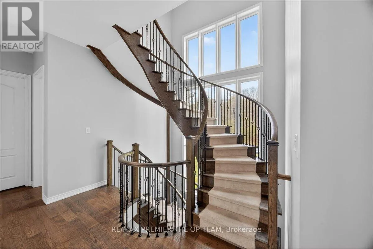
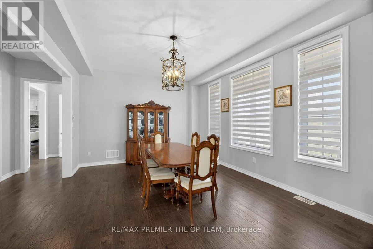
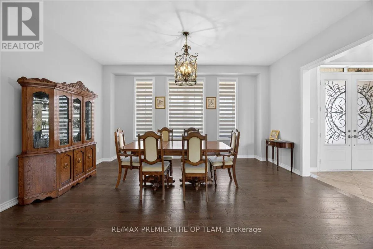
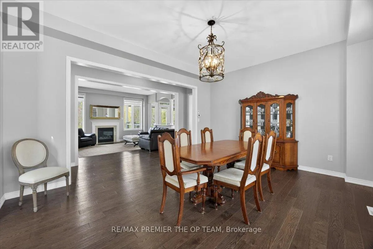
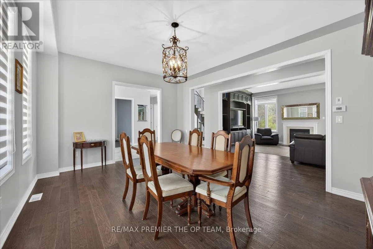
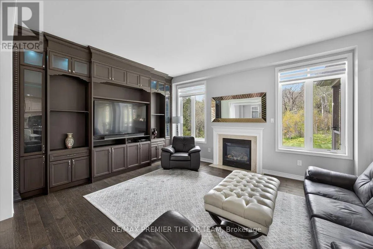
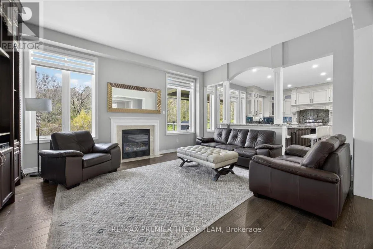
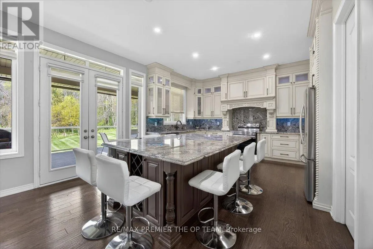
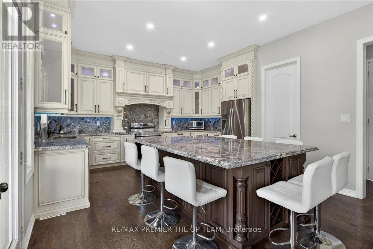
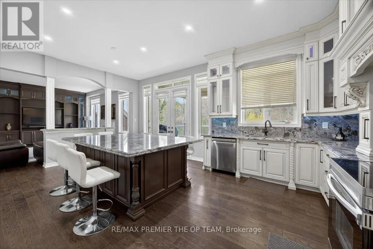
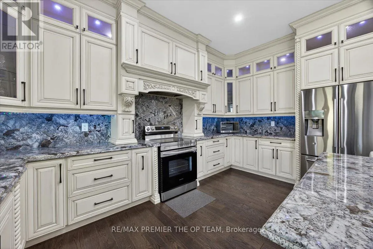
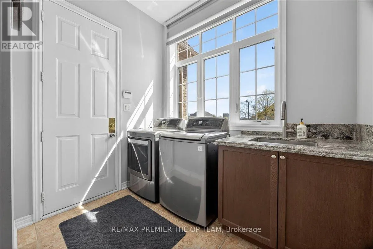
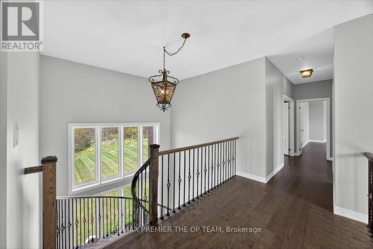
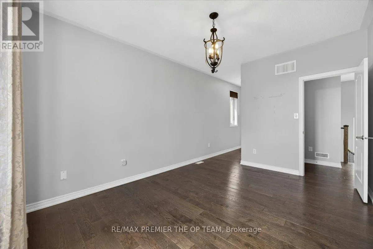
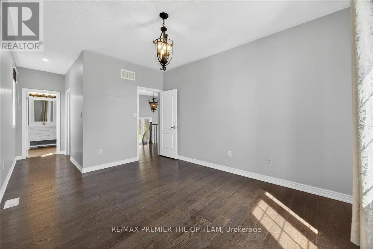
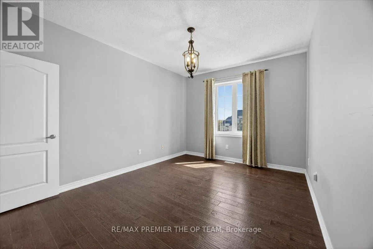
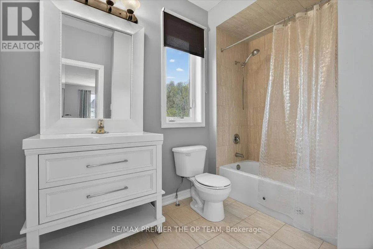
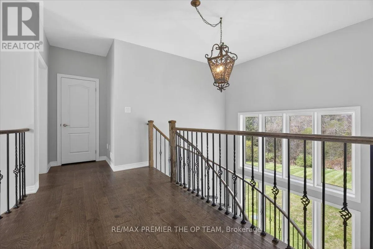
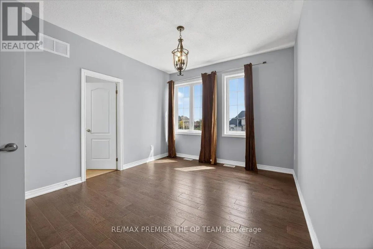
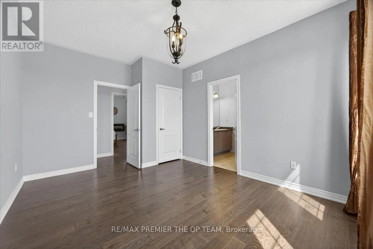
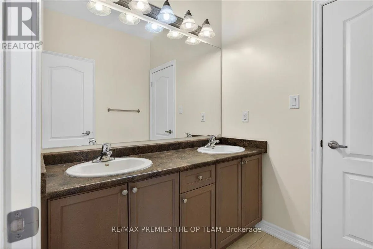
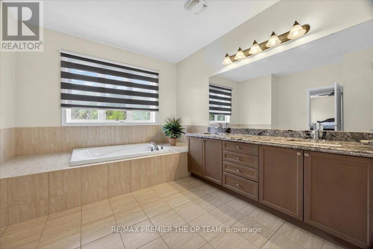
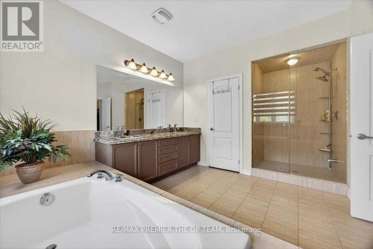
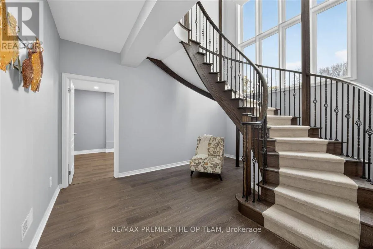
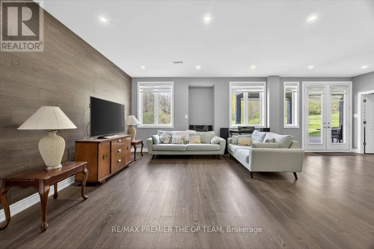
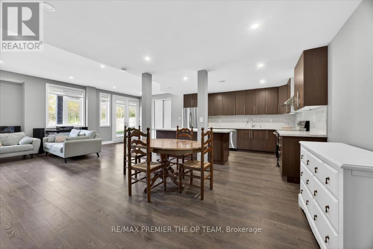
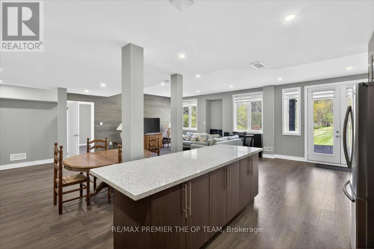
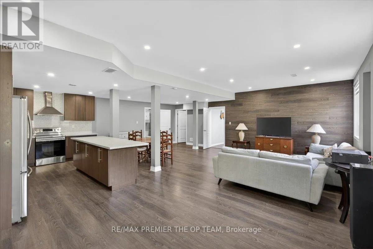
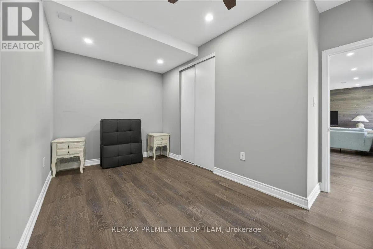
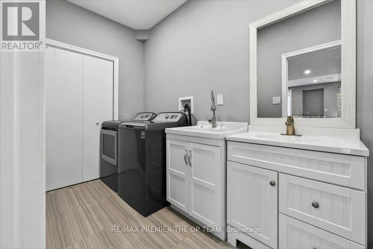
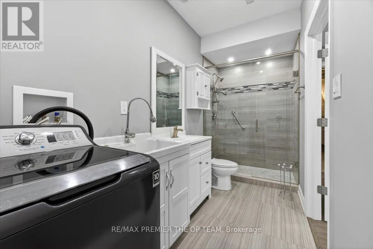
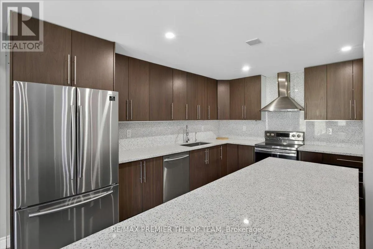
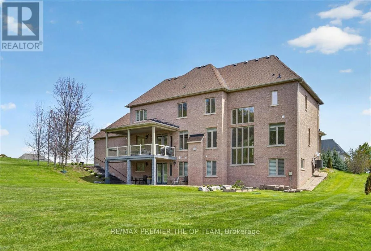
NOTTINGHAM FOREST RD & PINEHILL RD Set Within The Prestigious Shires Estates Community, This Impressive All-Brick Country Residence Is Surrounded By 2.33 Acres Of Scenic Privacy With Mature Trees And Ravine Views, Offering An Exceptional Blend Of Luxury, Comfort, And Versatility. A Circular Driveway, Covered Front Entry, Exterior Soffit Lighting, And Triple-Car Garage Create Standout Curb Appeal, While The Interior Showcases Soaring Ceilings, Oversized Windows, A Dramatic Curved Staircase, Hardwood Flooring, And Elegant Principal Rooms Designed For Both Everyday Living And Entertaining. The Custom Kitchen Features Granite Countertops, Premium Stainless Steel Appliances, Crown-Topped Cabinetry, A Large Island, And A Walkout To The Covered Composite Deck With Glass Railings Overlooking The Tranquil Backyard Setting. The Upper Level Hosts A Stunning Primary Retreat With Dual Walk-In Closets And A Spa-Inspired Ensuite, While Additional Bedrooms Offer Ensuite Or Semi-Ensuite Access. The Fully Finished Walkout Basement Provides Outstanding In-Law Or Multigenerational Living Potential With A Second Kitchen, Spacious Recreation Area, Two Bedrooms, Two Full Bathrooms, Separate Laundry, And Cantina. Complete With An Irrigation System, Drilled Well, Water Treatment Systems, HRV, High-Efficiency Furnace, Central Air Conditioning, Central Vacuum, And 200-Amp Service, This Exceptional Estate Property Combines Refined Finishes With The Peace And Prestige Of Country Living. (id:27476)

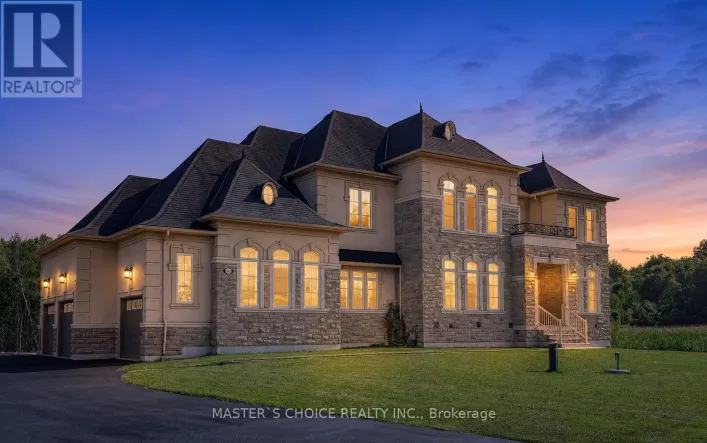
Property Highlights

MLS® Number
N13427258
Type
Single Family
Community Name
Rural Bradford West Gwillimbury
Ownership Type
Freehold
Land Size
316.5 x 524 FT
Parking Space Total
23

Building

Building Type
House
Storeys
2.00
Square Footage
3500 - 5000 sqft
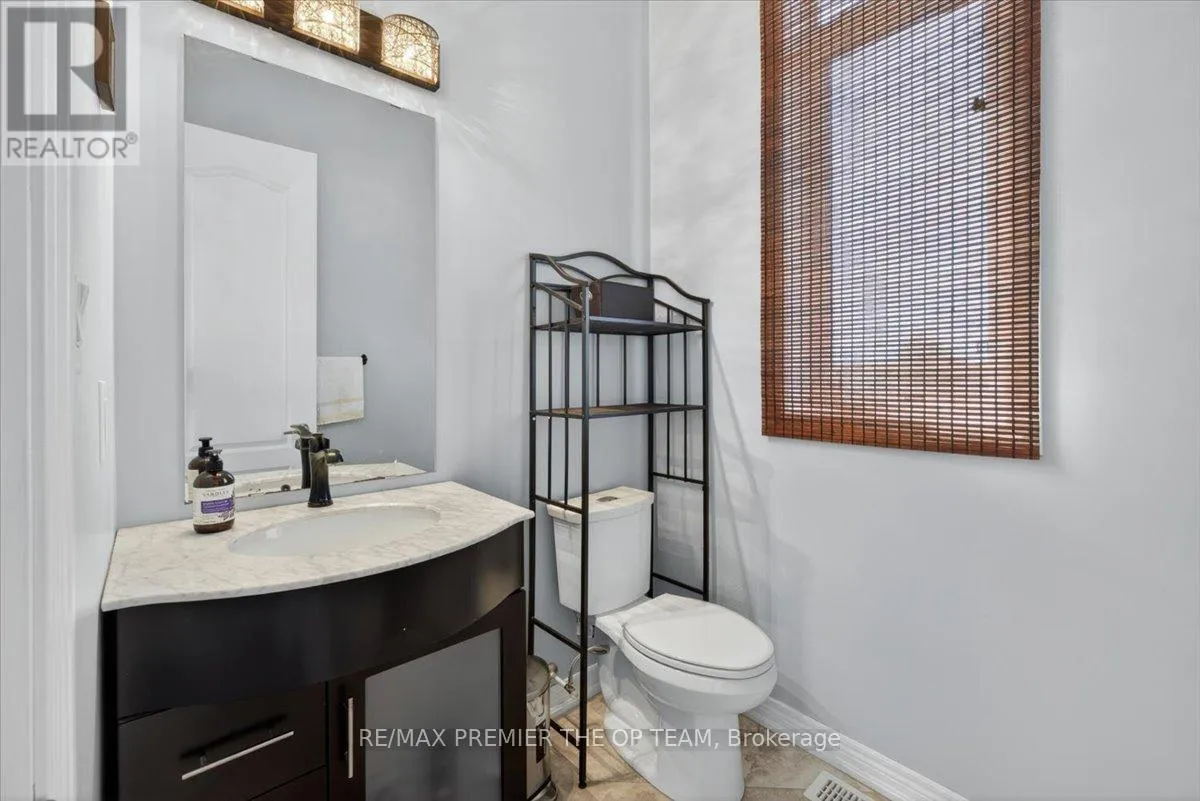
Bathrooms Total
6
Bedrooms Above Ground
4
Bedrooms Total
6
Exterior Finish
Brick
Fireplace Present
Yes
Basement Type
N/A (Finished)
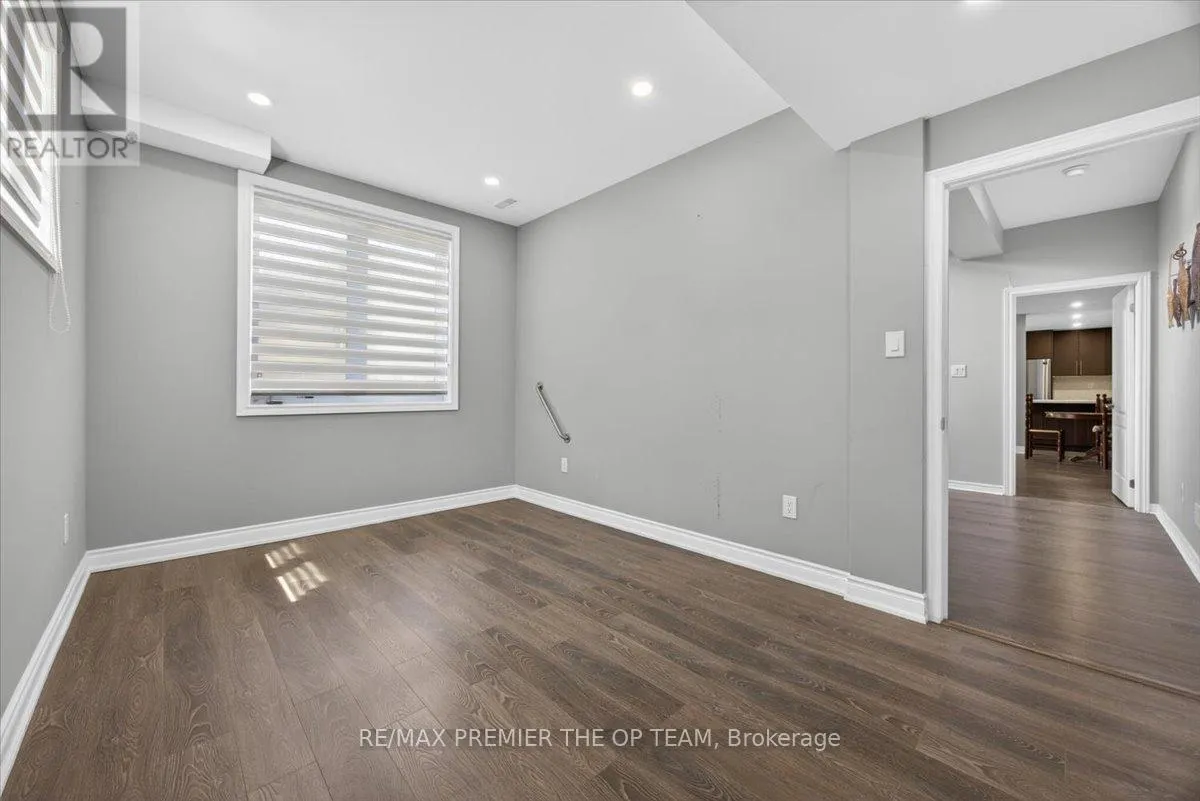
Basement Features
Building Heating Type
Forced air
Heating Fuel
Natural gas
Building Cooling Type
Central air conditioning

Utilities

Utility Sewer
Septic System

Room Layout

Bedroom 4
Second level
3.78 m x 5.66 m
Primary Bedroom
Second level
4.26 m x 7.86 m
Bedroom 2
Second level
6.97 m x 3.36 m
Bedroom 3
Second level
4.38 m x 3.4 m
Kitchen
Basement
4.34 m x 2.86 m
Recreational, Games room
Basement
8.44 m x 8.06 m
Bedroom
Basement
4.5 m x 2.99 m
Bedroom
Basement
4.8 m x 3.33 m
Other
Basement
3.04 m x 10.8 m
Foyer
Main level
2.9 m x 2.69 m
Kitchen
Main level
4.86 m x 6.39 m
Dining room
Main level
4.1 m x 5.32 m
Living room
Main level
4.26 m x 5.14 m
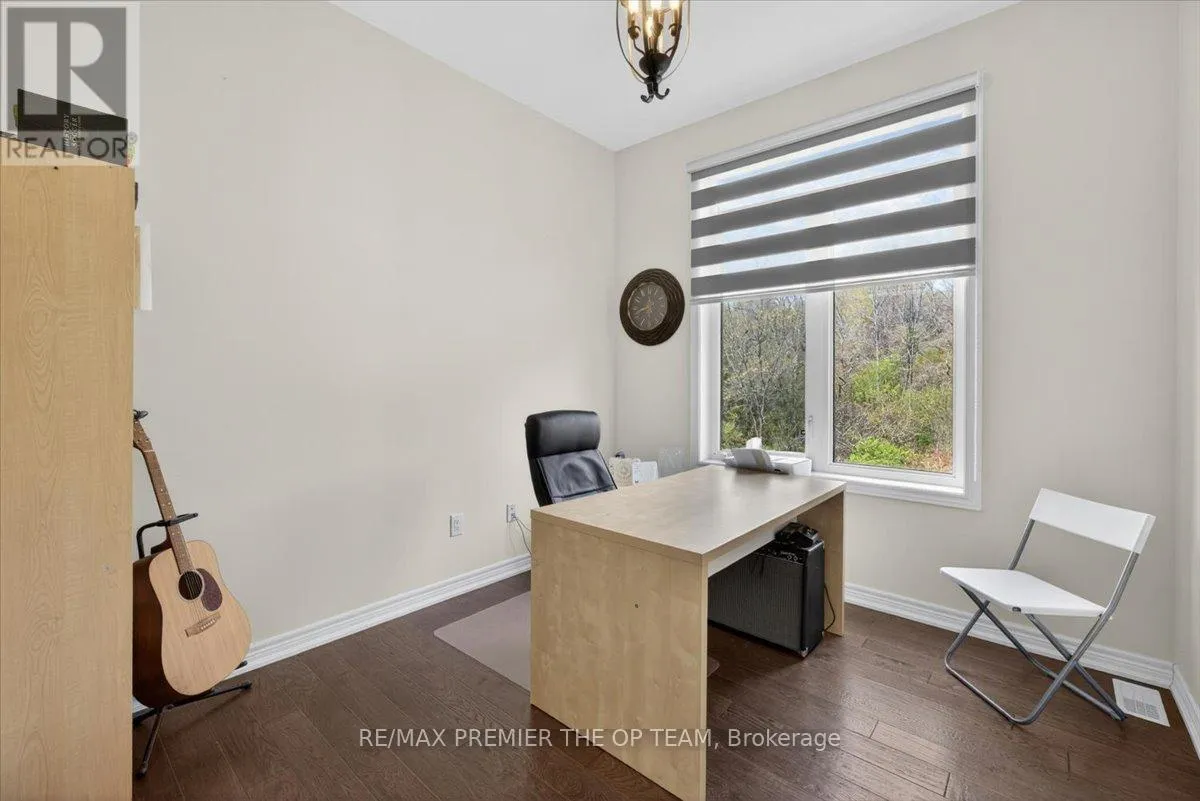
Den
Main level
3.59 m x 3.34 m
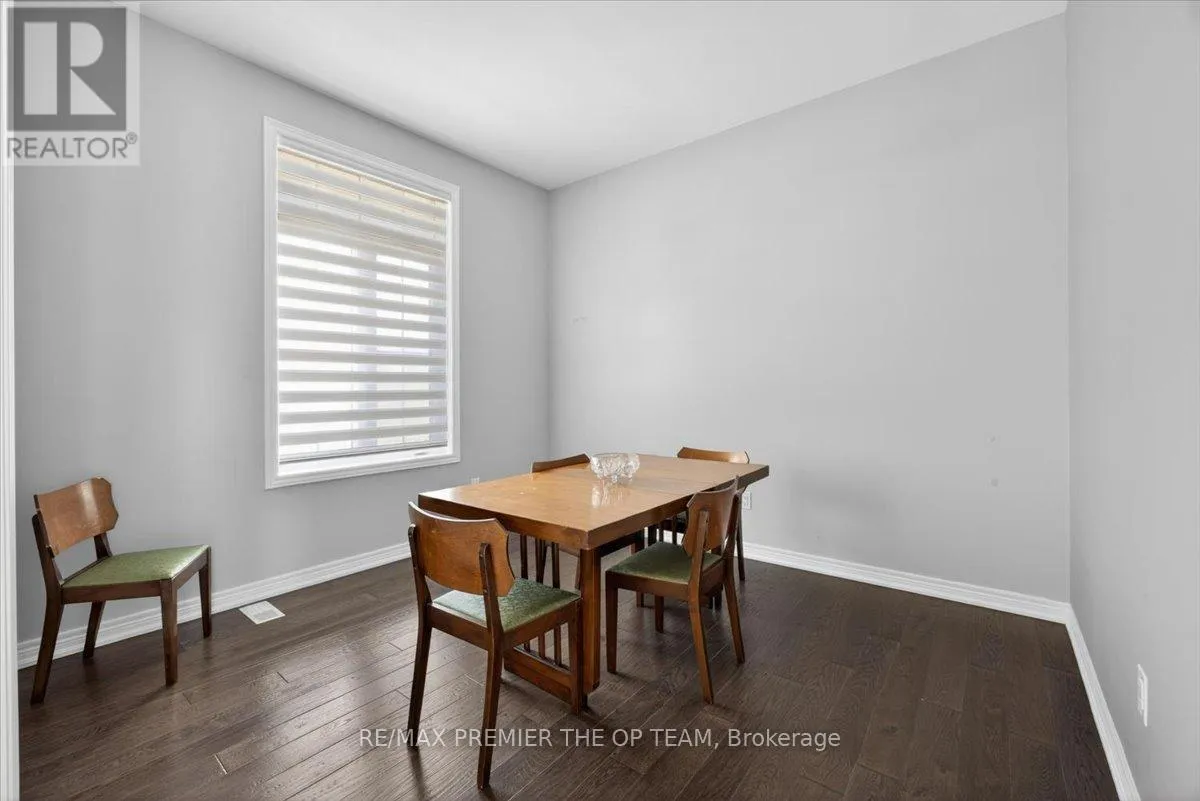
Den
Main level
3.33 m x 2.97 m
Laundry room
Main level
2.39 m x 2.62 m

Location

Learn more about this property
More info:
Sutton Group Innovative Realty Inc.
MLS® number:
N13427258
Agent:
Darya Strilyana
Phone:
*Indicates required field
Name is required
Email is required
Please enter a valid phone number (e.g., 416-111-1111).

Community Spotlight: Homes For sale in Your Neighborhood