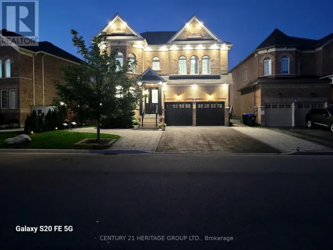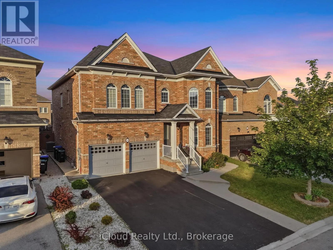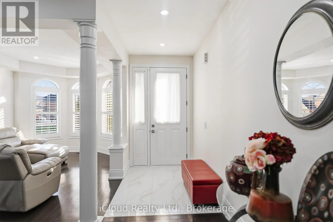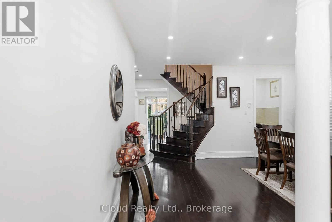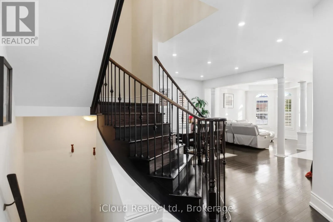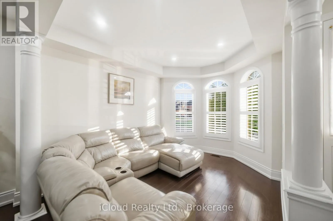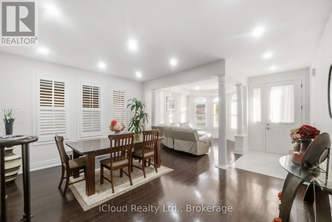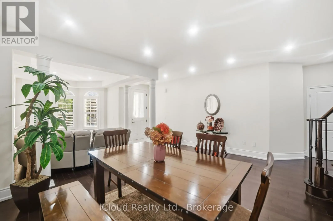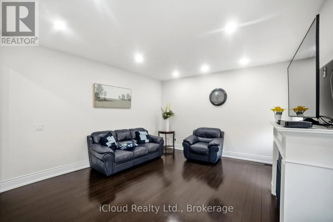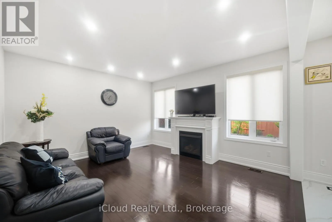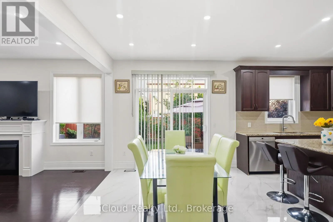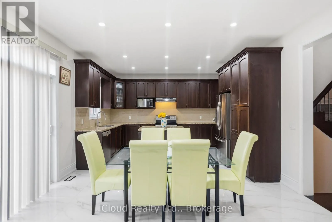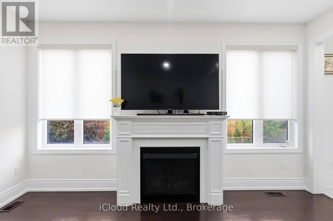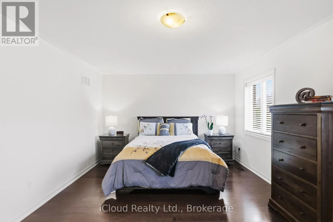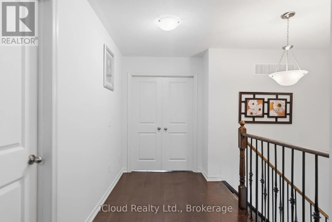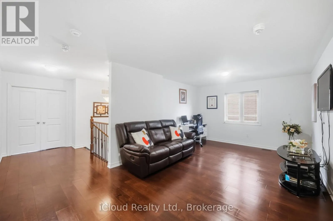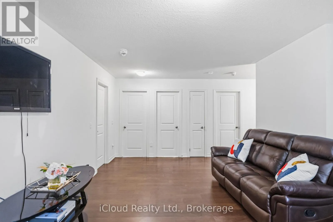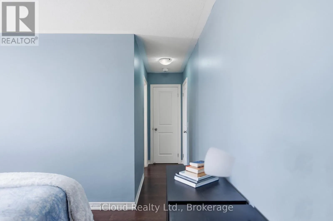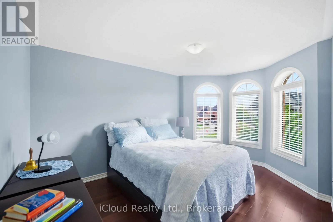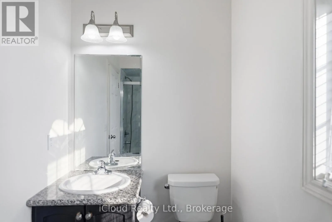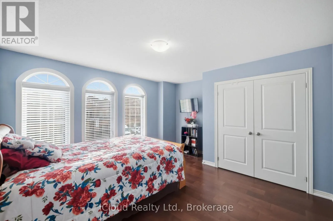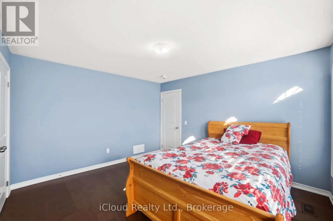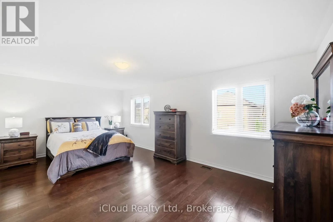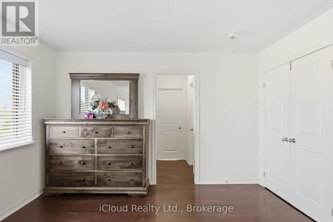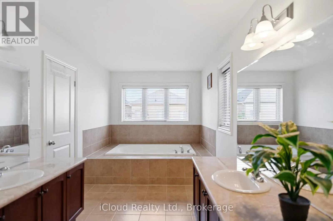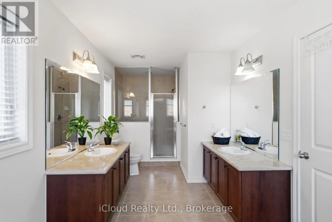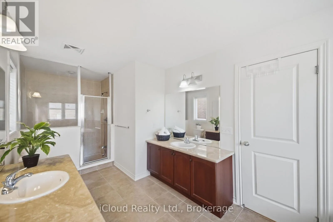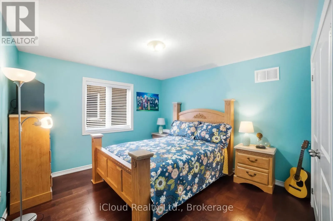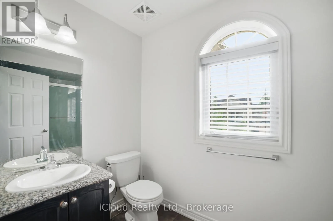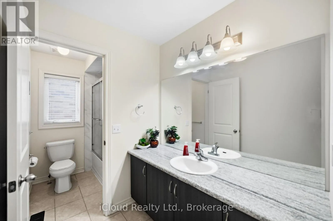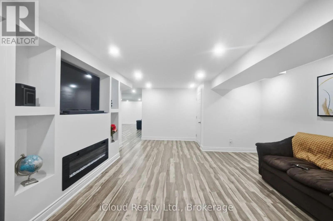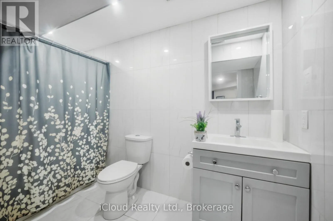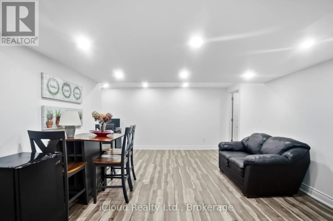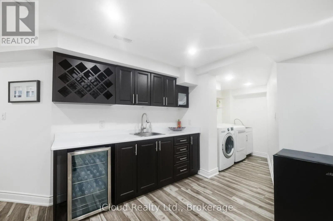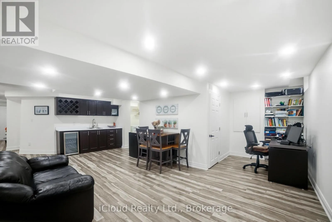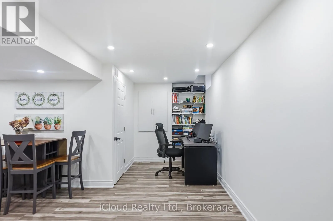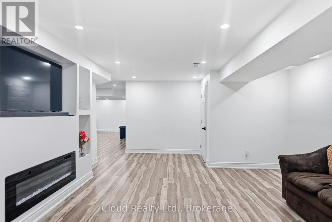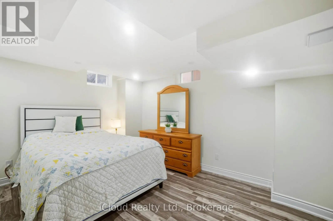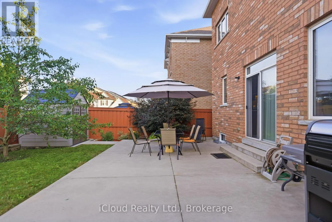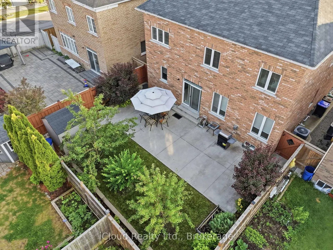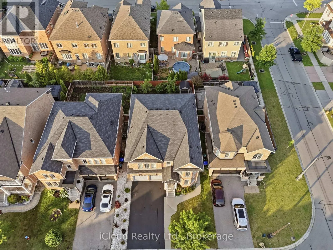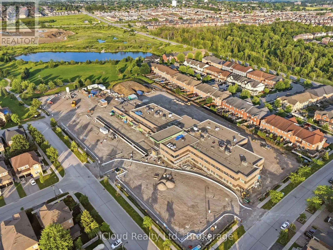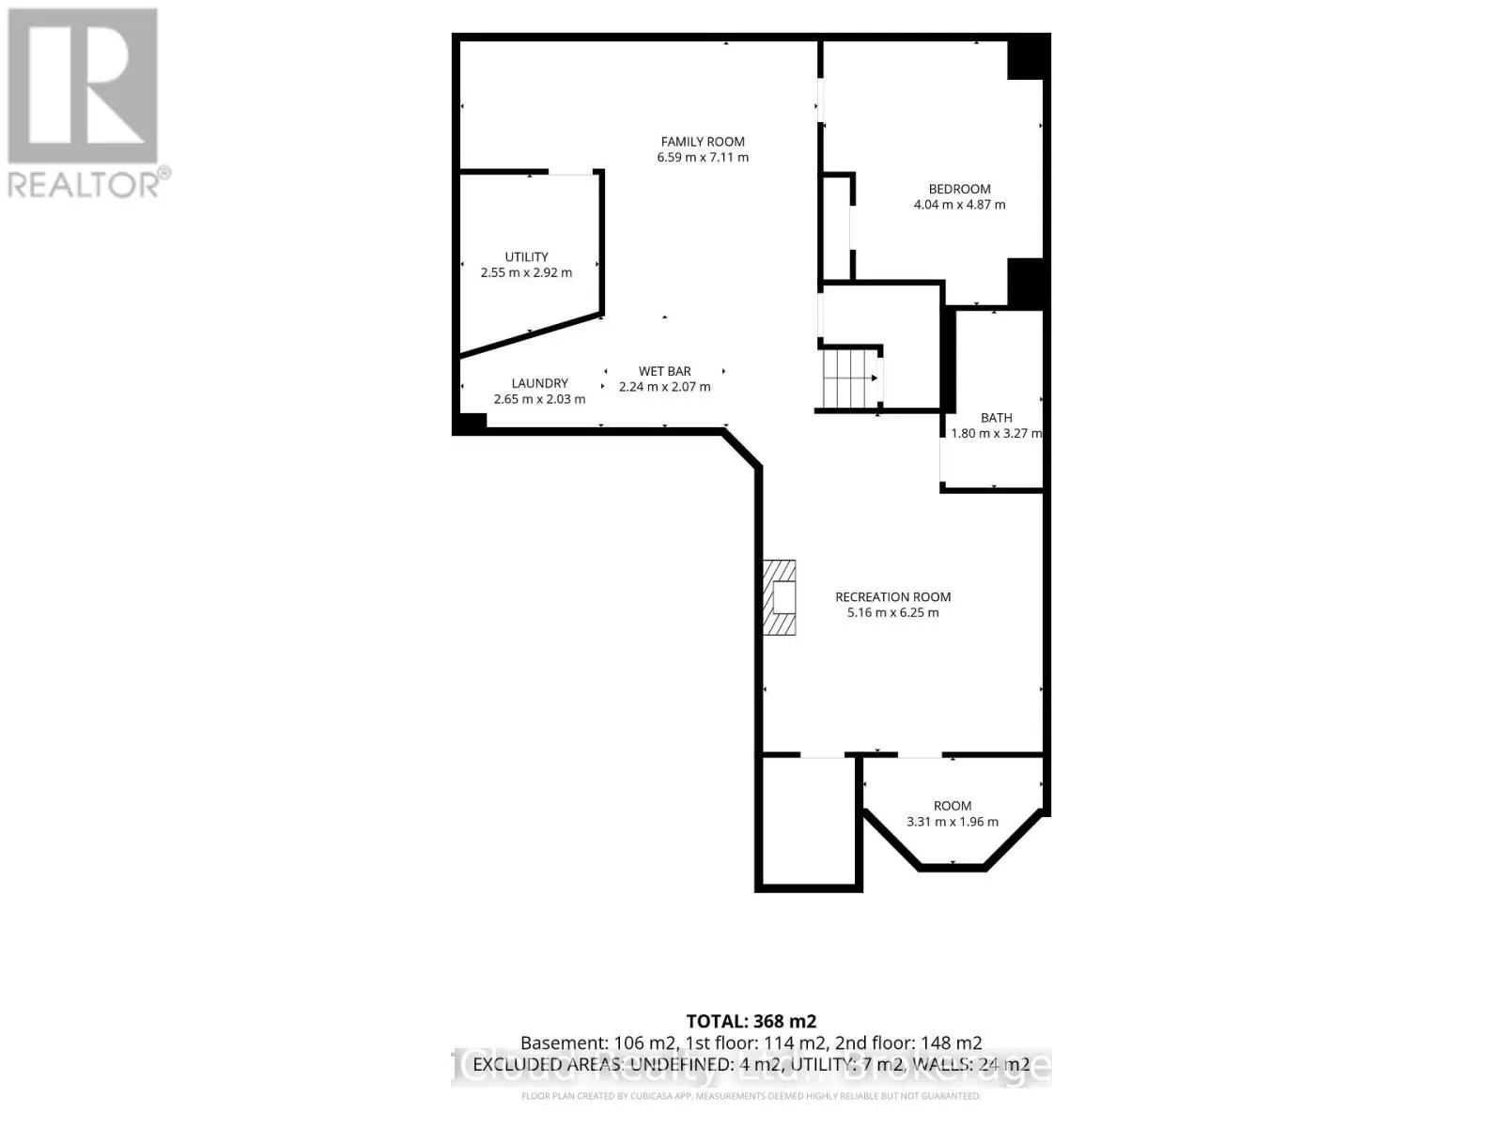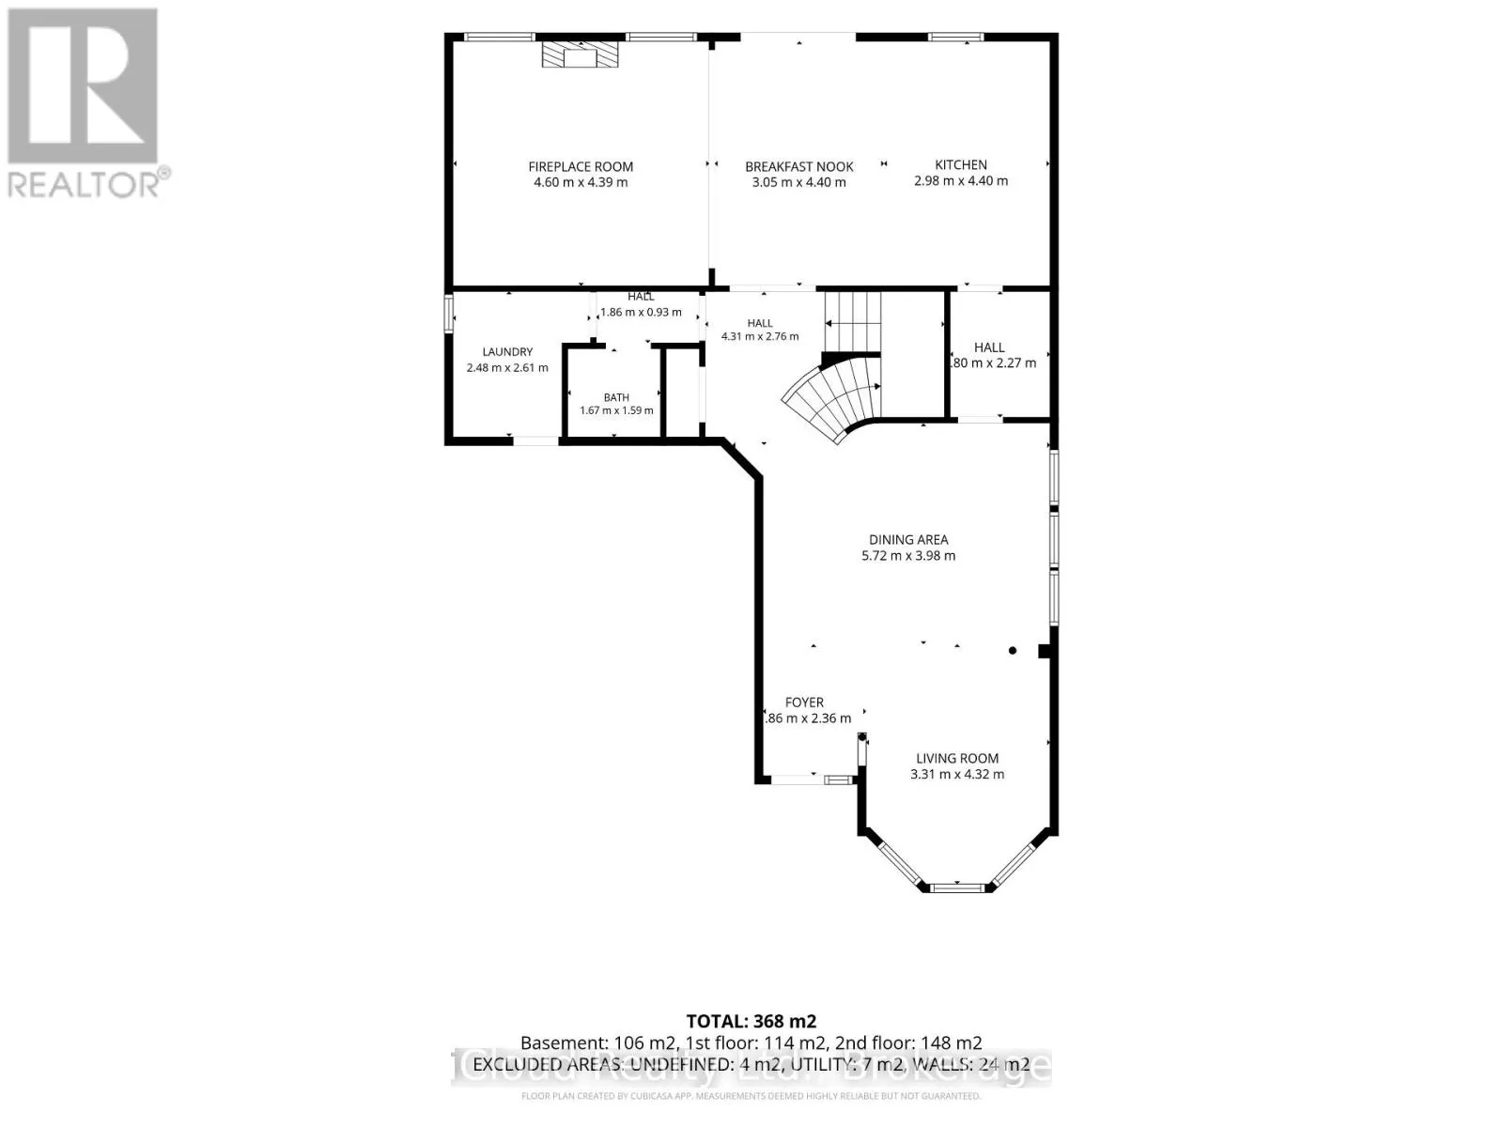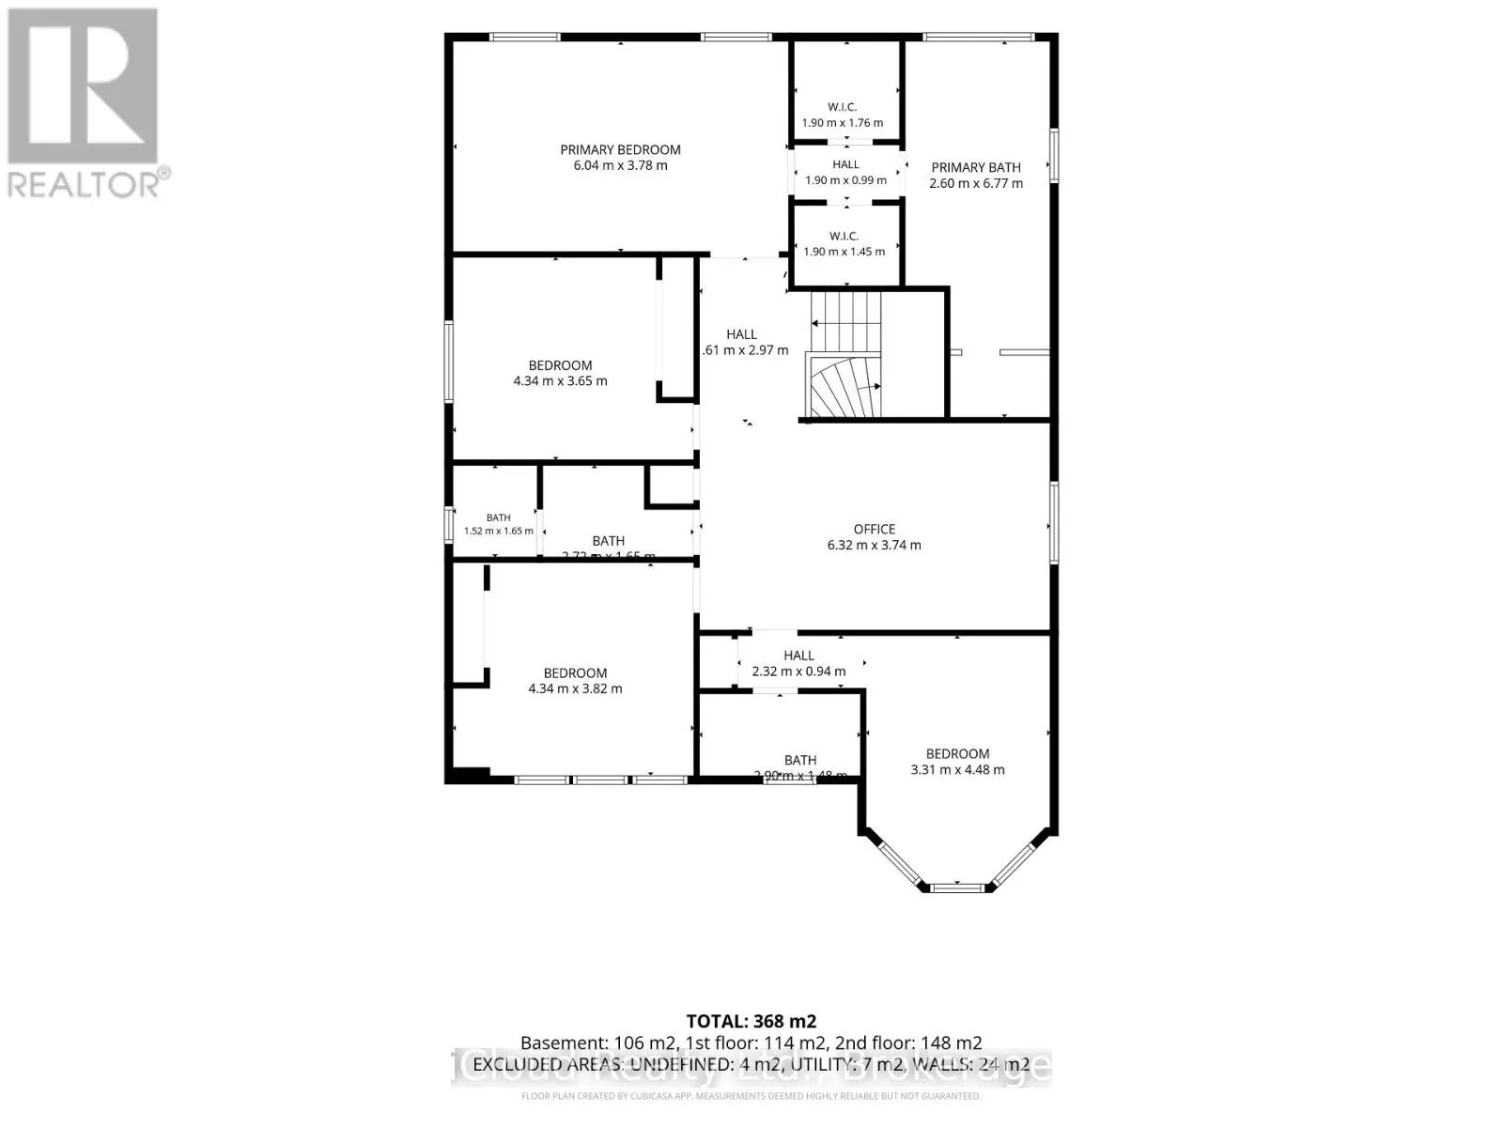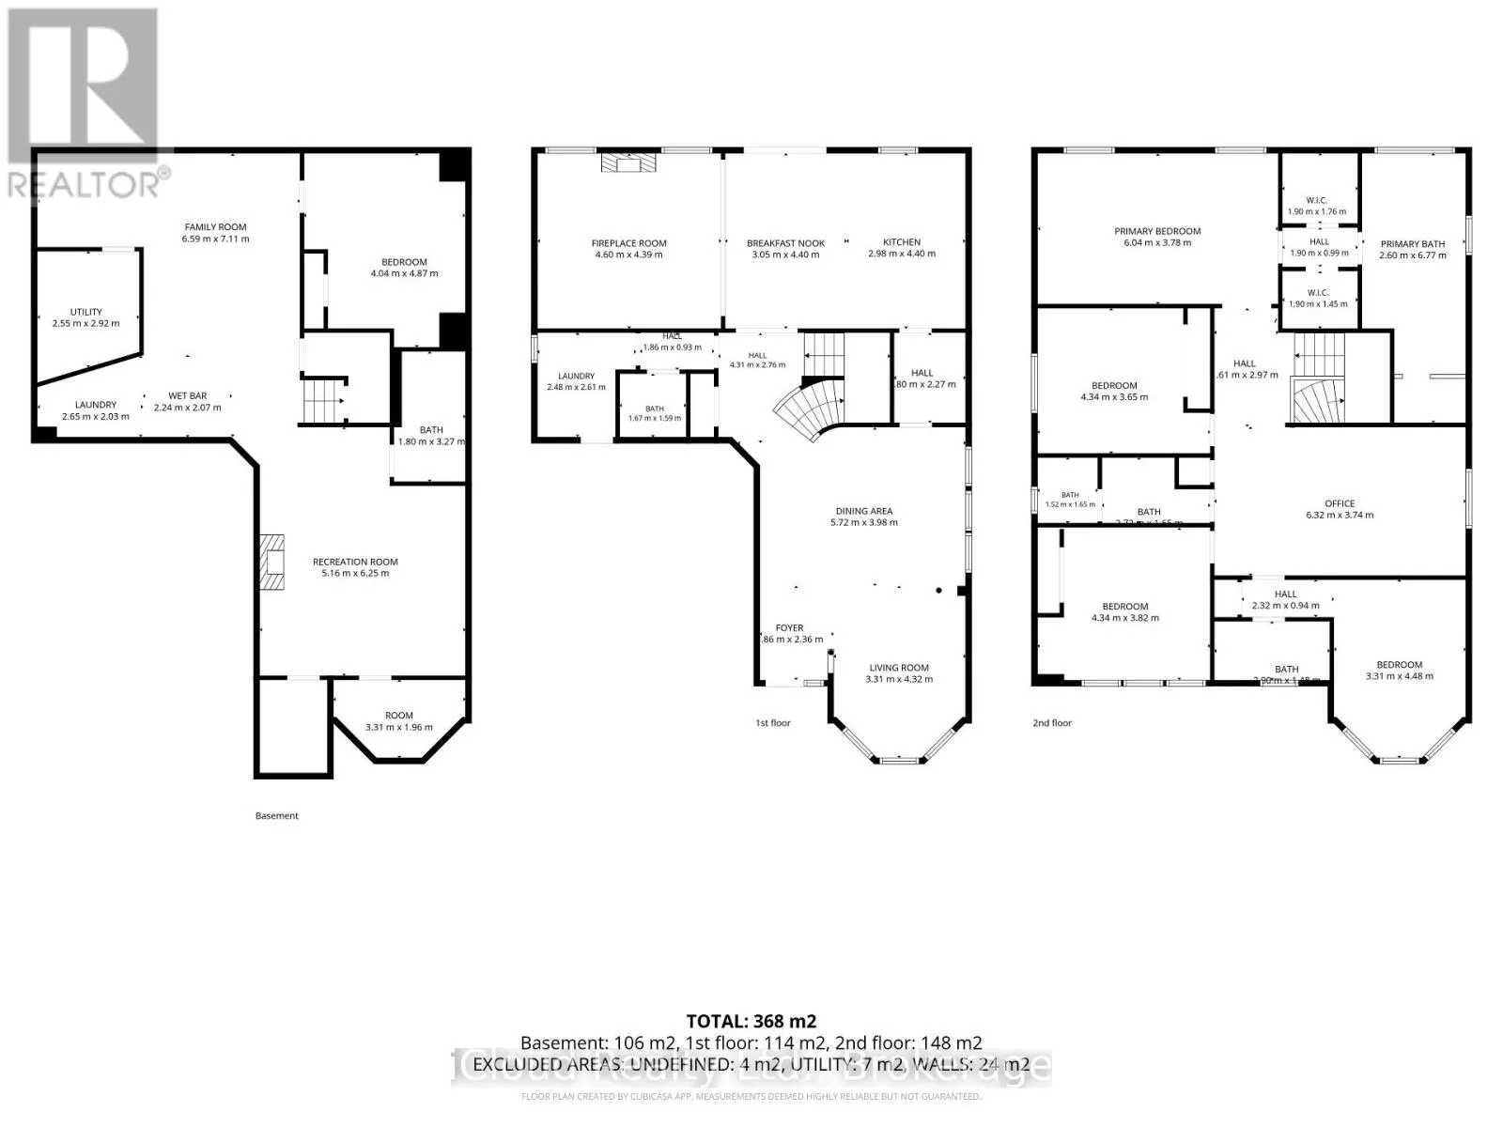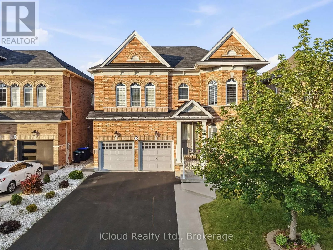
Line 8 and Rogers Trail Welcome to 5 Leith Road, in exceptional Dreamfields Area offering over 3,000 sq. ft. of elegant above-grade living space, complemented by a beautifully finished basement designed for both entertaining and everyday comfort. This distinguished residence showcases quality craftsmanship, timeless finishes, and the spaciousness today's families desire. From the moment you arrive, you'll appreciate the home's impressive curb appeal and thoughtfully designed interior. Rich hardwood flooring flows throughout the home, while expansive principal rooms and an abundance of natural light create an inviting atmosphere that is both sophisticated and welcoming. The professionally finished basement is a true extension of the home, featuring a stunning custom built-in media wall, an elegant wet bar perfect for entertaining, an additional bedroom, and a luxurious 4-piece bathroom-offering the ideal space for overnight guests, extended family, or a private retreat. Upper Level Hosts 4 Bedrooms and 3 Full Bathrooms along with a Massive Great Room that could be Converted to a 5th bedroom if needed. The Master Bedroom offers his/hers walk in closets and a luxurious 5 piece Ensuite Bathroom. Step outside to your own backyard oasis. Beautifully landscaped and designed for low-maintenance enjoyment, the outdoor living space features an large concrete patio, mature fruit trees, a garden shed, and plenty of room to entertain or relax in your own private sanctuary. Built by the renowned Rosehaven Homes and located in one of Bradford's most sought-after family neighbourhoods, this residence offers an outstanding combination of luxury, comfort, and functionality. With premium finishes, generous living space, and impeccable attention to detail throughout, 5 Leith Road presents a rare opportunity to own a move-in-ready home that exceeds expectations. Conveniently Located minutes off Hwy 400, the future Bradford Bypass and a Harvest Hills Public School Plus a Brand New Catholic Elementary School. (id:27476)