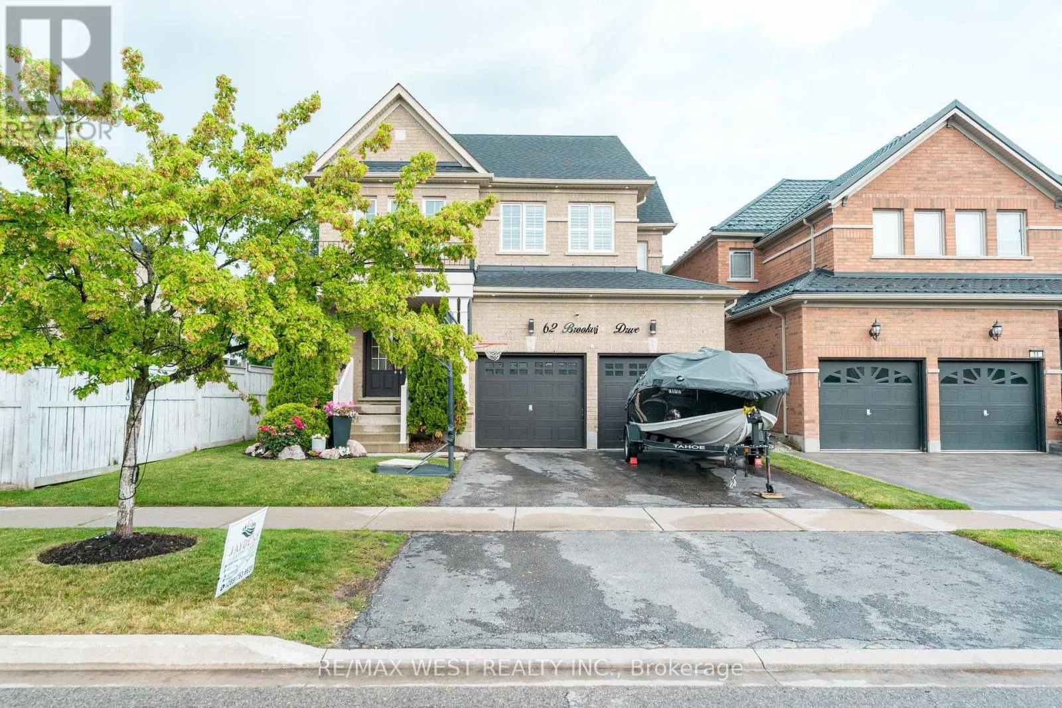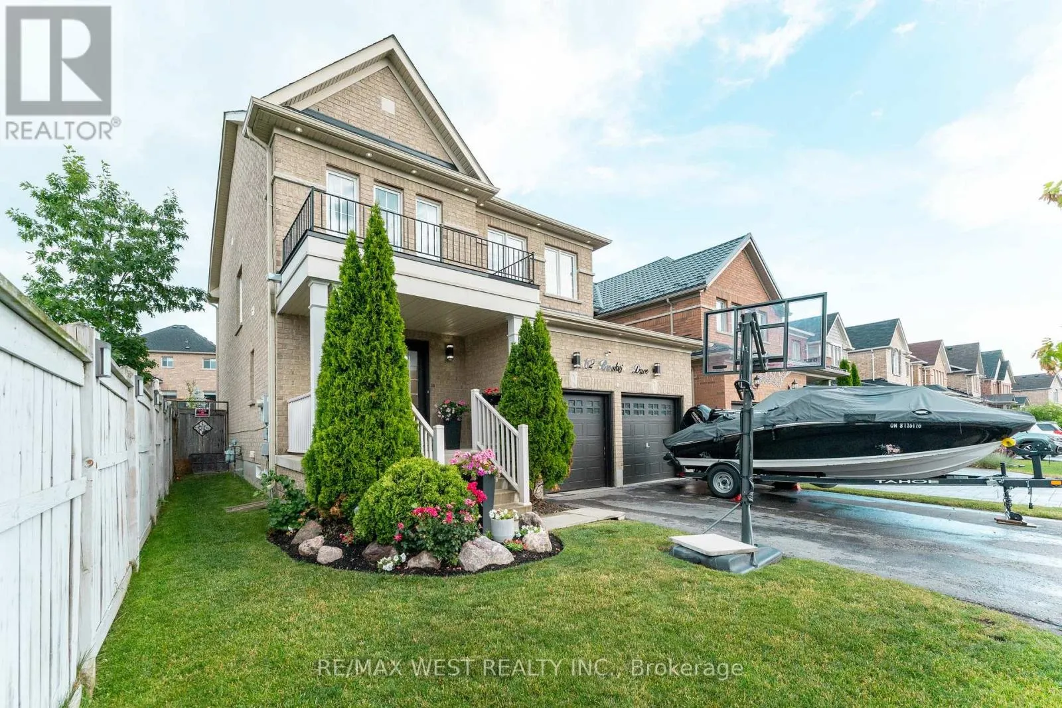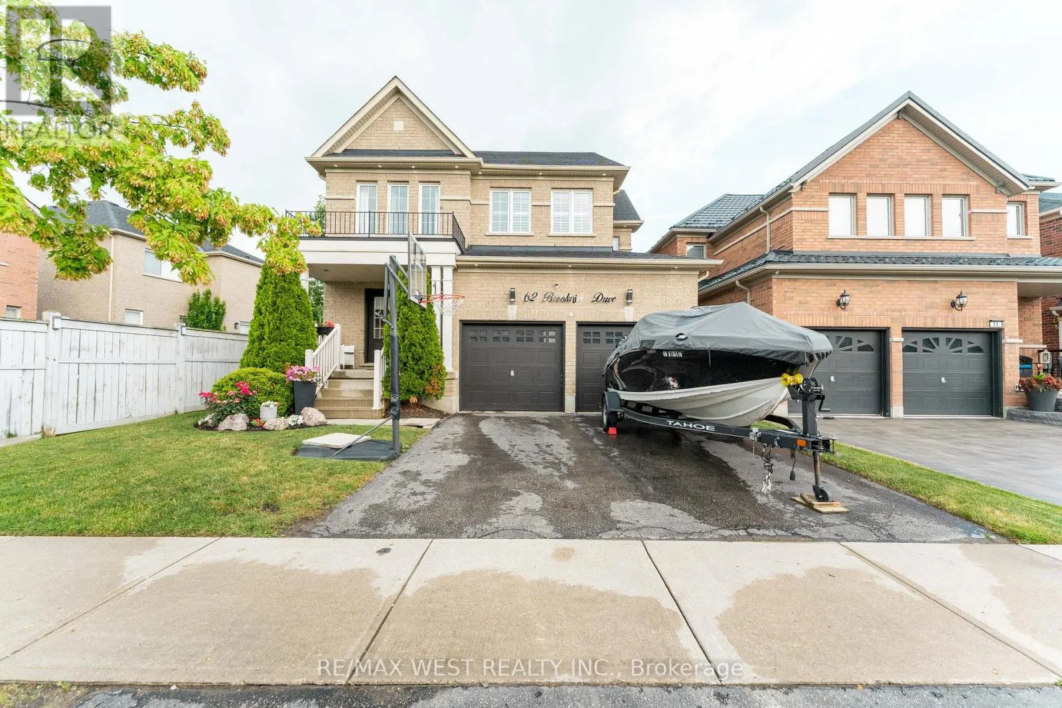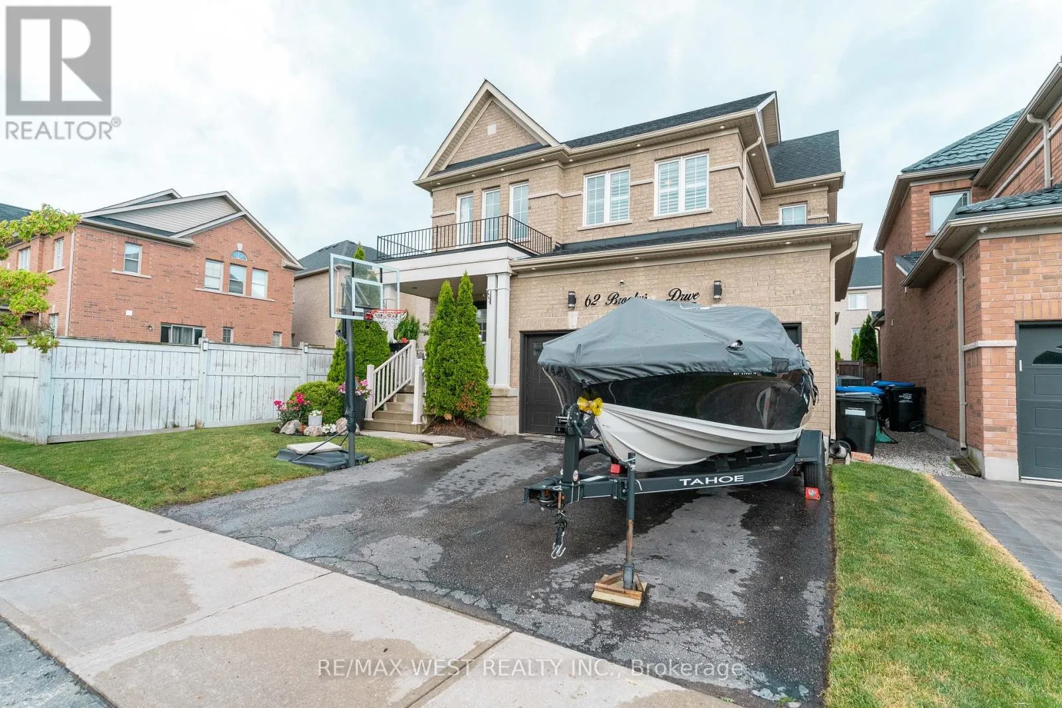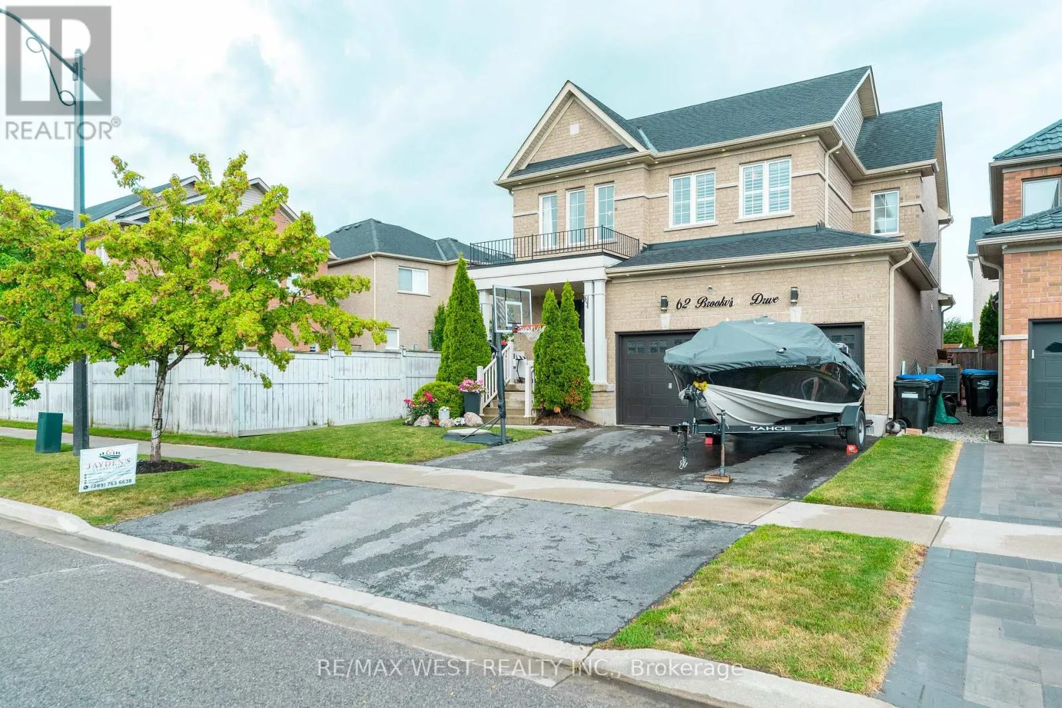
62 Brookview Drive, Bradford West Gwillimbury, Ontario L3Z 0S5

Listed for:
$1,098,000
4 beds
3 baths
Listed 2 days ago
House for rent: 62 Brookview Drive, Bradford West Gwillimbury, Ontario L3Z 0S5

View all 39 photos

About

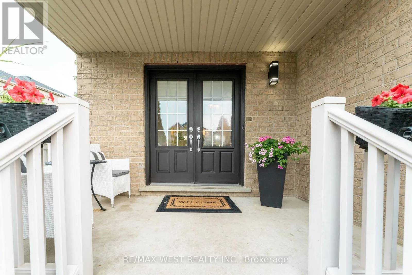
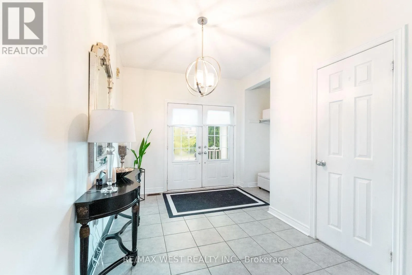
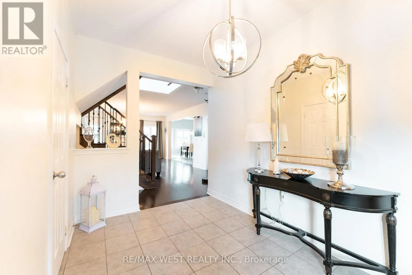
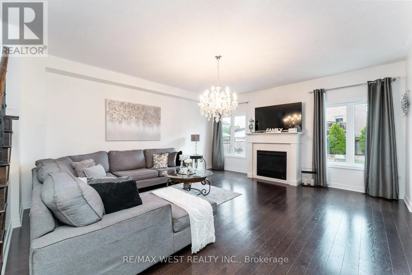
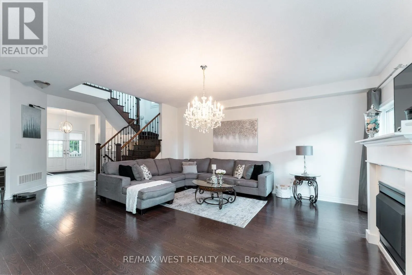
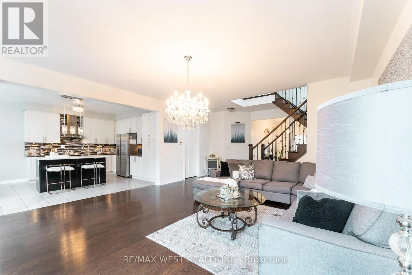
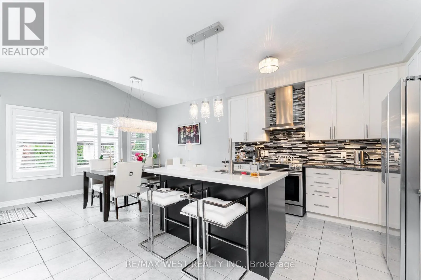
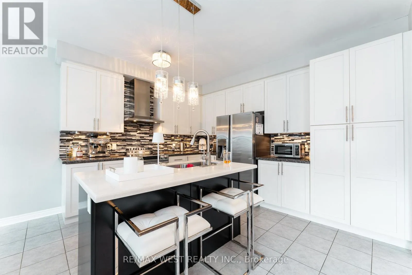
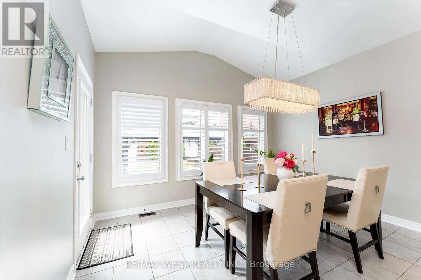
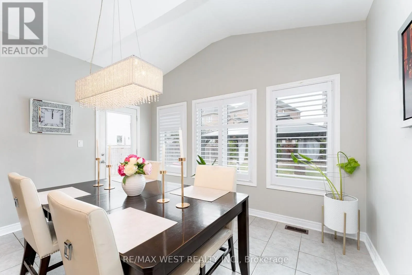
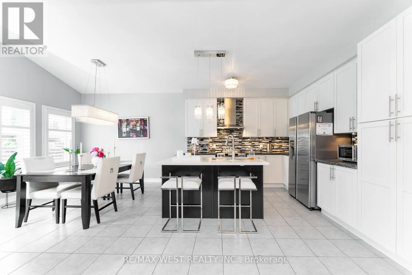
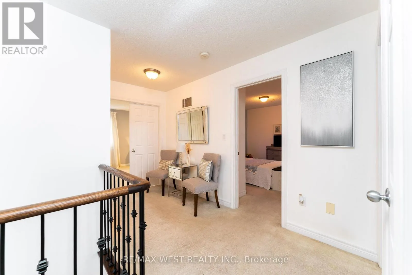
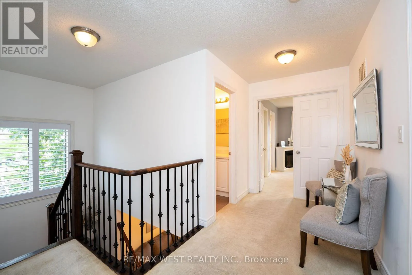
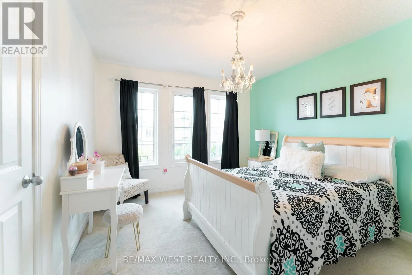
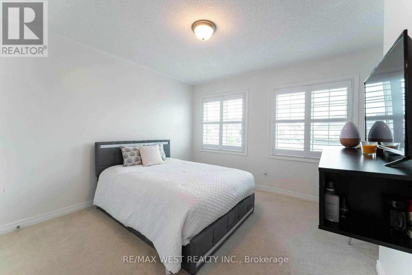
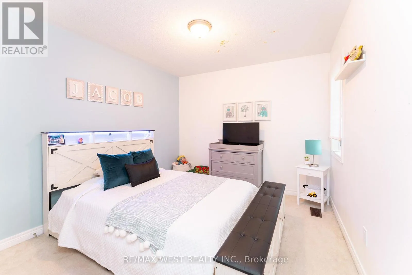
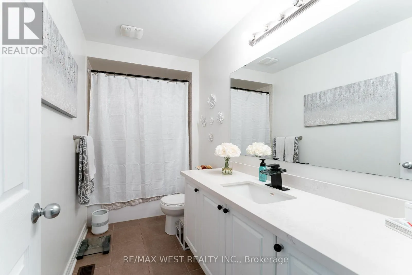
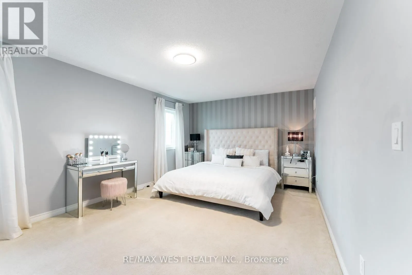
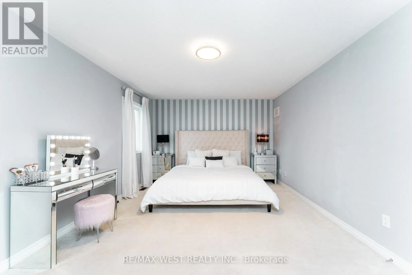
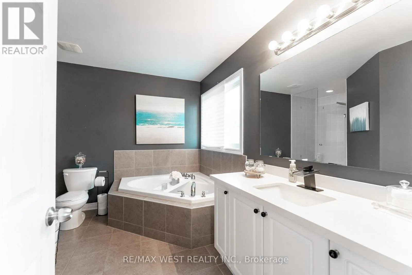
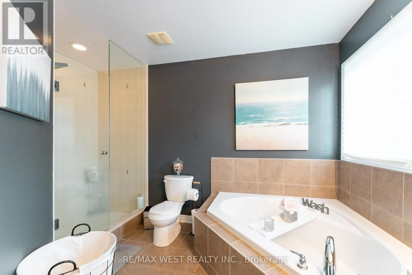
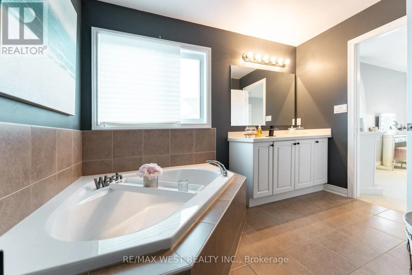
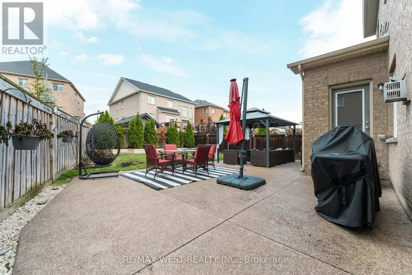
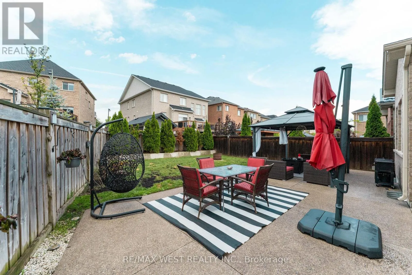
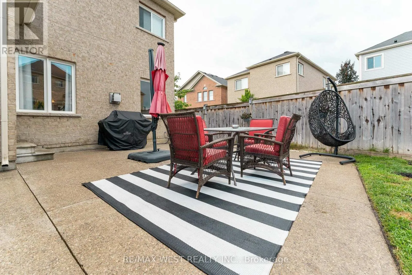
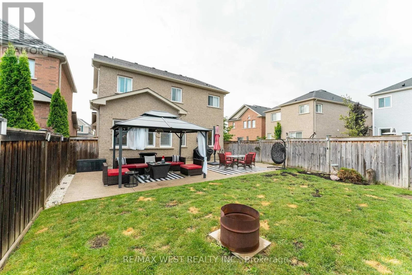
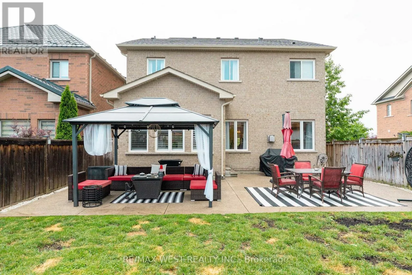
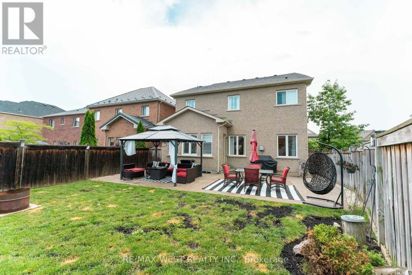
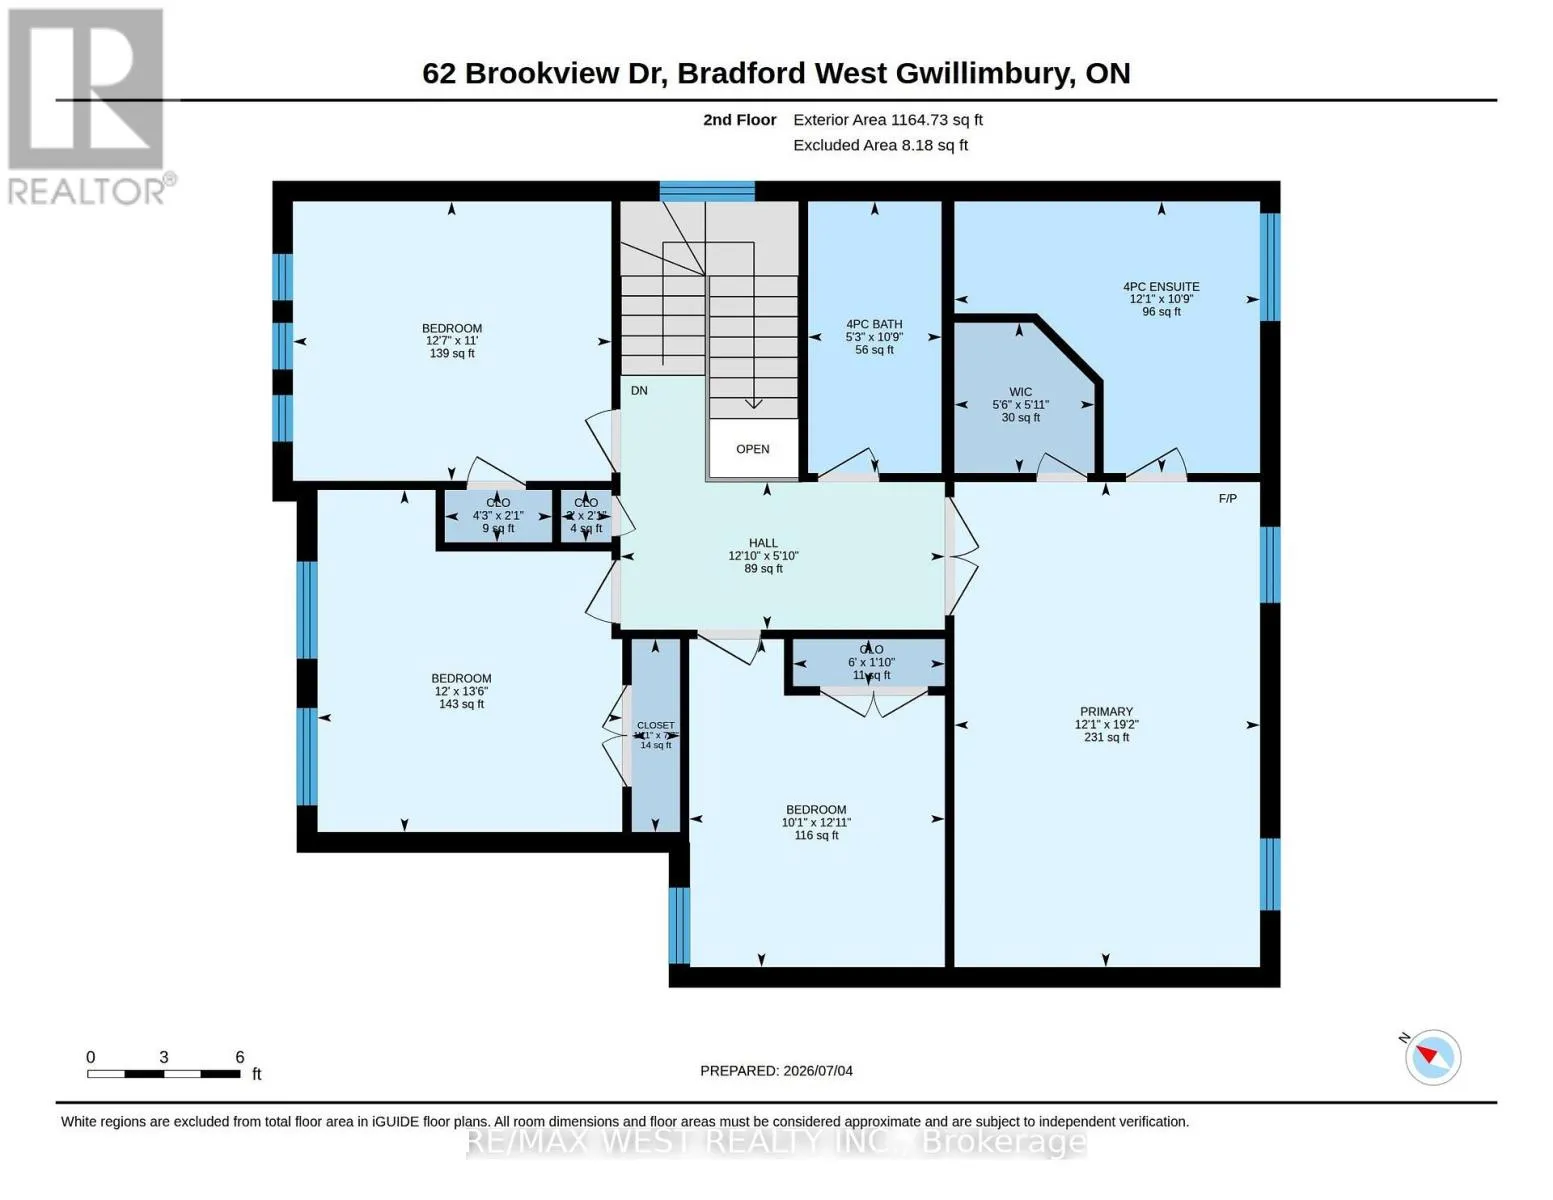
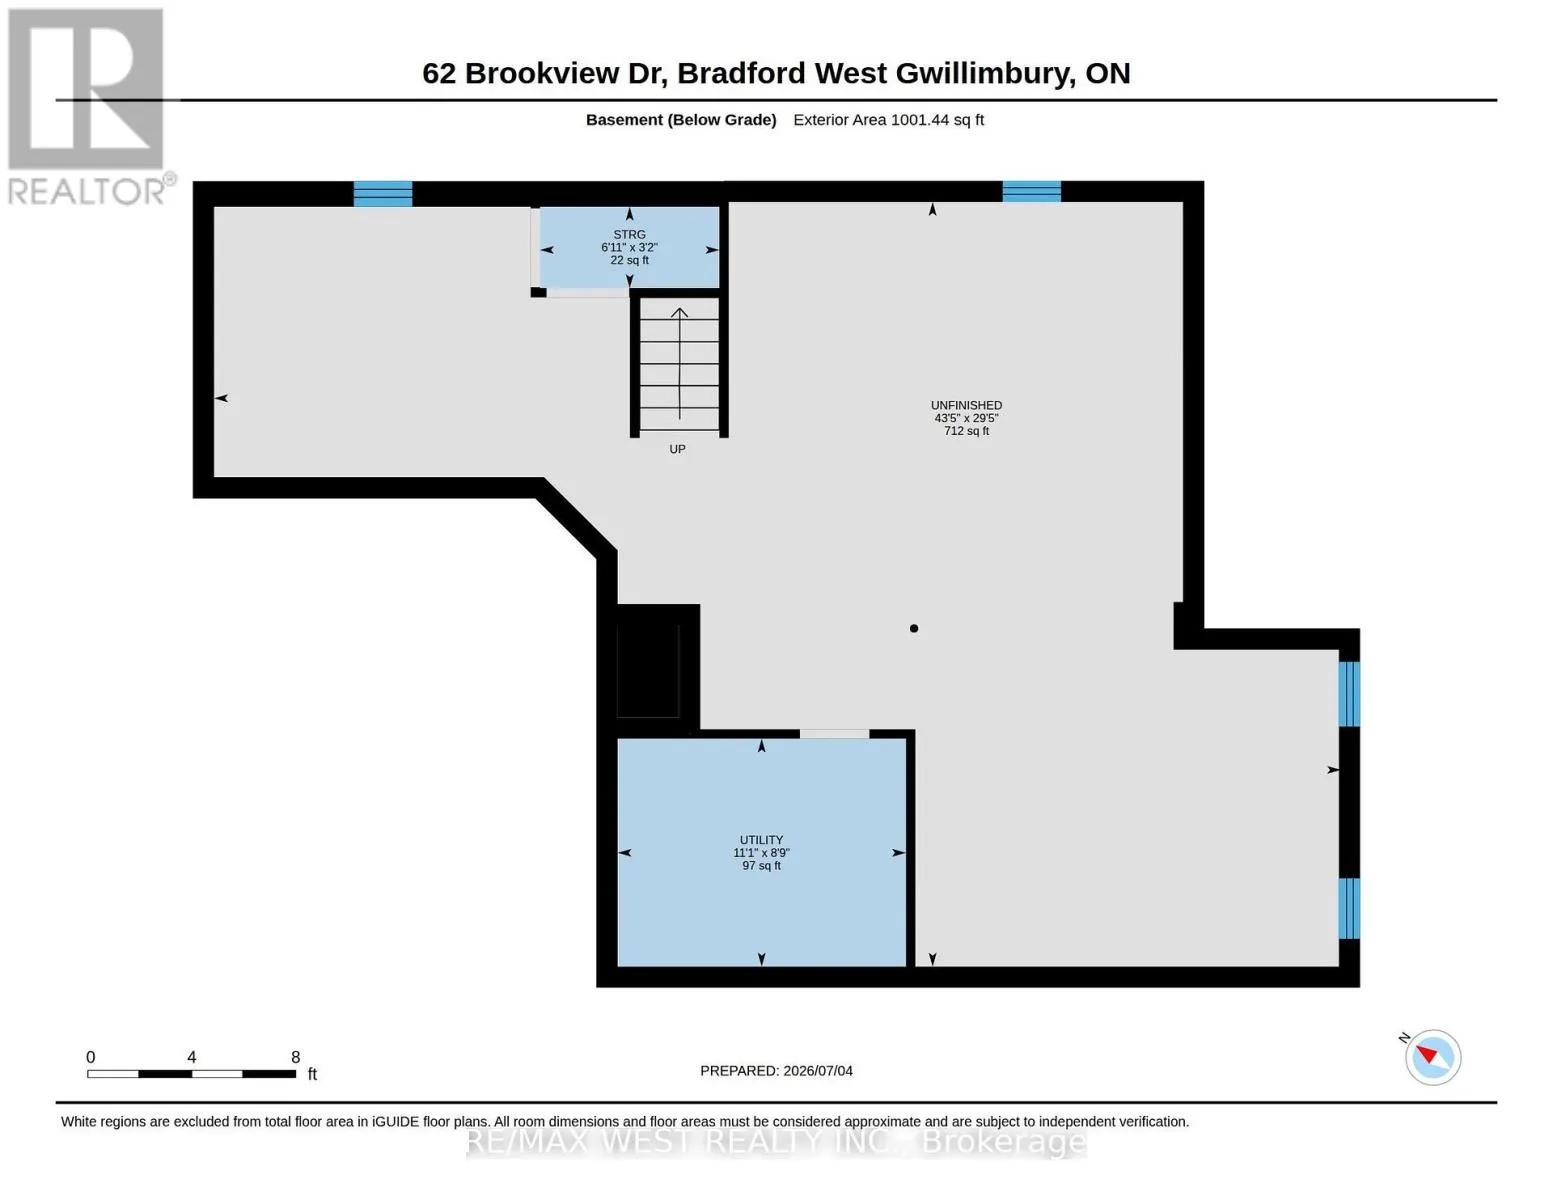
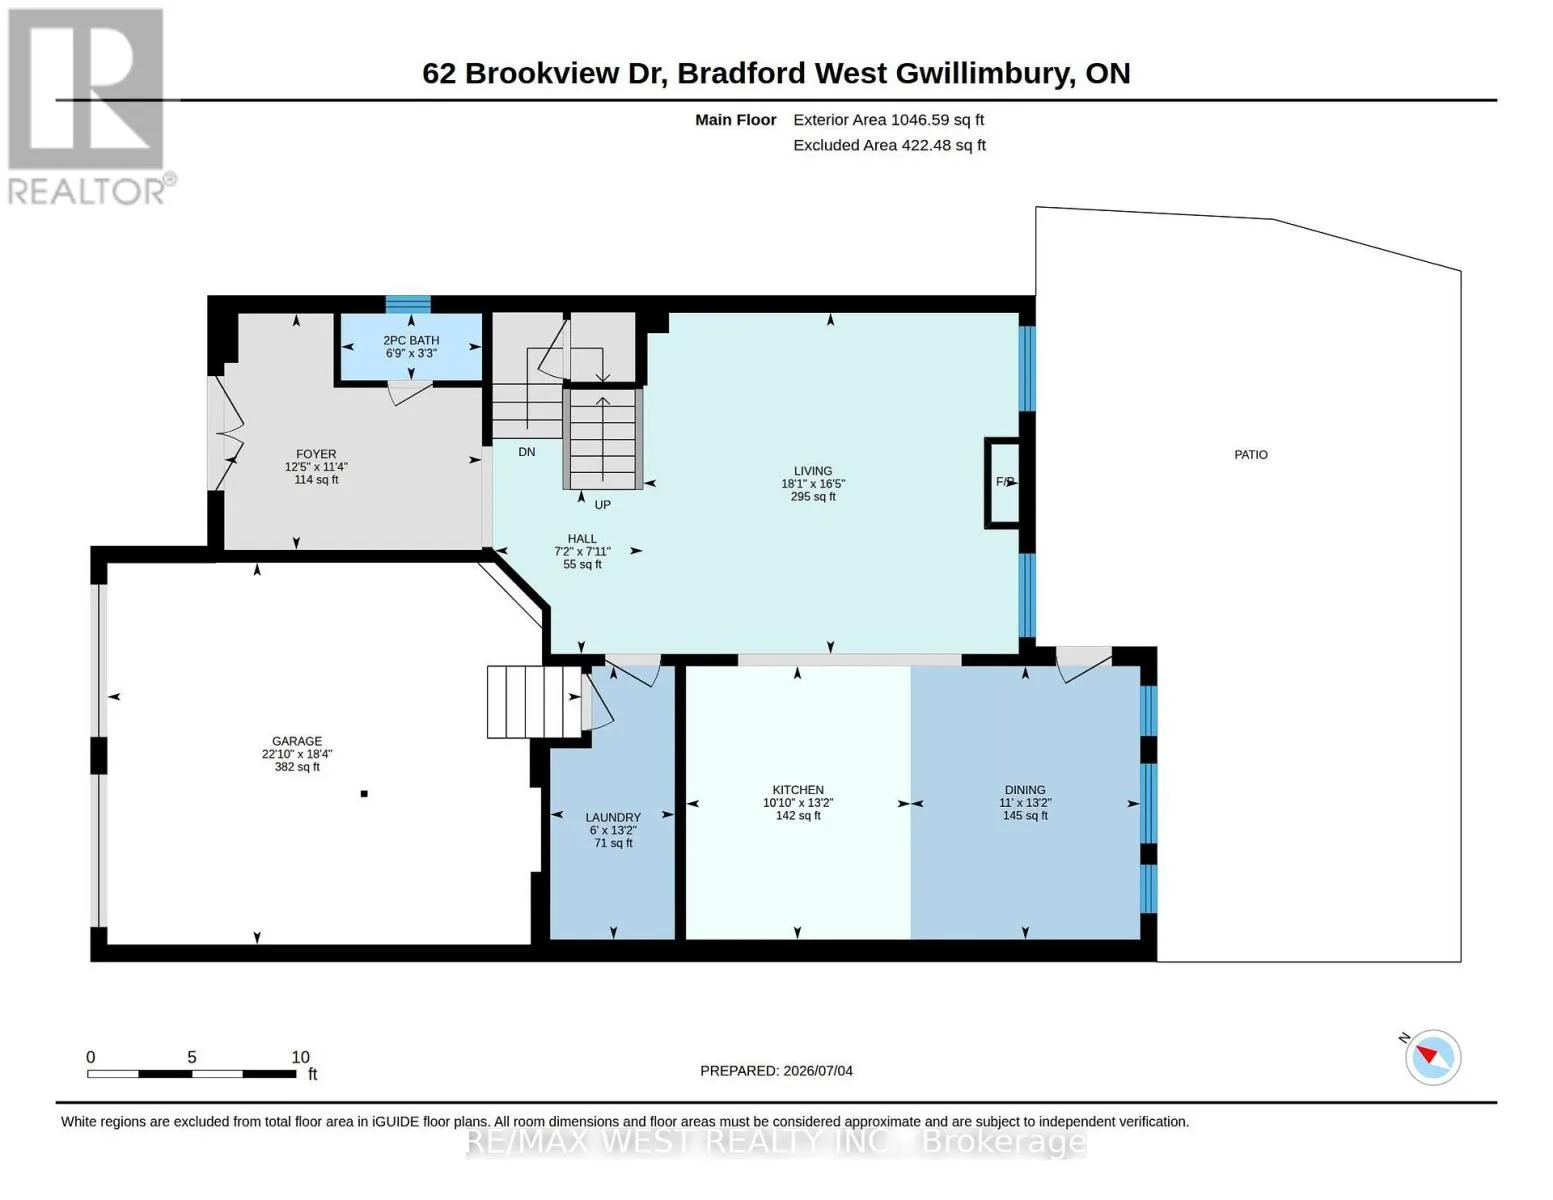
Cross Streets: Miller Park Avenue & Sideroad 10. ** Directions: Go East on Brookview Drive from Sideroad 10. This 2,210 square foot home offers a bright, open-concept layout with 9-foot ceilings on the main floor and a practical floorplan for everyday living. The family room features hardwood floors and a gas fireplace, and it overlooks the kitchen, which offers extended cabinetry, granite and quartz counters, stainless steel appliances, and a breakfast bar. The kitchen is combined with the breakfast area, which includes a walkout to the patio, making it a great space for everyday meals and entertaining. An oak staircase with iron pickets leads to the second floor, offering four good-sized bedrooms, including a primary bedroom with double-door entry, a walk-in closet, and a 4-piece ensuite with a separate frameless glass shower. The unfinished basement is mostly pre-framed and includes a rough-in for a future washroom, offering excellent potential to finish to your needs. (id:27476)

Property Highlights

MLS® Number
N13565154
Type
Single Family
Community Name
Bradford
Ownership Type
Freehold
Land Size
42.5 x 110 FT ; Rear - 28.79
Parking Space Total
4

Building

Building Type
House
Storeys
2.00
Square Footage
2000 - 2500 sqft
Bathrooms Total
3
Bedrooms Above Ground
4
Bedrooms Total
4
Amenities
Fireplace(s) Park
Exterior Finish
Brick
Fireplace Present
Yes
Basement Type
N/A (Unfinished)
Basement Features
Building Heating Type
Forced air
Heating Fuel
Natural gas
Building Cooling Type
Central air conditioning

Utilities

Water
Municipal water
Utility Sewer
Sanitary sewer

Room Layout

Bedroom
Second level
3.82 m x 3.35 m
Bedroom 2
Second level
3.66 m x 3.55 m
Bedroom 3
Second level
3.26 m x 3.04 m
Primary Bedroom
Second level
5.8 m x 3.67 m
Family room
Ground level
5.4 m x 4.98 m
Kitchen
Ground level
6.62 m x 3.98 m
Eating area
Ground level
Measurements not available
Laundry room
Ground level
2.78 m x 1.82 m

Location

Learn more about this property
More info:
Sutton Group Innovative Realty Inc.
MLS® number:
N13565154
Agent:
Darya Strilyana
Phone:
*Indicates required field
Name is required
Email is required
Please enter a valid phone number (e.g., 416-111-1111).