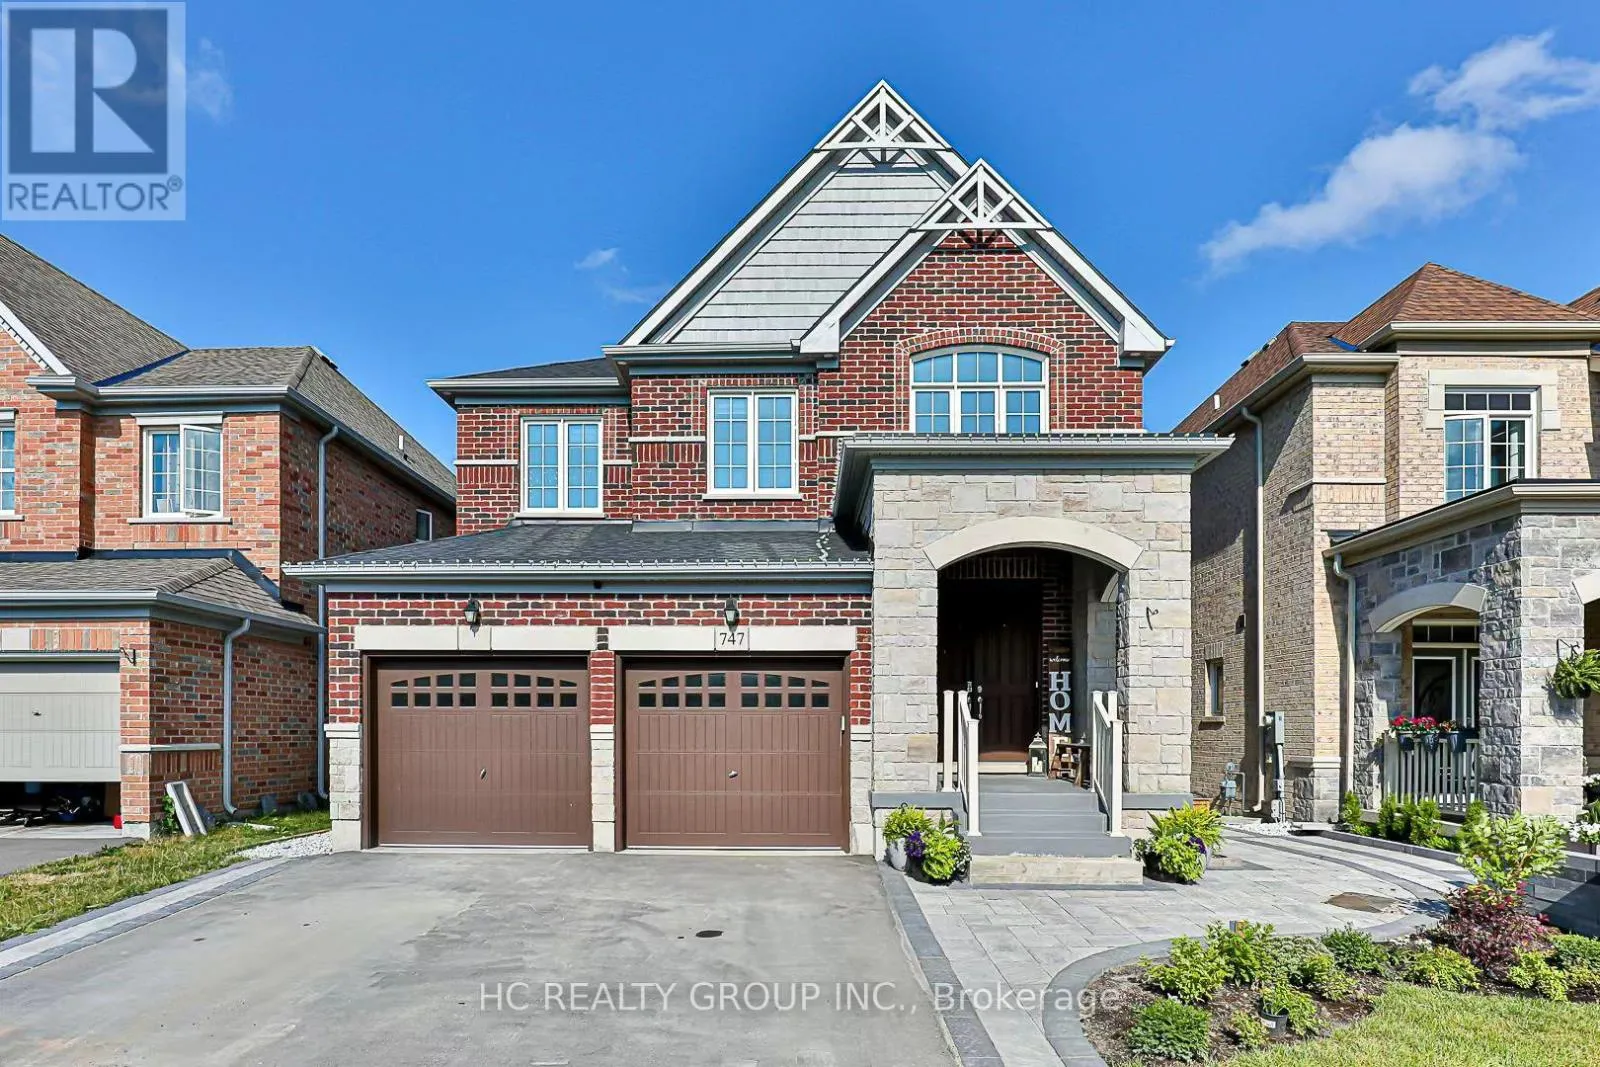
747 Langford Boulevard, Bradford West Gwillimbury, Ontario L3Z 4H8

Listed for:
$3,200
4 beds
4 baths
Listed 32 days ago
House for rent: 747 Langford Boulevard, Bradford West Gwillimbury, Ontario L3Z 4H8

View all 16 photos

About

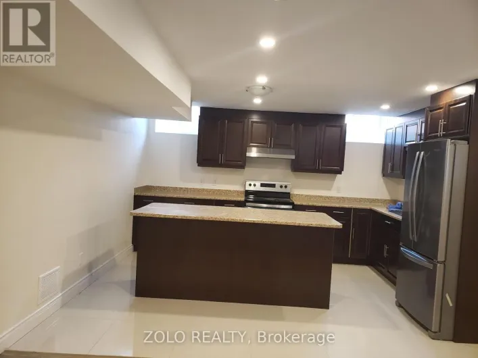
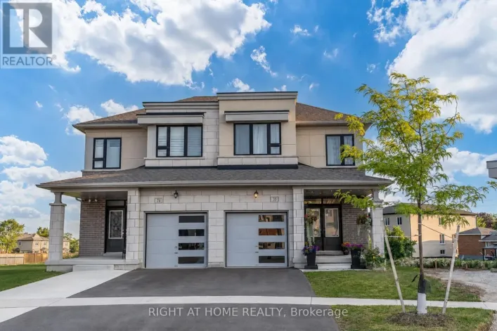
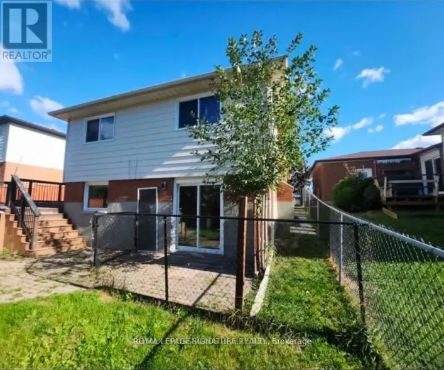
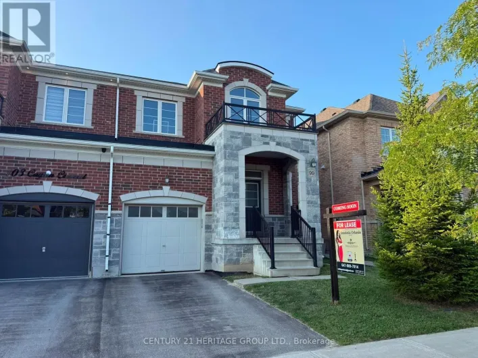
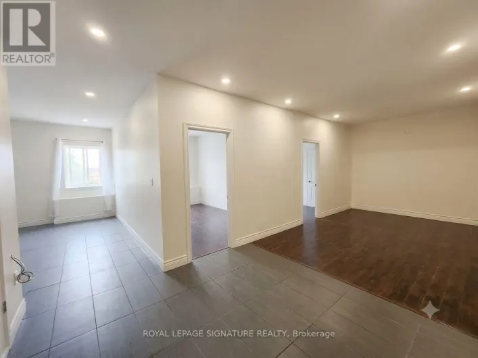
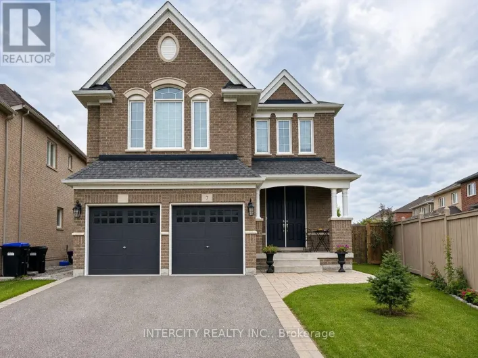
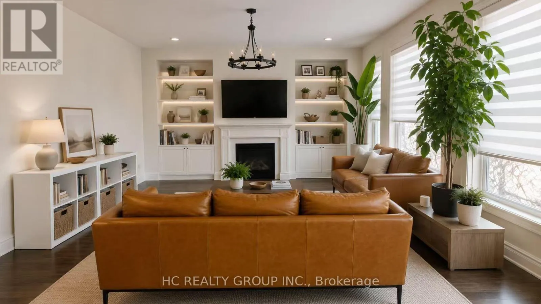
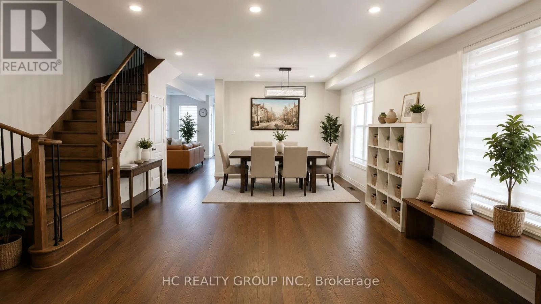
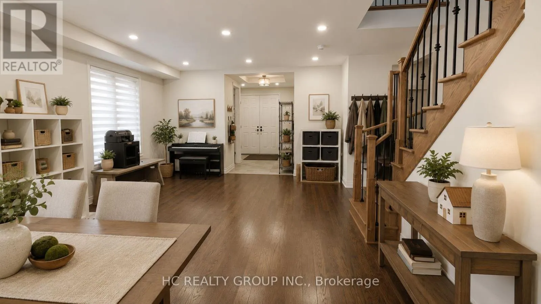
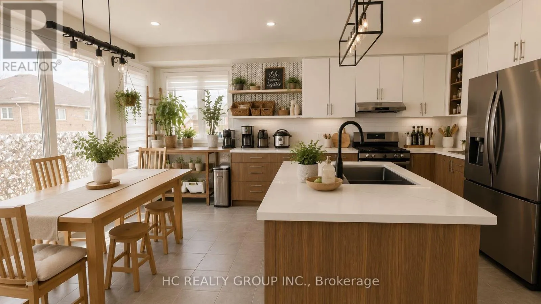
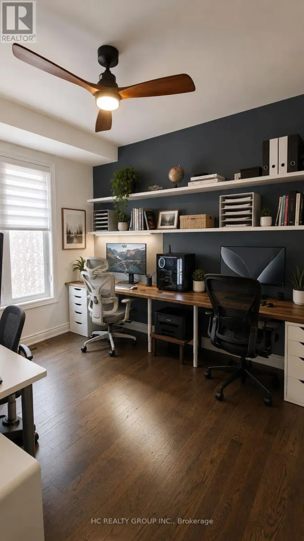
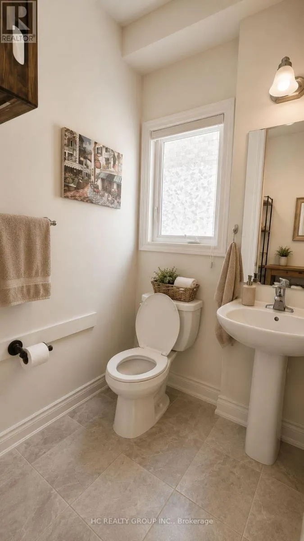
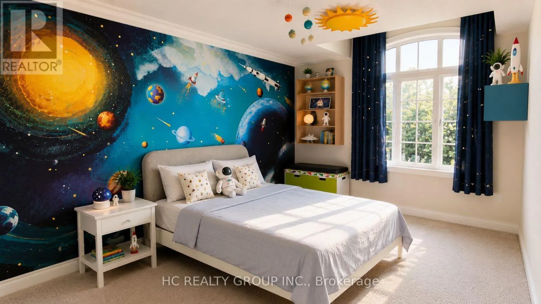
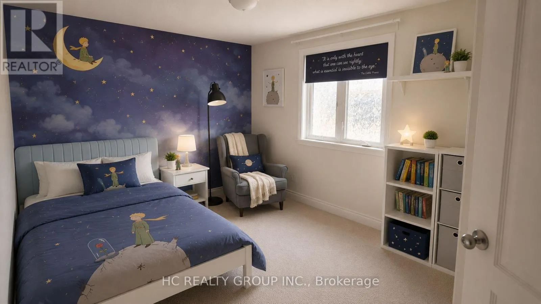
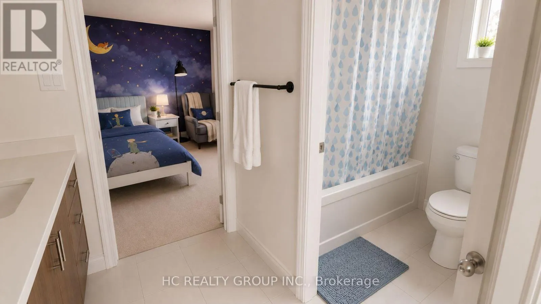
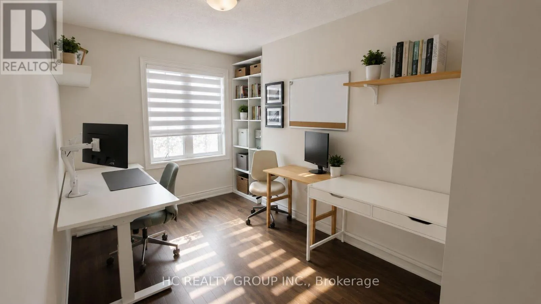
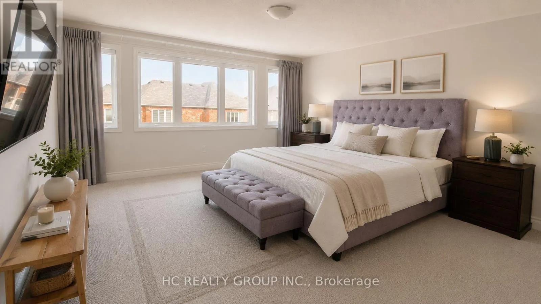
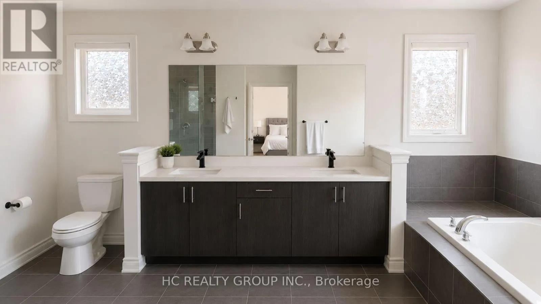
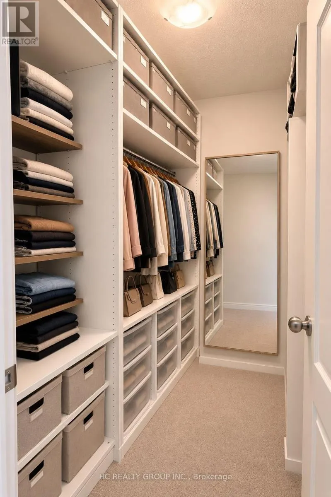
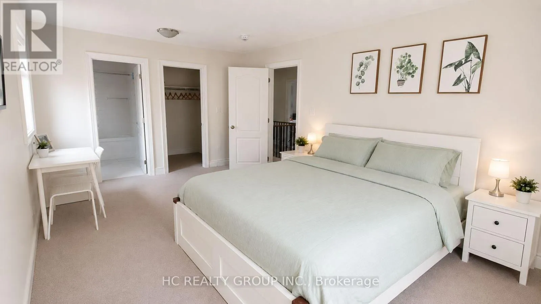
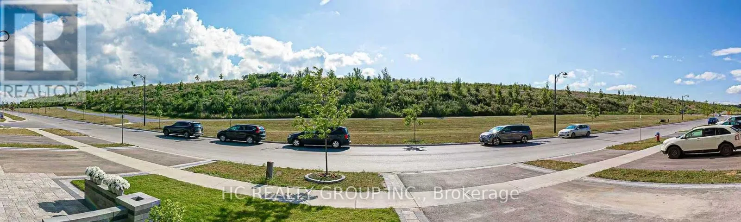
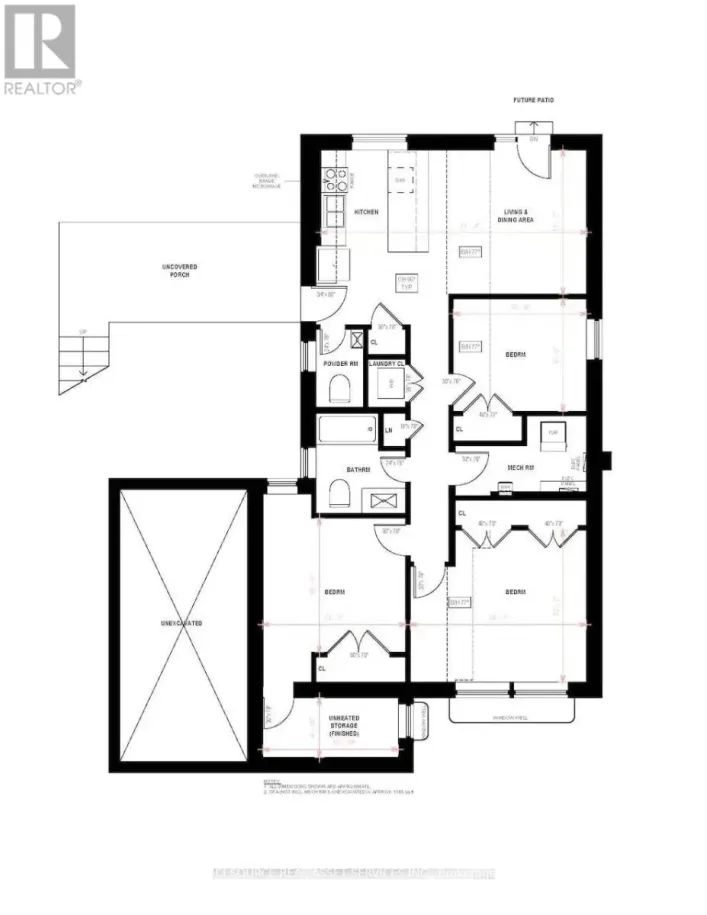
Cross Streets: Langford Blvd / Holland St W. ** Directions: East of Langford Blvd; North of Holland St W. Spacious 3,000 Sq. Ft. Upper-Level Home for Rent - Available September 1. Bright, modern, and exceptionally spacious upper-level home located in a quiet, family-friendly neighbourhood. With over 3,000 sq. ft. of living space, this home offers generous bedrooms, multiple living areas, a dedicated office, and plenty of natural light. Spacious bedrooms with large closets; Primary bedroom with a walk-in closet and private ensuite; Large ensuite with double sinks, separate shower, and bathtub. Dedicated home office or study room; Modern kitchen with a large island and ample cabinet space; Open-concept living and dining areas; Multiple bathrooms, including a main-floor powder room; Hardwood and tile flooring throughout the main living areas; Private in-suite laundry; Central heating and air conditioning; Two parking spaces included. The basement is separately occupied. Availability: September 1. Lease: Minimum one-year leaseLocated close to schools, parks, shopping, public transit, and major roads. This home is well suited for a responsible family seeking a clean, spacious, and comfortable long-term residence. (id:27476)

Property Highlights

MLS® Number
N13574994
Type
Single Family
Community Name
Bradford
Ownership Type
Freehold
Land Size
12.2 x 35 M
Parking Space Total
2

Building

Building Type
House
Storeys
2.00
Square Footage
3000 - 3500 sqft
Bathrooms Total
4
Bedrooms Above Ground
4
Bedrooms Total
4
Exterior Finish
Brick
Fireplace Present
Yes
Basement Type
N/A
Basement Features
Apartment in basement
Building Heating Type
Forced air
Heating Fuel
Natural gas
Building Cooling Type
Central air conditioning, Air exchanger

Utilities

Water
Municipal water
Utility Sewer
Sanitary sewer

Room Layout

Den
Second level
10.4 m x 7.4 m
Primary Bedroom
Second level
16.8 m x 15.2 m
Bedroom 2
Second level
12 m x 10.6 m
Bedroom 3
Second level
13 m x 10.6 m
Bedroom 4
Second level
23.8 m x 11 m
Dining room
Main level
11.6 m x 10.1 m
Library
Main level
11 m x 10 m
Family room
Main level
15 m x 14.1 m
Kitchen
Main level
15.2 m x 9 m
Eating area
Main level
15.2 m x 10 m

Location

Learn more about this property
More info:
Sutton Group Innovative Realty Inc.
MLS® number:
N13574994
Agent:
Darya Strilyana
Phone:
*Indicates required field
Name is required
Email is required
Please enter a valid phone number (e.g., 416-111-1111).

Community Spotlight: Homes For rent in Your Neighborhood