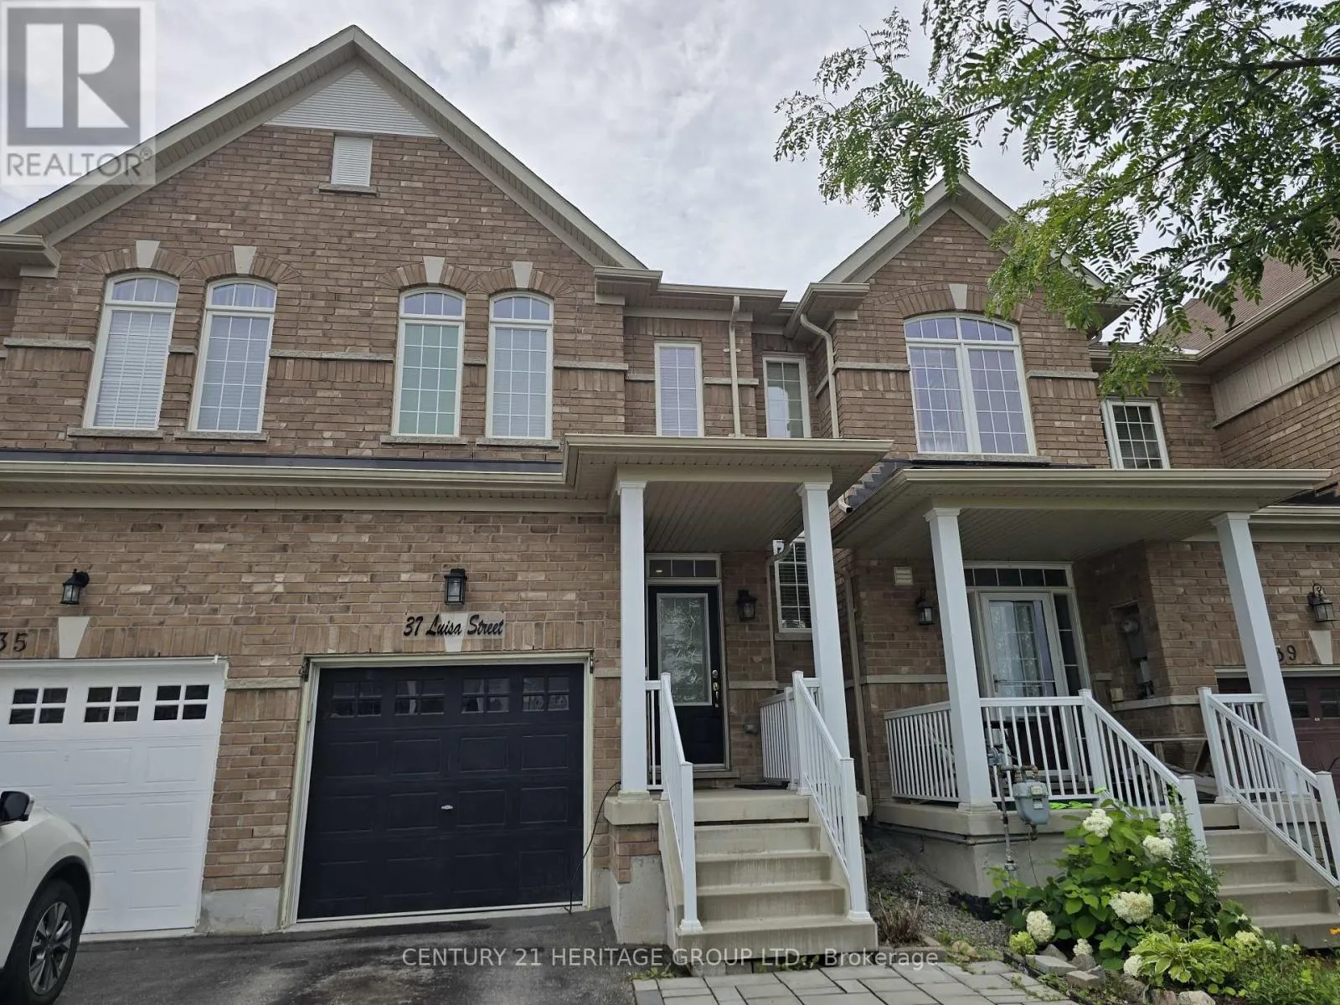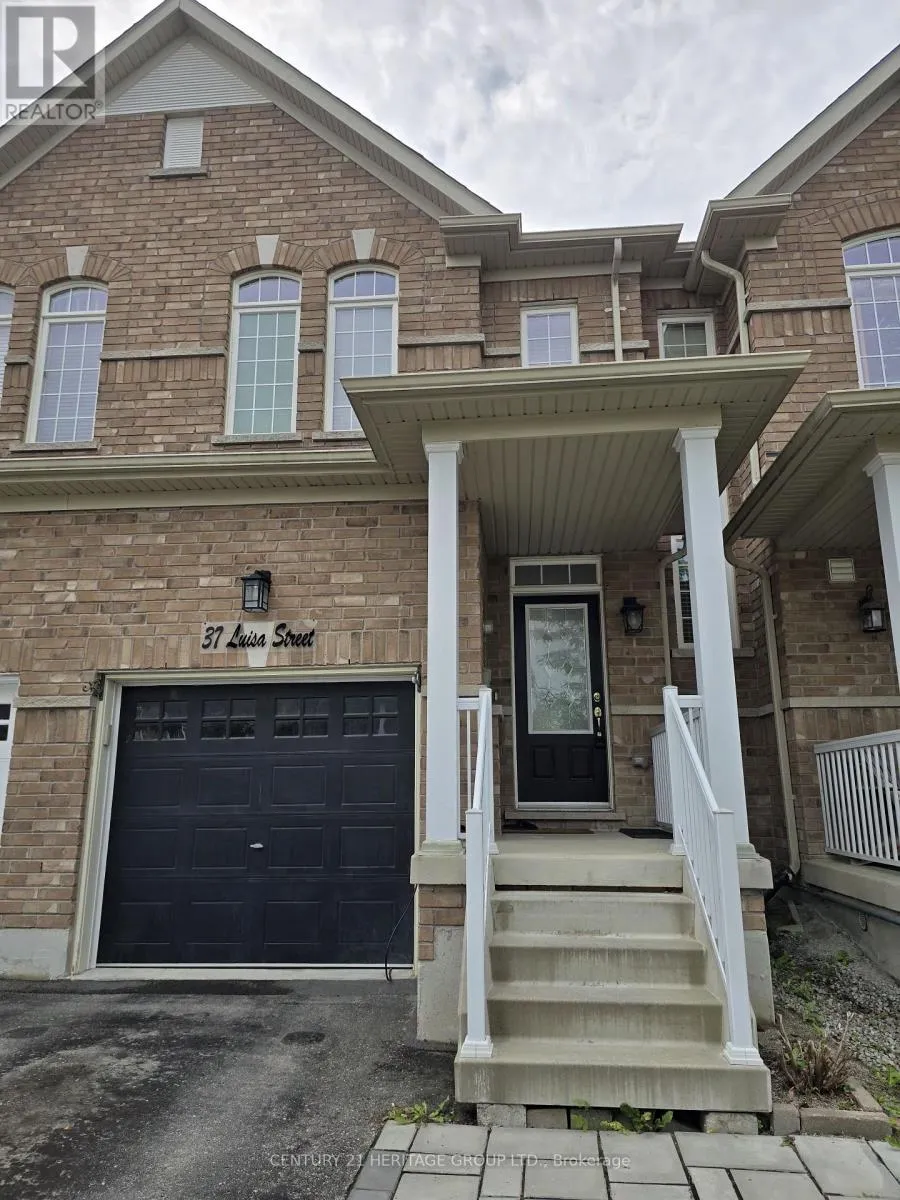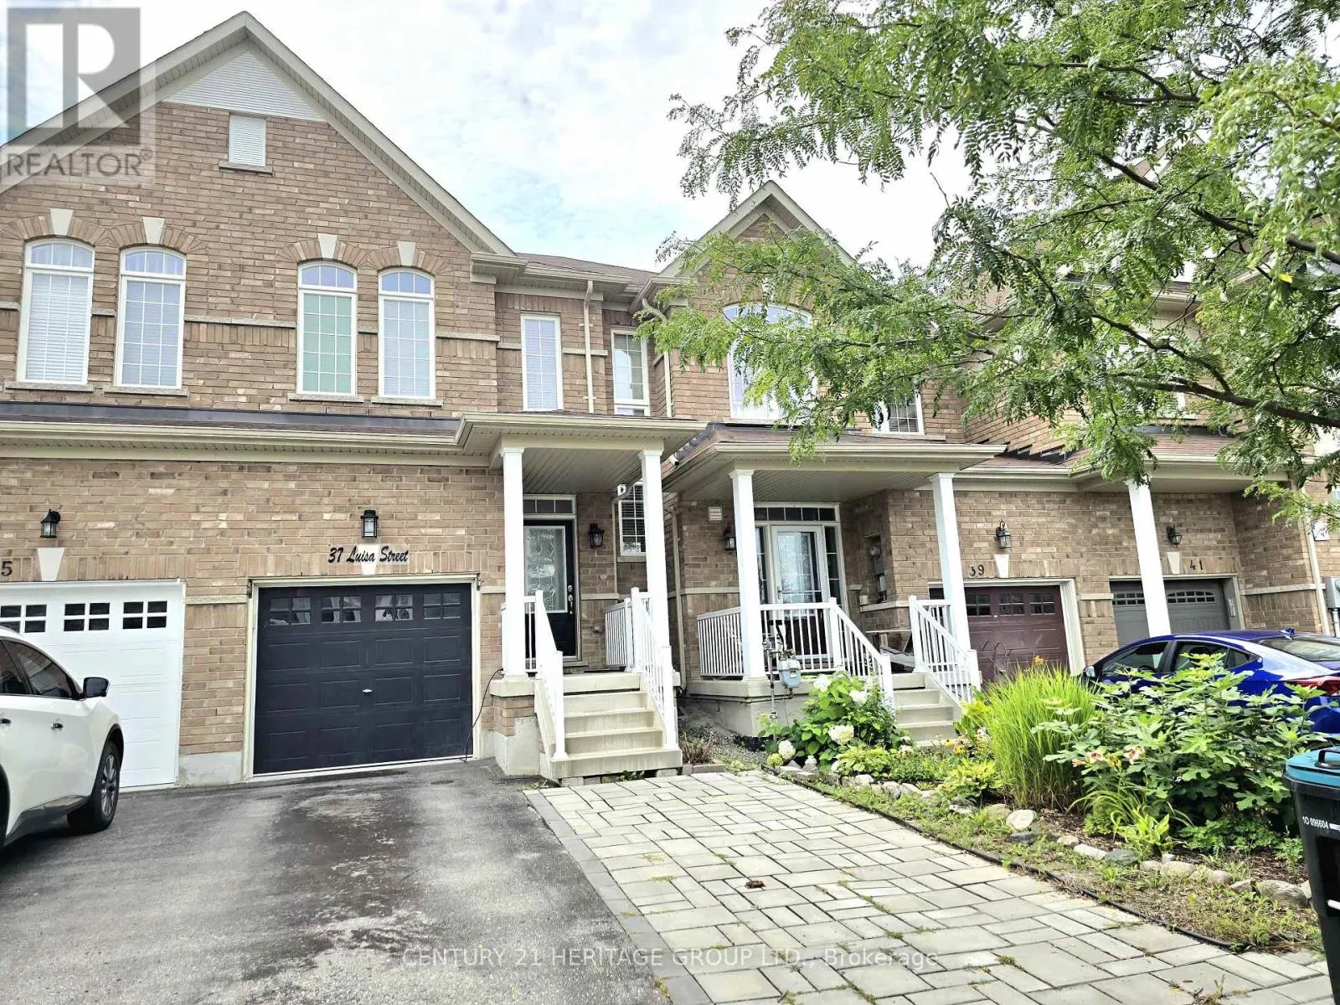
37 Luisa Street, Bradford West Gwillimbury, Ontario L3Z 0P2

Listed for:
$3,000
3 beds
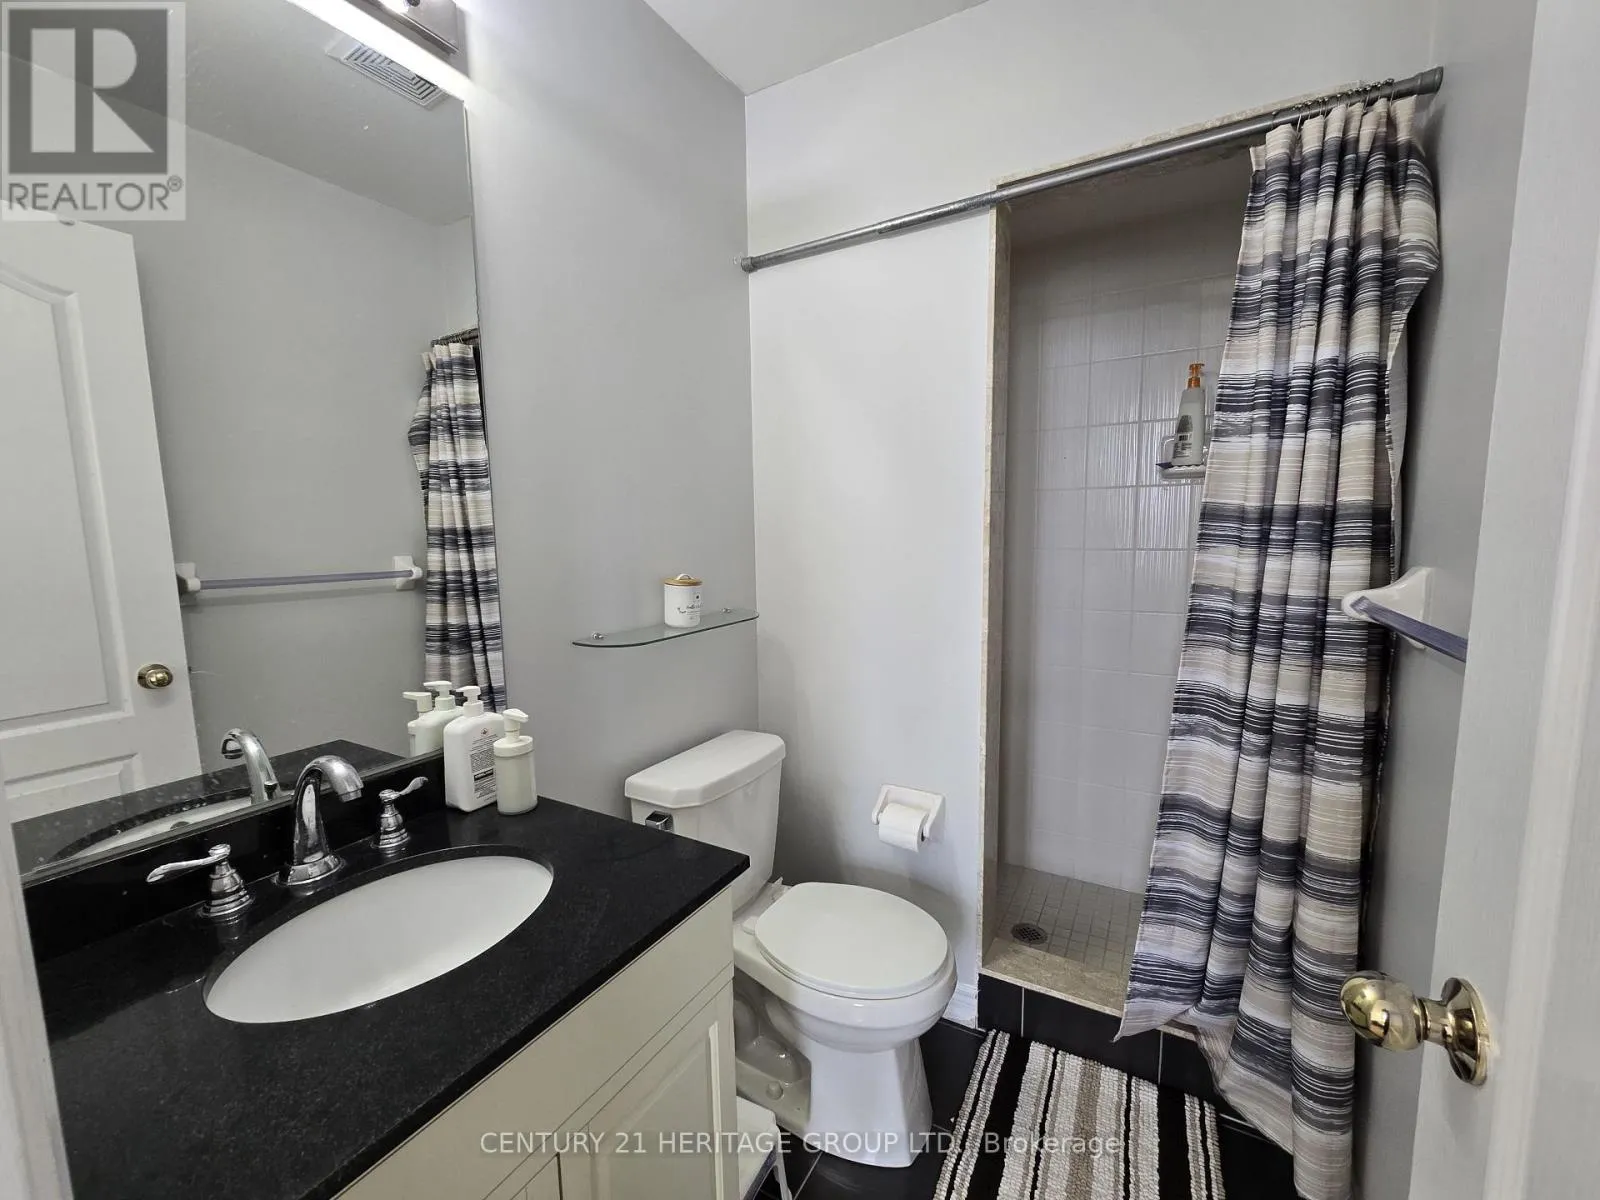
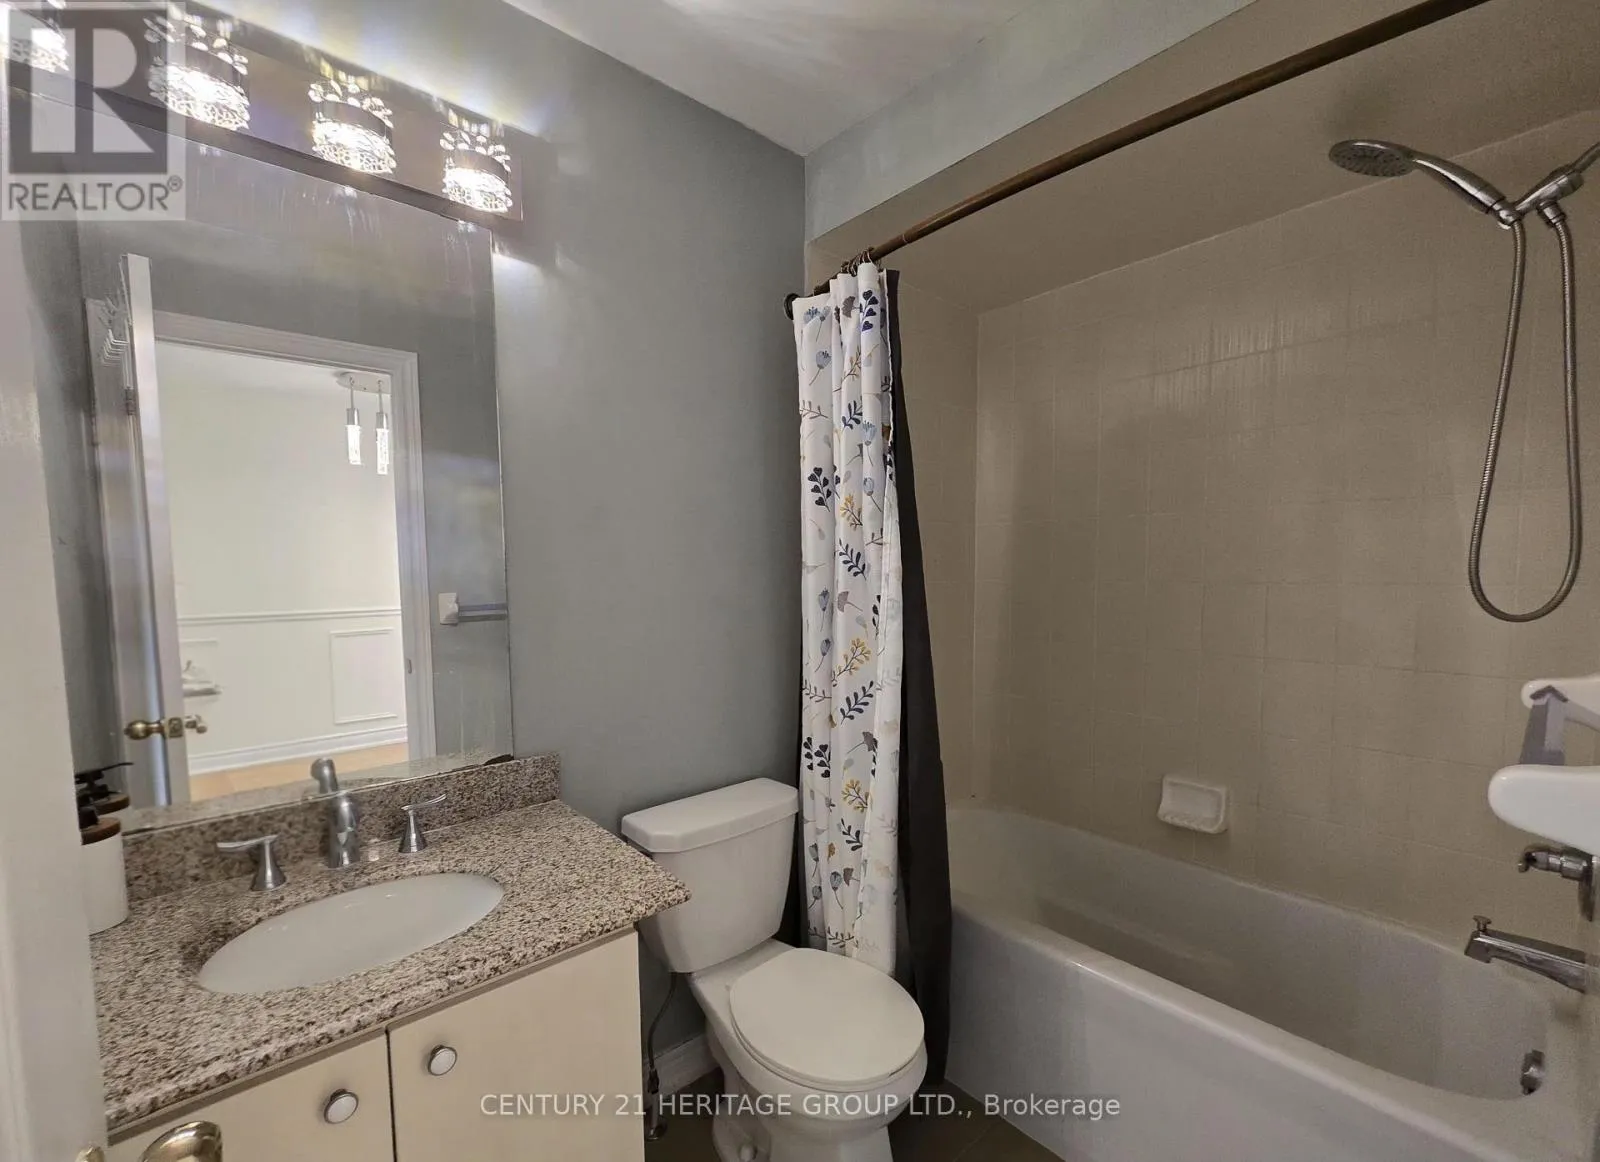
4 baths
Listed 16 days ago
Row / Townhouse for rent: 37 Luisa Street, Bradford West Gwillimbury, Ontario L3Z 0P2

View all 35 photos

About

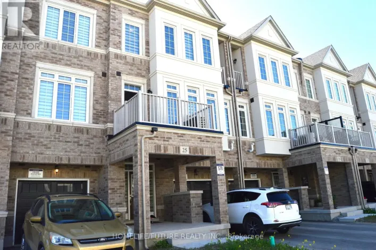
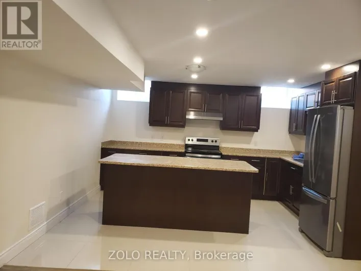
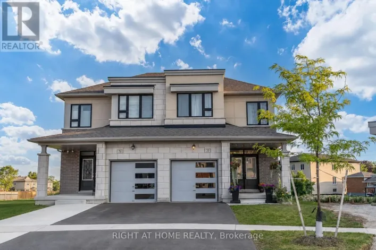
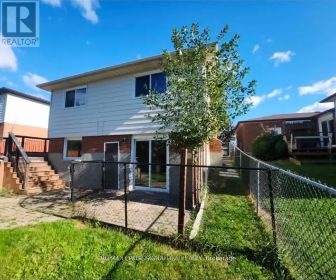
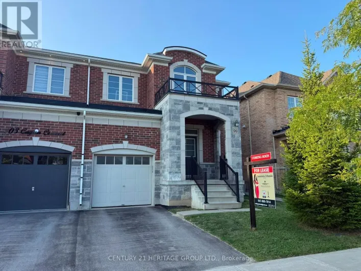
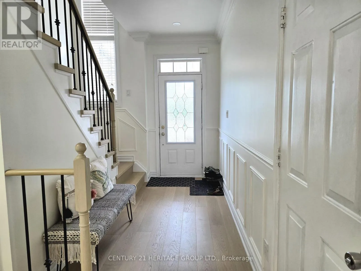
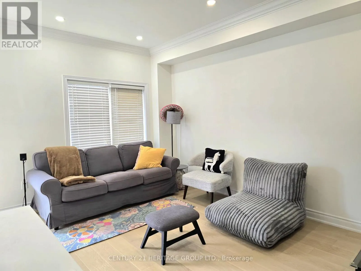
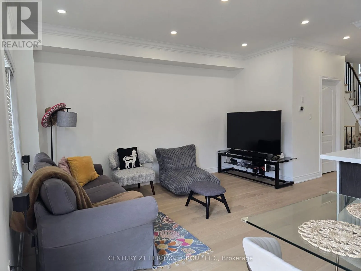
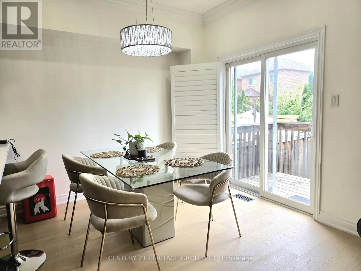
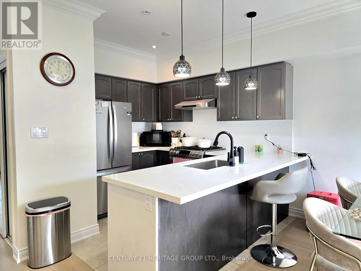
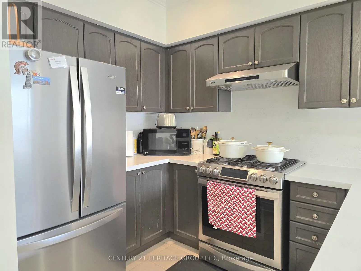
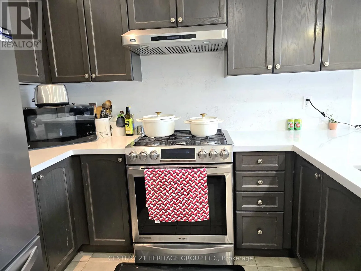
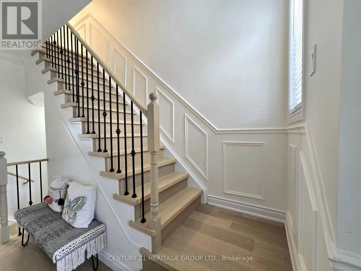
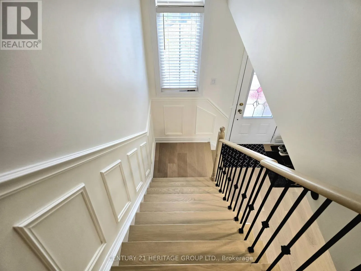
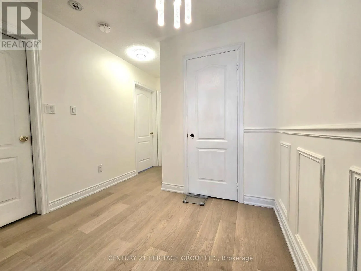
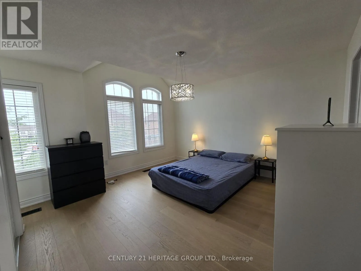
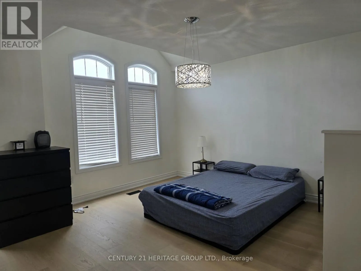
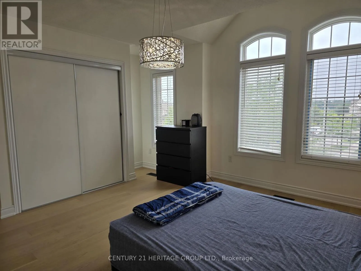
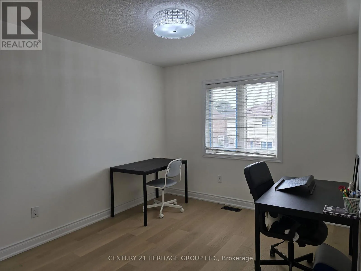
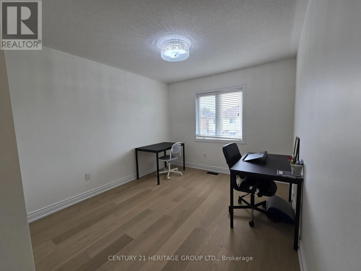
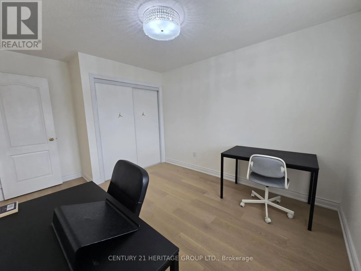
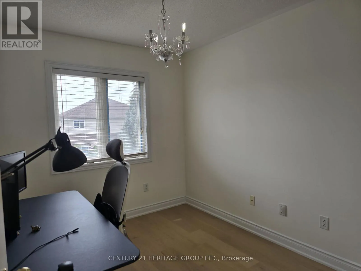
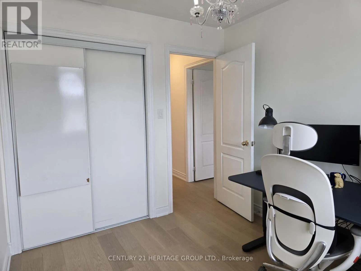
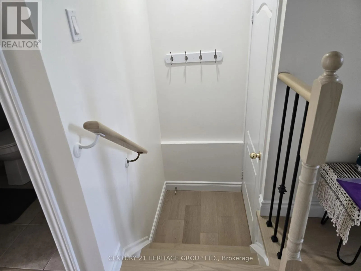
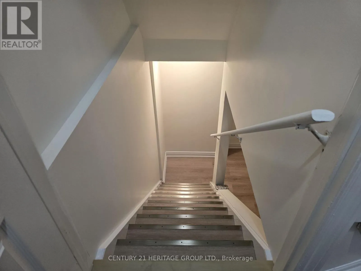
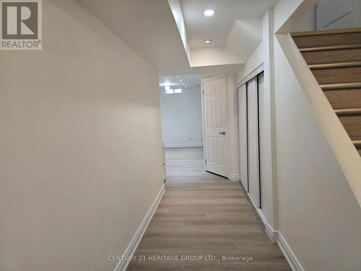
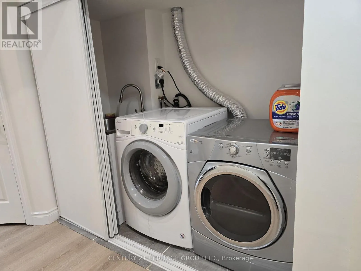
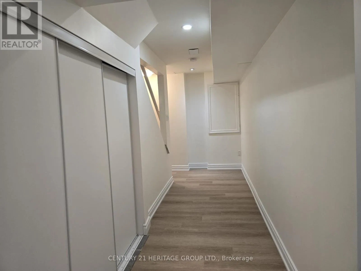
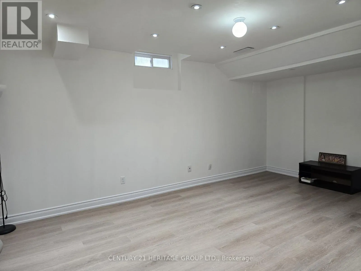
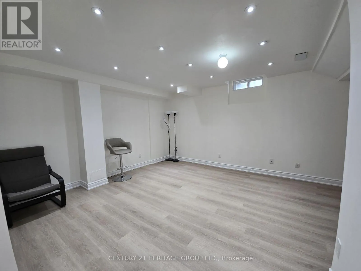
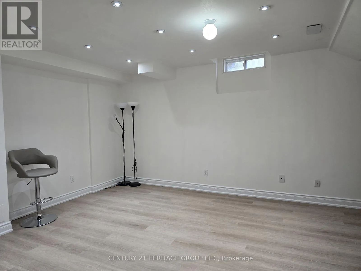
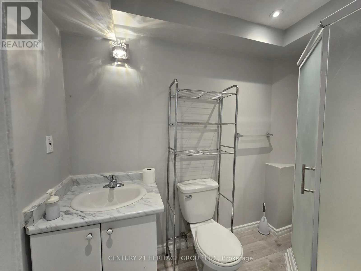
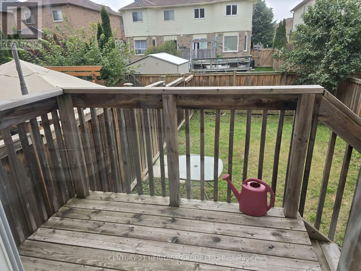
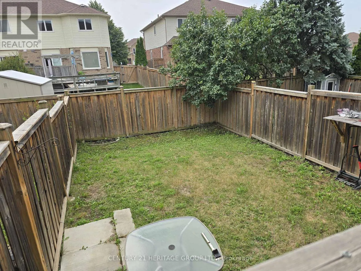
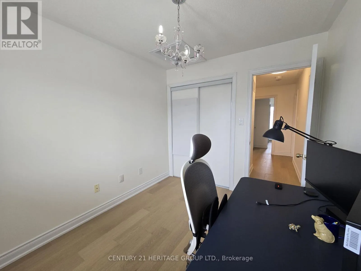
Cross Streets: Wallace Gate/Luisa St. ** Directions: Professor Day Dr/Holland St W. Freehold 3-Bedroom Townhome for Lease in a Prime Bradford Location! Beautifully maintained home featuring 3 bedrooms, 4 bathrooms, and a finished basement with a 3-piece bathroom. Hardwood flooring on the main and second floors, vinyl flooring in the basement. No carpets! The main floor features open-concept living, breakfast and Kitchen area with 9-ft ceilings, crown moulding, pot lights, and wainscoting. Modern eat-in kitchen with stainless steel appliances, backsplash, quartz countertop and ample cabinetry. Spacious primary bedroom with ensuite and 2 more good sized bedrooms upstairs. Garage with inside access and an electric vehicle (EV) charger. No sidewalk for extra driveway parking. Private backyard. Walking distance to schools, parks, shopping, and everyday amenities, with easy access to major highways. A fantastic opportunity to lease a move-in-ready home in a sought-after family-friendly neighbourhood! (id:27476)

Property Highlights

MLS® Number
N13629978
Type
Single Family
Community Name
Bradford
Ownership Type
Freehold
Land Size
19.7 x 97.4 FT
Parking Space Total
4

Building

Building Type
Row / Townhouse
Storeys
2.00
Square Footage
1100 - 1500 sqft
Bathrooms Total
4
Bedrooms Above Ground
3
Bedrooms Total
3
Exterior Finish
Brick
Fireplace Present
No
Basement Type
N/A (Finished)
Basement Features
Building Heating Type
Forced air
Heating Fuel
Natural gas
Building Cooling Type
Central air conditioning

Utilities

Water
Municipal water
Utility Sewer
Sanitary sewer

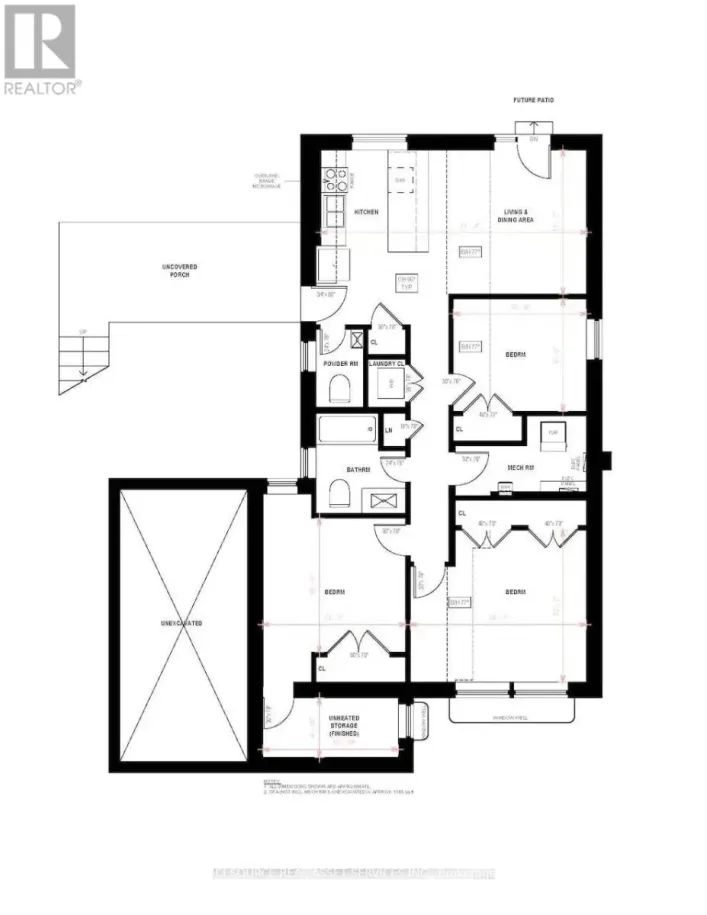
Room Layout

Primary Bedroom
Second level
3.88 m x 3.92 m
Bedroom 2
Second level
3.02 m x 3.54 m
Bedroom 3
Second level
2.62 m x 3.08 m
Recreational, Games room
Basement
4.11 m x 3.95 m
Living room
Main level
4.5 m x 3.15 m
Kitchen
Main level
3.11 m x 2.6 m
Eating area
Main level
2.85 m x 2.67 m

Location

Learn more about this property
More info:
Sutton Group Innovative Realty Inc.
MLS® number:
N13629978
Agent:
Darya Strilyana
Phone:
*Indicates required field
Name is required
Email is required
Please enter a valid phone number (e.g., 416-111-1111).

Community Spotlight: Homes For rent in Your Neighborhood