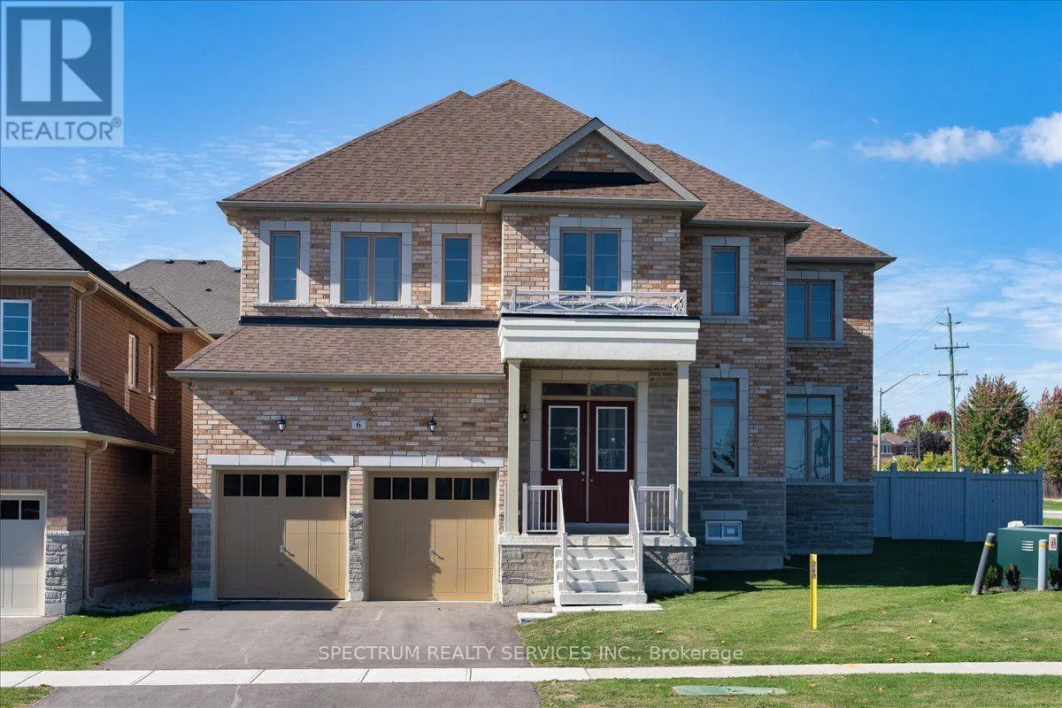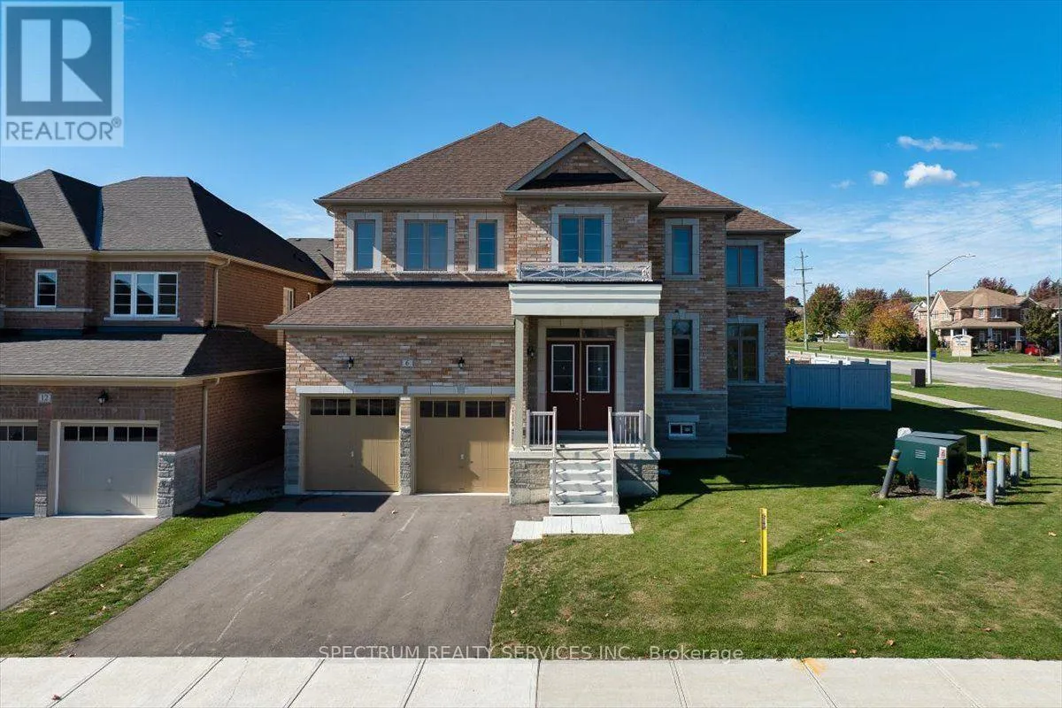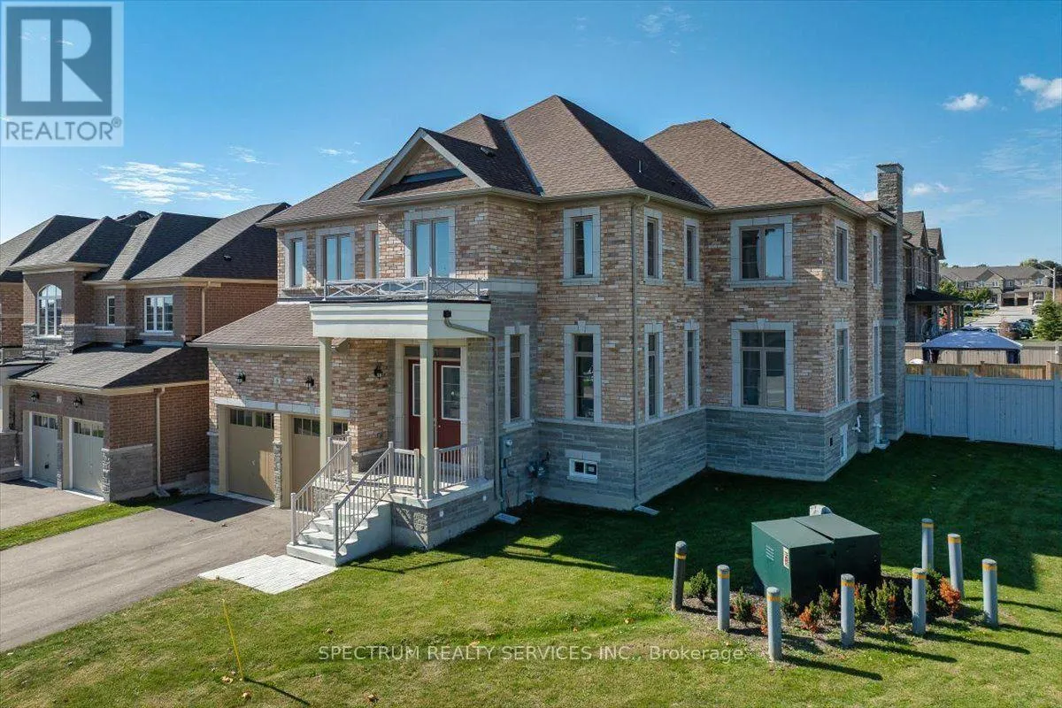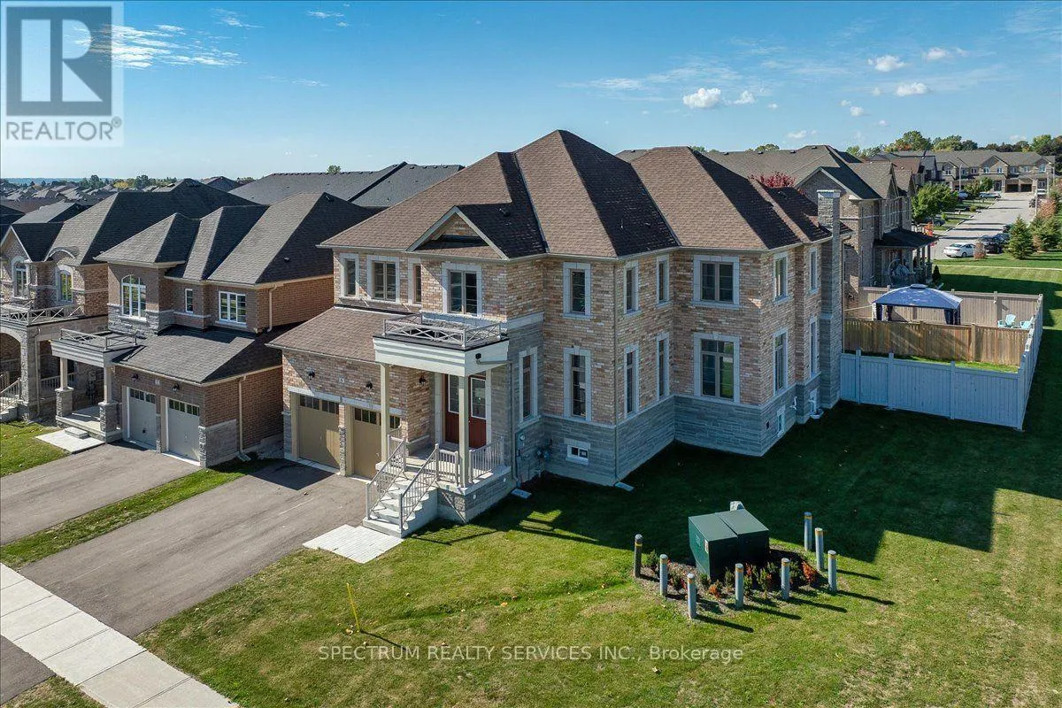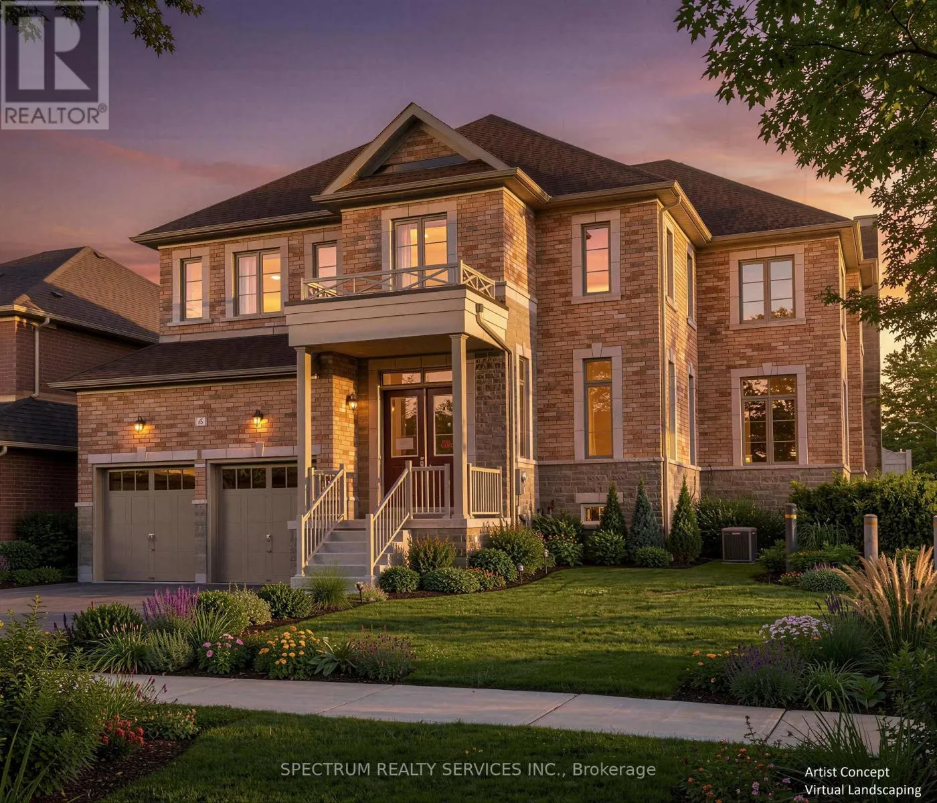
6 Barrow Avenue, Bradford West Gwillimbury, Ontario L3Z 0W1

Listed for:
$1,329,990
5 beds
6 baths
Listed 33 days ago
House for rent: 6 Barrow Avenue, Bradford West Gwillimbury, Ontario L3Z 0W1

View all 13 photos

About

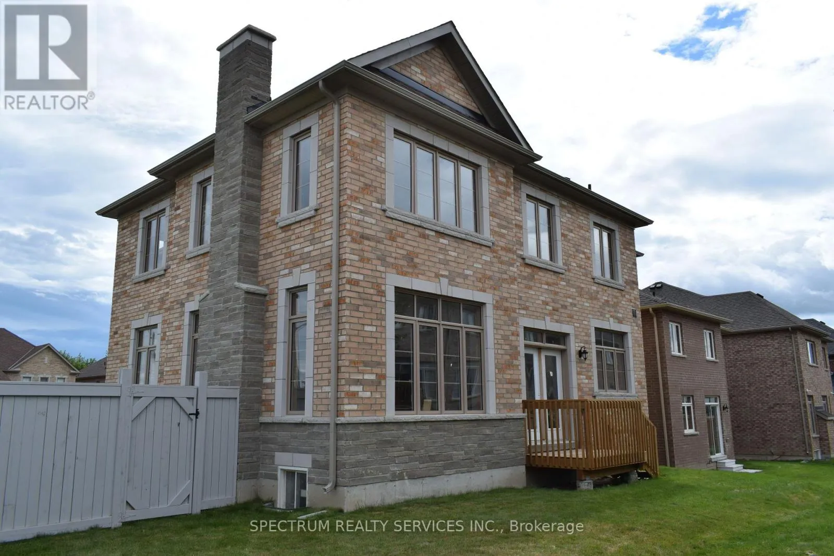
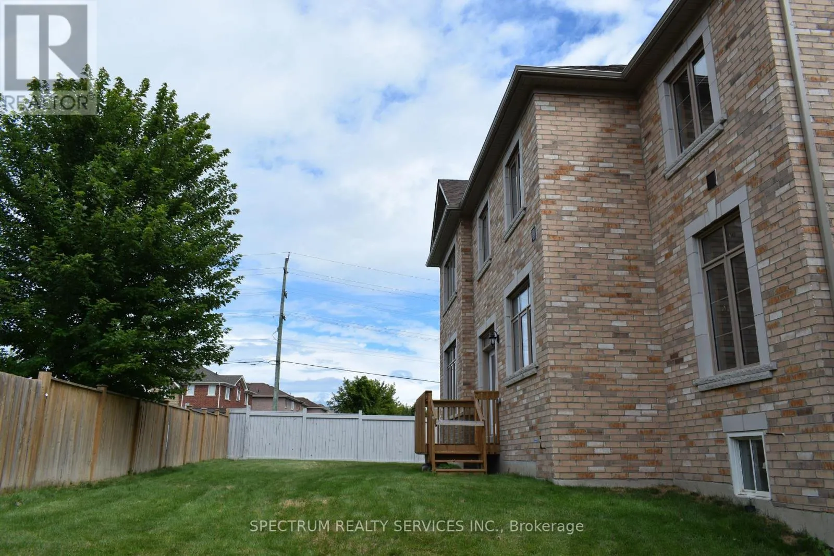
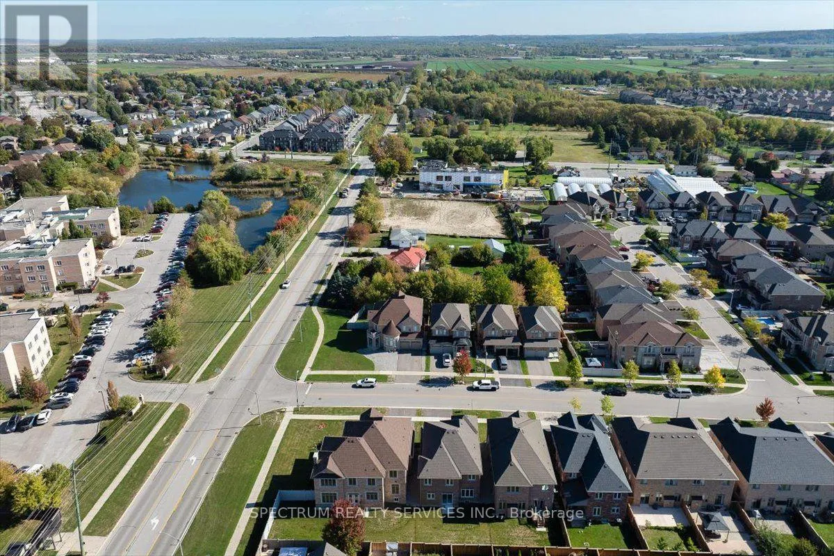
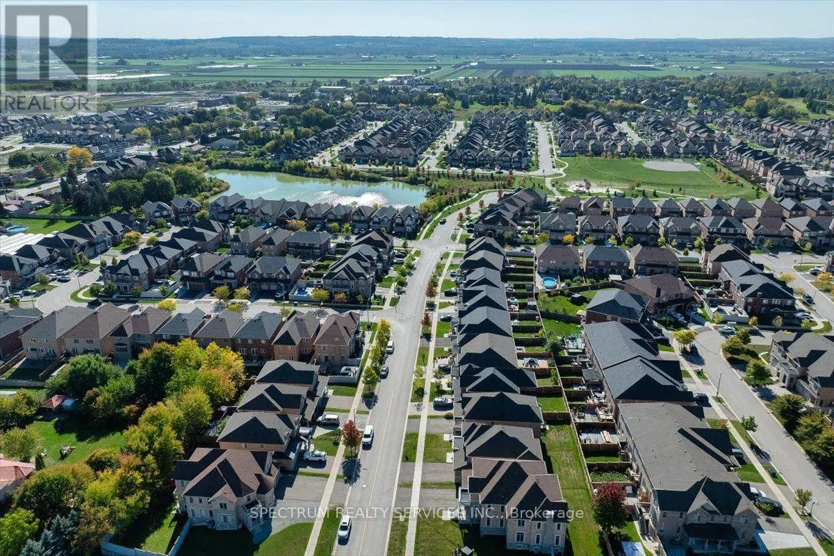
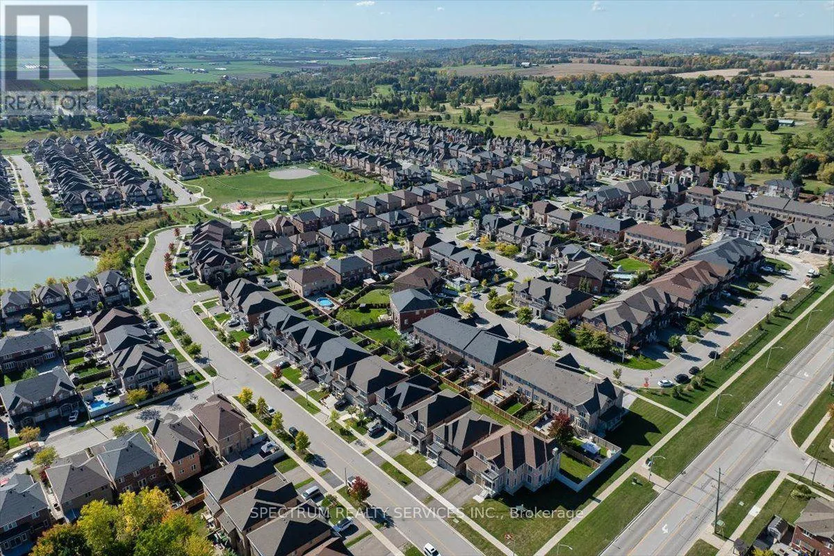
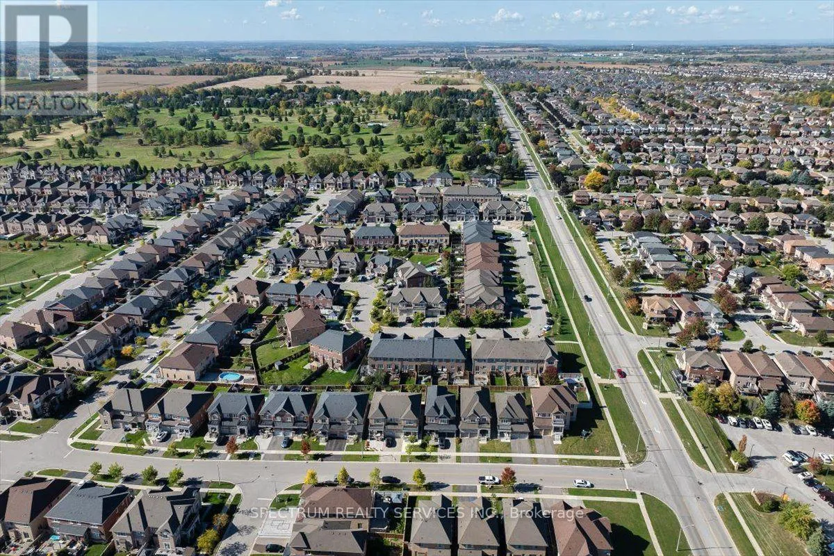
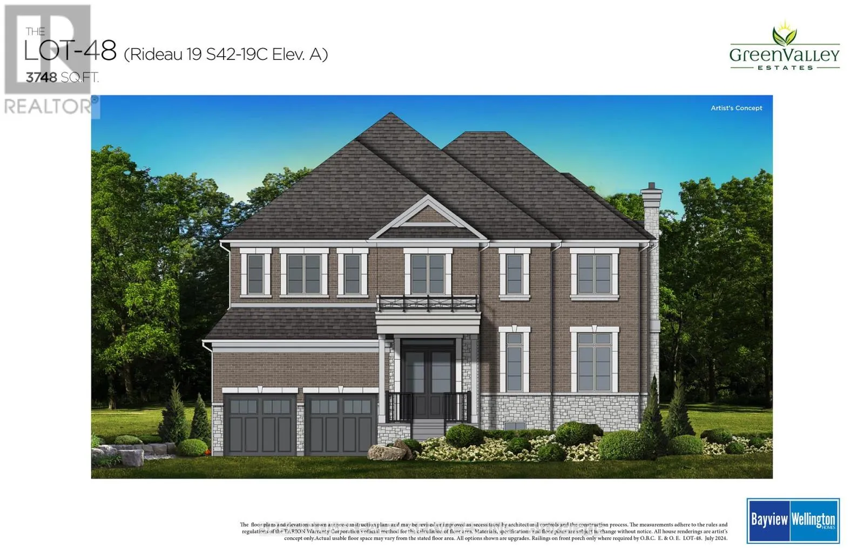
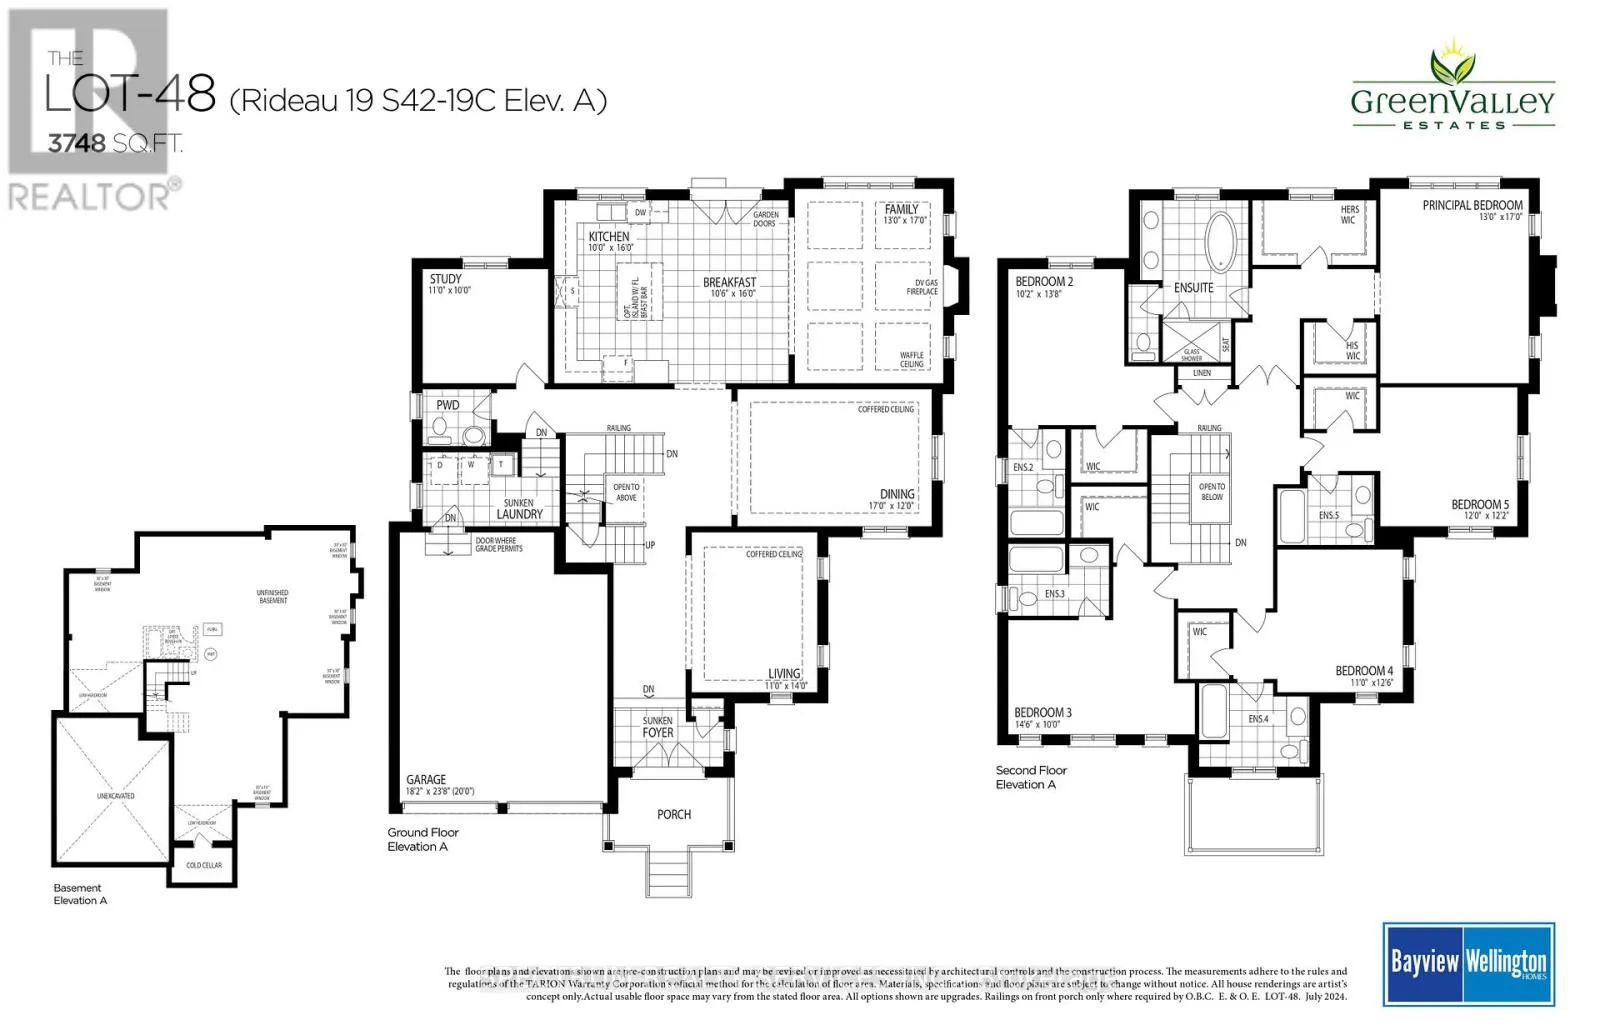
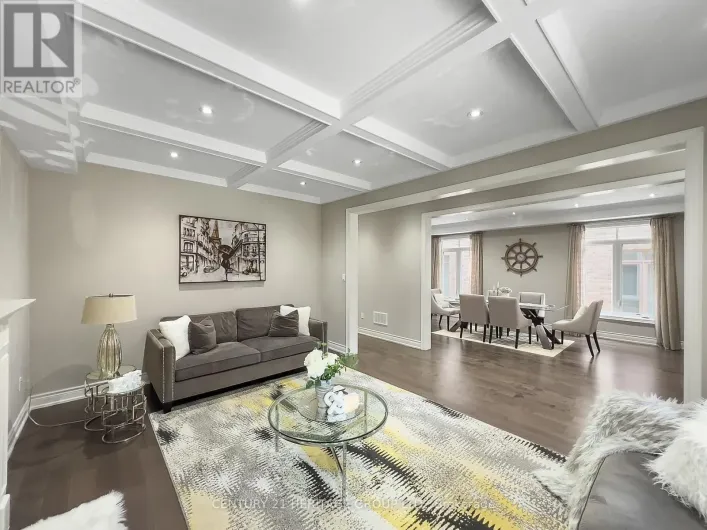
Line 6 & Simcoe Rd Buy Directly from the Builder! Beautiful 3,748 Sq. Ft. Inventory Family Home in Green Valley Estates. Discover exceptional space, style and luxury in this stunning 5-bedroom, 6-bathroom corner lot home. Featuring 10-ft ceilings on the main floor, 9-ft ceilings in the basement, elegant waffle and coffered ceilings and 71 pot lights throughout, this home offers a bright, sophisticated atmosphere from the moment you walk in. Currrently at the drywall stage, this is a rare opportunity to personalize your dream home. Visit our Decor Centre and select from a wide variety of hardwood, tile and cabinetry finishes to create a home that truly reflects your style. Plus, enjoy $10,000 in complimentary Decor Dollars to be used towards your selections. Step outside to a partially fenced backyard with a walk-out deck, perfect for entertaining, relaxing and creating lasting family memories. Ideally located to schools, shopping and transit (Highway 400 and Bradford Go). Lot #48 (Rideau 19 Elev. A) Home is drywalled, closing approx. 4-5 months from Decor selections. Full Tarion Warranty Included. Taxes estimated based on 2026 Phased-in Assessment (GeoWarehouse). (id:27476)

Property Highlights

MLS® Number
N13645934
Type
Single Family
Community Name
Bradford
Ownership Type
Freehold
Land Size
27.5 x 106.6 FT ; Back - 75.72' CORNER LOT|under 1/2 acre
Parking Space Total
4

Building

Building Type
House
Storeys
2.00
Square Footage
3500 - 5000 sqft
Bathrooms Total
6
Bedrooms Above Ground
5
Bedrooms Total
5
Amenities
Park, Public Transit, Schools
Exterior Finish
Brick, Stone
Fireplace Present
Yes
Basement Type
N/A (Unfinished)
Basement Features
Building Heating Type
Forced air
Heating Fuel
Natural gas
Building Cooling Type
None

Utilities

Water
Municipal water
Utility Sewer
Sanitary sewer

Room Layout

Bedroom 5
Second level
3.66 m x 3.66 m
Primary Bedroom
Second level
3.96 m x 5.88 m
Bedroom 2
Second level
3.05 m x 3.96 m
Bedroom 3
Second level
4.27 m x 3.05 m
Bedroom 4
Second level
3.35 m x 3.66 m
Eating area
Main level
3.05 m x 4.88 m
Kitchen
Main level
3.05 m x 4.88 m
Family room
Main level
3.96 m x 5.18 m
Dining room
Main level
5.18 m x 3.66 m
Living room
Main level
3.35 m x 4.27 m
Study
Main level
3.35 m x 3.05 m

Location

Learn more about this property
More info:
Sutton Group Innovative Realty Inc.
MLS® number:
N13645934
Agent:
Darya Strilyana
Phone:
*Indicates required field
Name is required
Email is required
Please enter a valid phone number (e.g., 416-111-1111).