3421 13 Line, Bradford West Gwillimbury, Ontario L0L 1L0

Listed for:
$1,599,000
5 beds
4 baths
Listed 5 days ago
House for rent: 3421 13 Line, Bradford West Gwillimbury, Ontario L0L 1L0

View all 41 photos

About

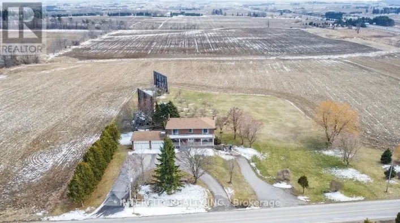
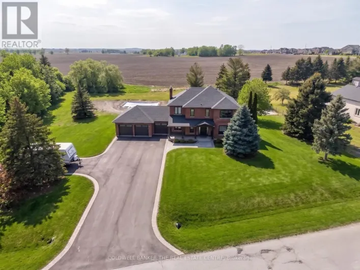
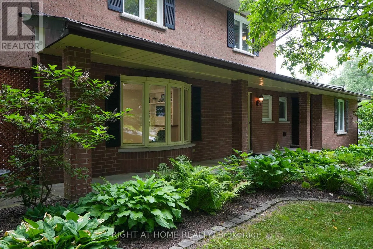
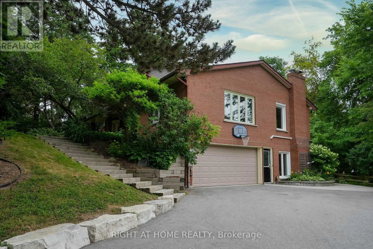
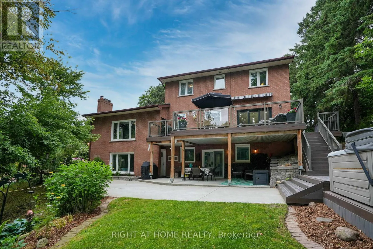
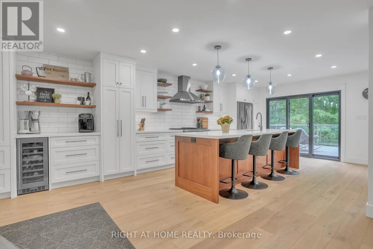
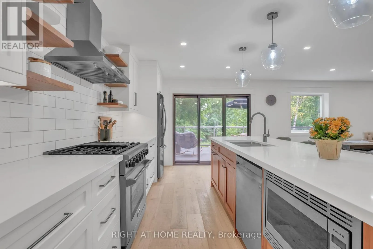
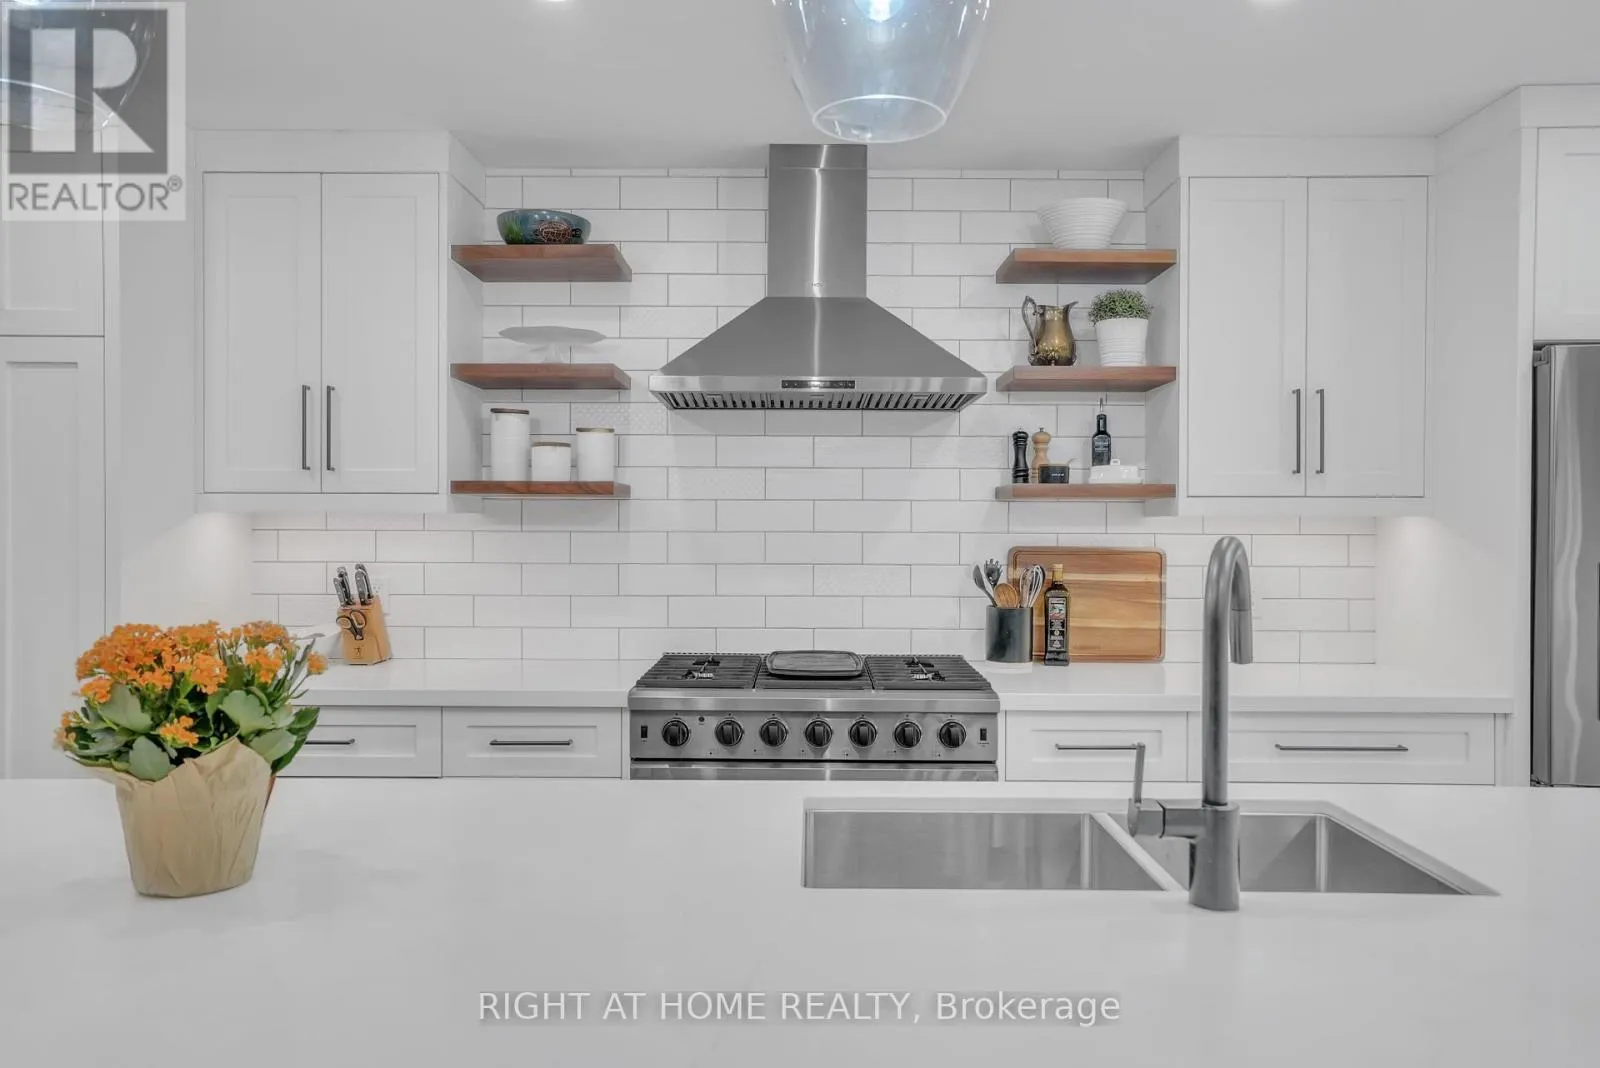
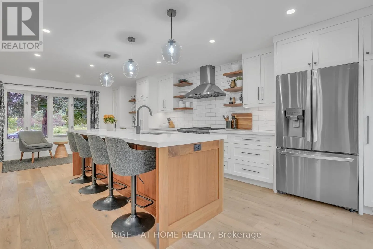
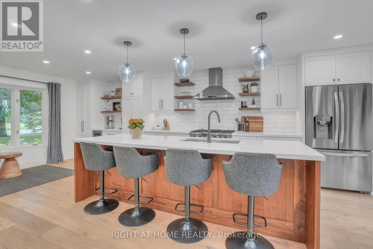
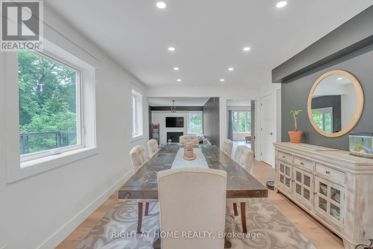
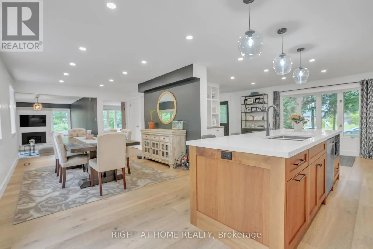
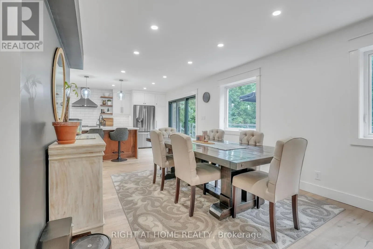
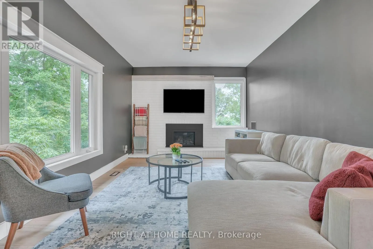
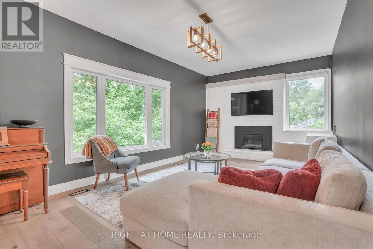
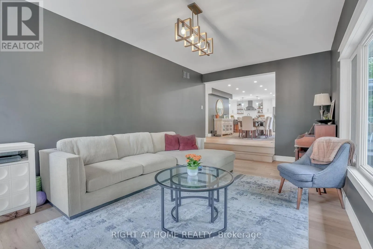
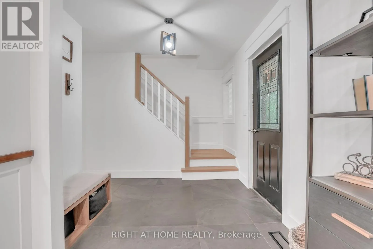
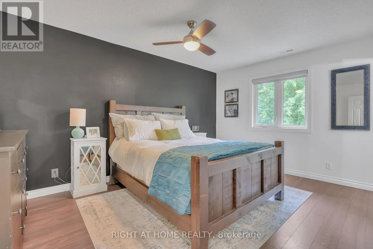
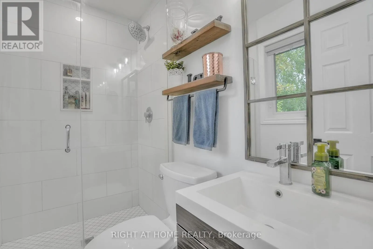
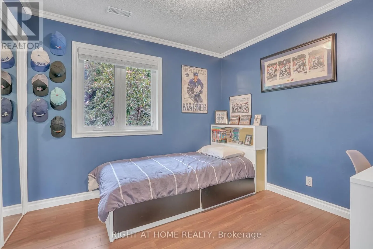
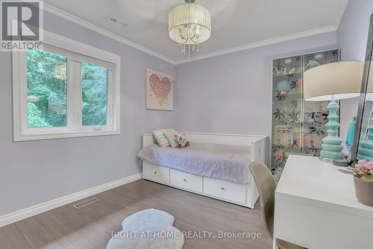
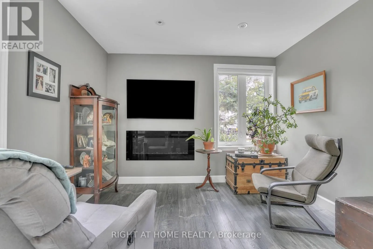
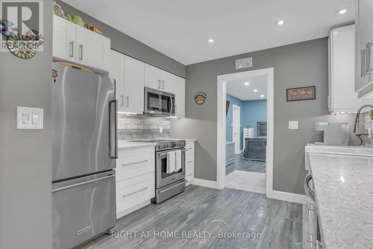
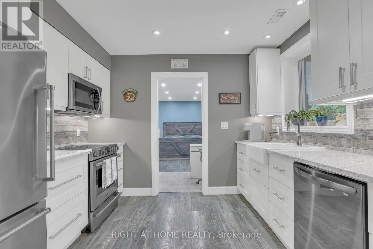
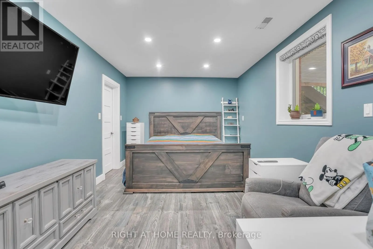
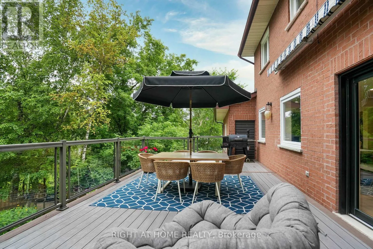
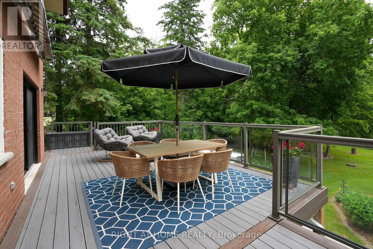
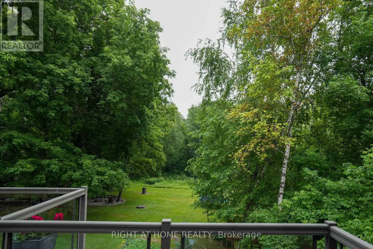
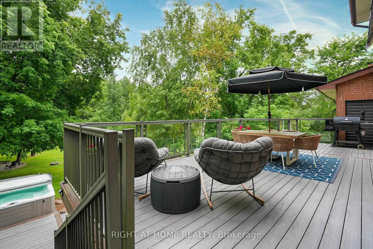
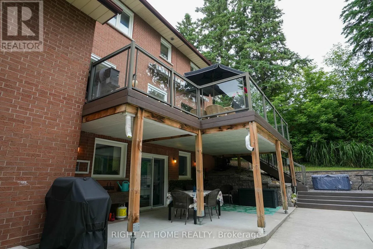
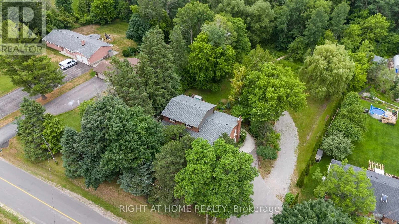
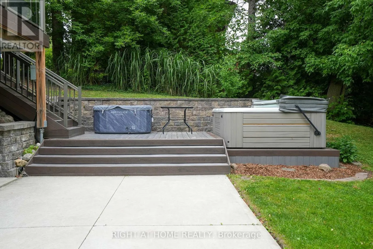
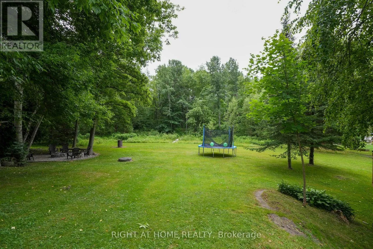
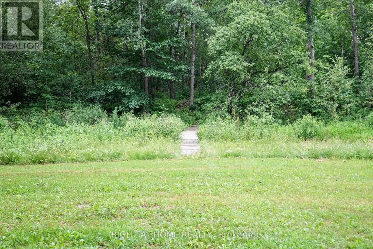
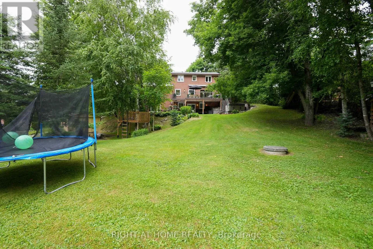
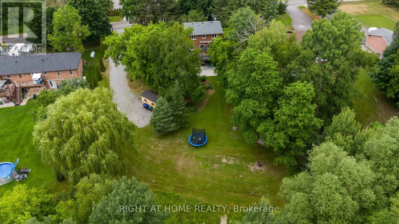
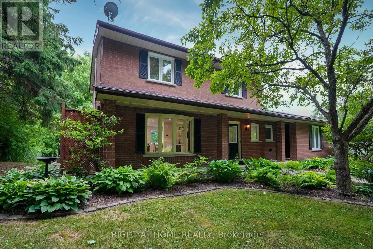
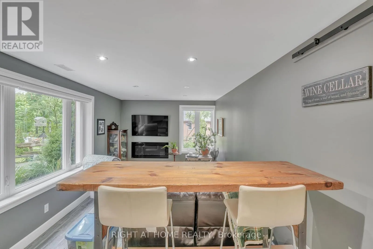
13th Line and Middletown Rd Welcome to this beautifully renovated residence offering refined living and exceptional functionality. Thoughtfully updated throughout, this 4+1 bedroom, 3.5 bathroom home features a fully self-contained in-law suite on the ground level, complete with its own private entrance ideal for extended family, guests, or independent living.The main floor showcases a fully remodeled kitchen with modern finishes, seamlessly flowing into the open-concept living areas. Step out onto the composite deck and take in the expansive views of over an acre of serene landscape perfect for outdoor entertaining or quiet relaxation.Unwind in the private hot tub and enjoy the peace and privacy of this tranquil setting. Recent upgrades include newer windows, upgraded attic insulation, a high-efficiency tankless water heater, and a 200-amp electrical panel offering both comfort and energy efficiency.This impressive property blends modern elegance with practical features, creating a welcoming space you'll be proud to call home. (id:27476)


Property Highlights

MLS® Number
N13742468
Type
Single Family
Community Name
Rural Bradford West Gwillimbury
Ownership Type
Freehold
Land Size
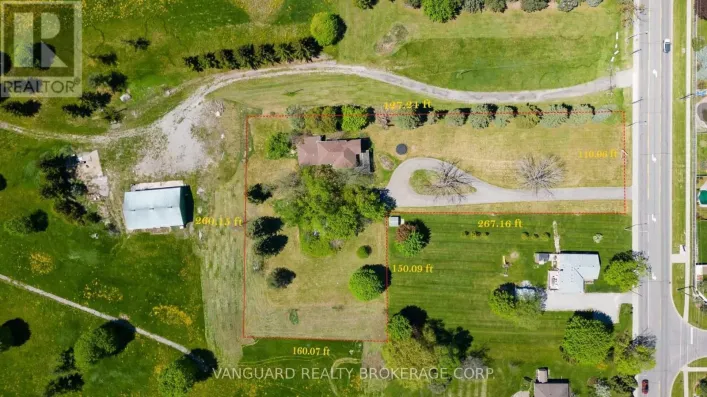
122.1 x 328.6 FT|1/2 - 1.99 acres
Parking Space Total
10

Building

Building Type
House
Storeys
2.00
Square Footage
2000 - 2500 sqft
Bathrooms Total
4
Bedrooms Above Ground
4
Bedrooms Total
5
Amenities
Fireplace(s)
Exterior Finish
Brick
Fireplace Present
Yes
Basement Type
N/A, N/A (Finished)
Basement Features
Apartment in basement, Walk out
Building Heating Type
Heat Pump
Heating Fuel
Other
Building Cooling Type
Central air conditioning

Utilities

Water
Dug Well
Utility Sewer
Septic System

Room Layout

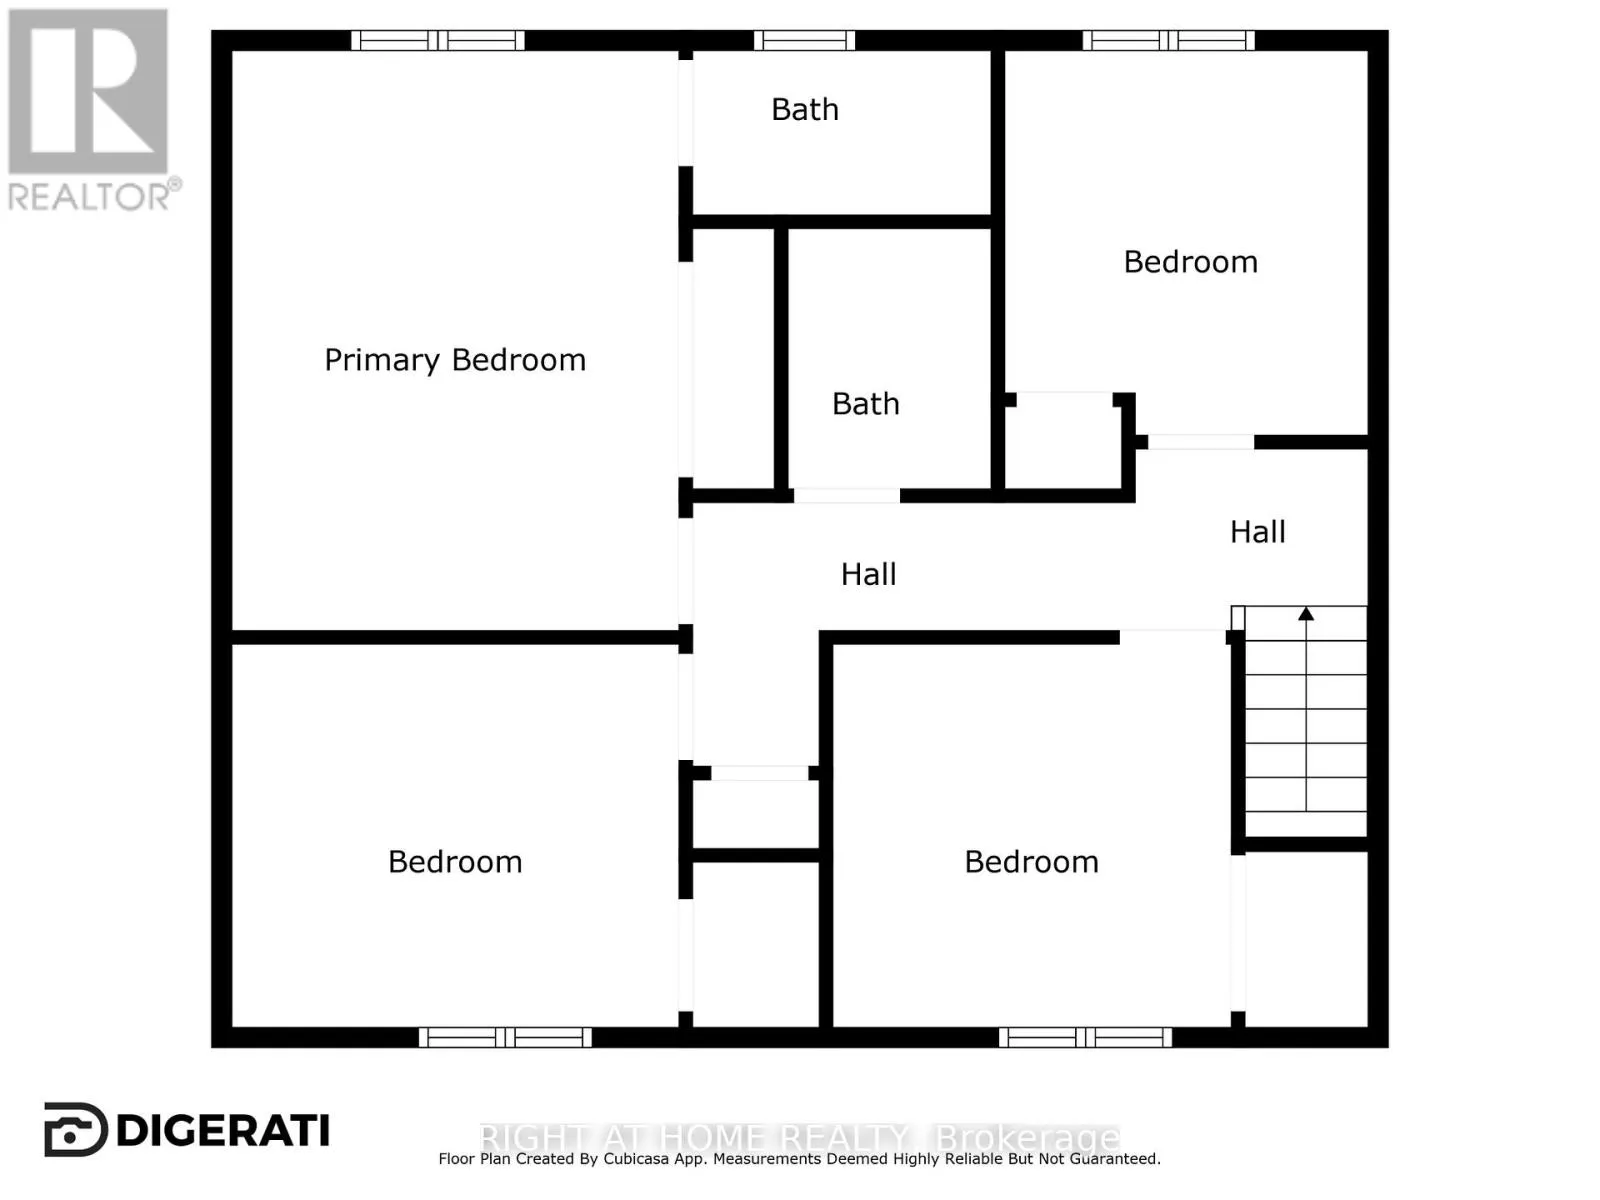
Primary Bedroom
Second level
3.36 m x 4.28 m
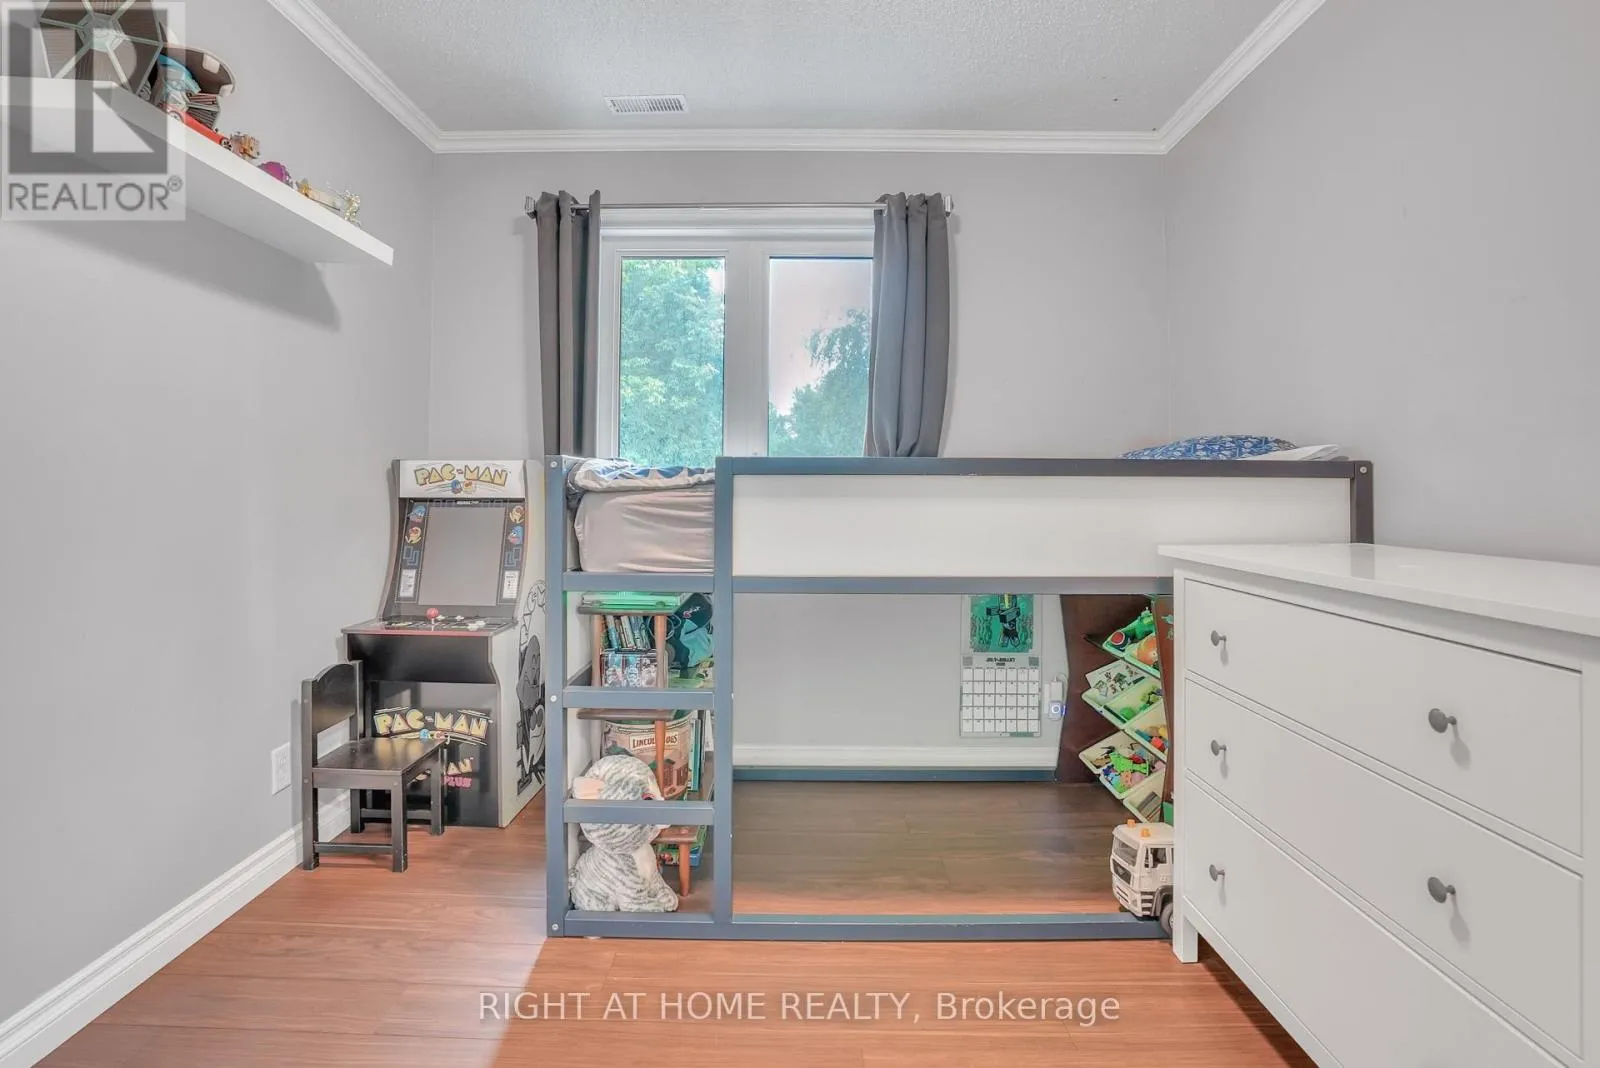
Bedroom 2
Second level
3.36 m x 2.76 m
Bedroom 3
Second level
2.77 m x 2.76 m
Bedroom 4
Second level
2.74 m x 2.76 m
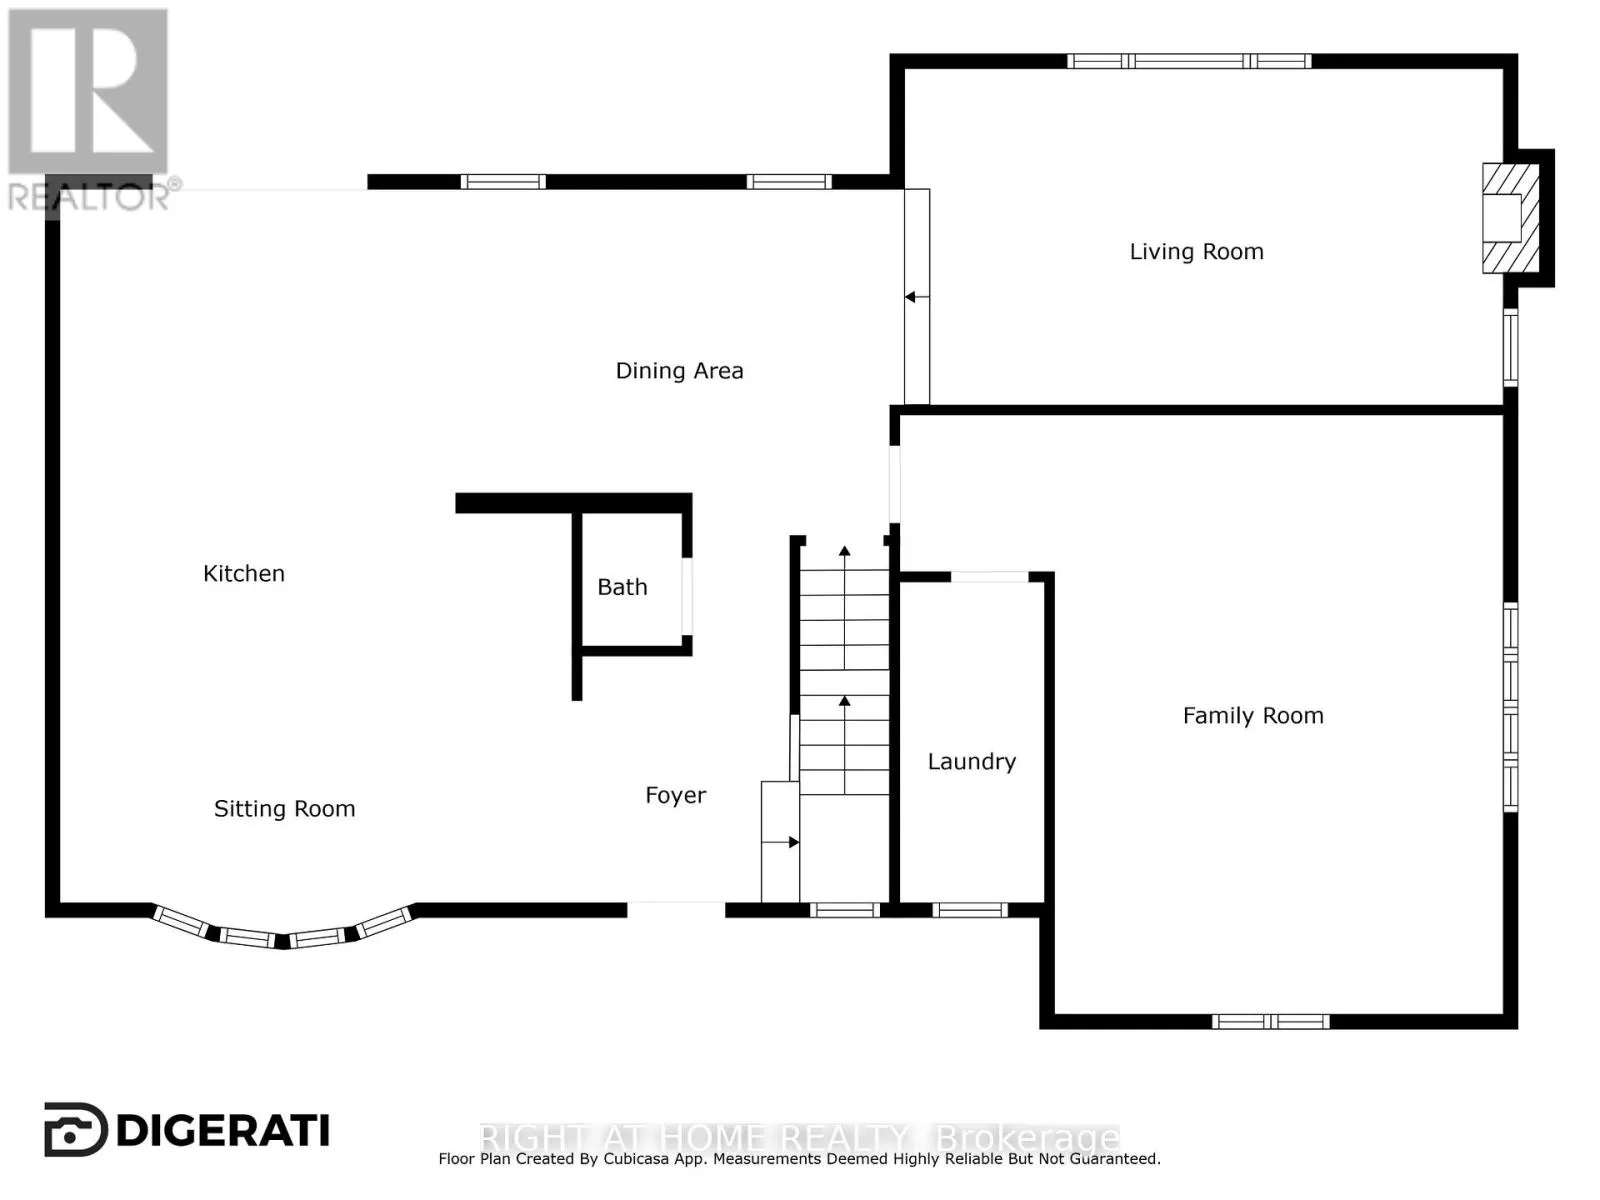
Kitchen
Main level
5.42 m x 7.52 m
Dining room
Main level
4.3 m x 3.38 m
Living room
Main level
6.11 m x 3.37 m
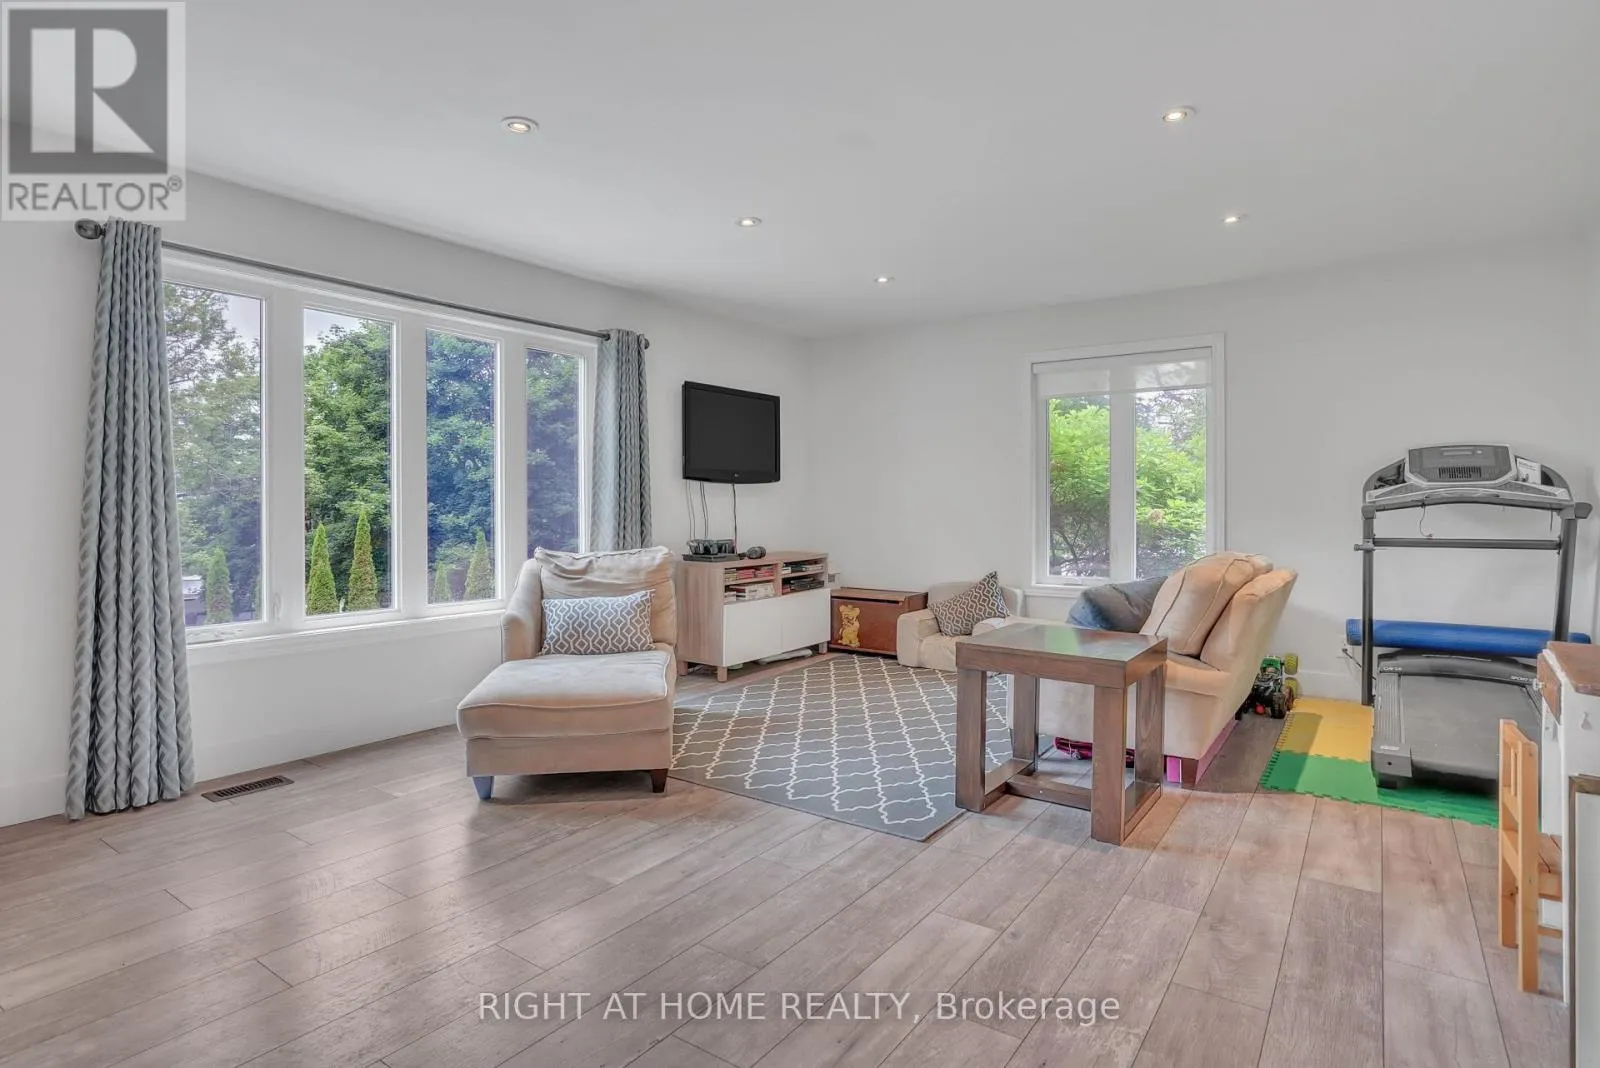
Family room
Main level
6.12 m x 6.12 m
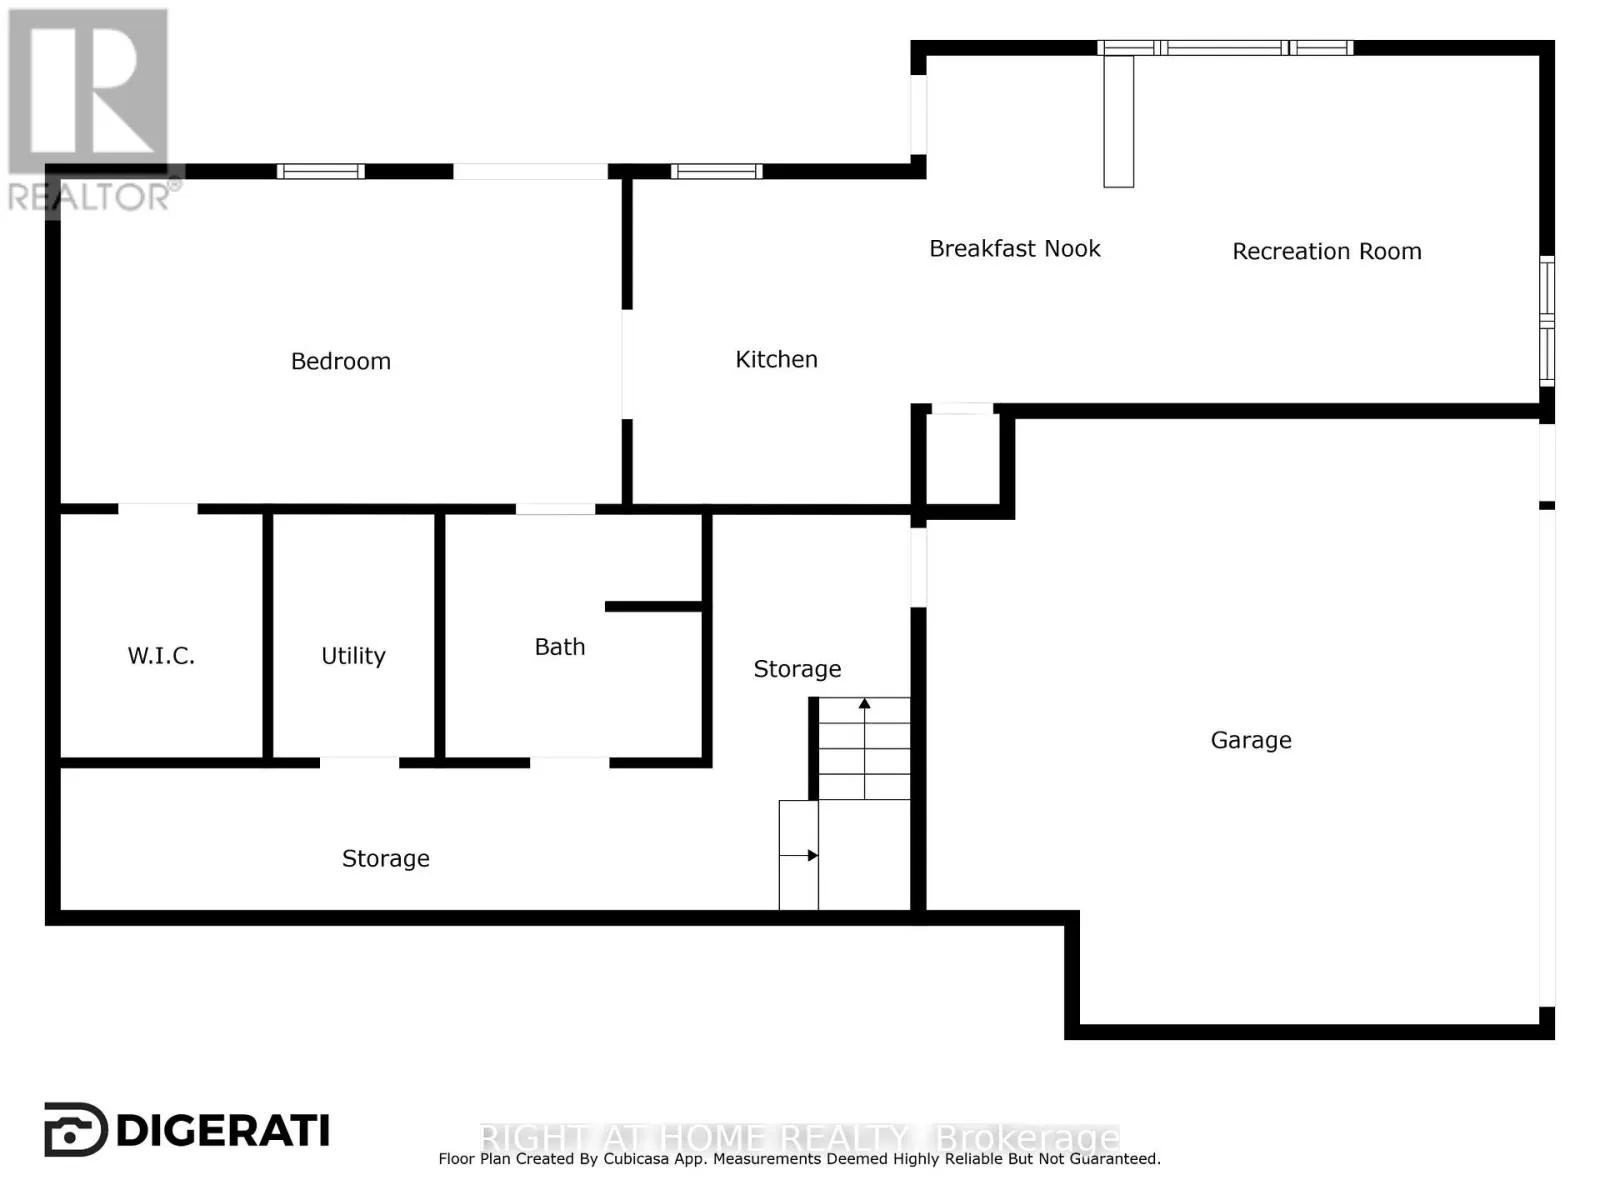
Family room
Ground level
6.33 m x 3.59 m
Bedroom
Ground level
5.51 m x 3.08 m
Kitchen
Ground level
2.7 m x 3.08 m

Location

Learn more about this property
More info:
Sutton Group Innovative Realty Inc.
MLS® number:
N13742468
Agent:
Darya Strilyana
Phone:
*Indicates required field
Name is required
Email is required
Please enter a valid phone number (e.g., 416-111-1111).

Community Spotlight: Homes For sale in Your Neighborhood