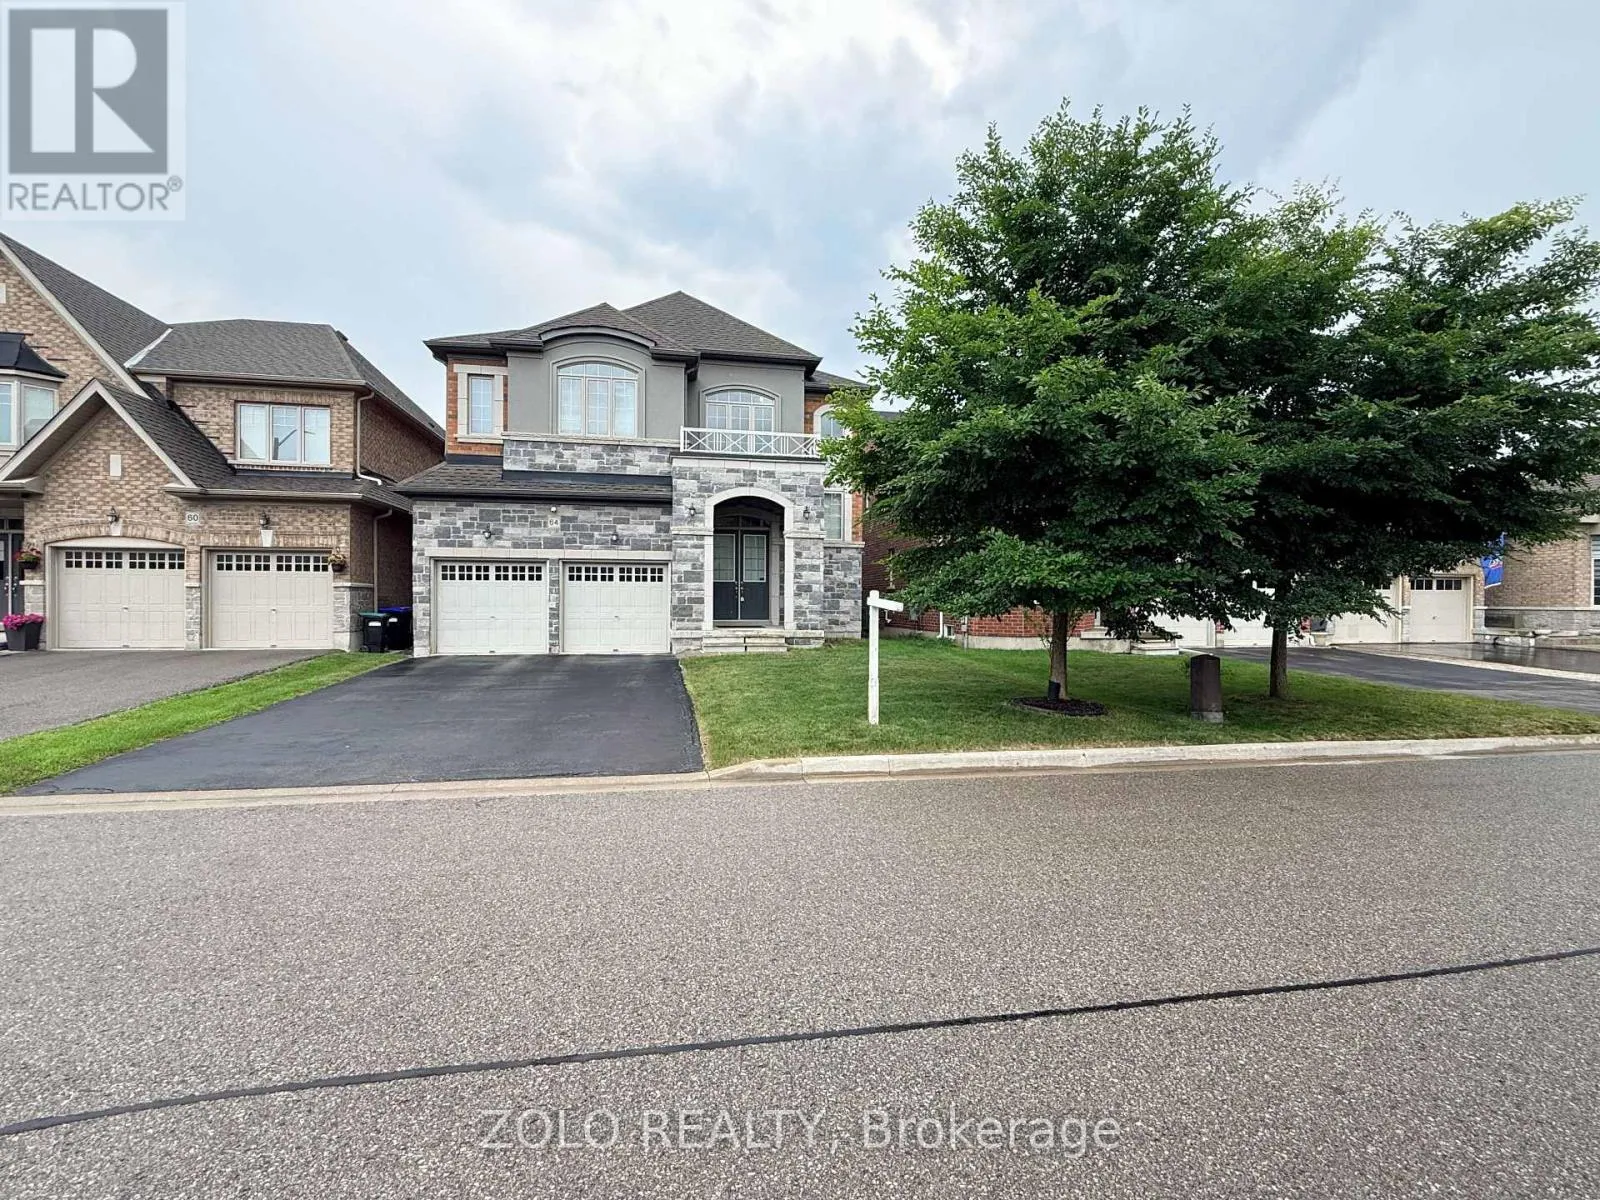
64 Cayton Crescent, Bradford West Gwillimbury, Ontario L3Z 0V9

Listed for:
$3,400
6 beds
5 baths
Listed 1 day ago
House for rent: 64 Cayton Crescent, Bradford West Gwillimbury, Ontario L3Z 0V9

View all 50 photos

About

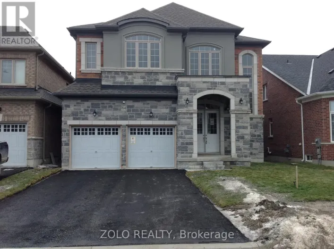
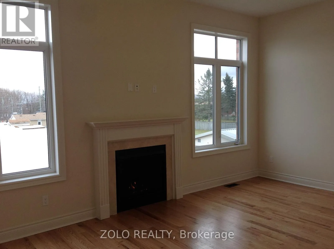
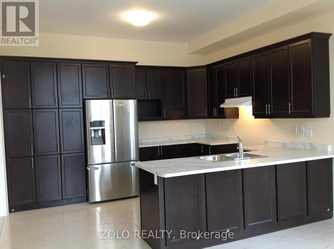
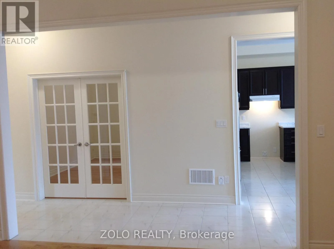
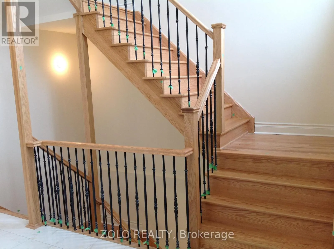
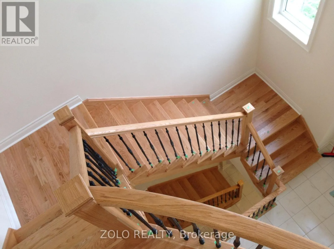
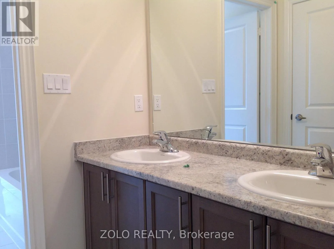
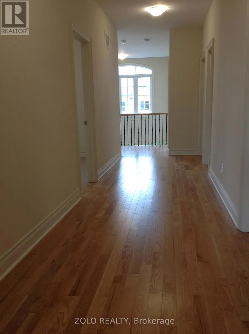
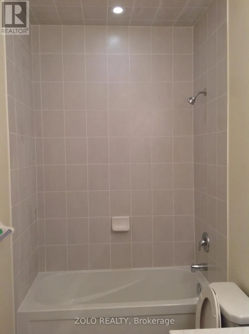
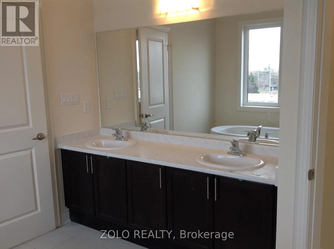
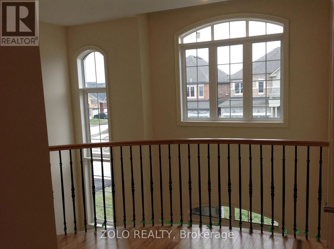
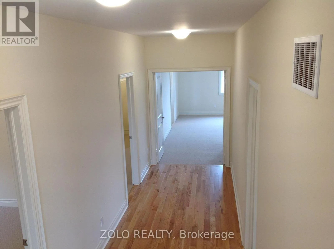
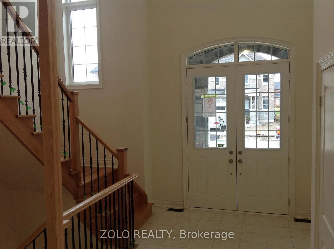
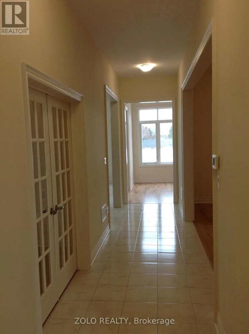
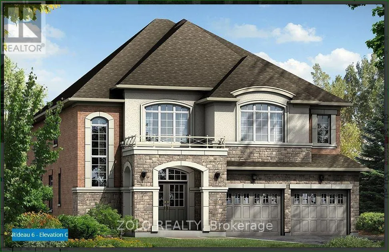
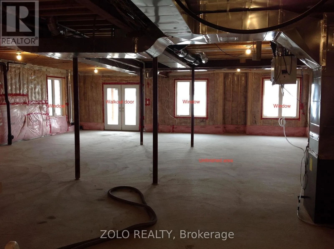
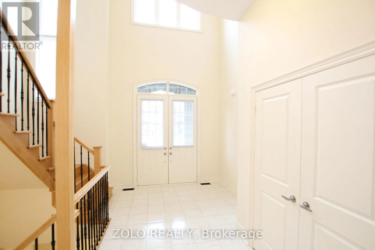
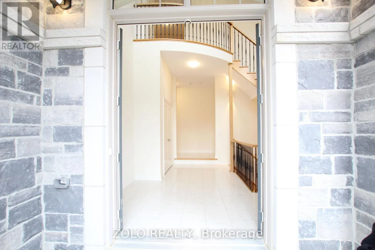
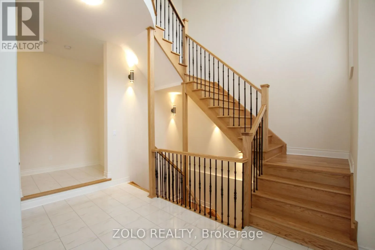
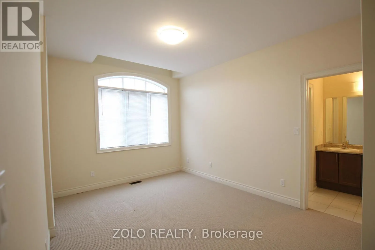
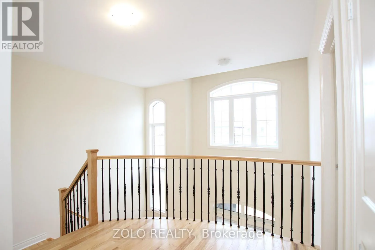
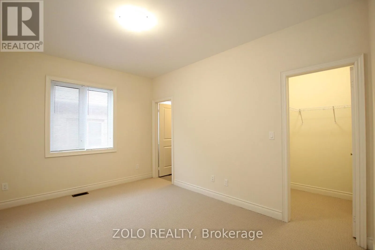
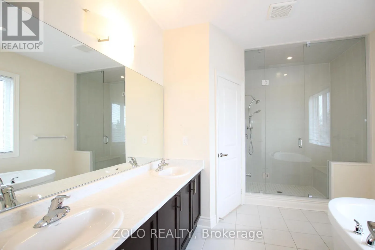
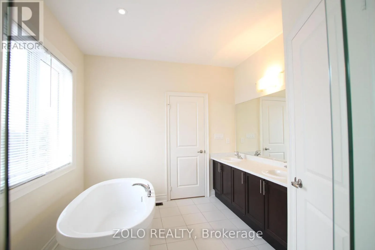
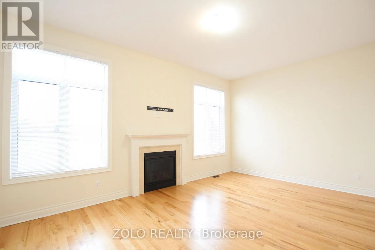
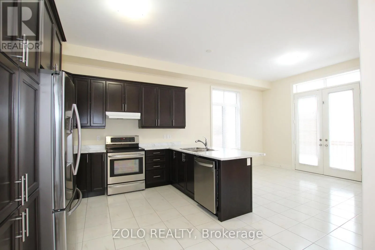
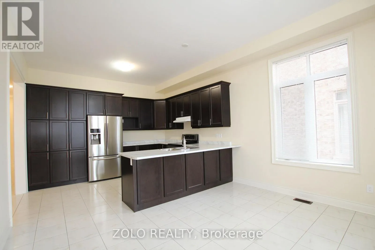
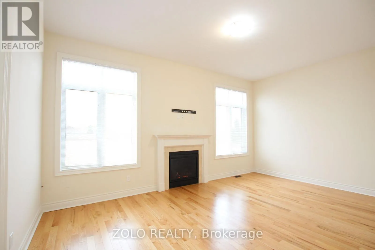
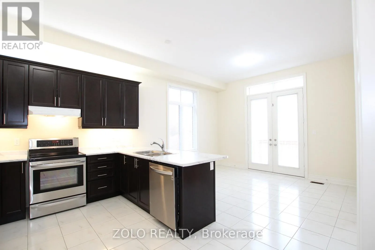
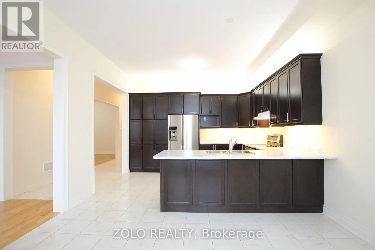
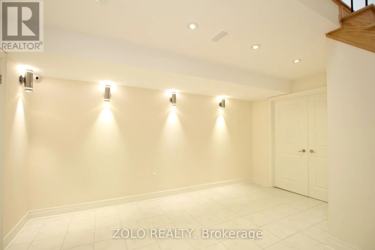
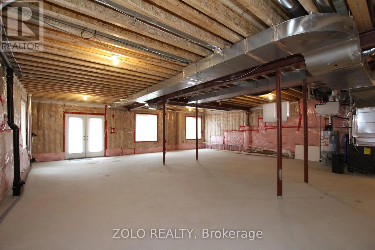
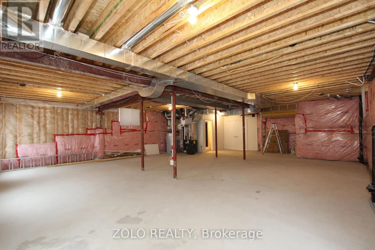
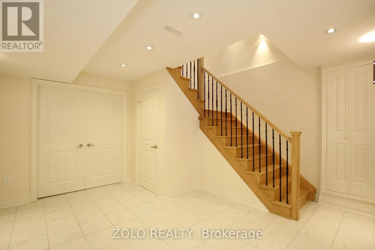
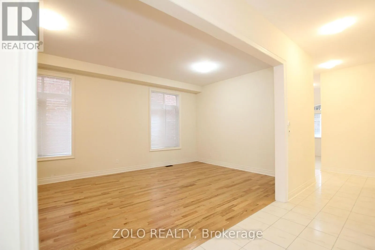
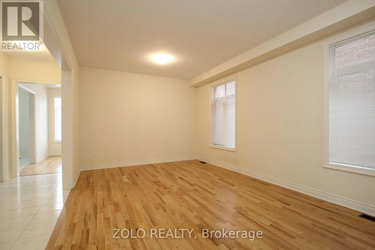
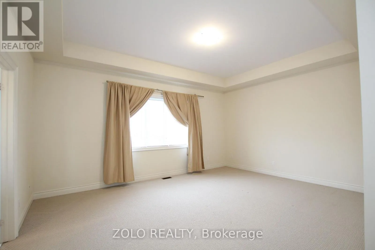
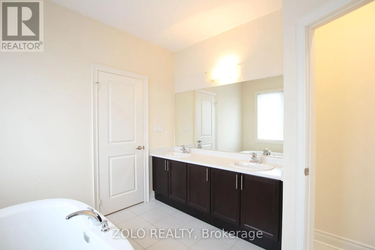
Cross Streets: Green Valley Estates subdivision at Line 6 & Simcoe Rd. ** Directions: Location: Conveniently located directly across from the Bradford Valley Care Community, just off 6th Line and Simcoe Road. Stunning, highly upgraded detached family home located in a prestigious, newly developed community in Bradford (Line 6 & Simcoe Rd). Boasting 3,582 sq. ft. of pristine, sun-filled living space, this property features over $100,000 in premium upgrades. The open-concept layout showcases smooth ceilings on all levels, solid oak stairs, 10-ft main floor ceilings, and 9-ft ceilings on both the second floor and the walkout basement. A chef's kitchen features extended upper cabinets and elegant crown moulding. The primary retreat offers a coffered ceiling, walk-in closets, and a spa-like ensuite. Designed for modern living, it includes a 200-amp service, smart wiring, second-floor laundry, inside garage access, and central A/C. Enjoy seamless indoor-outdoor living with French/garden doors leading to a 6'x8' main floor deck with a gas BBQ line. Minutes from golf courses, Highway 400, and the Bradford GO Station. Includes fridge, stove, dishwasher, washer, and dryer. (id:27476)

Property Highlights

MLS® Number
N13751012
Type
Single Family
Community Name
Bradford
Ownership Type
Freehold
Land Size
42 x 118 FT ; Regular|under 1/2 acre
Parking Space Total
6

Building

Building Type
House
Storeys
2.00
Square Footage
3500 - 5000 sqft
Bathrooms Total
5
Bedrooms Above Ground
5
Bedrooms Total
6
Amenities
Fireplace(s) Golf Nearby, Public Transit, Schools
Exterior Finish
Brick, Stone
Fireplace Present
Yes
Basement Type
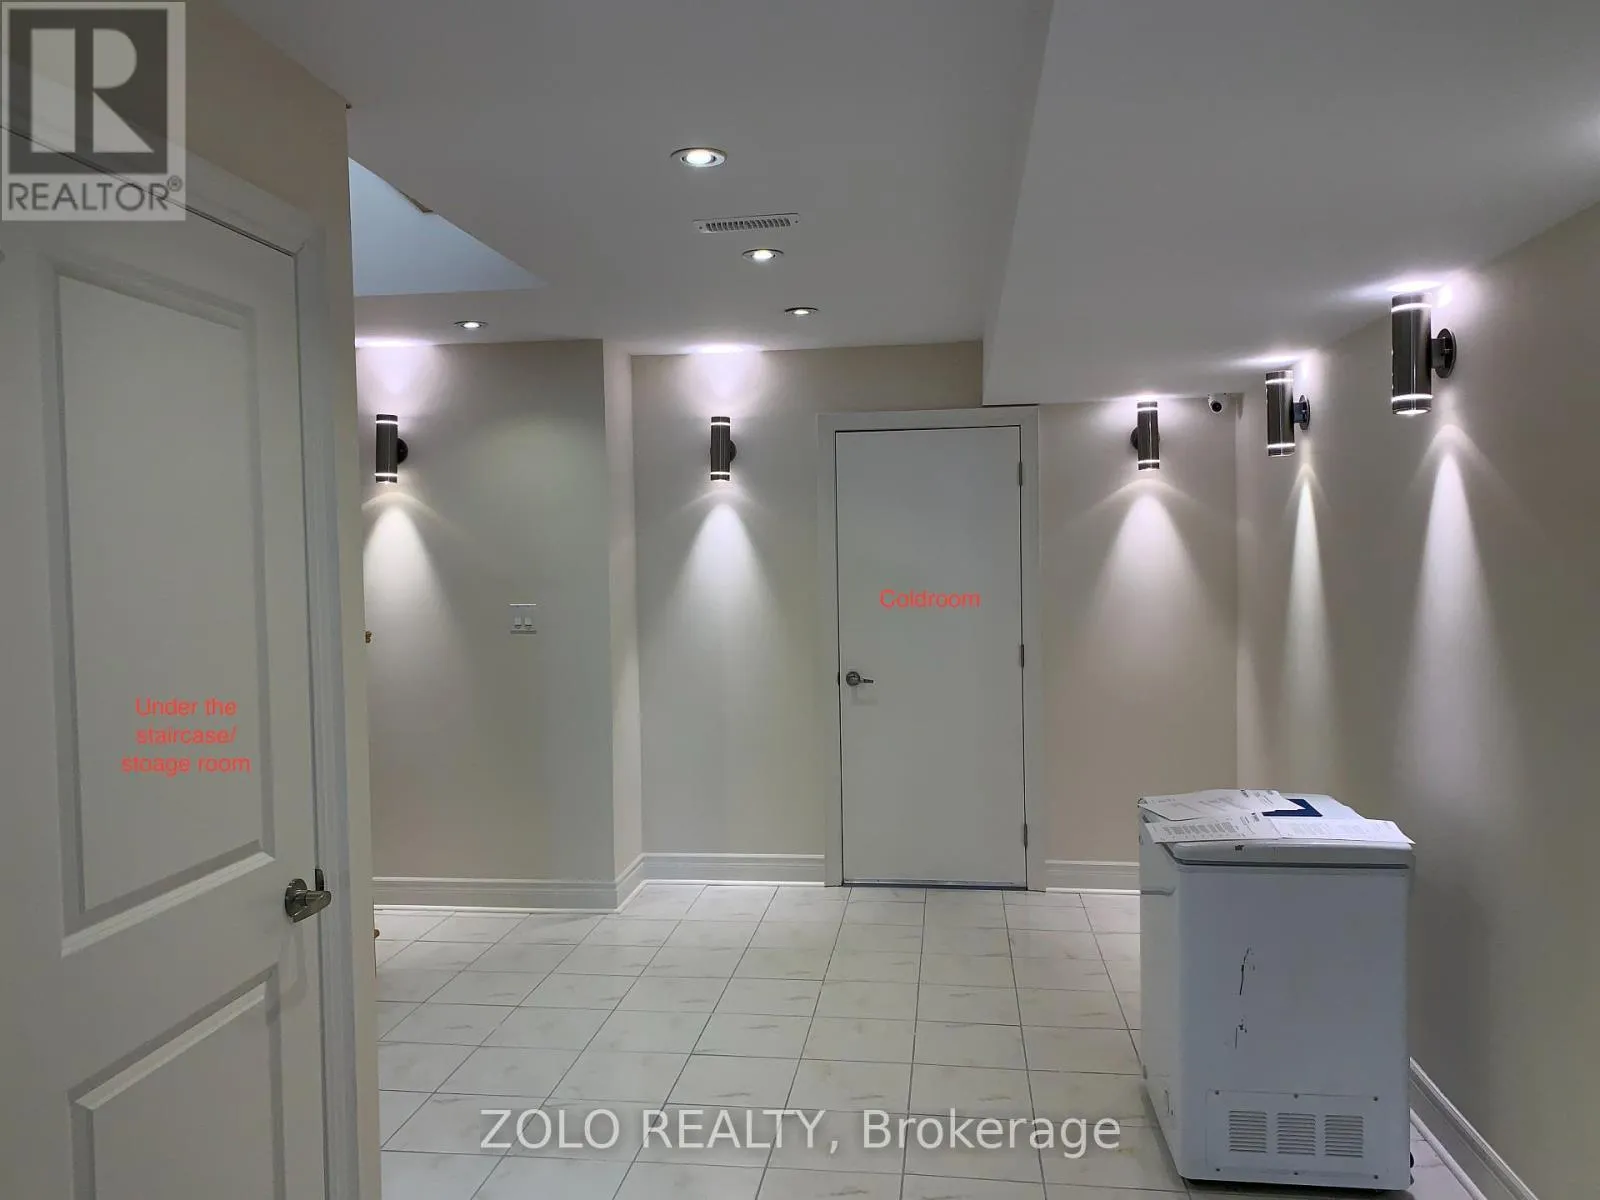
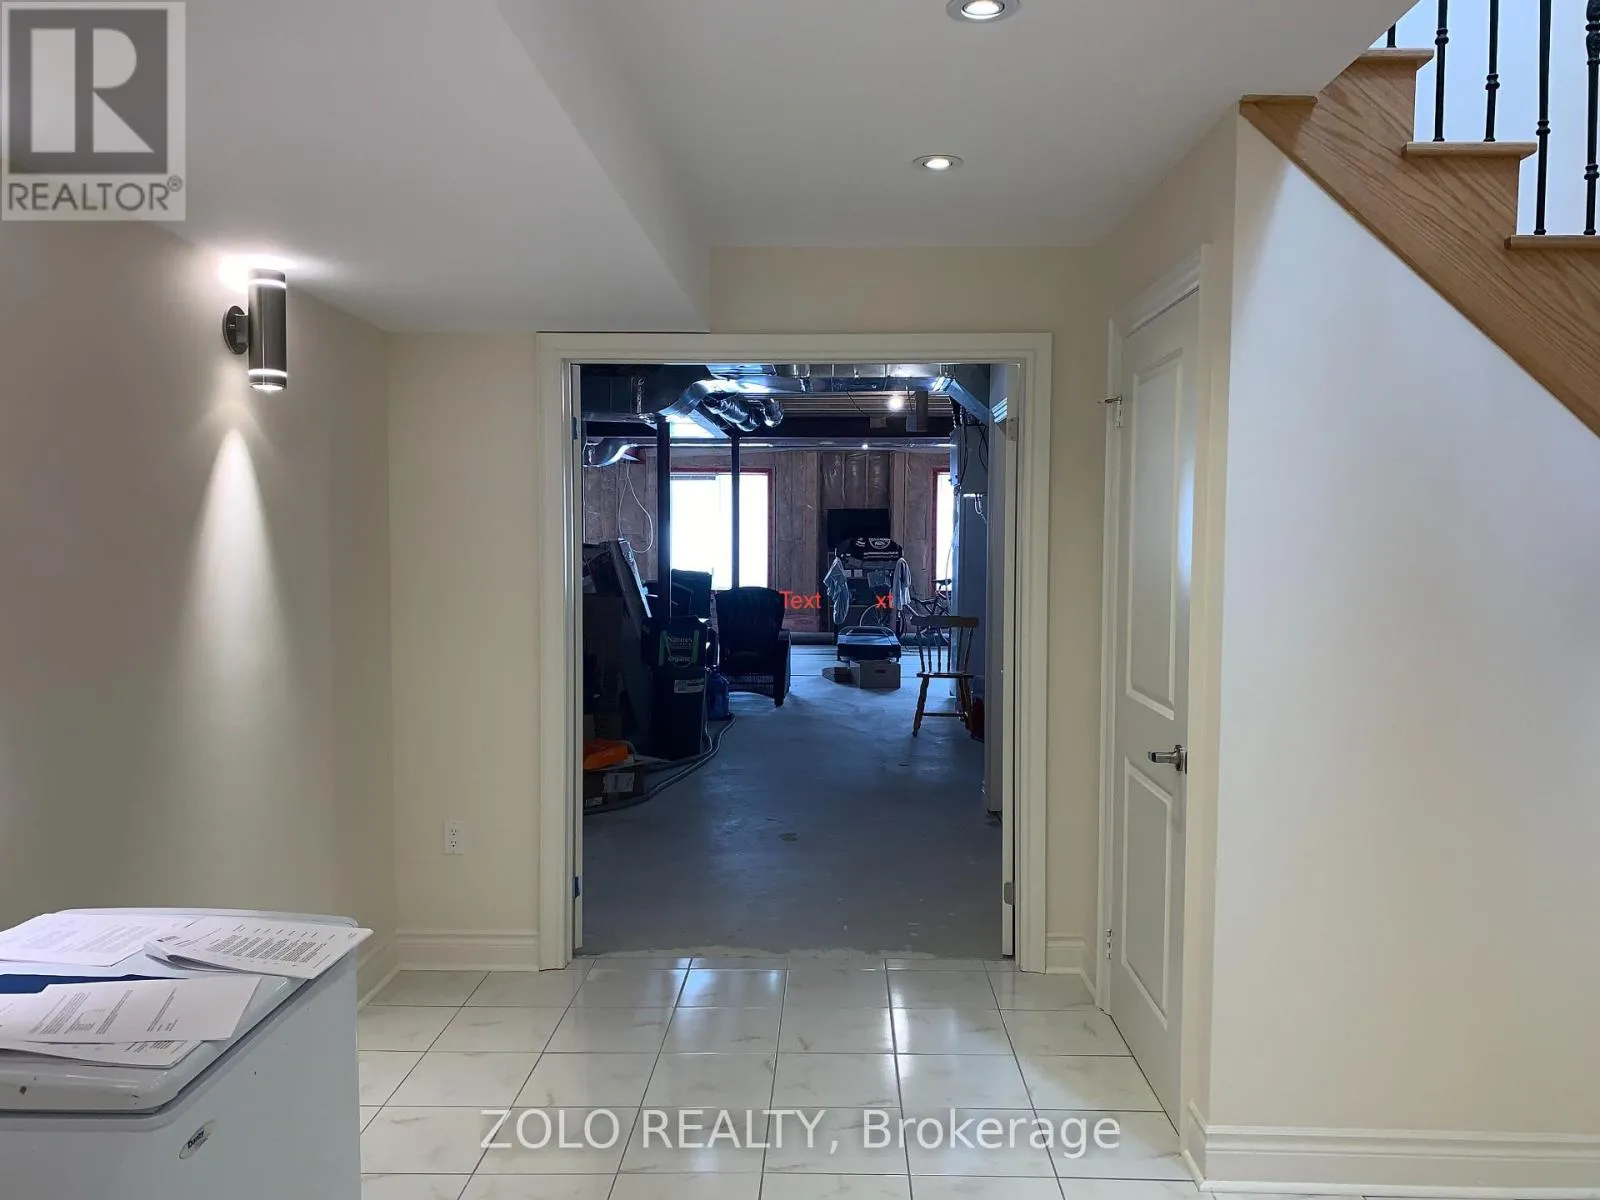
N/A (Partially finished), N/A, N/A
Basement Features
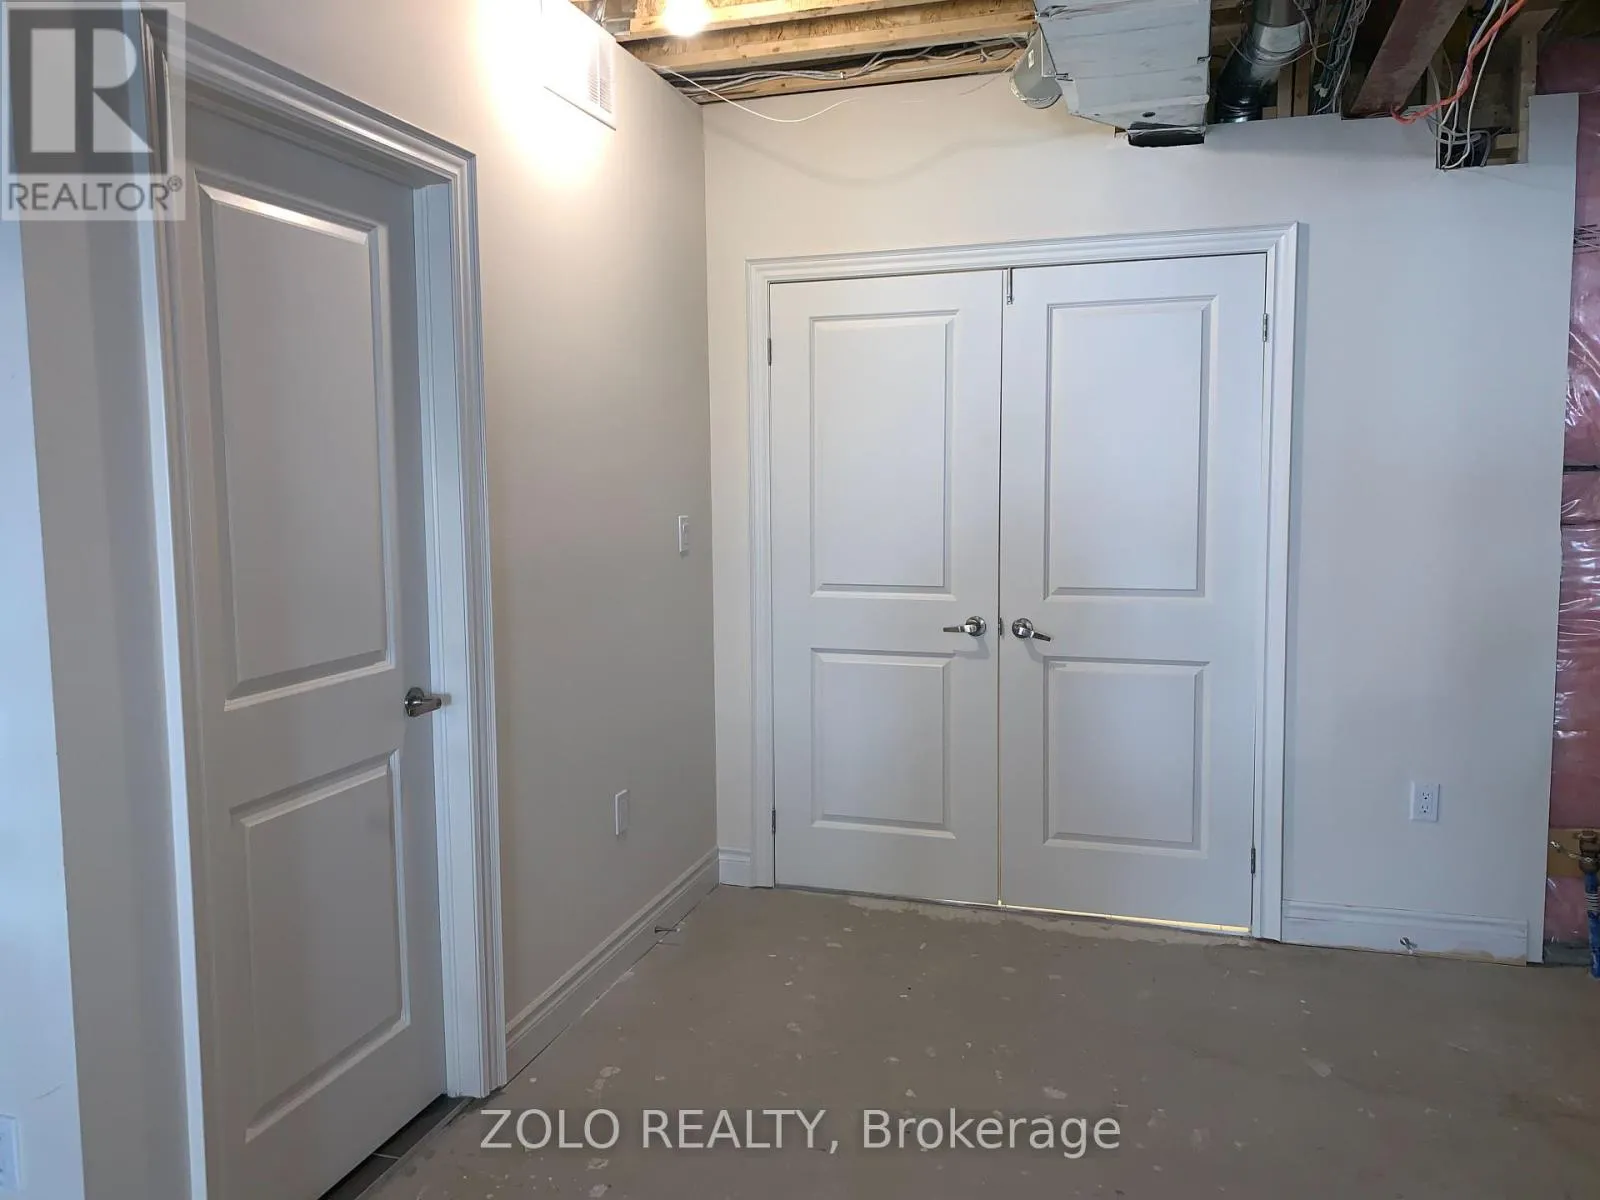
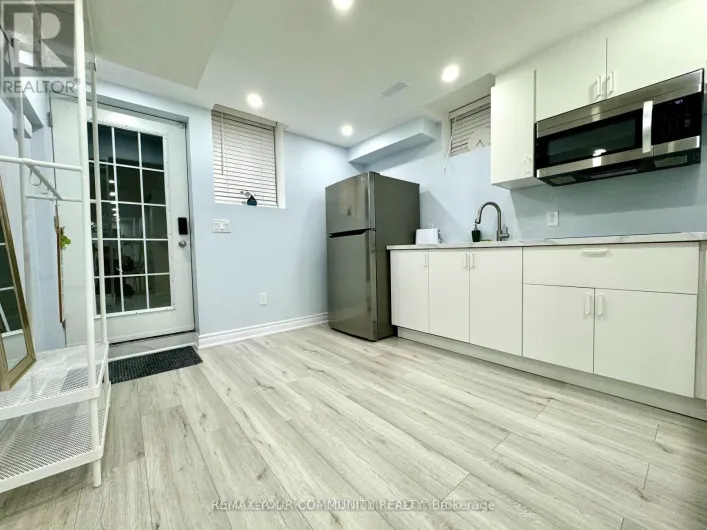
Walk out, Separate entrance
Building Heating Type
Forced air
Heating Fuel
Natural gas
Building Cooling Type
Central air conditioning, Air exchanger, Ventilation system

Utilities

Water
Municipal water
Utility Sewer
Sanitary sewer

Room Layout

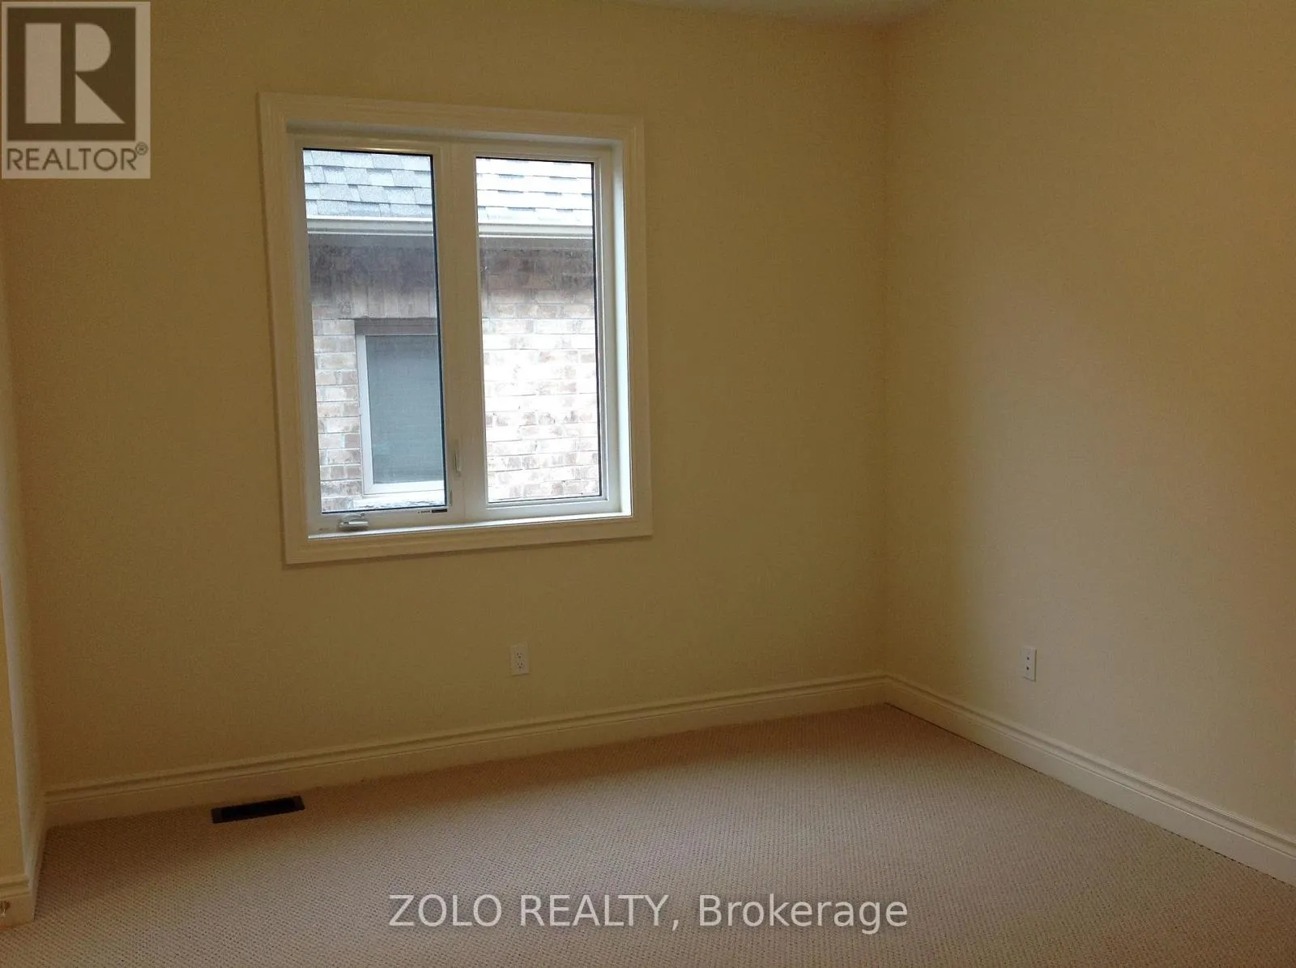
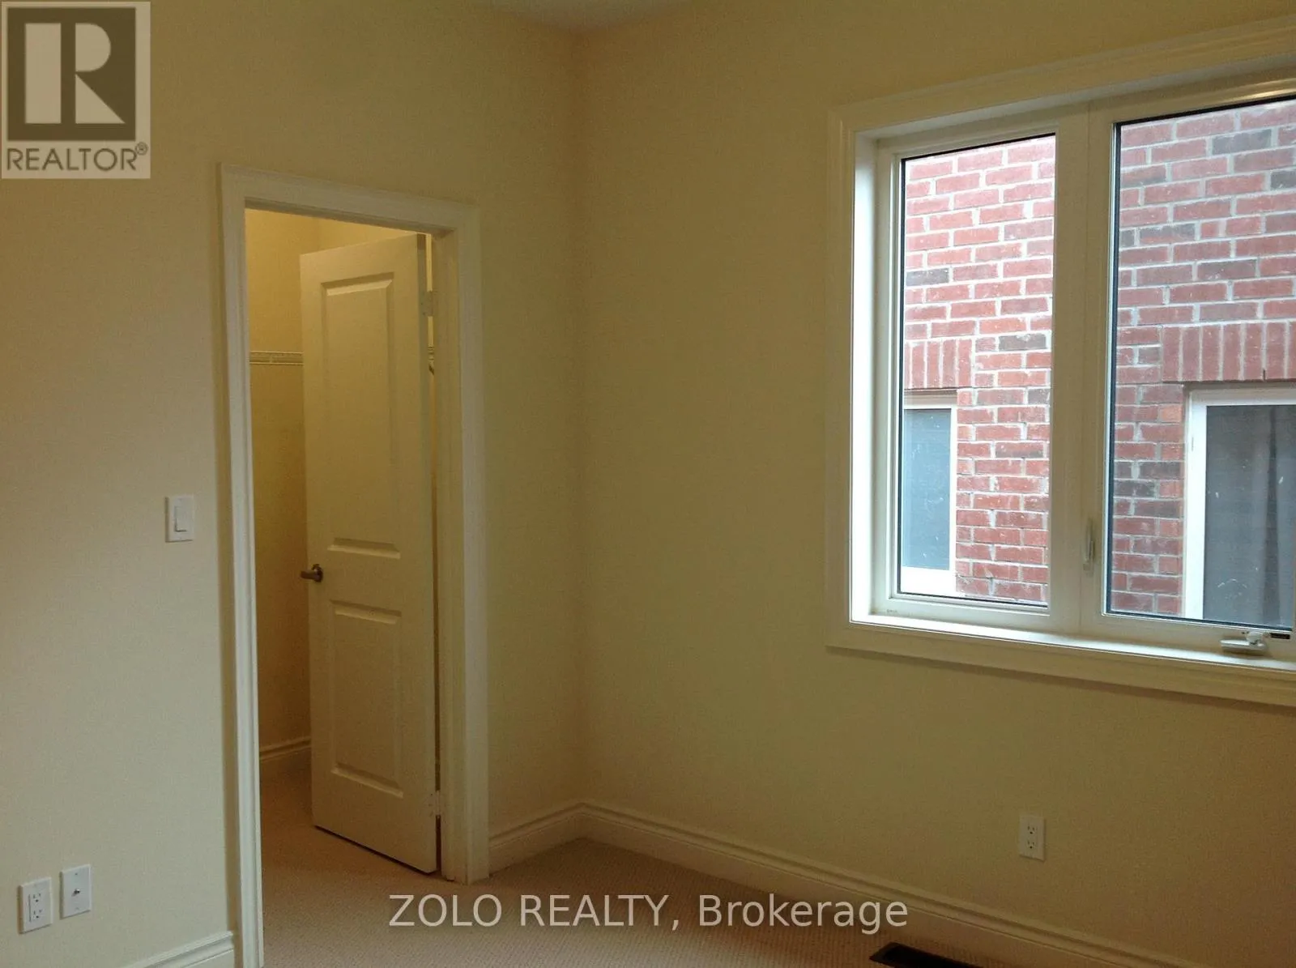
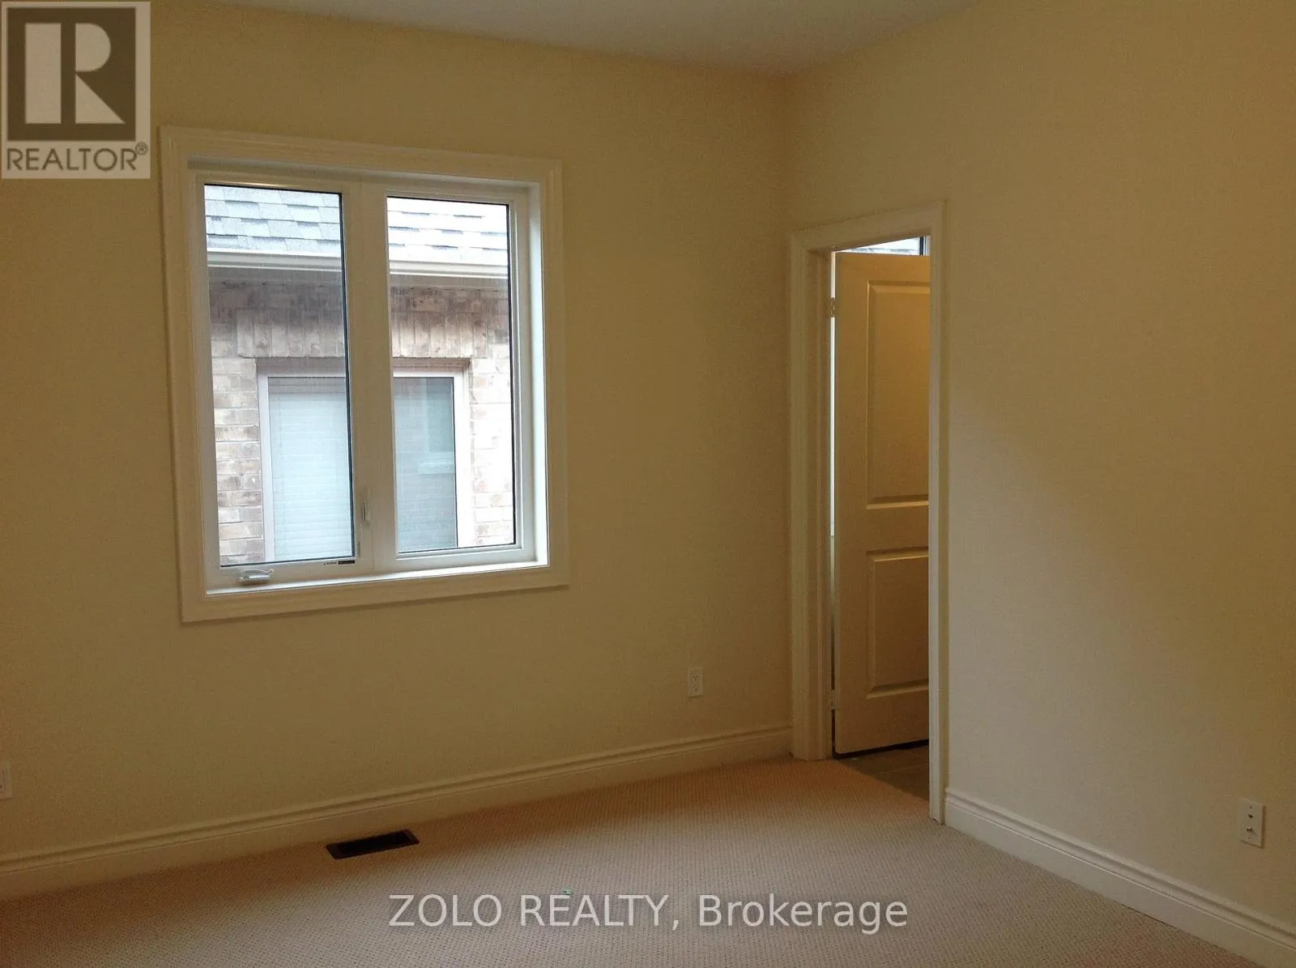
Bedroom 5
Second level
11.5 m x 11 m
Primary Bedroom
Second level
17.7 m x 14 m
Bedroom 2
Second level
14 m x 10.6 m
Bedroom 3
Second level
14 m x 10.6 m
Bedroom 4
Second level
10.6 m x 13.8 m
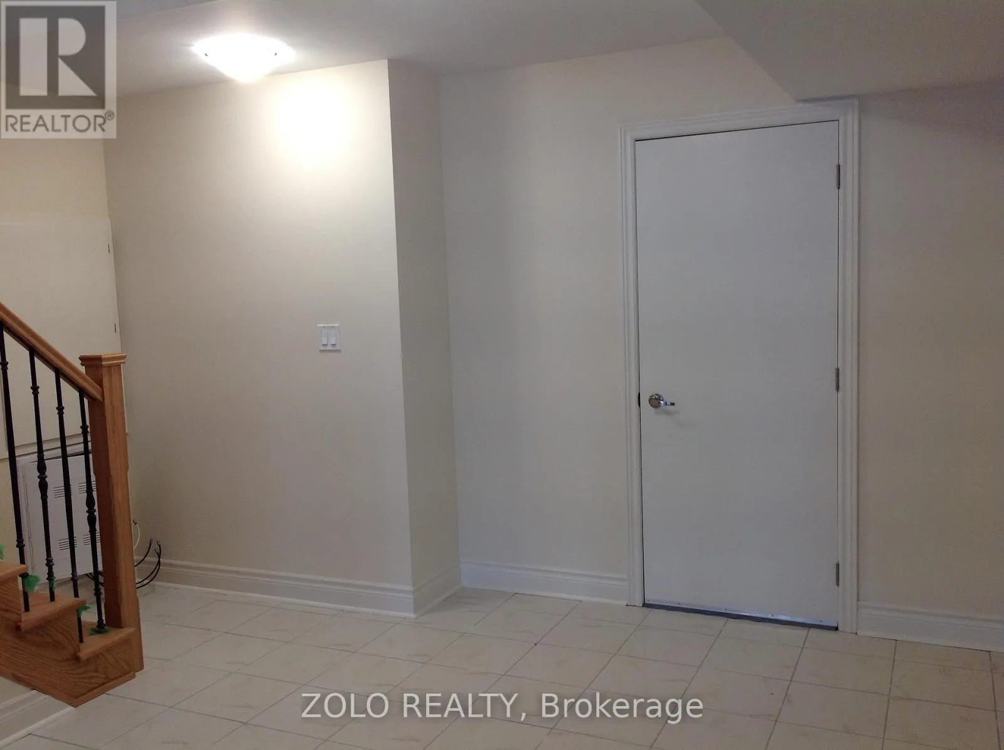
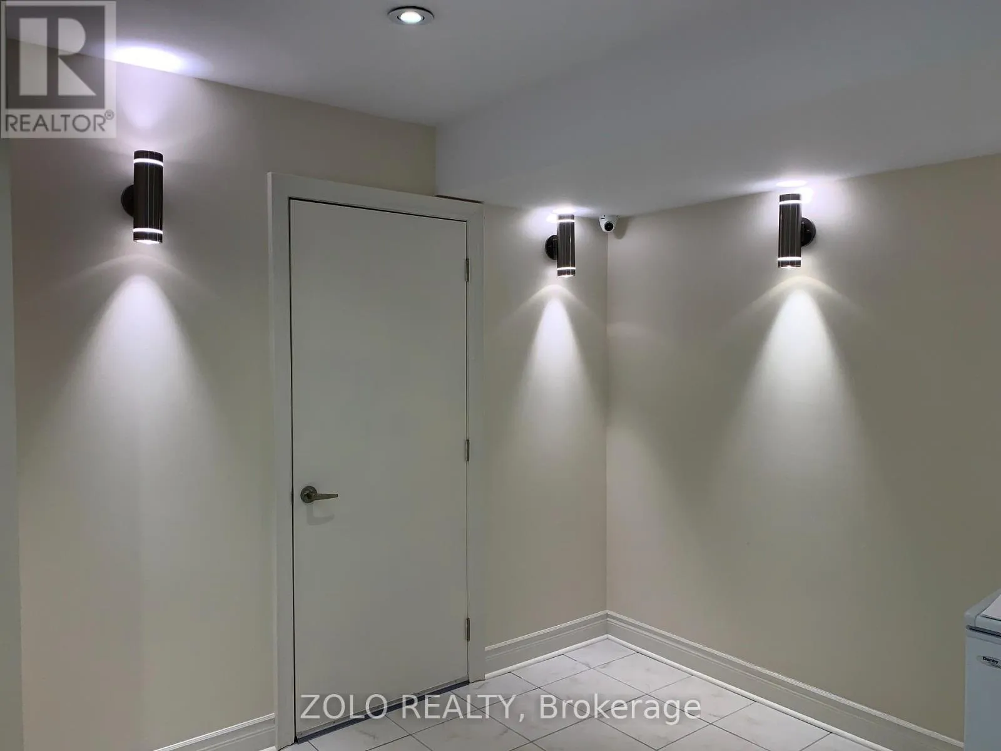
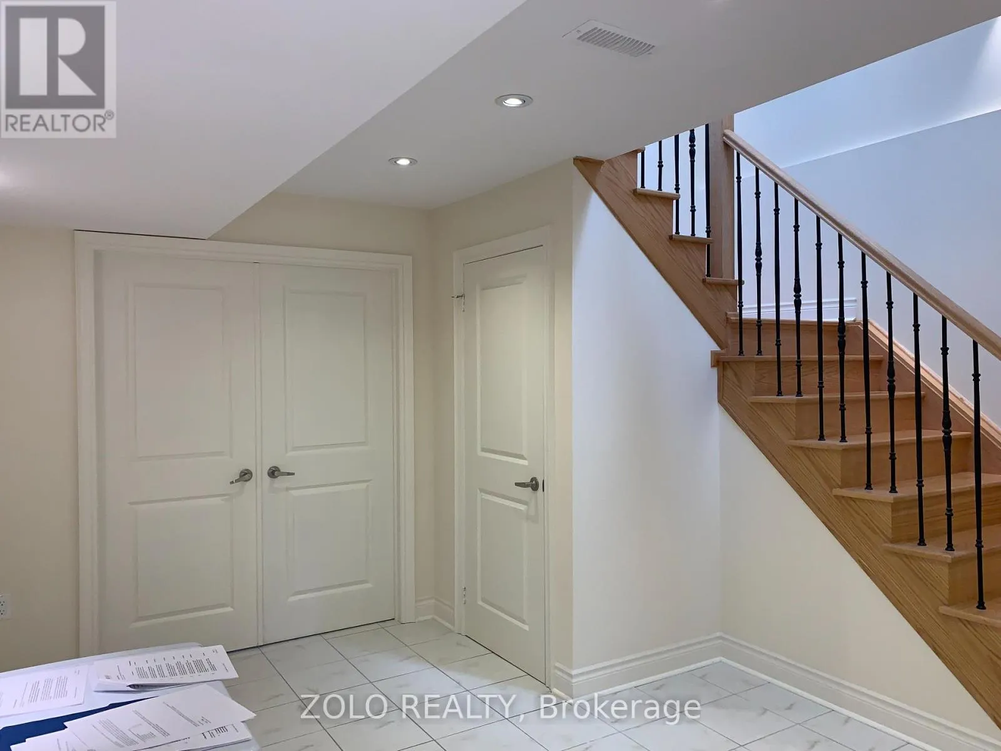
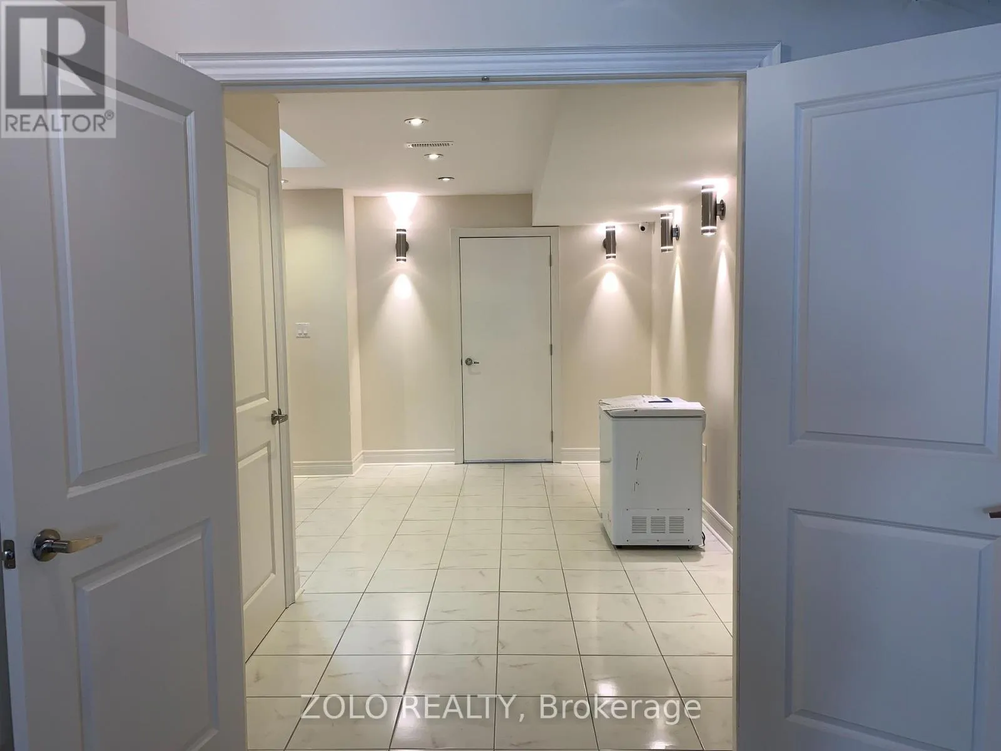
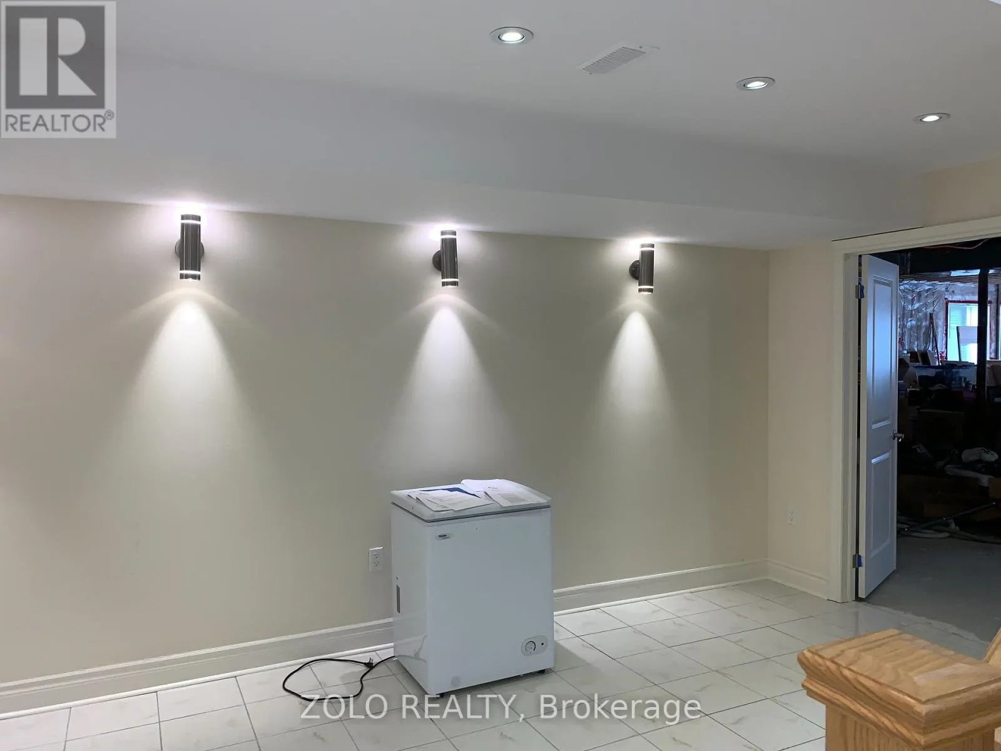
Foyer
Basement
15 m x 30 m
Bathroom
Basement
2 m x 3 m
Media
Basement
4 m x 5 m
Study
Main level
13.5 m x 10.6 m
Great room
Main level
18 m x 12 m
Kitchen
Main level
13.5 m x 10.6 m
Eating area
Main level
13.5 m x 11.6 m
Partial bathroom
Main level
6 m x 6 m
Foyer
Main level
12 m x 14 m

Location

Learn more about this property
More info:
Sutton Group Innovative Realty Inc.
MLS® number:
N13751012
Agent:
Darya Strilyana
Phone:
*Indicates required field
Name is required
Email is required
Please enter a valid phone number (e.g., 416-111-1111).