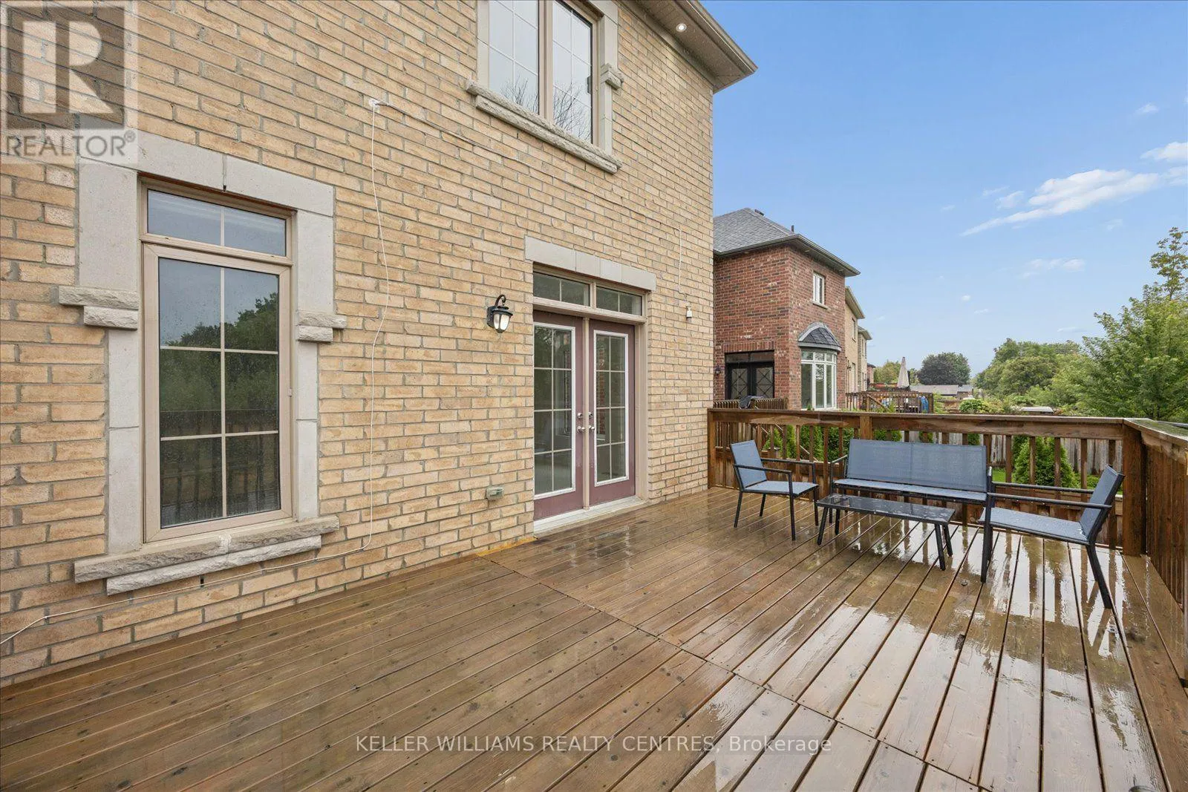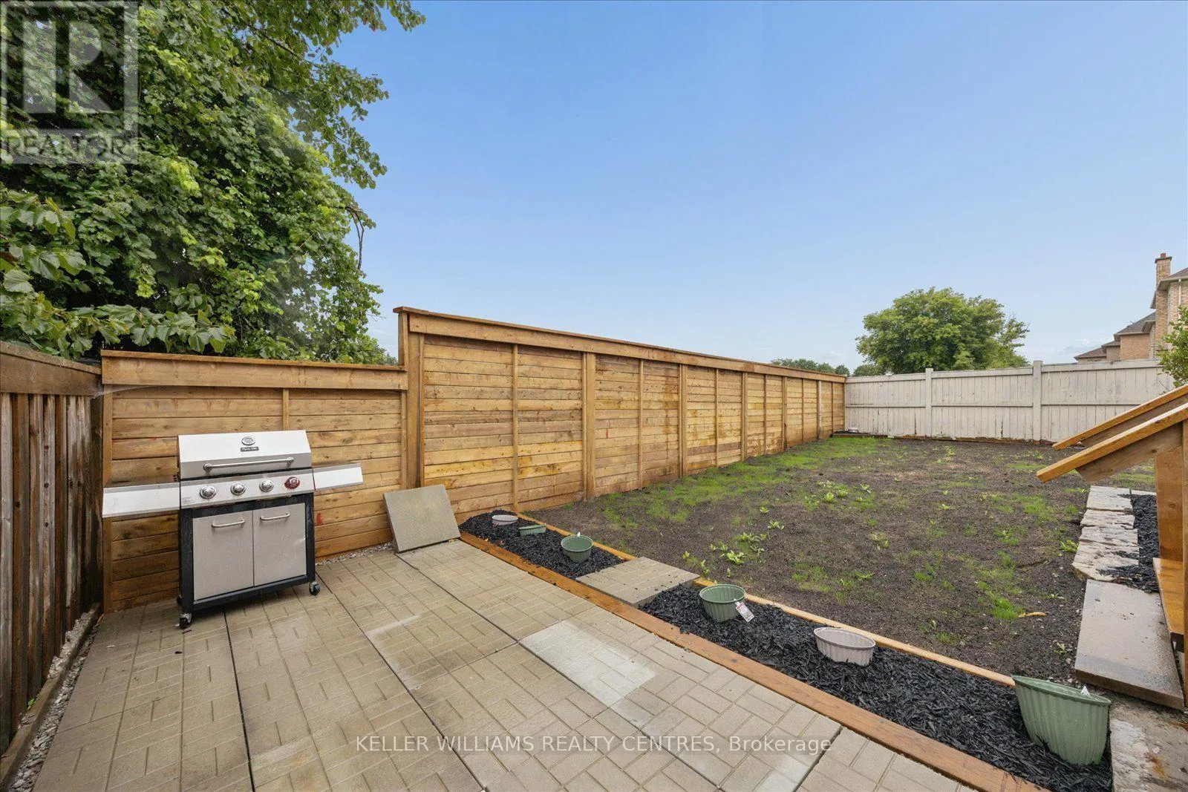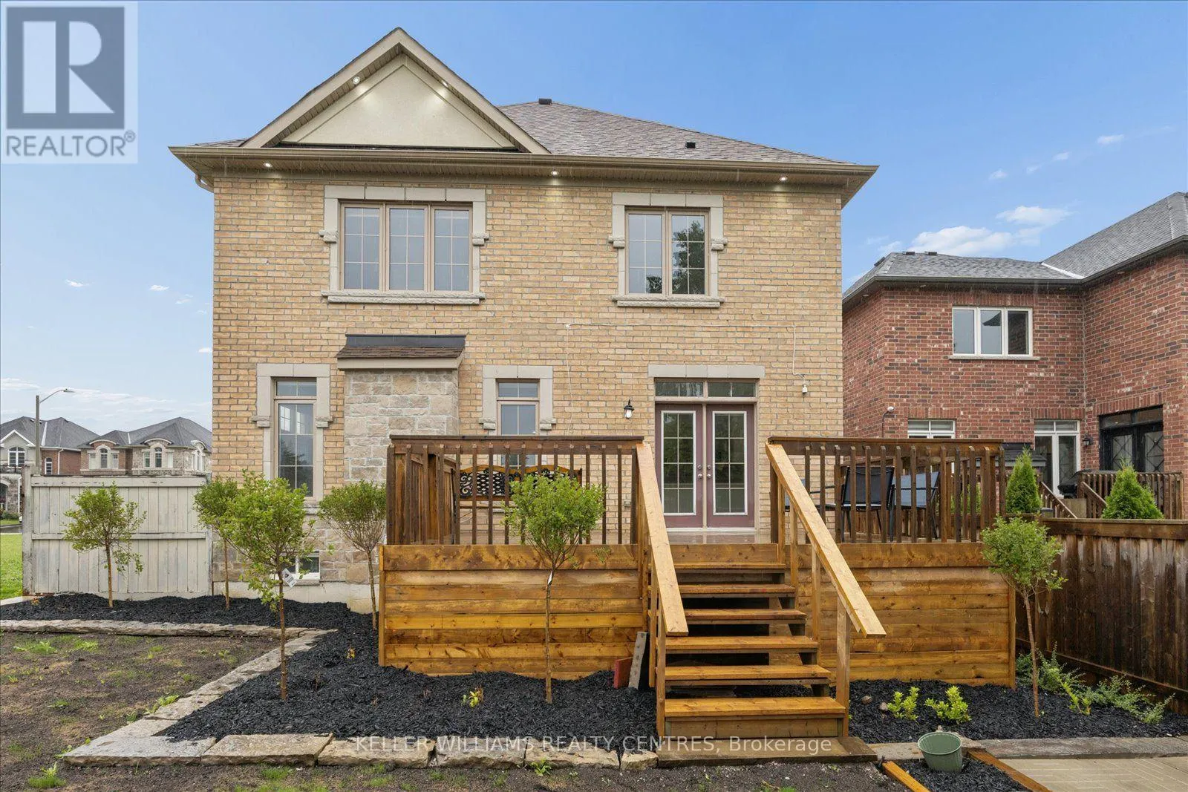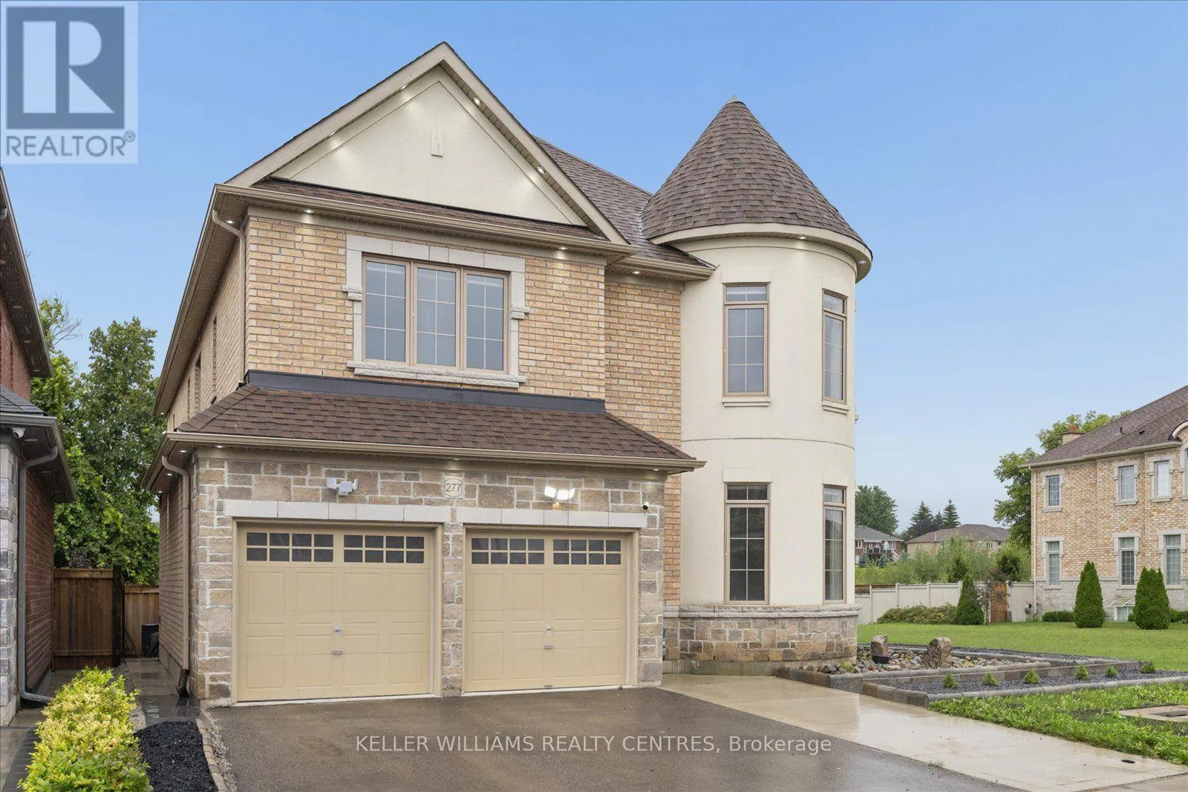
Main & Second Floor - 277 Gibson Circle, Bradford West Gwillimbury, Ontario L3Z 0X2

Listed for:
$3,500
5 beds
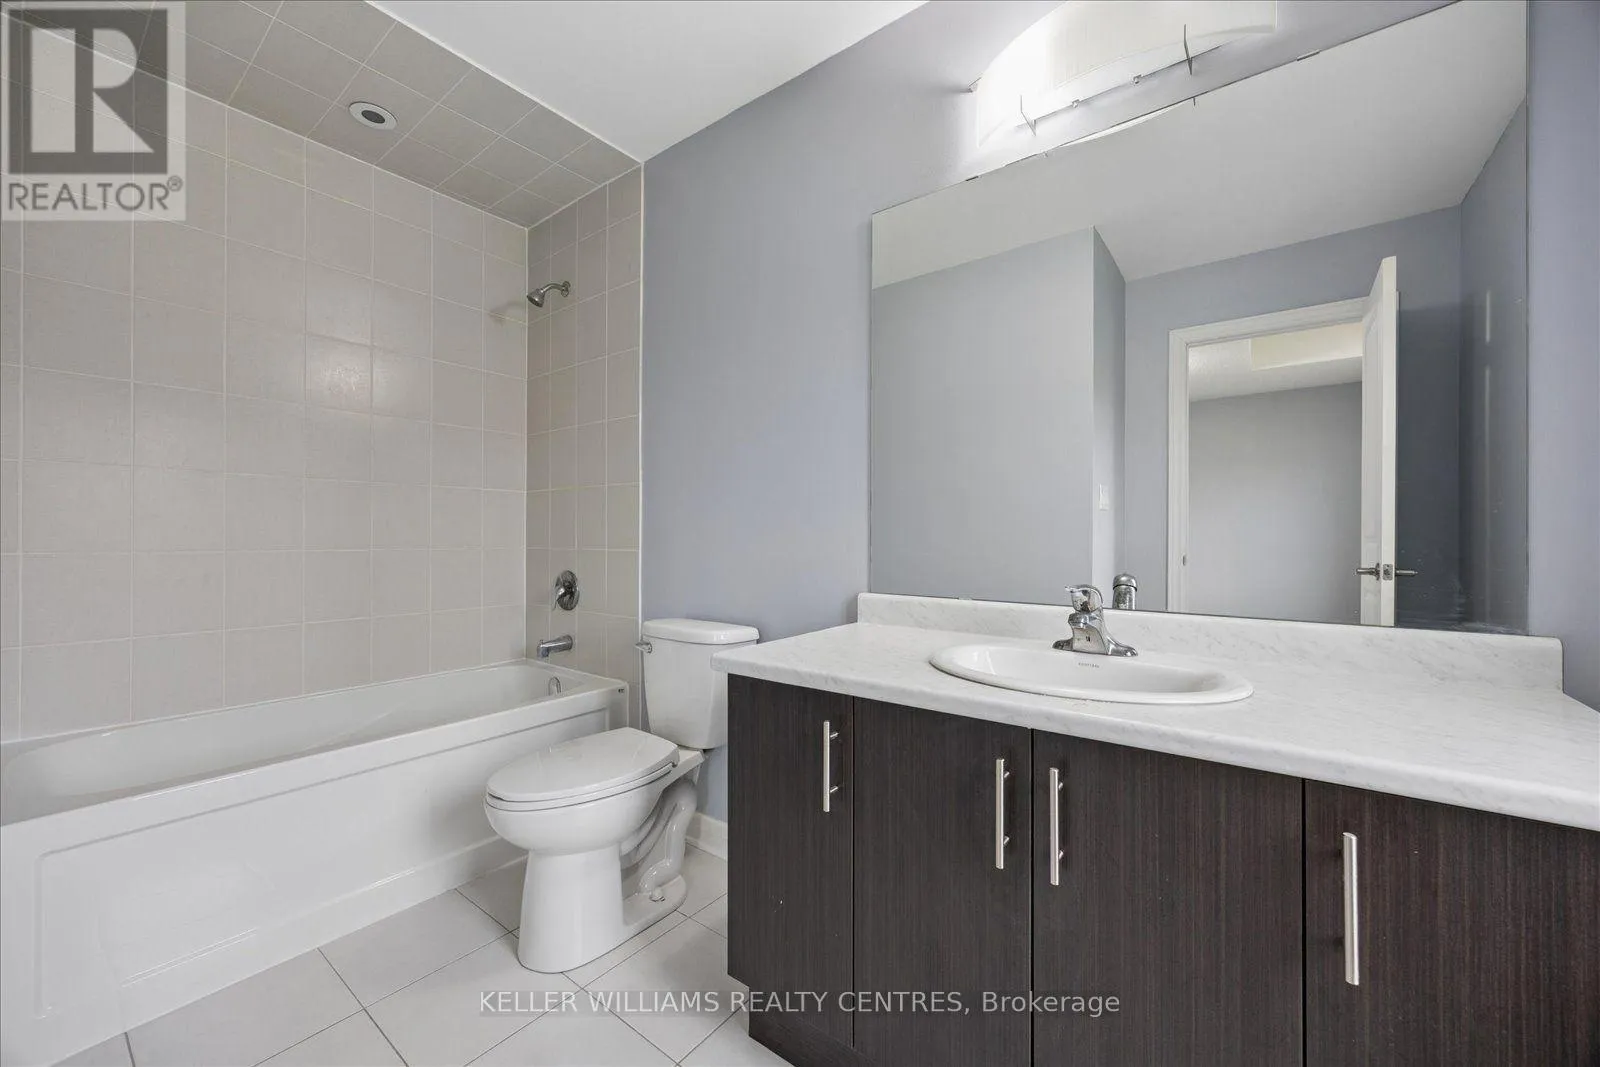
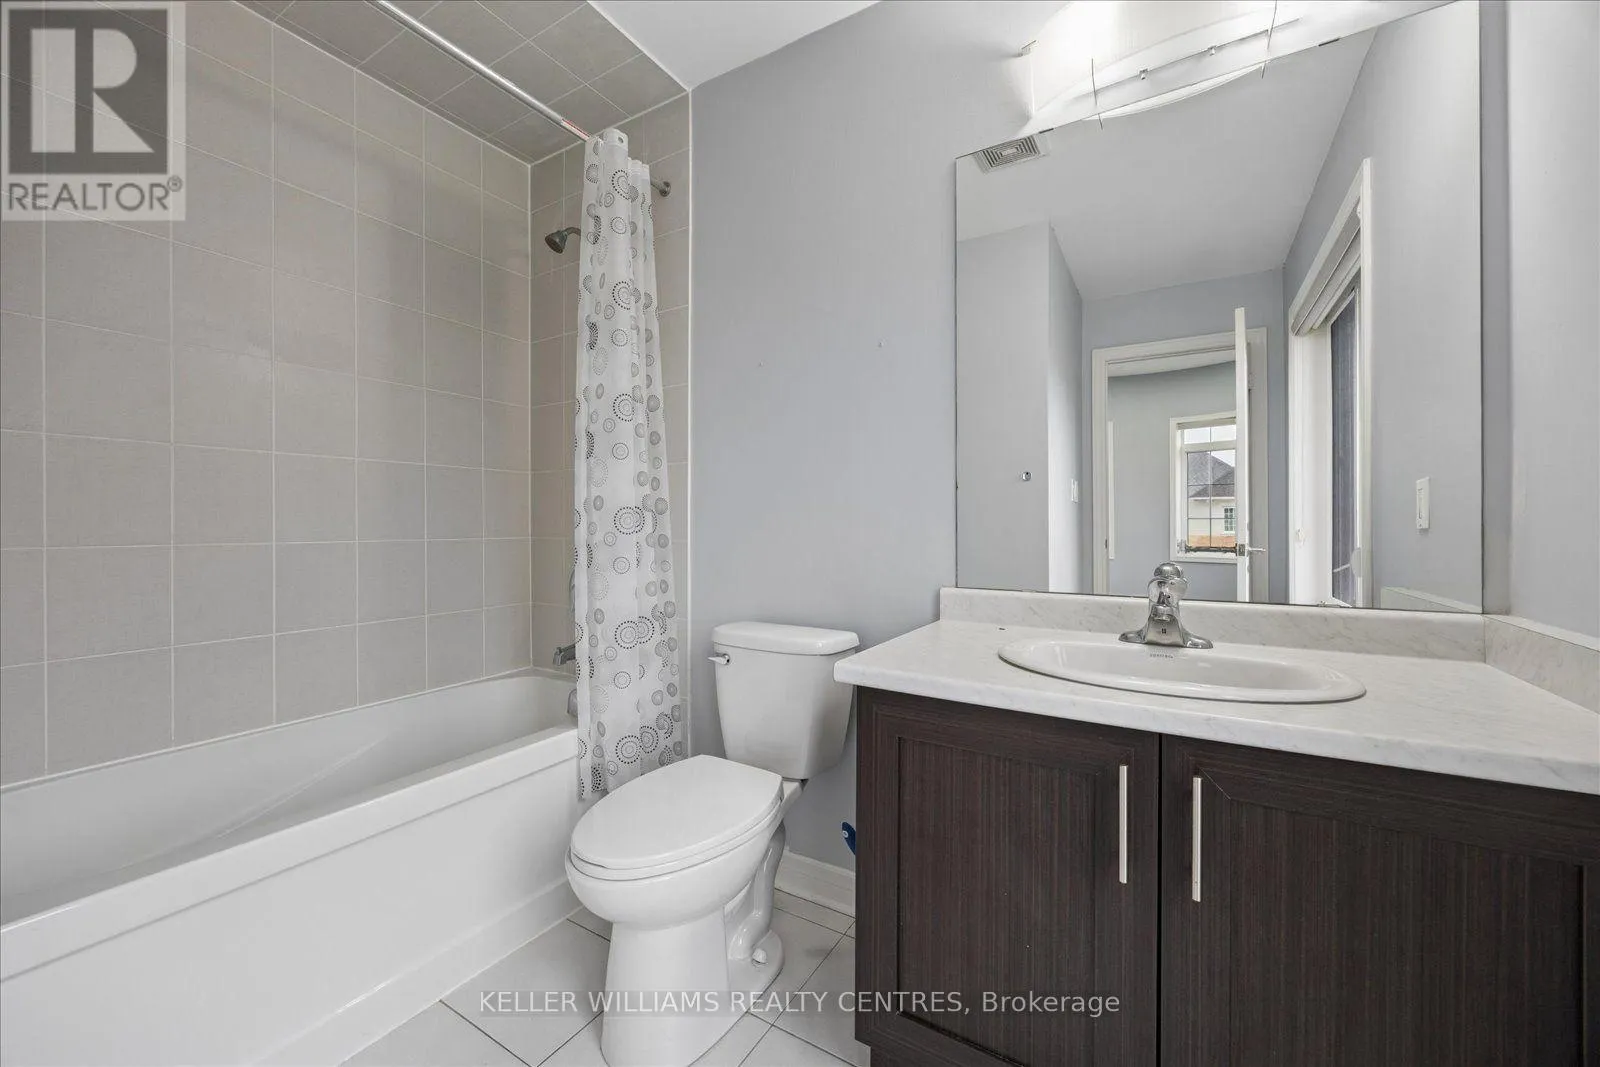
5 baths
Listed 17 days ago
House for rent: Main & Second Floor - 277 Gibson Circle, Bradford West Gwillimbury, Ontario L3Z 0X2

View all 35 photos

About

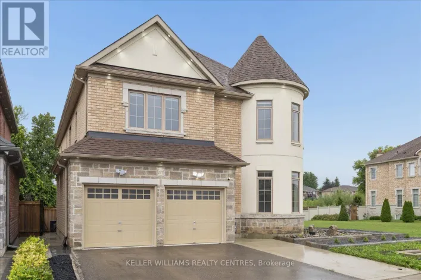
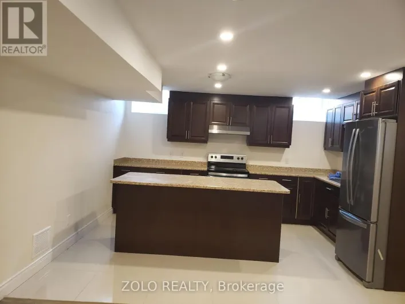
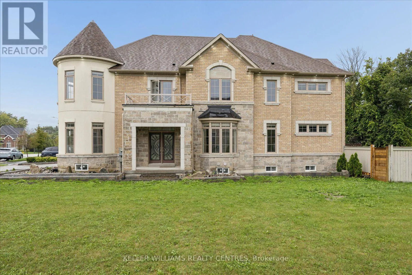
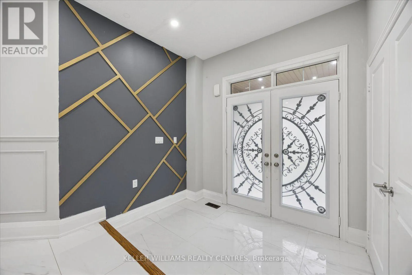
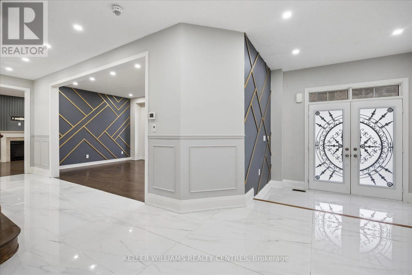
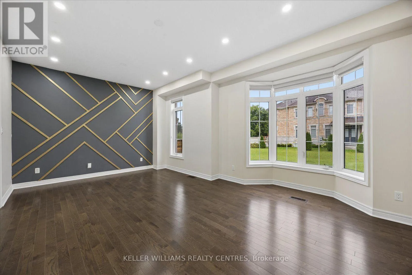
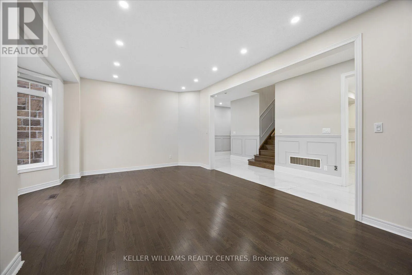
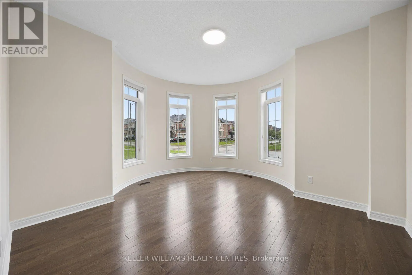
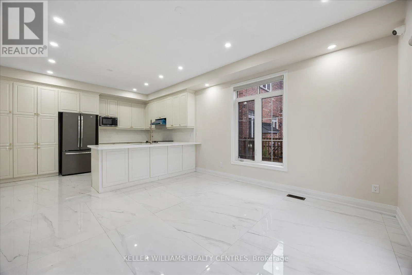
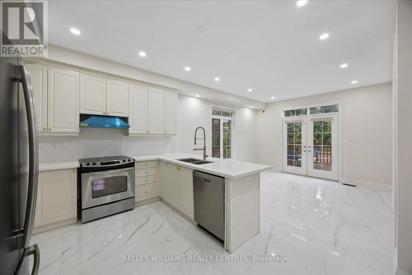
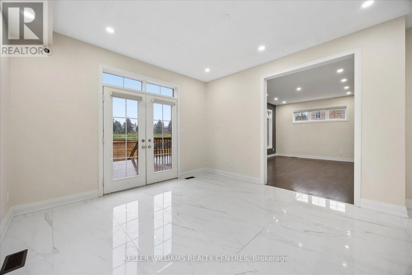
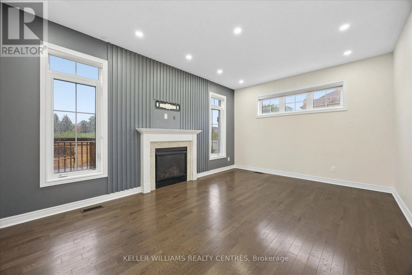
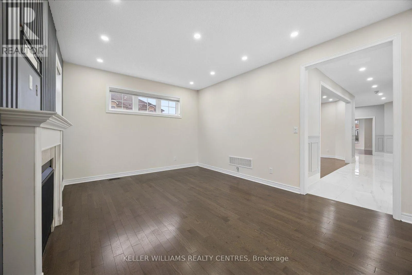
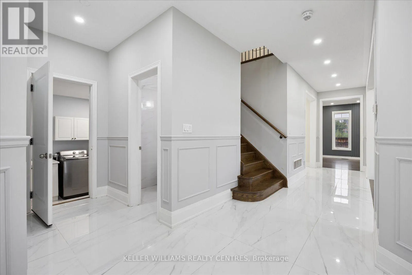
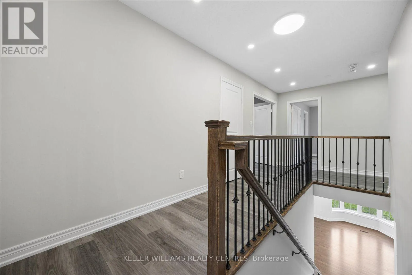
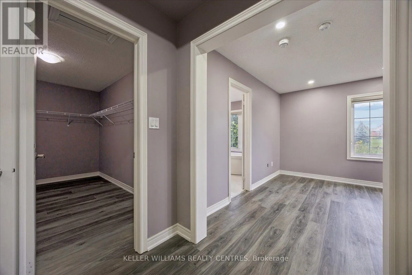
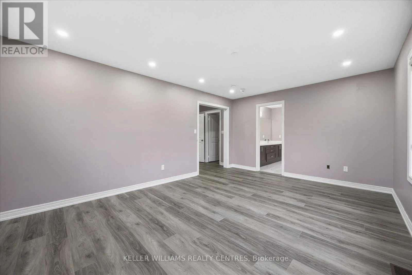
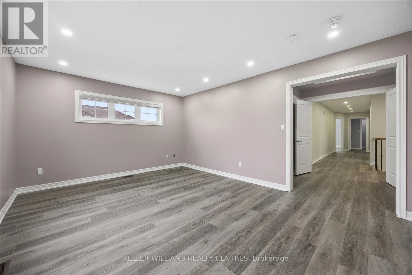
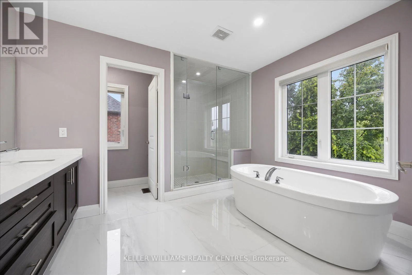
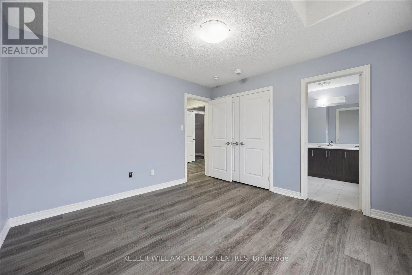
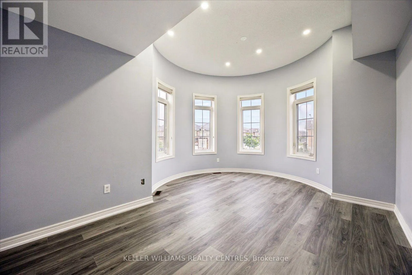
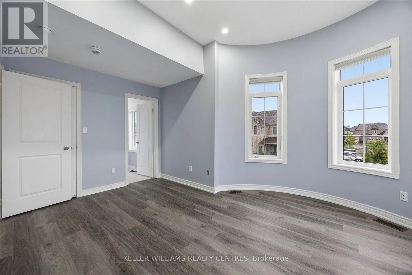
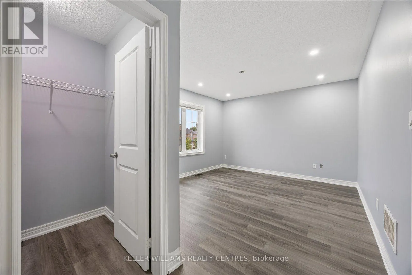
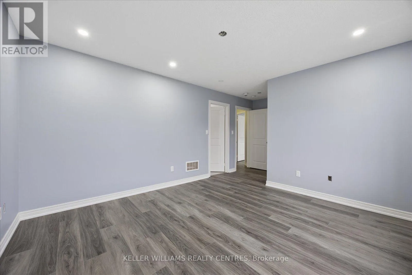
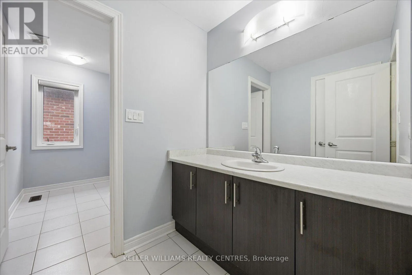
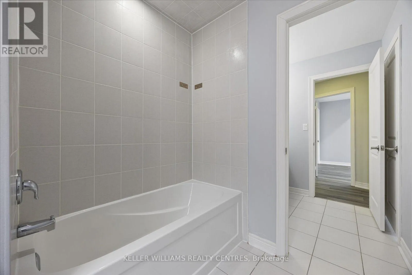
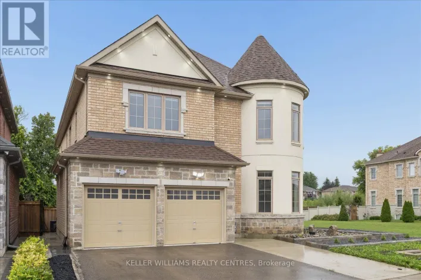
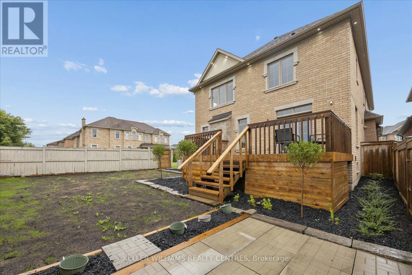
6th Line & Inverness Way Welcome to this captivating main and second floor offering the perfect blend of country charm and convenient GTA living. It features a beautiful modern kitchen, elegant decorative wall finishes, spacious living and dining areas, and a serene primary bedroom retreat. With 5 generous bedrooms, this impressive home provides plenty of space for families seeking comfort, character, and functionality. Situated in a highly sought-after neighbourhood, the property is just minutes from the GO Station and major highways, including Highways 400 and 404, making commuting throughout the GTA easy and convenient. Ideally located close to schools, including St. Charles Catholic School, W.H. Day Elementary School, and Holy Trinity Catholic High School. Close to shopping, parks, and everyday amenities. A rare opportunity to lease a distinctive home with storybook appeal and modern conveniences. (id:27476)

Property Highlights

MLS® Number
N13786970
Type
Single Family
Community Name
Bradford
Ownership Type
Freehold
Land Size
59 x 117 FT
Parking Space Total
4

Building

Building Type
House
Storeys
2.00
Square Footage
3500 - 5000 sqft
Bathrooms Total
5
Bedrooms Above Ground
5
Bedrooms Total
5
Amenities
Fireplace(s) Place of Worship, Park, Schools
Exterior Finish
Brick, Stone
Fireplace Present
Yes
Basement Type
None
Basement Features
Building Heating Type
Forced air
Heating Fuel
Natural gas
Building Cooling Type
Central air conditioning

Utilities

Water
Municipal water
Utility Sewer
Sanitary sewer

Room Layout

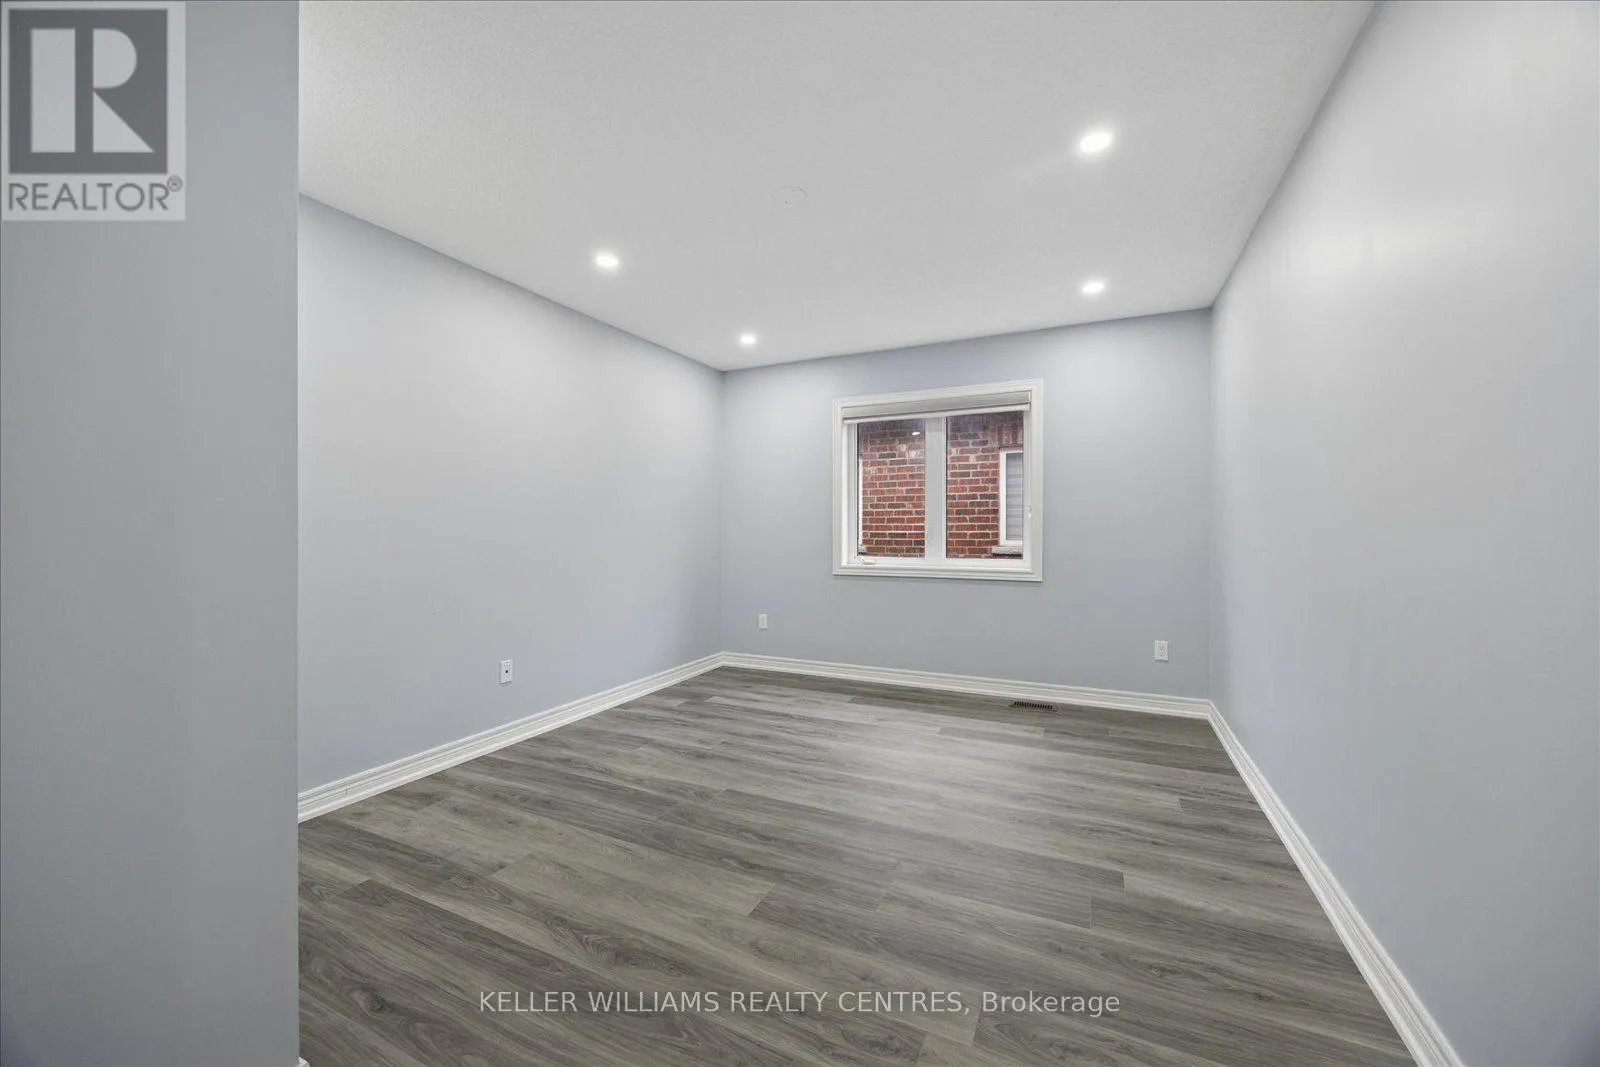
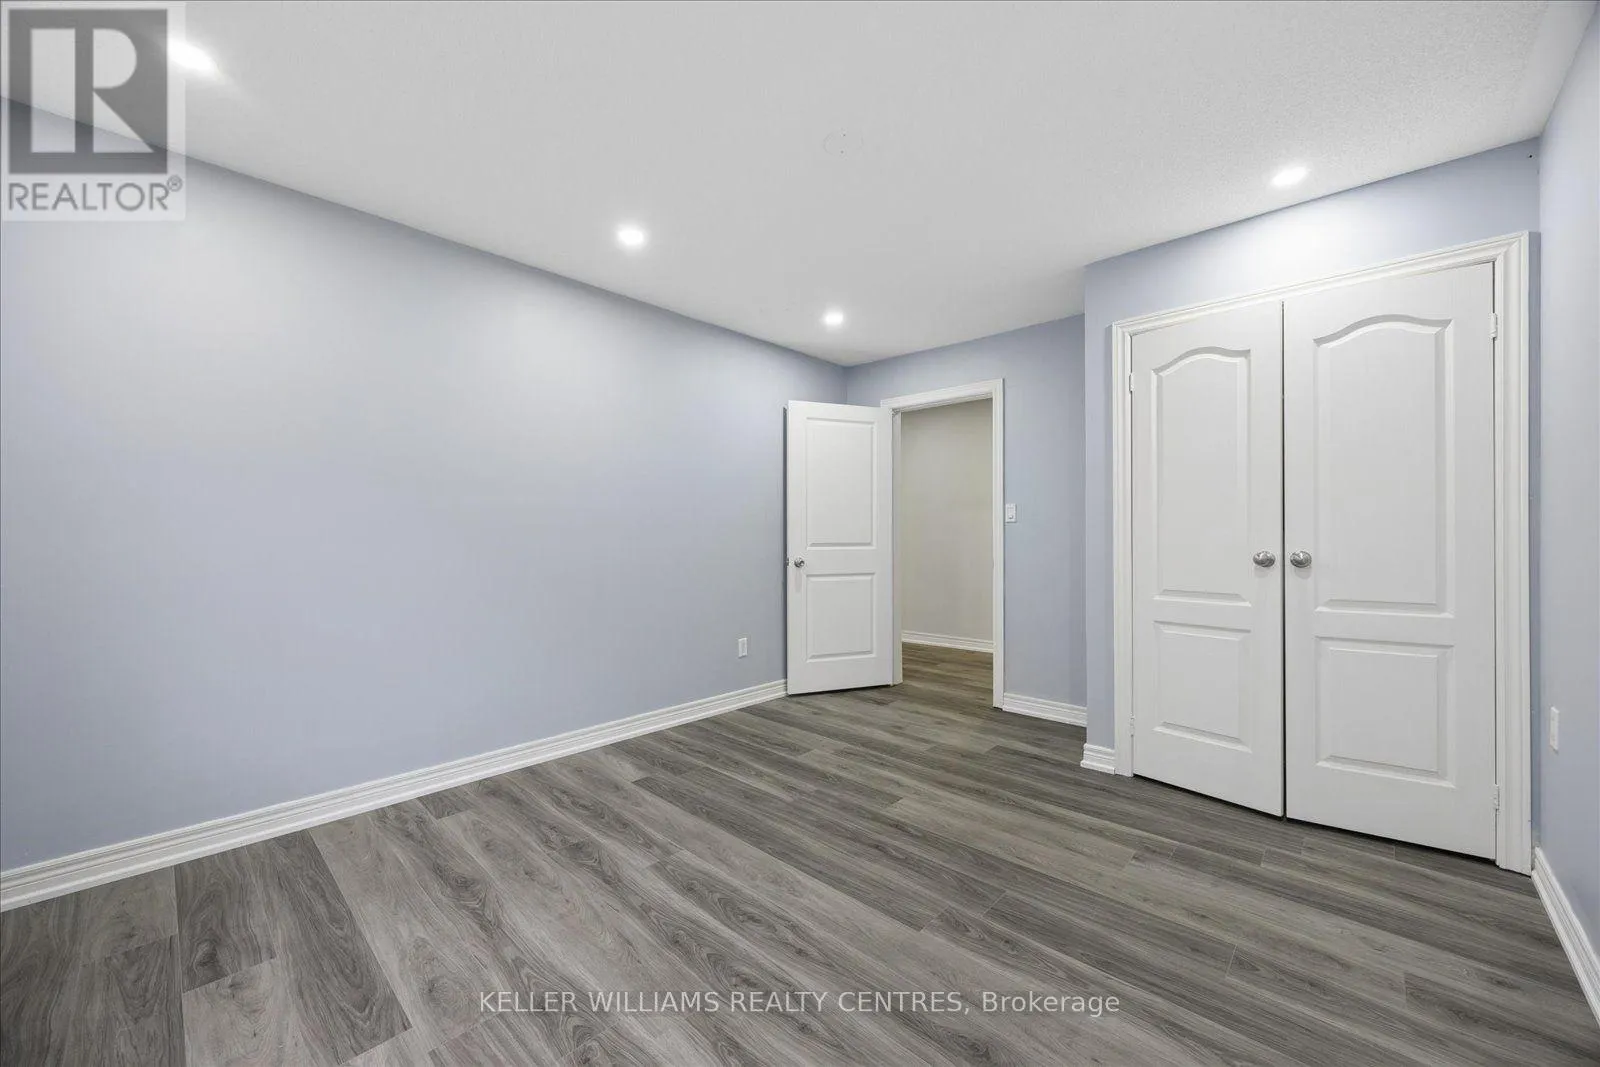
Primary Bedroom
Second level
3.79 m x 5.22 m
Bedroom 2
Second level
3.6 m x 3.56 m
Bedroom 3
Second level
5.13 m x 4.01 m
Bedroom 4
Second level
5.56 m x 3.65 m
Bedroom 5
Second level
4.32 m x 3.44 m
Dining room
Ground level
4.54 m x 4.34 m
Living room
Ground level
6.1 m x 3.79 m
Family room
Ground level
5.21 m x 3.65 m
Kitchen
Ground level
7.24 m x 4.24 m

Location

Learn more about this property
More info:
Sutton Group Innovative Realty Inc.
MLS® number:
N13786970
Agent:
Darya Strilyana
Phone:
*Indicates required field
Name is required
Email is required
Please enter a valid phone number (e.g., 416-111-1111).