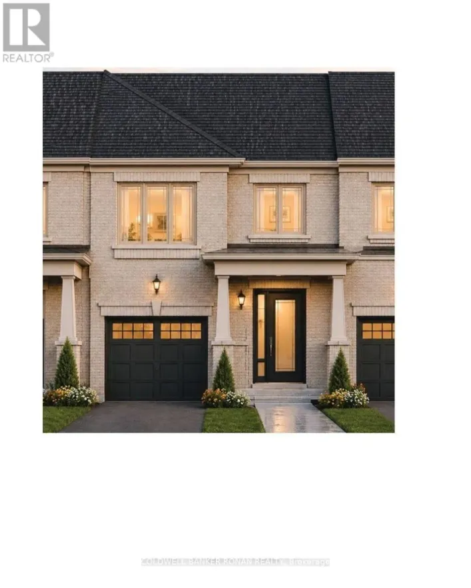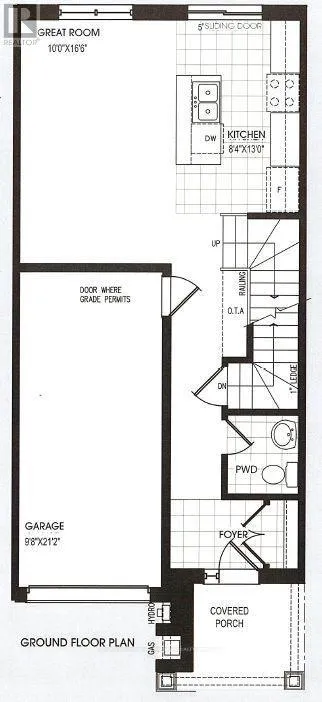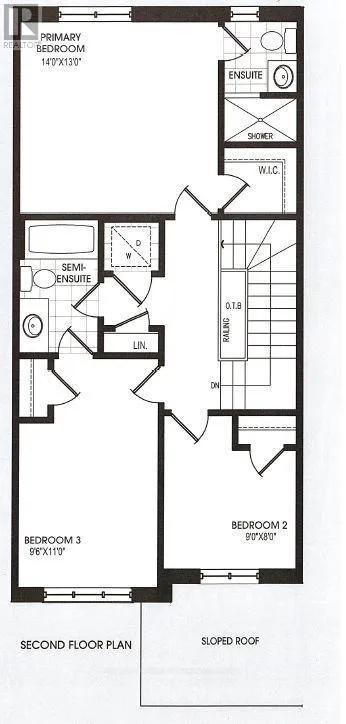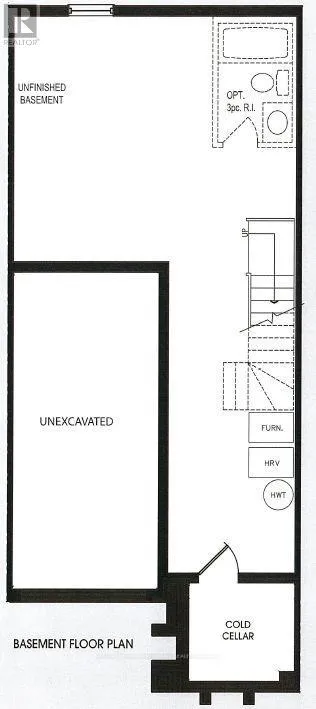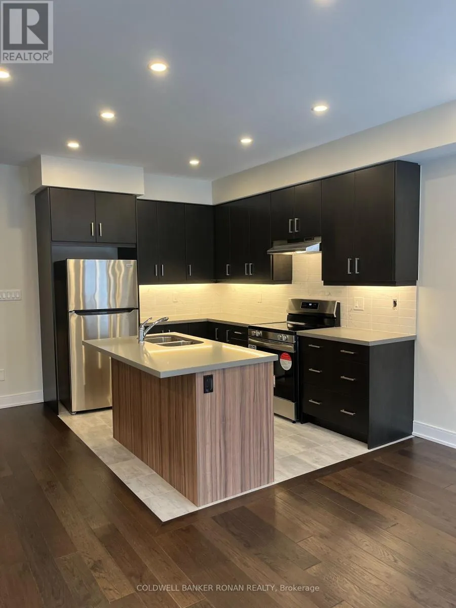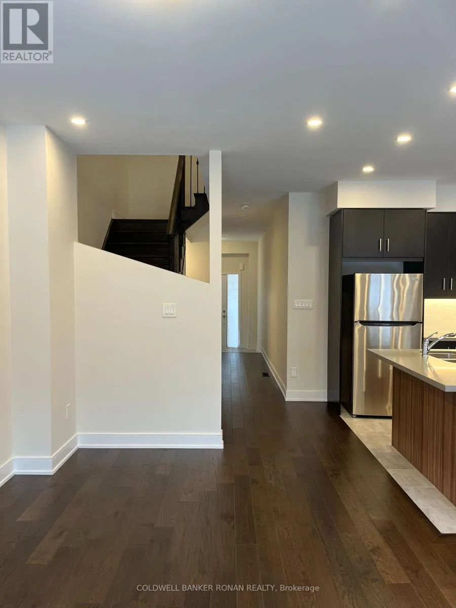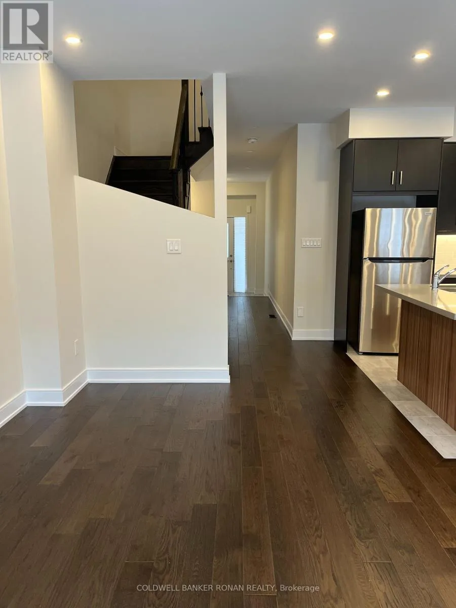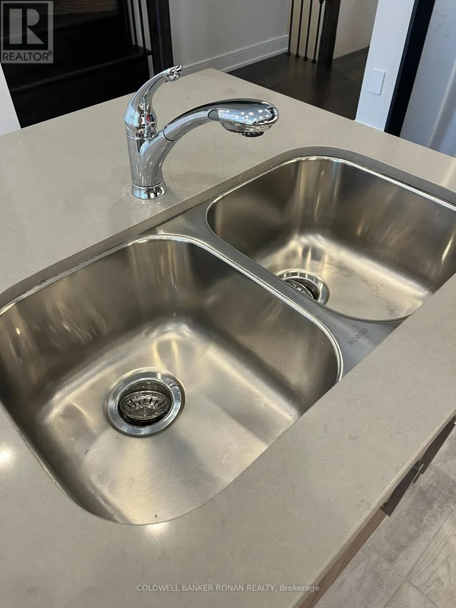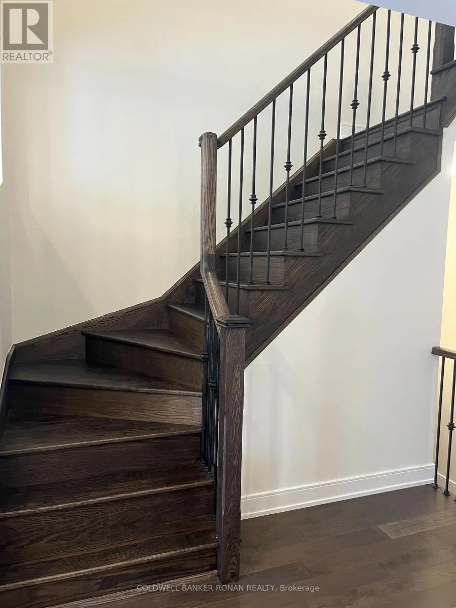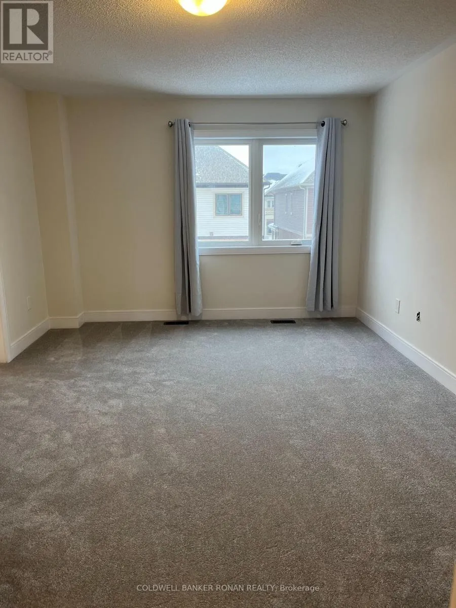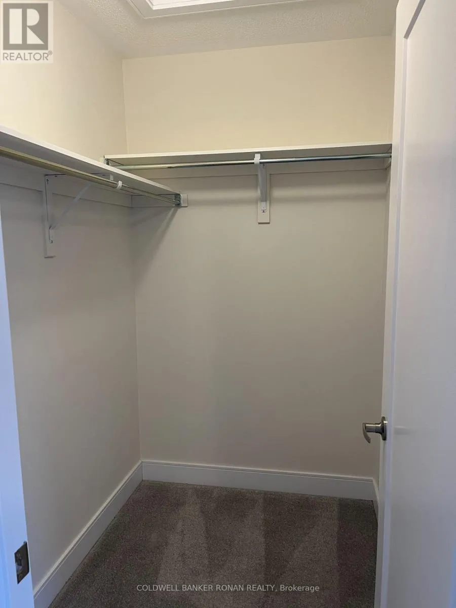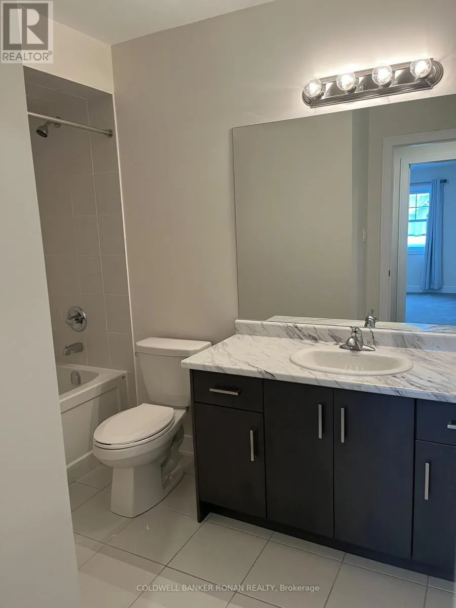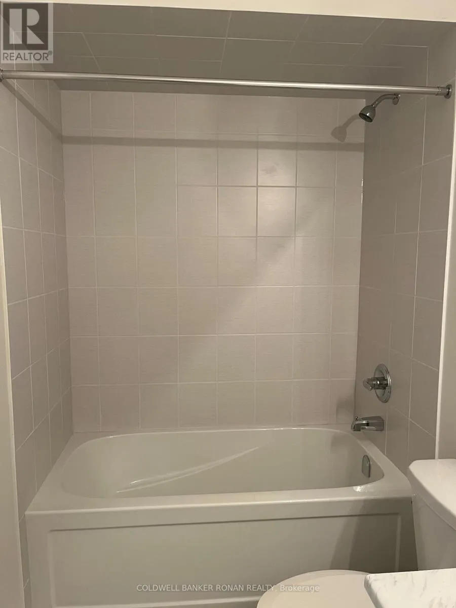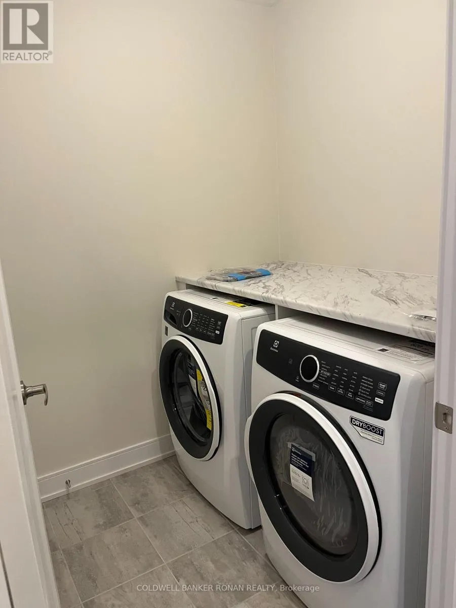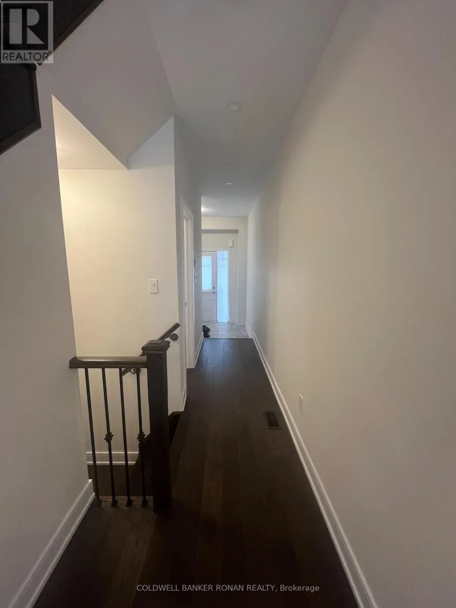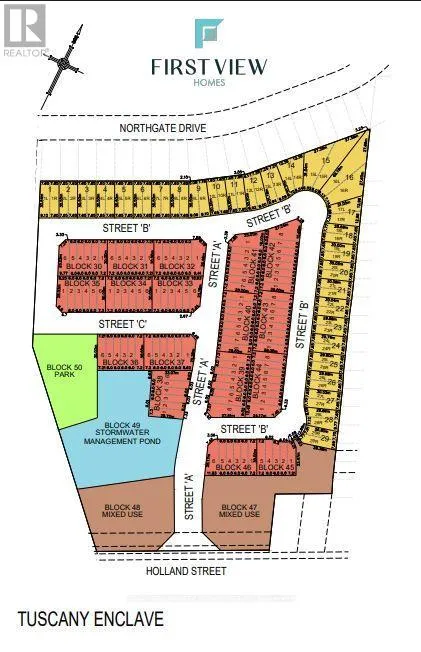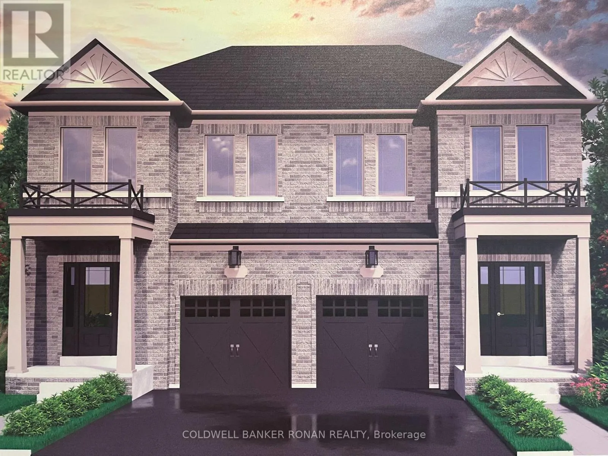
Holland Street West / Professor Day Drive WELCOME TO THE MILANO - a beautifully designed all-brick 1534 sq.ft. semi-detached home in Tuscan Enclave, a newly released FREEHOLD community in Bradford, with closing dates available for September 2027! Designed with families in mind, this bright, open-concept home features 9' smooth ceilings on the main floor, stained hardwood flooring and a spacious kitchen made for everyday living and entertaining. Enjoy tall upper cabinetry, quartz countertops, a centre island with extended breakfast bar and a patio door leading to your private backyard - perfect for summer BBQs, gardening or space for the kids to play. A stained oak staircase with sleek black metal pickets leads to the upper level, offering three bedrooms and the convenience of a second-floor laundry room. The primary bedroom features a spacious walk-in closet and private ensuite complete with a ceramic walk-in shower. The full unfinished basement, including a cold cellar, offers plenty of opportunity for future finishing. Depending on grading, purchasers may also have the option to add a separate side entrance with direct access to the basement, providing exciting potential for a future in-law suite. A fantastic Bradford location approximately 5 minutes to the Bradford GO Station and 7 minutes to Highway 400, with great shopping, dining, schools and local amenities nearby. Buy NEW and enjoy the opportunity to personalize your interior finishes before you move in! This is NOT an assignment sale but direct from the builder FirstView Homes. (id:27476)