57 Metcalfe Drive, Bradford West Gwillimbury, Ontario L3Z 3C8

Listed for:
$2,900
3 beds
2 baths
Listed 10 days ago
House for rent: 57 Metcalfe Drive, Bradford West Gwillimbury, Ontario L3Z 3C8

View all 16 photos

About

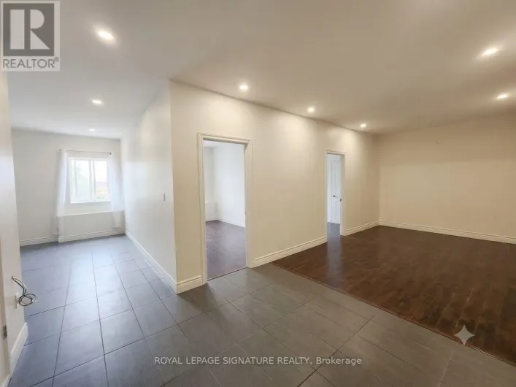
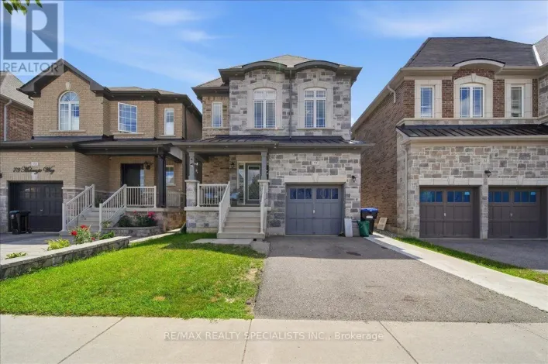
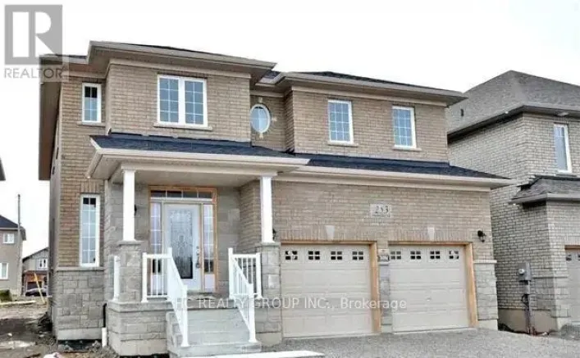
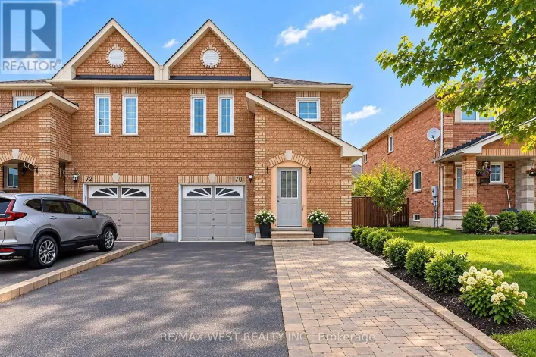
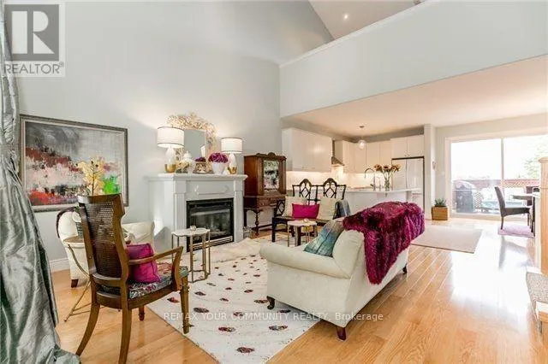
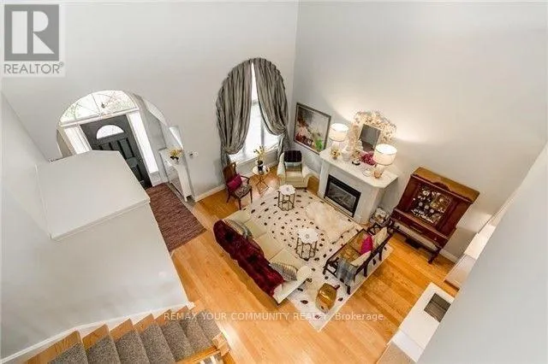
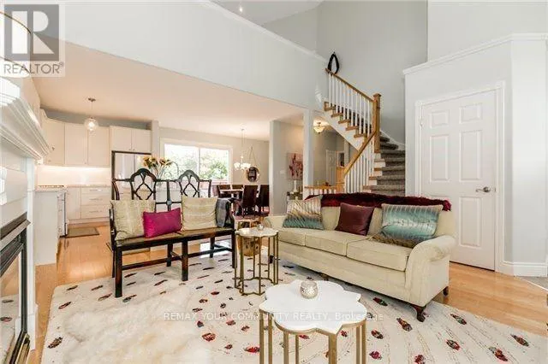
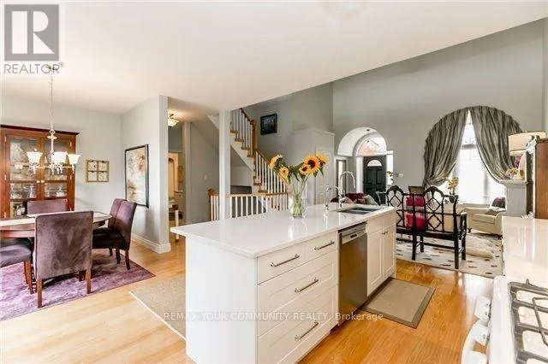
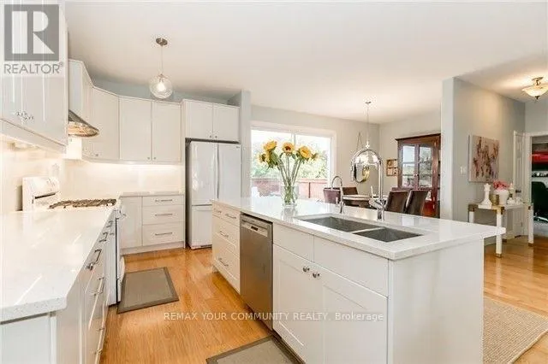
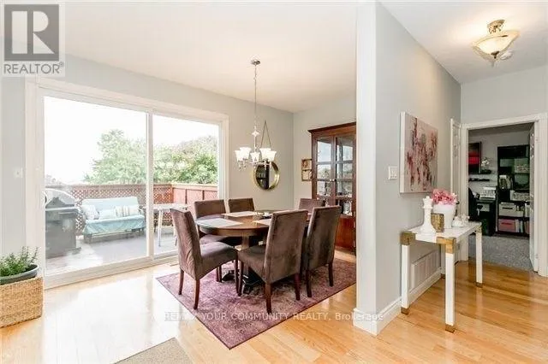
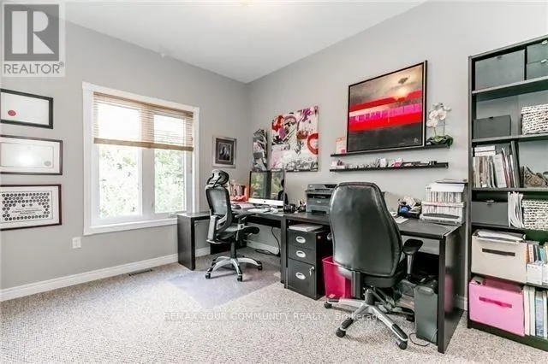
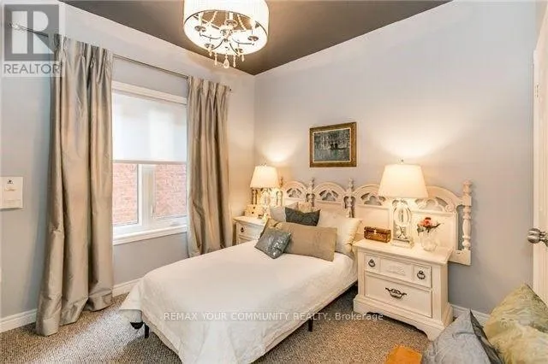
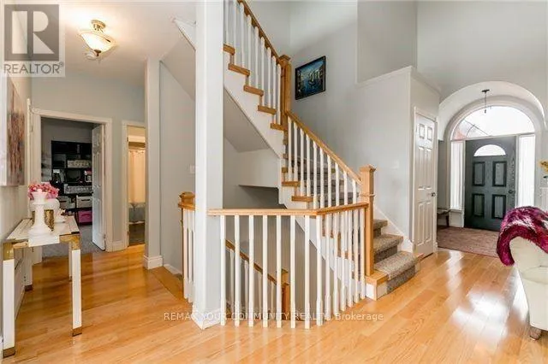
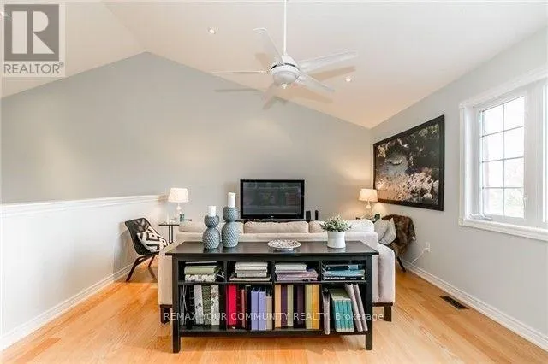
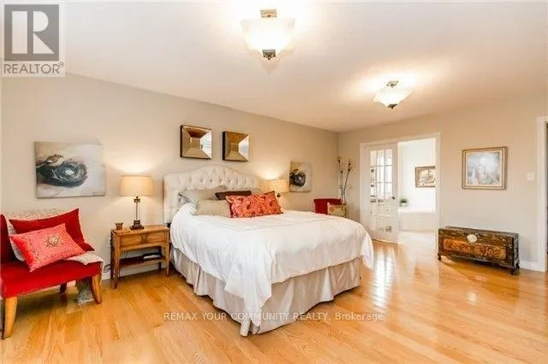
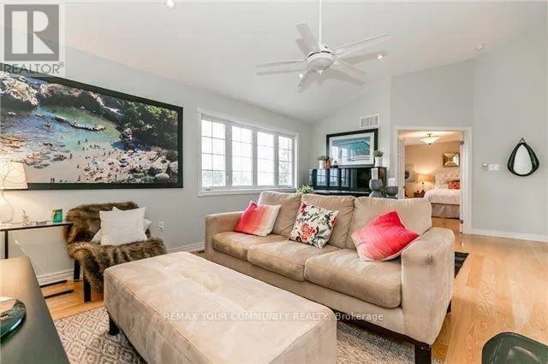
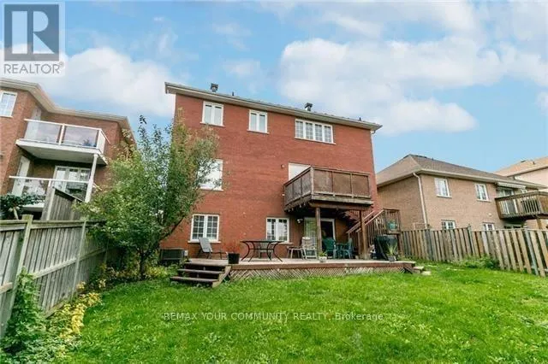
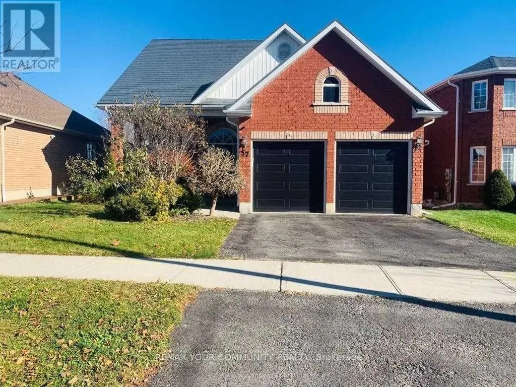
Aishford/Sutherland/Metcalfe Welcome to this beautifully maintained 3-bedroom home in one of Bradford's most sought-after, family-friendly communities.This exceptional home perfectly blends comfort, style, and functionality, featuring a bright and spacious open-concept layout with soaring ceilings and beautiful hardwood floors.The kitchen is designed to impress, offering an extra-large centre island with quartz countertops and backsplash, perfect for both everyday living and entertaining. The living room features an impressive 17-foot vaulted ceiling, creating a spectacular sense of space and light. Enjoy amazing views through windows throughout most of the home.Upstairs, you'll find a unique and cozy open area beside the primary bedroom-an ideal space for a family room, home office, reading area, or recreation space.And as for the primary bedroom... I'll let the home surprise you during your showing! You will have a double door garage with an EV CHARGER installed.Tenant pays 2/3 of All Utilities. (id:27476)

Property Highlights

MLS® Number
N13816746
Type
Single Family
Community Name
Bradford
Ownership Type
Freehold
Land Size
49.4 x 115 FT
Parking Space Total
3

Building

Building Type
House
Storeys
1.50
Square Footage
2000 - 2500 sqft
Bathrooms Total
2
Bedrooms Above Ground
3
Bedrooms Total
3
Exterior Finish
Brick
Fireplace Present
Yes
Basement Type
None, N/A (Other, See Remarks), N/A (Finished)
Basement Features
Walk out
Building Heating Type
Forced air
Heating Fuel
Natural gas
Building Cooling Type
Central air conditioning

Utilities

Water
Municipal water
Utility Sewer
Sanitary sewer

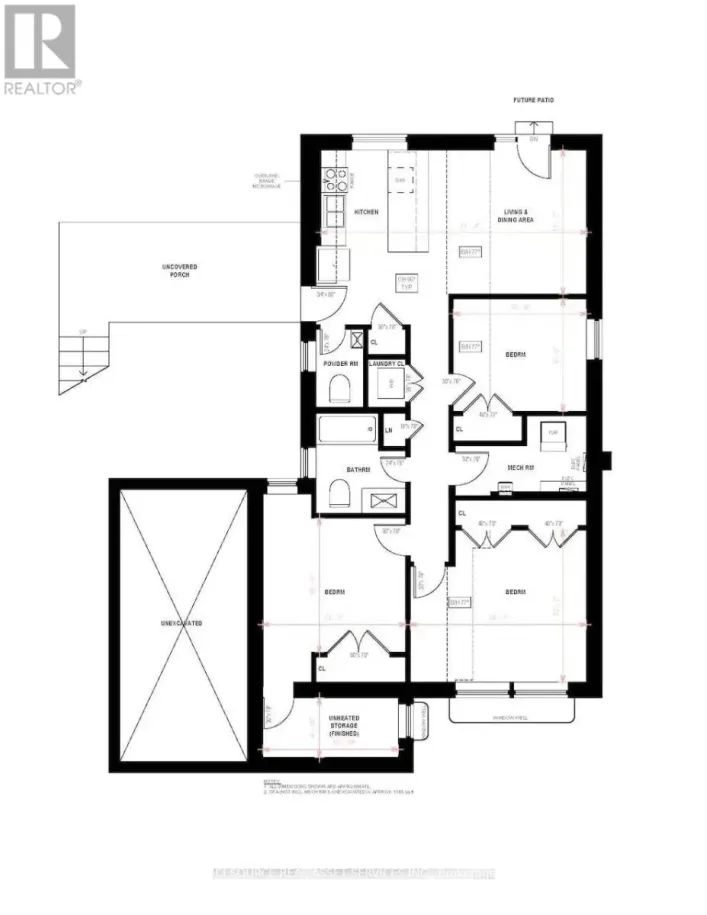
Room Layout

Bedroom 3
Main level
3.35 m x 3.05 m
Living room
Main level
6.3 m x 4.8 m
Bedroom 2
Main level
3.86 m x 3.08 m
Dining room
Main level
4.47 m x 2.74 m
Kitchen
Main level
2.7 m x 4.4 m
Family room
Upper Level
5.49 m x 3.96 m
Primary Bedroom
Upper Level
5.79 m x 4.24 m

Location

Learn more about this property
More info:
Sutton Group Innovative Realty Inc.
MLS® number:
N13816746
Agent:
Darya Strilyana
Phone:
*Indicates required field
Name is required
Email is required
Please enter a valid phone number (e.g., 416-111-1111).

Community Spotlight: Homes For rent in Your Neighborhood