393 Canal Road W, Bradford West Gwillimbury, Ontario L3Z 4C4

Listed for:
$999,999
4 beds
2 baths
Listed 1 day ago
393 Canal Road W, Bradford West Gwillimbury, Ontario L3Z 4C4

View all 1 photos

About

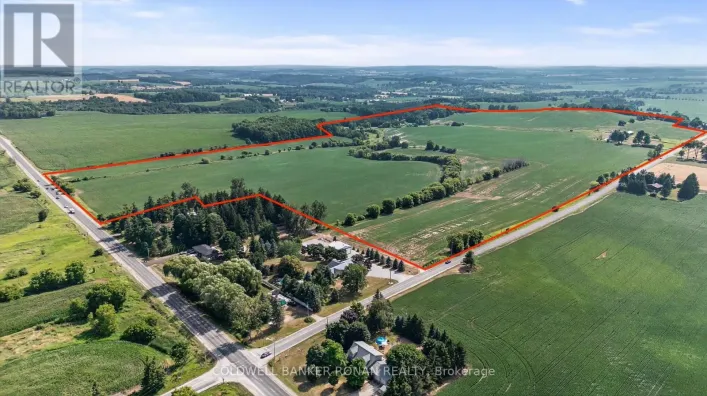
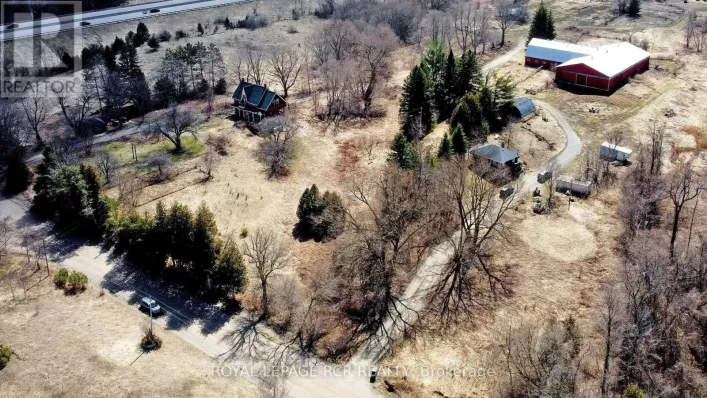
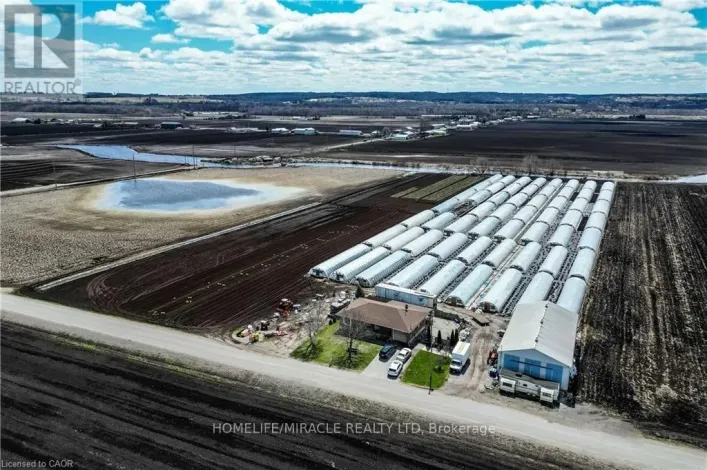
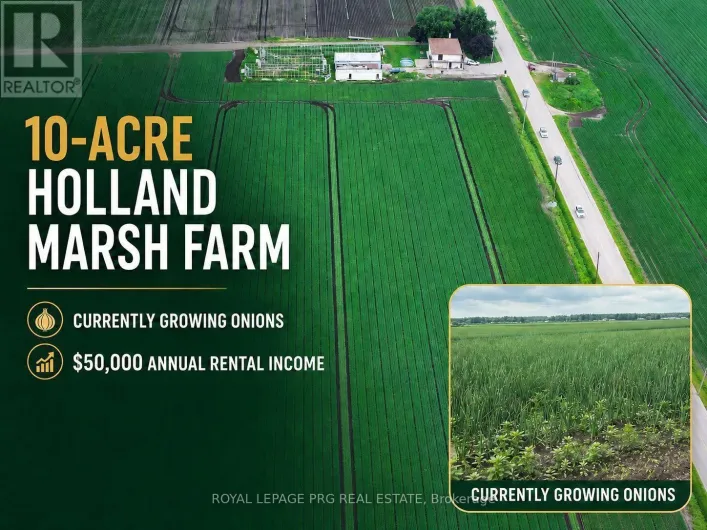
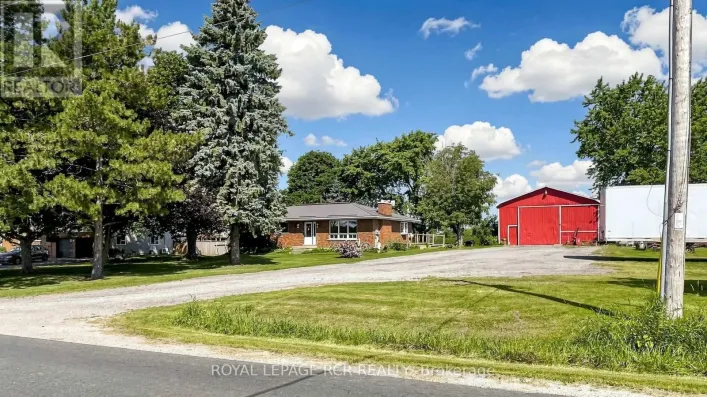
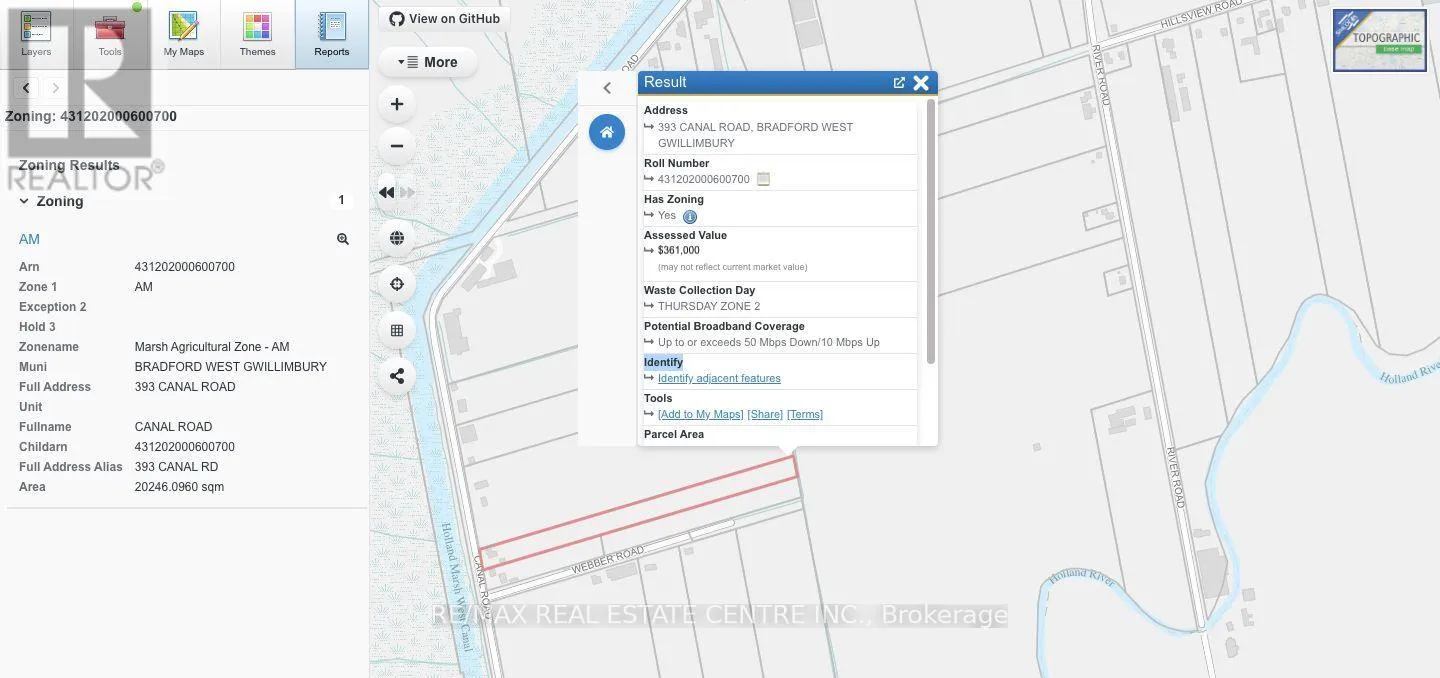
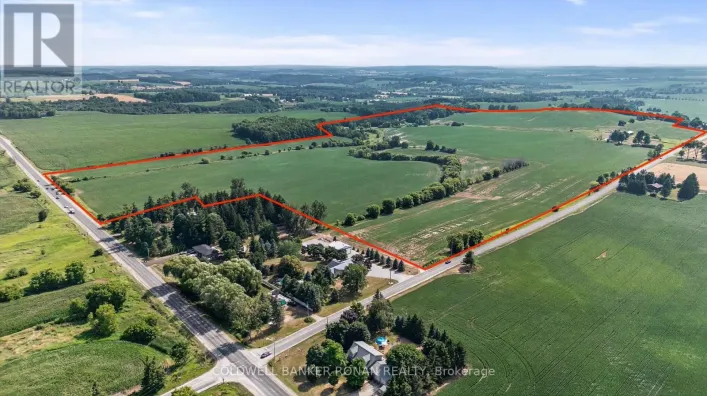
Cross Streets: Canal Road/Webb. ** Directions: West. RARE ###RESIDENTIAL/ FARM ### PROPERTY ON APPROX 5 ACRES IN BRADFORD WEST GWILLIMBURY! Welcome to 393 Canal Road, offering a unique opportunity to enjoy country living with on this Residence 5 acre surrounding the residence and approximately 4 acres currently used for farming and leased to a local farmer. Spacious 3+1 bedroom, 2-bathroom bungalow with finished walk-out basement can be converted to in law suite, private pond and greenhouse. Enjoy the privacy, open space and peaceful rural setting while remaining conveniently located near Bradford and major transportation routes. Approximately 4 acres are currently being farmed under an existing lease. Buyer and Buyer's Agent to verify all measurements, permitted uses, agricultural restrictions and other property details.. Note The Property Description: Land Owned By A Non-Farmer Improved With A Non-Farm Residence Farmed ##Handshake agreement $3600.00/YEAR##. @@@CASH CROP@@@AM ZONED as. Marsh Agricultural Zone@@@Well Suited For Someone Looking For An Investment Or Perhaps Living On The Property And Running Own Business.@@@Please contact Listing Agent directly at 416-602-9229 for more details. (id:27476)

Property Highlights

MLS® Number
N13852908
Type
Agriculture
Community Name
Rural Bradford West Gwillimbury
Land Size
118.3 x 1852.3 FT|5 - 9.99 acres
Parking Space Total
12

Building

Storeys
1.00
Square Footage
1100 - 1500 sqft
Bathrooms Total
2
Bedrooms Above Ground
3
Bedrooms Total
4
Fireplace Present
Yes
Basement Type
N/A (Finished)
Basement Features
Walk out
Building Heating Type
Baseboard heaters
Heating Fuel
Electric
Building Cooling Type
None

Utilities

Utility Sewer
Septic System

Room Layout

Bathroom
Second level
3 m x 2 m
Kitchen
Second level
4.09 m x 3.06 m
Family room
Second level
4.07 m x 3.62 m
Primary Bedroom
Second level
7.17 m x 3.96 m
Bedroom 2
Second level
3.42 m x 3.02 m
Bedroom 3
Second level
4.1 m x 3.28 m
Bathroom
Second level
2 m x 1.75 m
Foyer
Main level
4.3 m x 1.5 m
Laundry room
Main level
3.5 m x 4.25 m
Living room
Main level
5.97 m x 7.25 m
Bedroom 4
Main level
4.21 m x 3.28 m

Location

Learn more about this property
More info:
Sutton Group Innovative Realty Inc.
MLS® number:
N13852908
Agent:
Darya Strilyana
Phone:
*Indicates required field
Name is required
Email is required
Please enter a valid phone number (e.g., 416-111-1111).

Community Spotlight: Homes For sale in Your Neighborhood