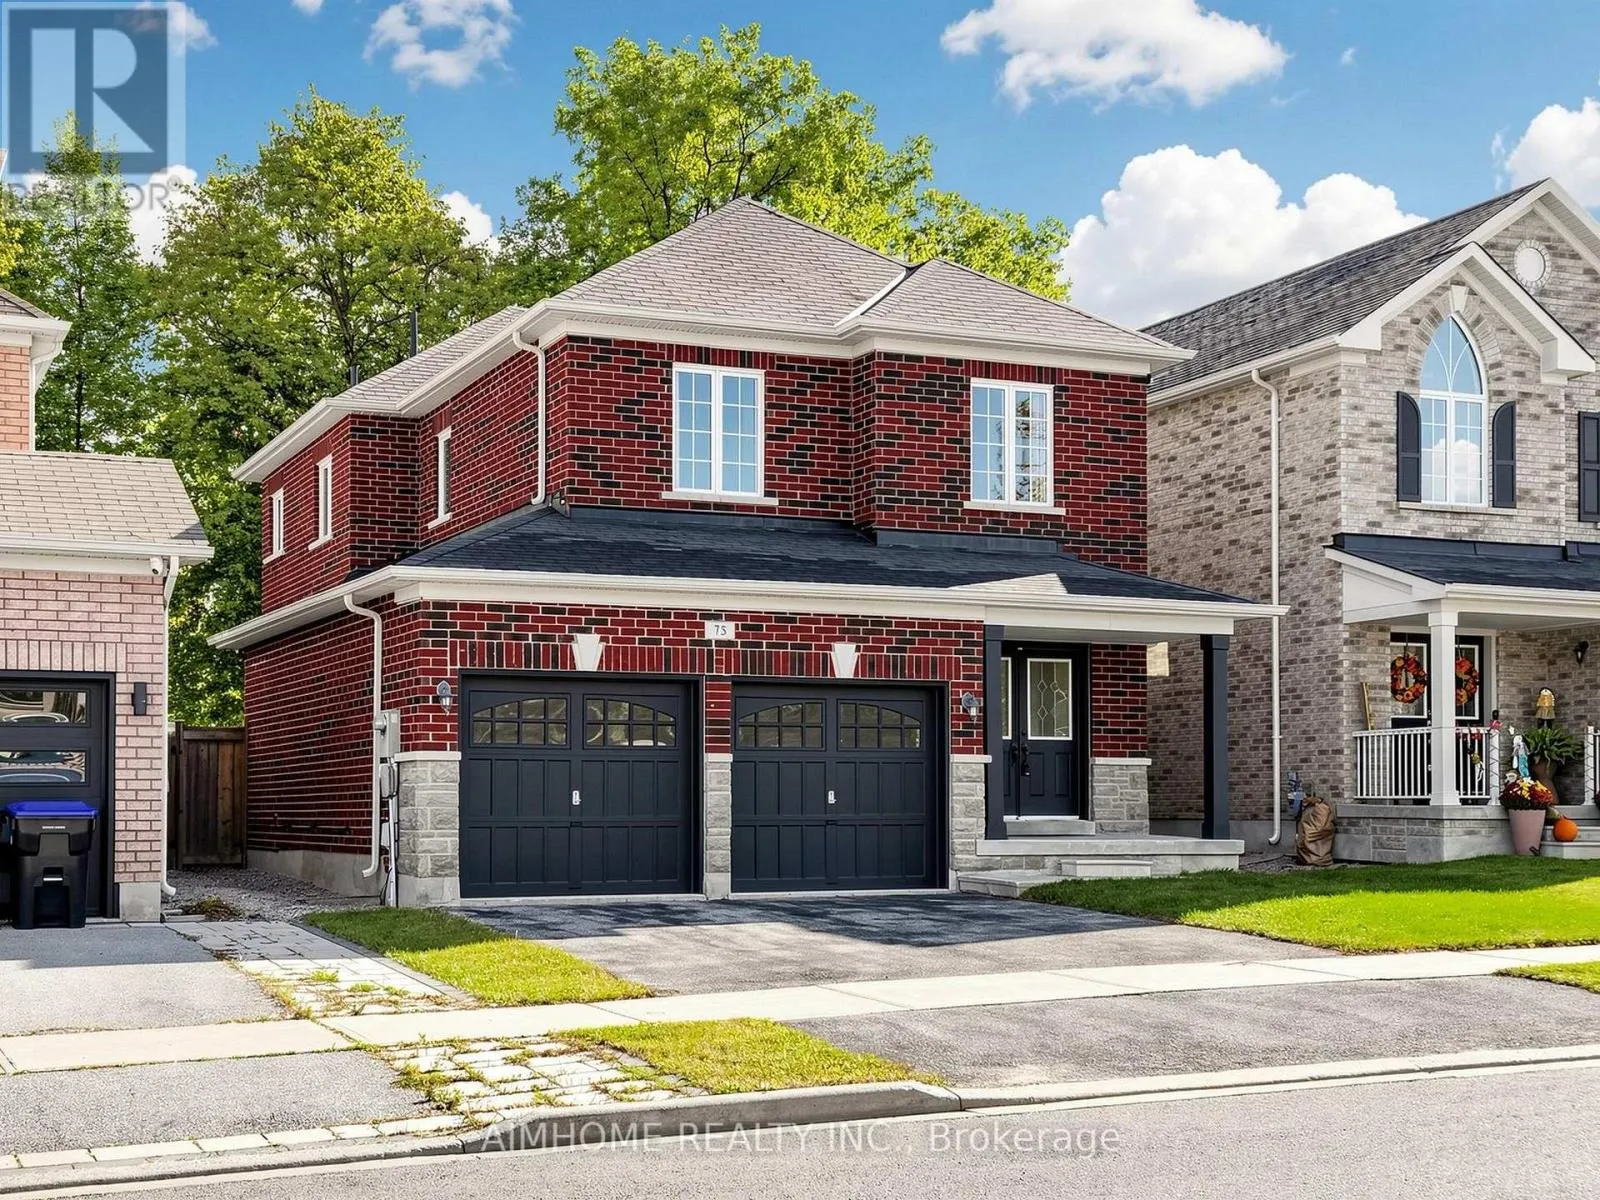
75 Chelsea Crescent, Bradford West Gwillimbury, Ontario L3Z 0J7

Listed for:
$899,000
4 beds
3 baths
Listed 16 days ago
House for rent: 75 Chelsea Crescent, Bradford West Gwillimbury, Ontario L3Z 0J7

View all 50 photos

About

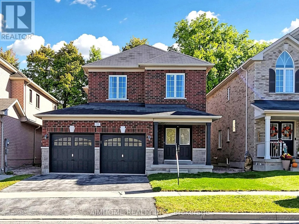
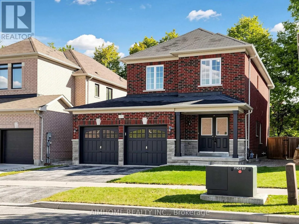
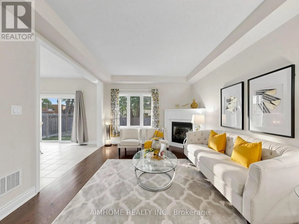
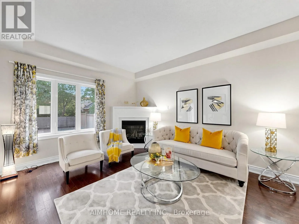
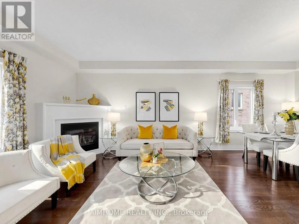
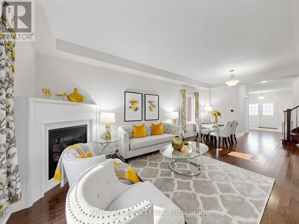
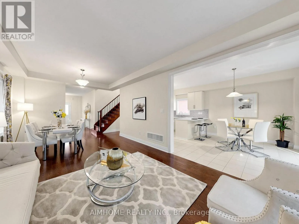
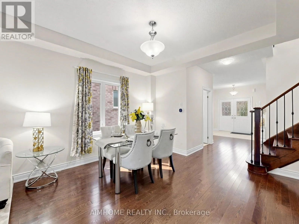
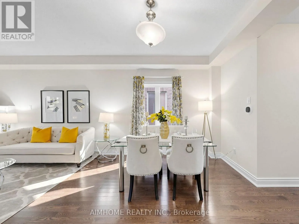
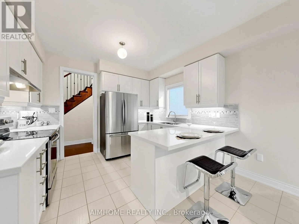
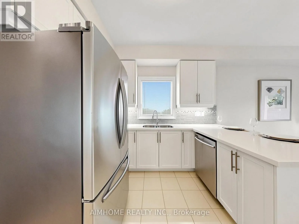
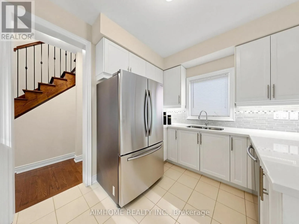
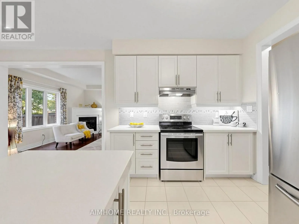
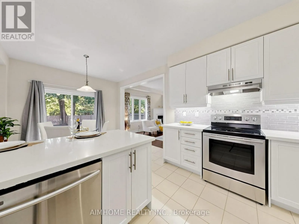
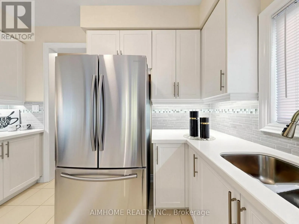
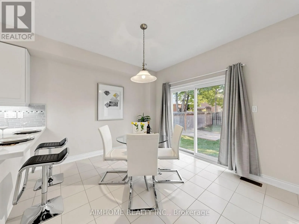
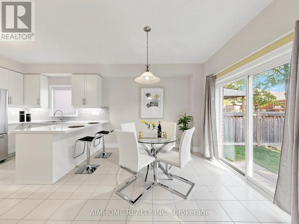
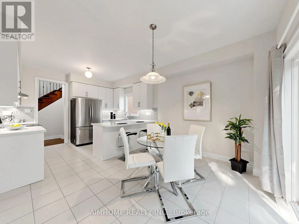
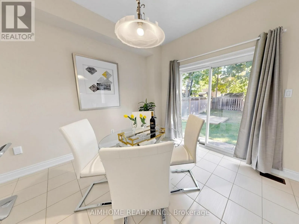
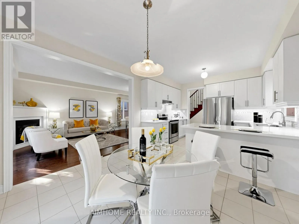
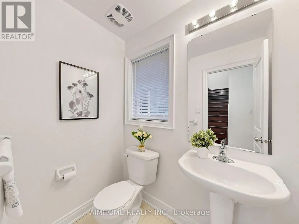
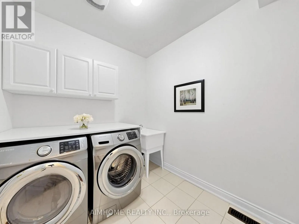
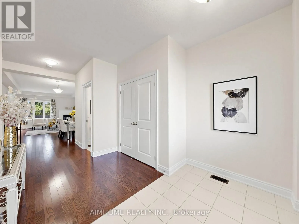
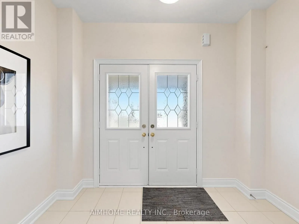
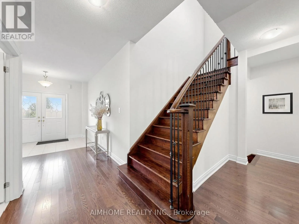
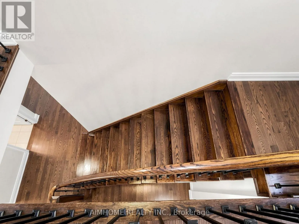
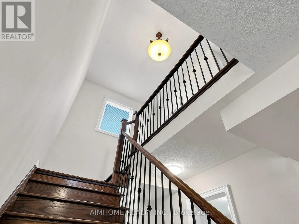
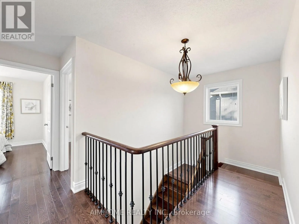
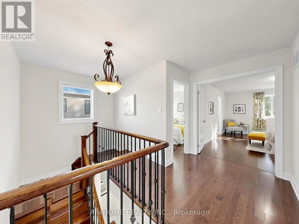
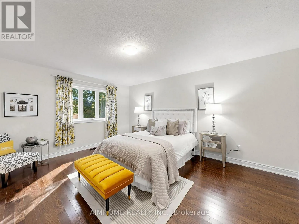
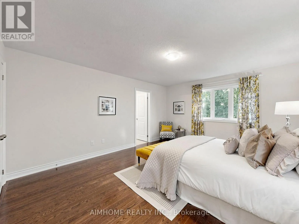
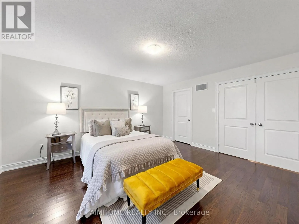
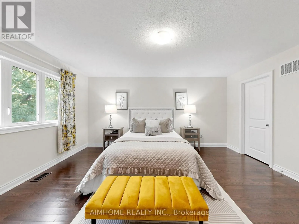
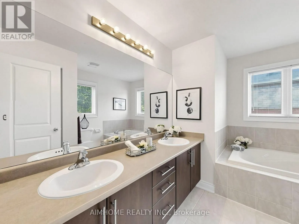
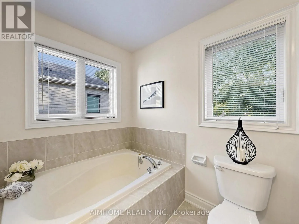
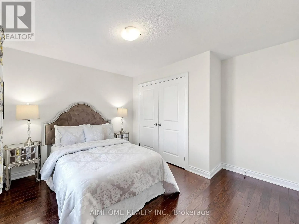
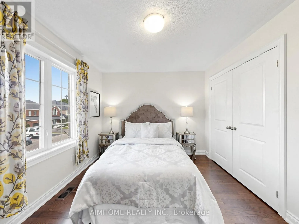
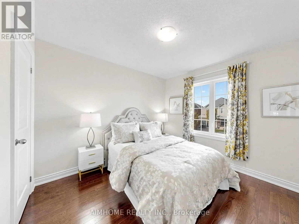
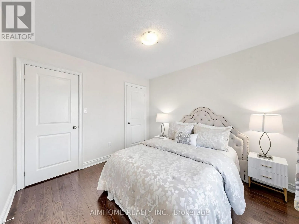
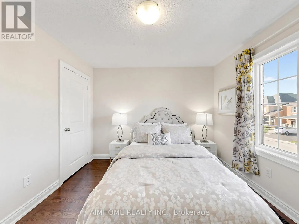
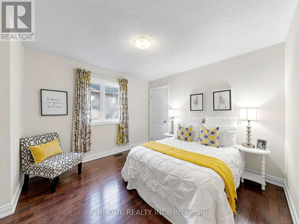
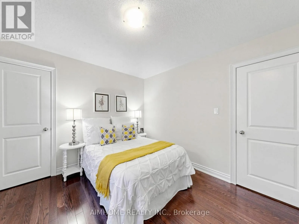
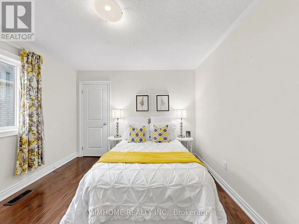
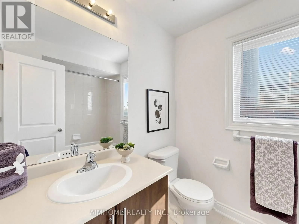
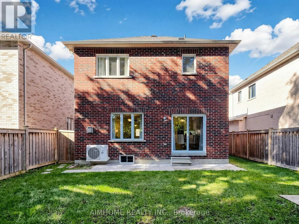
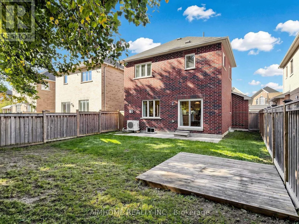
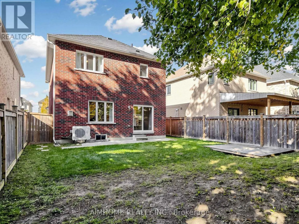
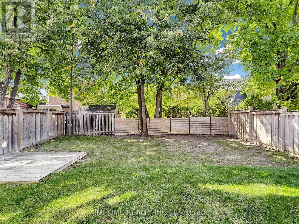
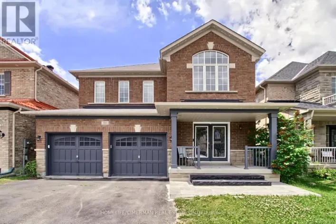
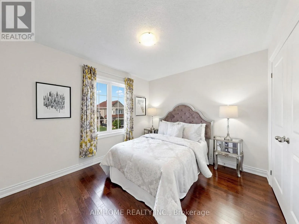
Chelsea Cres and Bannerman Dr Original Owner - First Time on the Market! Fabulous, bright and spacious detached 4-bedroom, 3-bathroom home featuring 9-ft ceilings on main and hardwood flooring throughout. The open-concept living and dining area is ideal for entertaining, highlighted by a cozy gas fireplace. Oak Stairs with Iron Spindles. The upgraded kitchen features quartz countertops, stylish backsplash, under-cabinet lighting and stainless-steel appliances, with a bright breakfast area offering a walkout to the fully fenced backyard. Spacious primary bedroom boasts a luxurious 5-piece ensuite and walk-in closet. 3pc rough in basement with cold celler.Detached double-car garage with direct access to the mudroom, plus convenient main-floor laundry. Situated in a desirable, family-friendly neighbourhood close to shops, schools, restaurants and public transit, with easy access to Highway 400/Bradford Bypass. **Pride of ownership throughout-an exceptional opportunity for families and first-time buyers alike. Don't miss it!** (id:27476)

Property Highlights

MLS® Number
N13872672
Type
Single Family
Community Name
Bradford
Ownership Type
Freehold
Land Size
38.1 x 111.6 FT
Parking Space Total
4

Building

Building Type
House
Storeys
2.00
Square Footage
2000 - 2500 sqft
Bathrooms Total
3
Bedrooms Above Ground
4
Bedrooms Total
4
Amenities
Fireplace(s) Park, Public Transit, Schools
Exterior Finish
Brick, Stone
Fireplace Present
Yes
Basement Type
Full (Unfinished)
Basement Features
Building Heating Type
Forced air
Heating Fuel
Natural gas
Building Cooling Type
Central air conditioning

Utilities

Water
Municipal water
Utility Sewer
Sanitary sewer

Room Layout

Primary Bedroom
Second level
4.88 m x 3.96 m
Bedroom 2
Second level
3.4 m x 3.35 m
Bedroom 3
Second level
3.35 m x 3.05 m
Bedroom 4
Second level
3.25 m x 3.05 m
Foyer
Main level
2.74 m x 3.81 m
Dining room
Main level
3.65 m x 7.14 m
Living room
Main level
3.65 m x 7.14 m
Eating area
Main level
3.61 m x 3.35 m
Kitchen
Main level
3.61 m x 2.67 m

Location

Learn more about this property
More info:
Sutton Group Innovative Realty Inc.
MLS® number:
N13872672
Agent:
Darya Strilyana
Phone:
*Indicates required field
Name is required
Email is required
Please enter a valid phone number (e.g., 416-111-1111).