76 Breeze Drive, Bradford West Gwillimbury, Ontario L3Z 3A5

Listed for:
$774,900
3 beds
3 baths
Listed 9 days ago
House for rent: 76 Breeze Drive, Bradford West Gwillimbury, Ontario L3Z 3A5

View all 41 photos

About

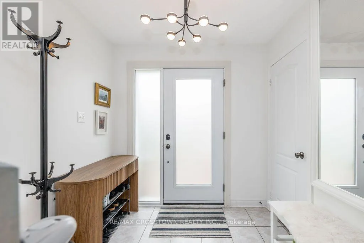
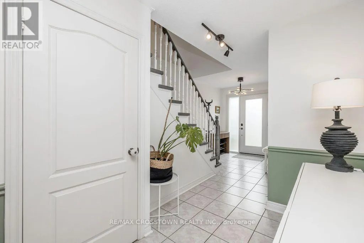
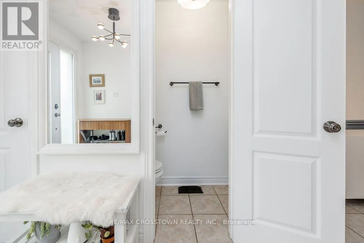
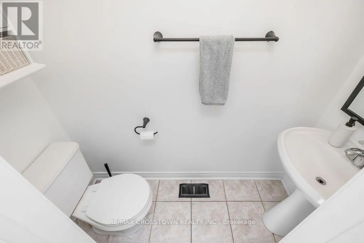
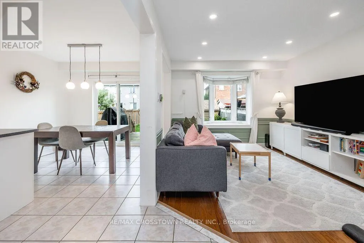
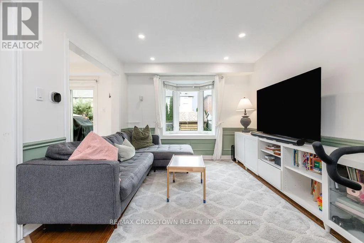
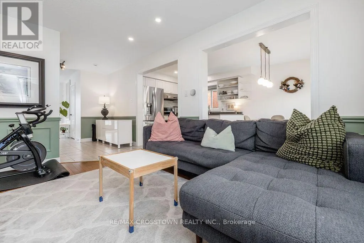
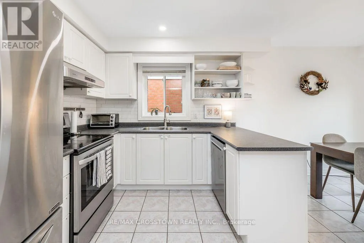
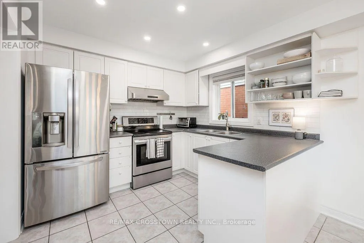
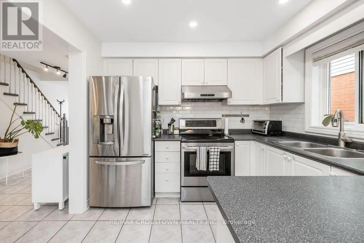
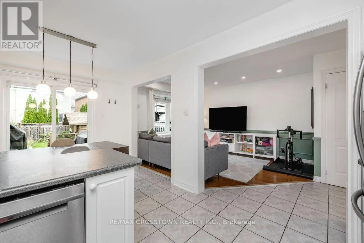
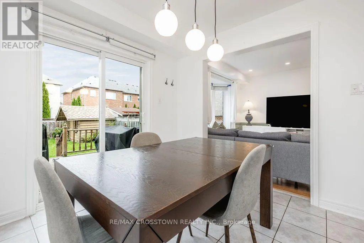
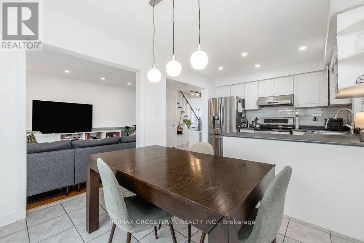
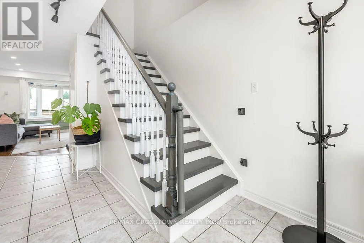
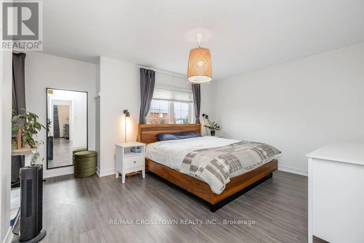
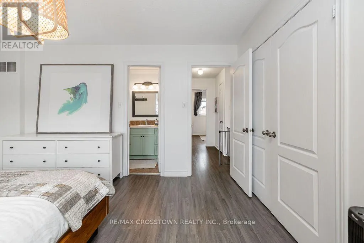
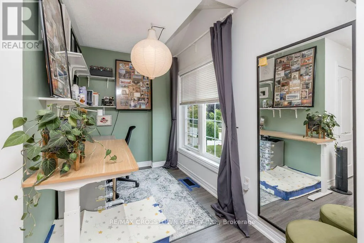
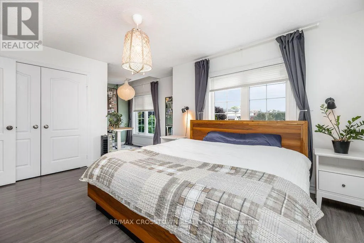
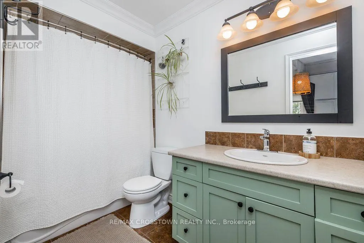
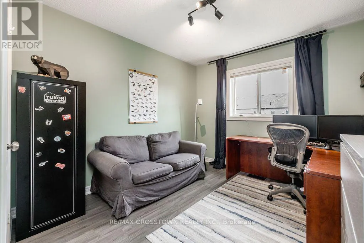
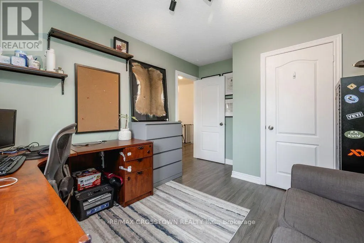
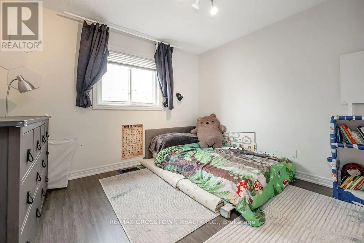
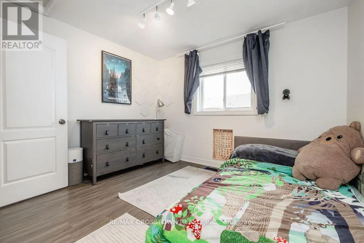
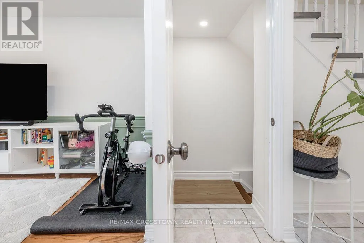
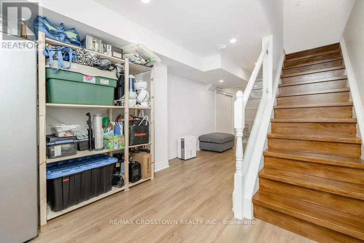
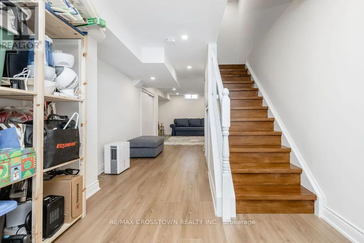
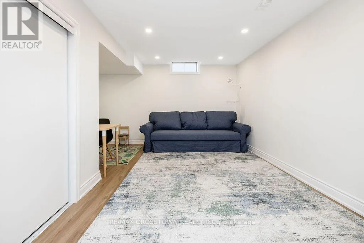
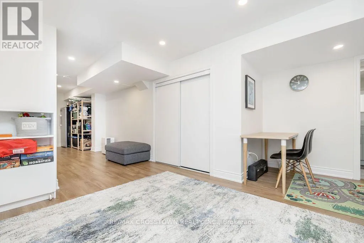
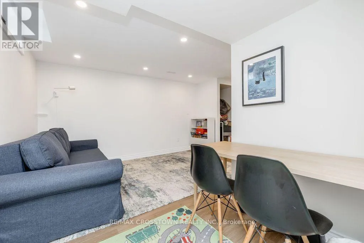
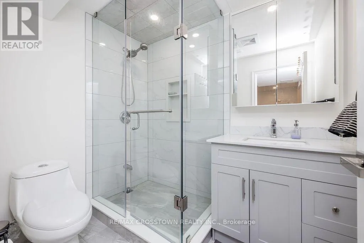
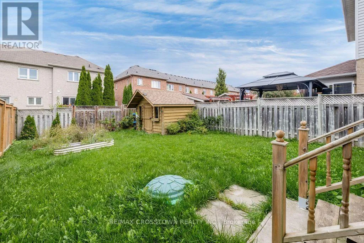
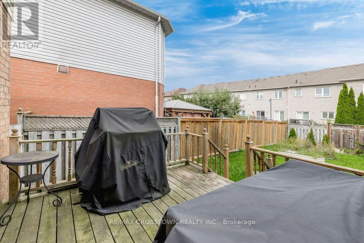
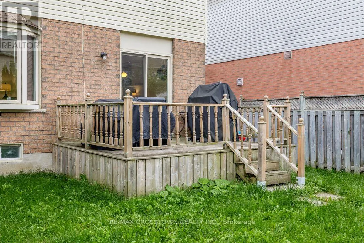
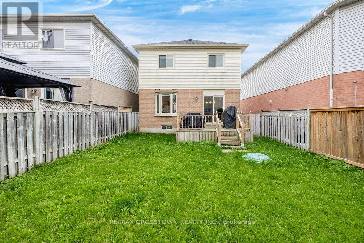
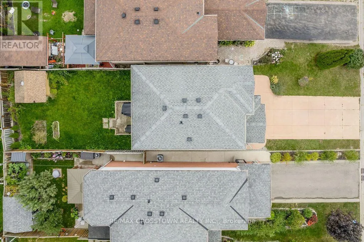
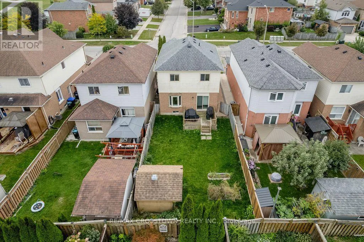
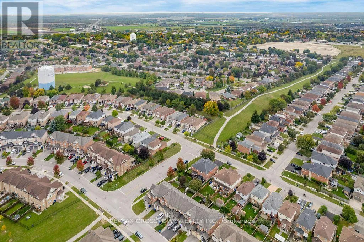
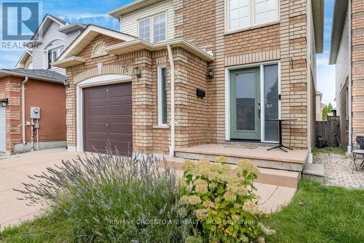
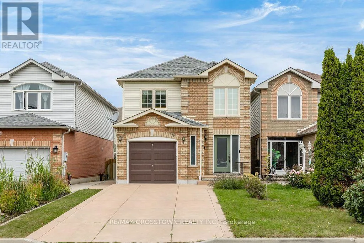
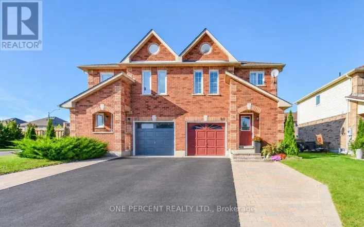
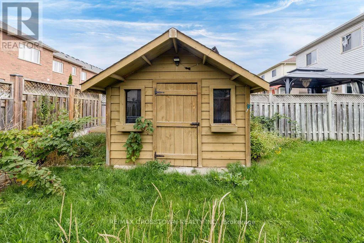
Professor Day Dr & Holland St Welcome to this inviting, well-maintained 3-bedroom, 2.5-bath detached home, located in a sought-after, family-friendly neighbourhood. The bright, open-concept main floor features a 2-piece bathroom and a spacious kitchen with a walkout to the deck and backyard. The eating area flows seamlessly into the living room, creating a functional layout for everyday living and entertaining. Upstairs, you'll find 3 bedrooms and newer flooring throughout, making the second floor completely carpet-free. Downstairs, the recently finished basement provides valuable additional living space, along with a new 3-piece bathroom. Outside, enjoy a large, fully fenced backyard complete with a wood deck-plenty of room for summer dinners, kids, pets or simply unwinding outdoors. With no sidewalk, you'll appreciate the added driveway space, while schools, shops, restaurants and the local leisure centre are all just steps away. A comfortable, functional home in a neighbourhood that keeps everyday essentials close by. (id:27476)

Property Highlights

MLS® Number
N14034590
Type
Single Family
Community Name
Bradford
Ownership Type
Freehold
Land Size
29.6 x 112.2 FT
Parking Space Total
5

Building

Building Type
House
Storeys
2.00
Square Footage
1100 - 1500 sqft
Bathrooms Total
3
Bedrooms Above Ground
3
Bedrooms Total
3
Amenities
Public Transit, Schools
Exterior Finish
Aluminum siding, Brick
Fireplace Present
No
Basement Type
Full (Finished)
Basement Features
Building Heating Type
Forced air
Heating Fuel
Natural gas
Building Cooling Type
Central air conditioning

Utilities

Water
Municipal water
Utility Sewer
Sanitary sewer

Room Layout

Sitting room
Second level
3.22 m x 1.86 m
Bedroom 2
Second level
3.94 m x 3.02 m
Bedroom 3
Second level
3.52 m x 3.42 m
Foyer
Main level
4.7 m x 2.25 m
Living room
Main level
4.09 m x 3.2 m
Kitchen
Main level
2.65 m x 2.93 m
Eating area
Main level
2.65 m x 2.93 m
Primary Bedroom
Main level
4.36 m x 3.57 m

Location

Learn more about this property
More info:
Sutton Group Innovative Realty Inc.
MLS® number:
N14034590
Agent:
Darya Strilyana
Phone:
*Indicates required field
Name is required
Email is required
Please enter a valid phone number (e.g., 416-111-1111).