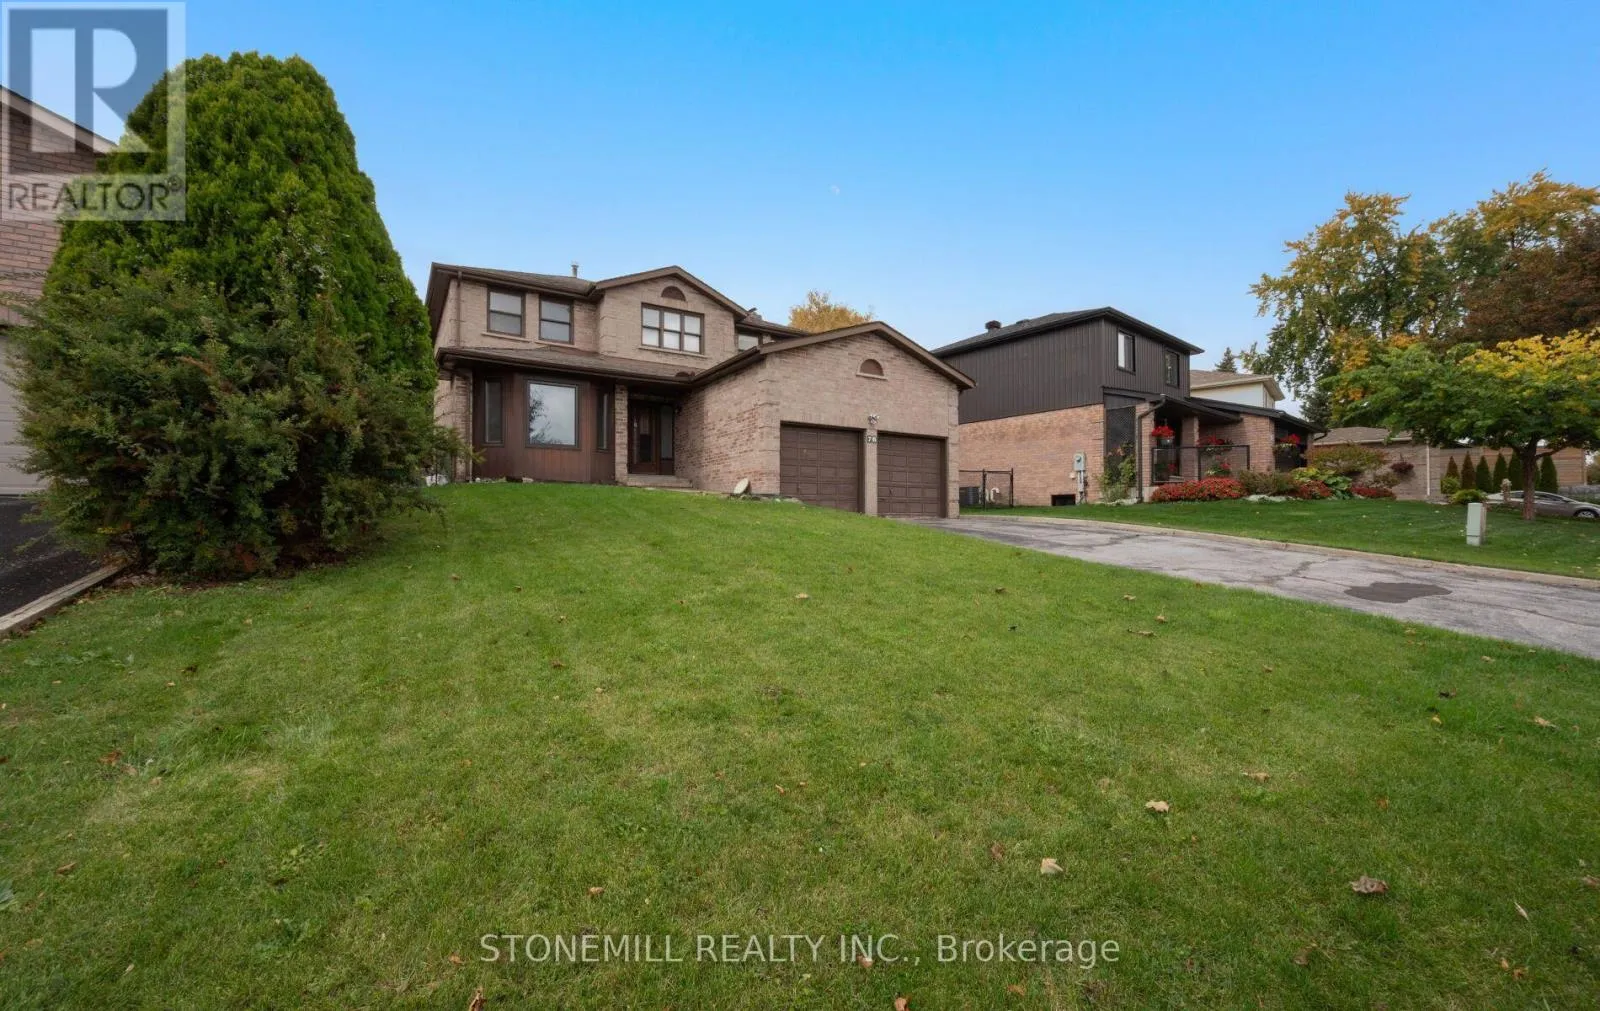
76 Collings Avenue, Bradford West Gwillimbury, Ontario L3Z 1S4

Listed for:
$899,900
4 beds
4 baths
Listed 5 days ago
House for rent: 76 Collings Avenue, Bradford West Gwillimbury, Ontario L3Z 1S4

View all 50 photos

About

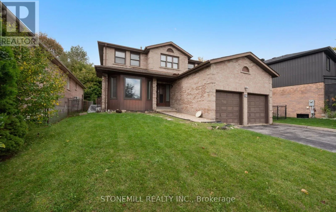
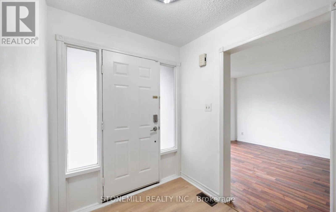
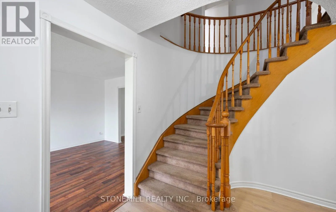
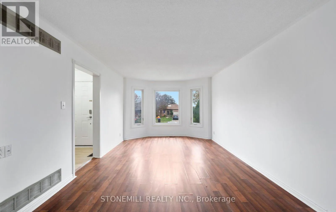
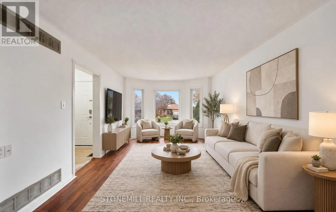
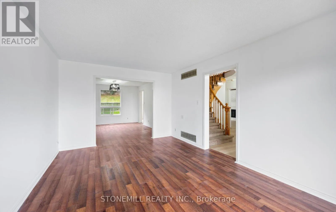
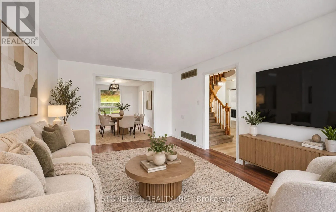
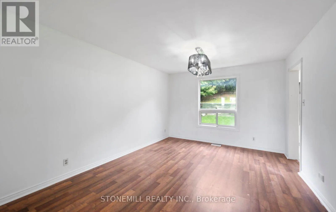
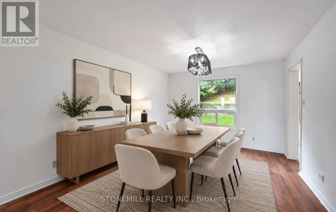
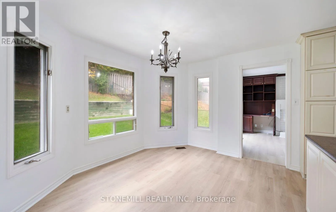
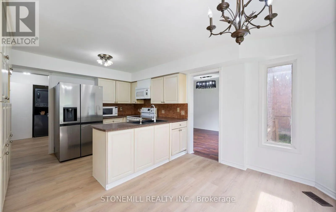
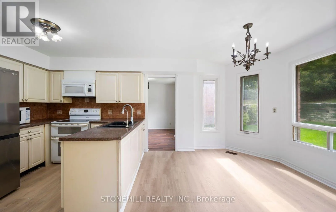
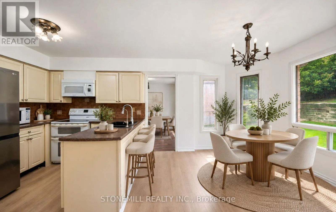
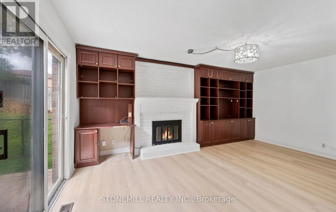
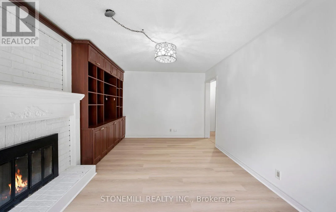
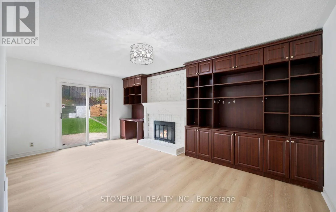
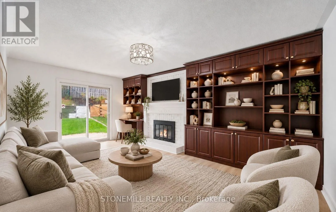
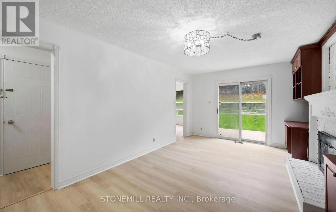
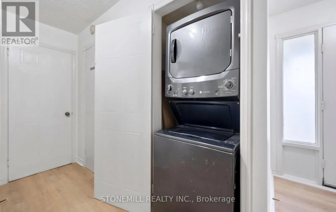
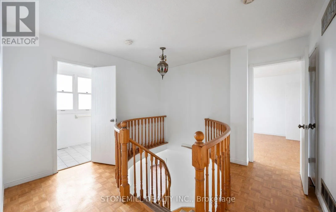
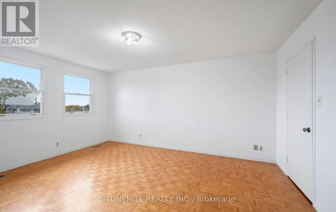
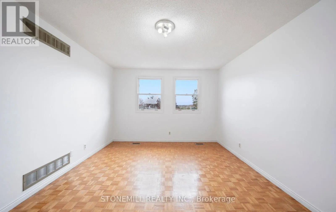
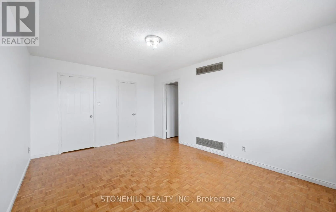
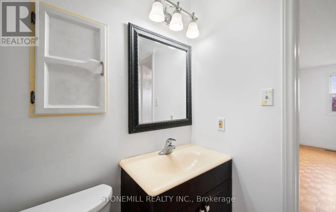
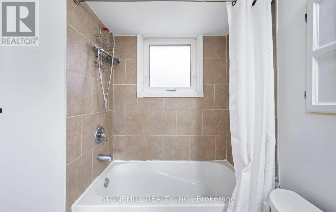
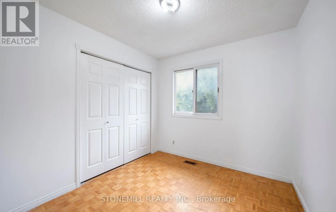
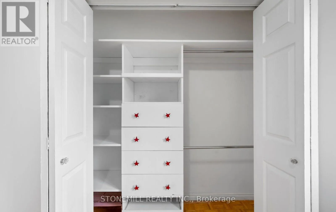
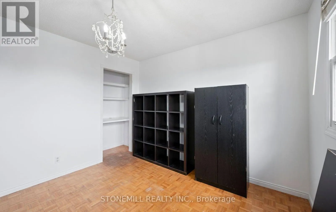
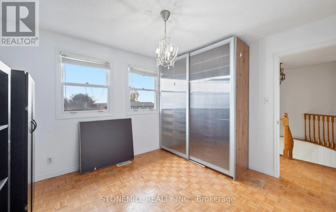
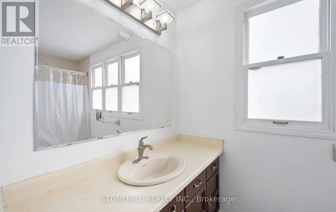
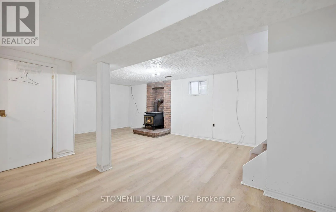
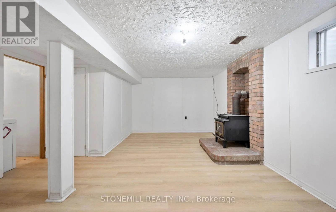
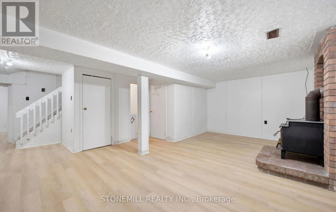
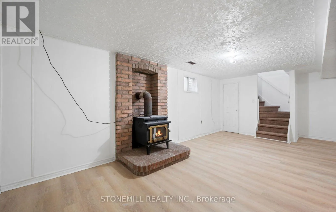
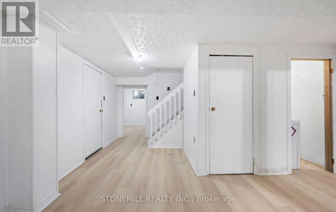
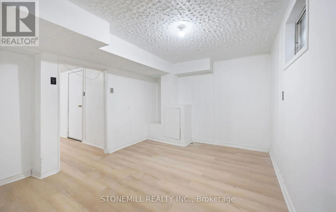
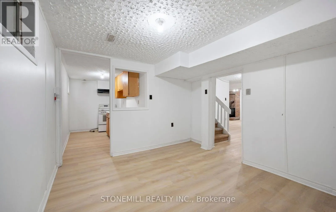
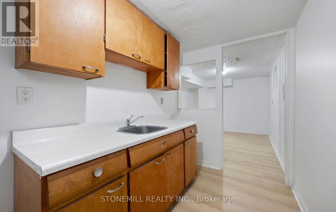
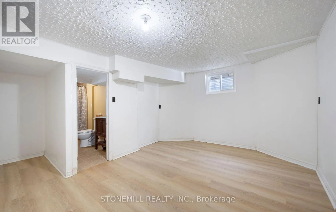
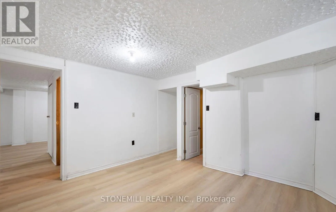
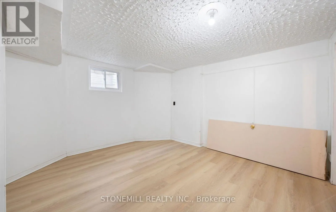
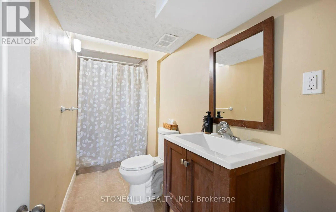
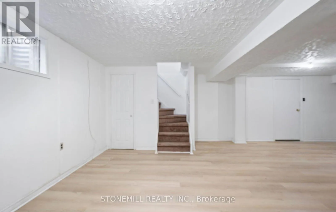
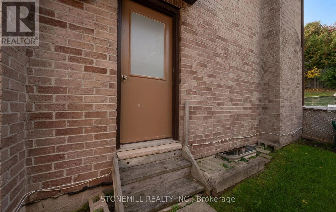
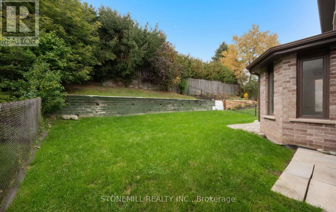
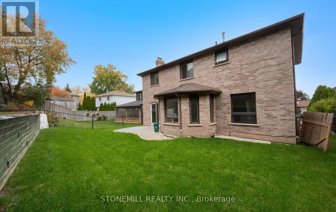
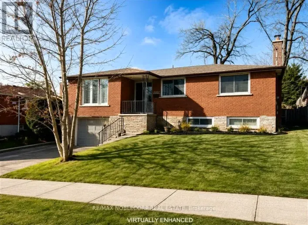
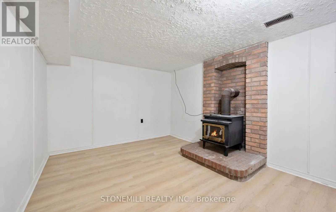
Cross Streets: Holland Street and Collings Ave. ** Directions: Holland Street to Collings Ave. Fantastic Family Home in a Desirable Bradford Neighbourhood! Welcome to 76 Collings Avenue! This spacious 4-bedroom, 4-bathroom detached home offers a functional layout with combined living and dining rooms, an eat-in kitchen with a built-in pantry, and a generously sized family room featuring built-in cabinetry and a walkout to the backyard patio. The spacious primary bedroom features a walk-in closet with built-in shelving and a 3-piece ensuite. The finished basement features a separate entrance, kitchen, den, bathroom, and recreation room with fireplace, and laundry offering excellent flexibility for extended family living. Additional features include main-floor laundry, a double-car garage, fresh paint, and new laminate flooring throughout much of the main and lower levels. This home offers plenty of space and potential to make it your own.Conveniently located close to schools, parks, shopping, and Highway 400, this is a fantastic opportunity to own a detached home in a family friendly neighbourhood, a great place to call home in the heart of Bradford! * Please note: Some photos have been virtually staged for illustrative purposes, Original, unstaged photos are also included in the listing. (id:27476)

Property Highlights

MLS® Number
N14091862
Type
Single Family
Community Name
Bradford
Ownership Type
Freehold
Land Size
56 x 110.6 FT
Parking Space Total
6

Building

Building Type
House
Storeys
2.00
Square Footage
2000 - 2500 sqft
Bathrooms Total
4
Bedrooms Above Ground
4
Bedrooms Total
4
Amenities
Fireplace(s)
Exterior Finish
Brick
Fireplace Present
Yes
Basement Type
N/A (Finished)
Basement Features
Building Heating Type
Forced air
Heating Fuel
Natural gas
Building Cooling Type
Central air conditioning

Utilities

Water
Municipal water
Utility Sewer
Sanitary sewer

Room Layout

Recreational, Games room
Basement
7.1 m x 4.66 m
Den
Basement
4.12 m x 3.5 m
Kitchen
Basement
3.66 m x 1.88 m
Living room
Main level
5.18 m x 3.48 m
Dining room
Main level
4.38 m x 3.49 m
Kitchen
Main level
3.46 m x 2.58 m
Eating area
Main level
3.74 m x 3.1 m
Family room
Main level
7.33 m x 3.46 m
Primary Bedroom
Upper Level
3.54 m x 4.94 m
Bedroom 2
Upper Level
2.82 m x 2.75 m
Bedroom 3
Upper Level
3.58 m x 3.18 m
Bedroom 4
Upper Level
3.58 m x 3.34 m

Location

Learn more about this property
More info:
Sutton Group Innovative Realty Inc.
MLS® number:
N14091862
Agent:
Darya Strilyana
Phone:
*Indicates required field
Name is required
Email is required
Please enter a valid phone number (e.g., 416-111-1111).