108 Gwillimbury Drive, Bradford West Gwillimbury, Ontario L3Z 0C6

Listed for:
$929,999
3 beds
4 baths
Listed 1 day ago
House for rent: 108 Gwillimbury Drive, Bradford West Gwillimbury, Ontario L3Z 0C6

View all 41 photos

About

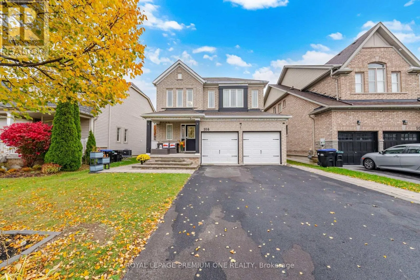
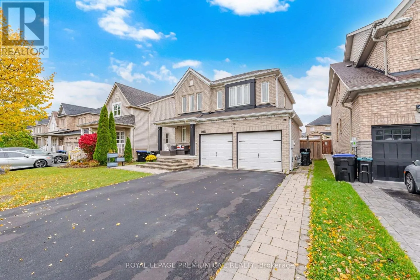
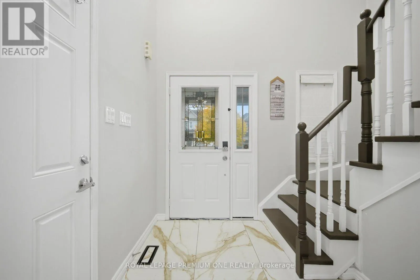
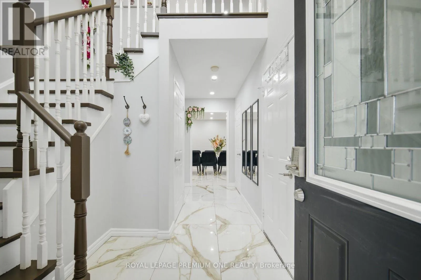
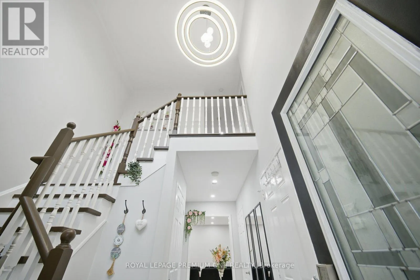
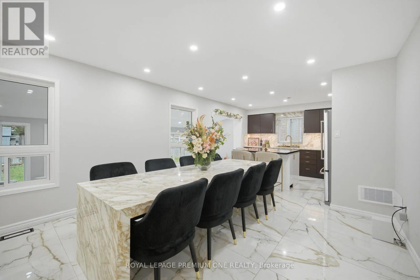
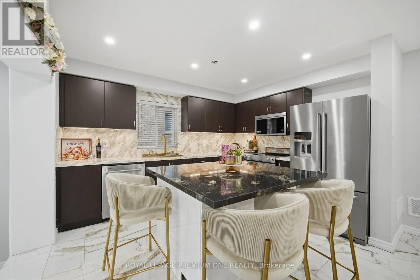
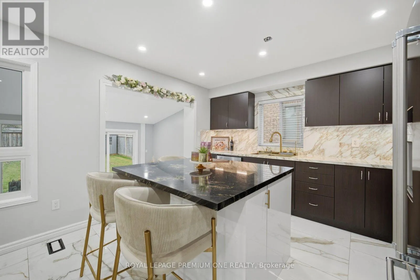
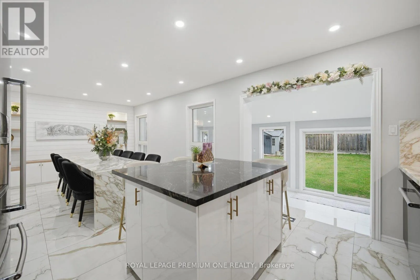
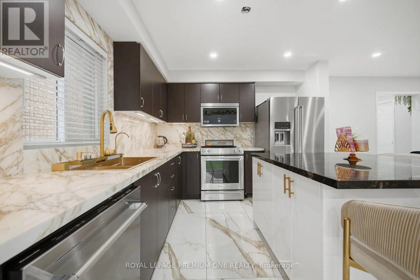
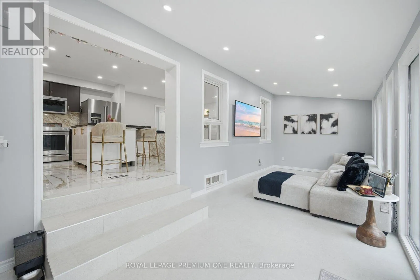
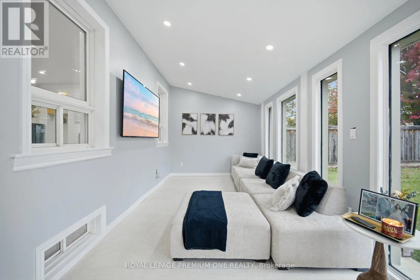
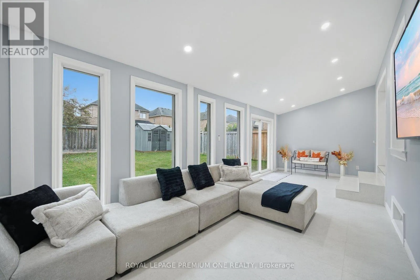
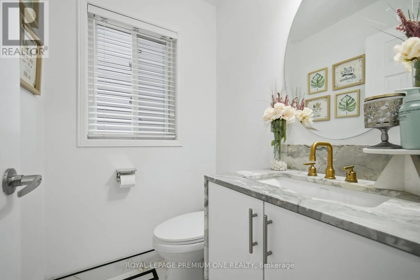
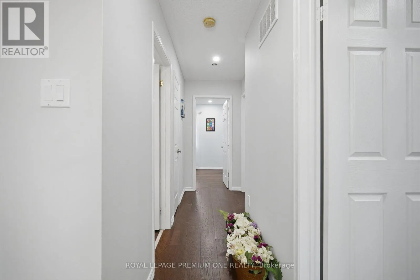
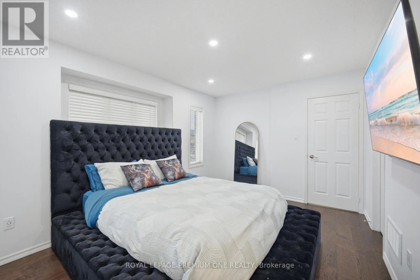
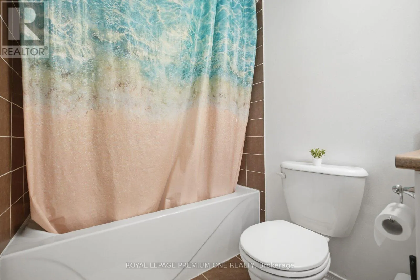
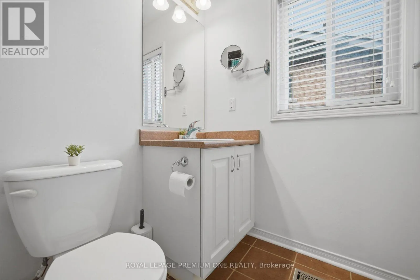
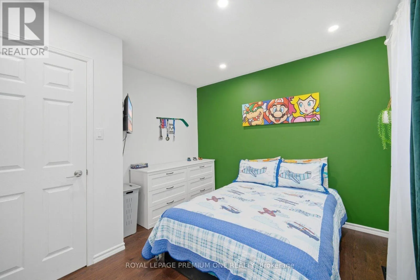
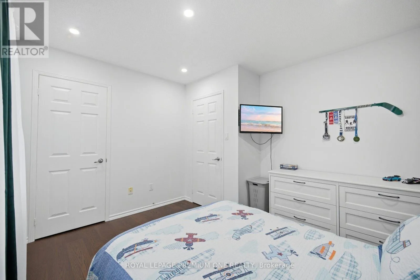
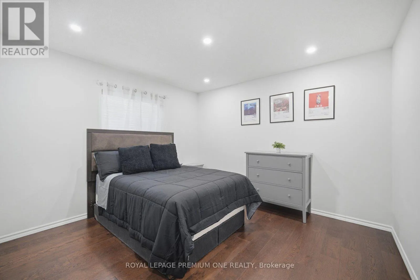
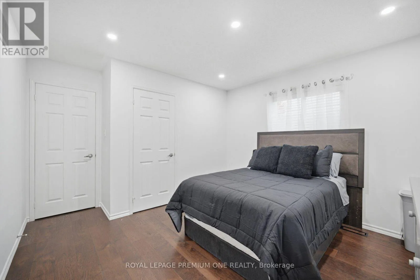
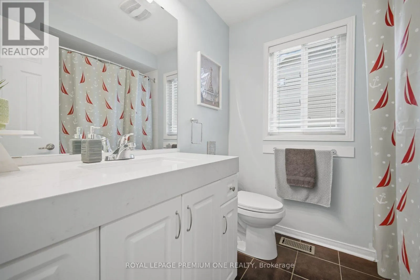
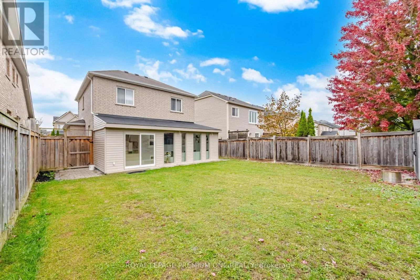
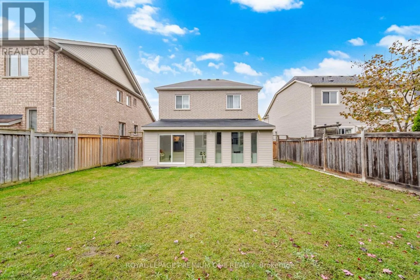
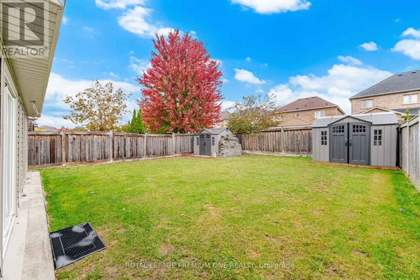
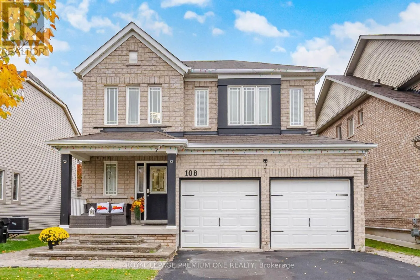
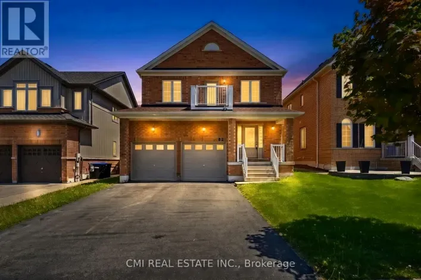
Cross Streets: West Park Ave/ Aishford. ** Directions: Map. JUST LISTED | BRADFORD, ONTARIO! An incredible opportunity to own this beautifully upgraded, single-detached home with a double-car garage in a wonderful, family-friendly neighborhood! Park-facing location - perfect for families with young children. Beautiful upgrades throughout, including: Gorgeous hardwood flooring and new tile throughout. Brand-new stainless-steel appliances Upgraded kitchen countertops with elegant marble finishes Stunning marble backsplash impressive marble dining table Sunken family room, perfect for relaxing and entertaining. This beautiful home combines style, comfort, and an ideal family-oriented location. Newly freshly painted throughout. Don't miss your opportunity to make it yours! Contact me today for more details or to schedule your private showing! (id:27476)

Property Highlights

MLS® Number
N14108134
Type
Single Family
Community Name
Bradford
Ownership Type
Freehold
Land Size
43 x 110 FT|under 1/2 acre
Parking Space Total
4

Building

Building Type
House
Storeys
2.00
Square Footage
1500 - 2000 sqft
Bathrooms Total
4
Bedrooms Above Ground
3
Bedrooms Total
3
Amenities
Canopy Park, Place of Worship, Schools, Public Transit
Exterior Finish
Brick
Fireplace Present
No
Basement Type
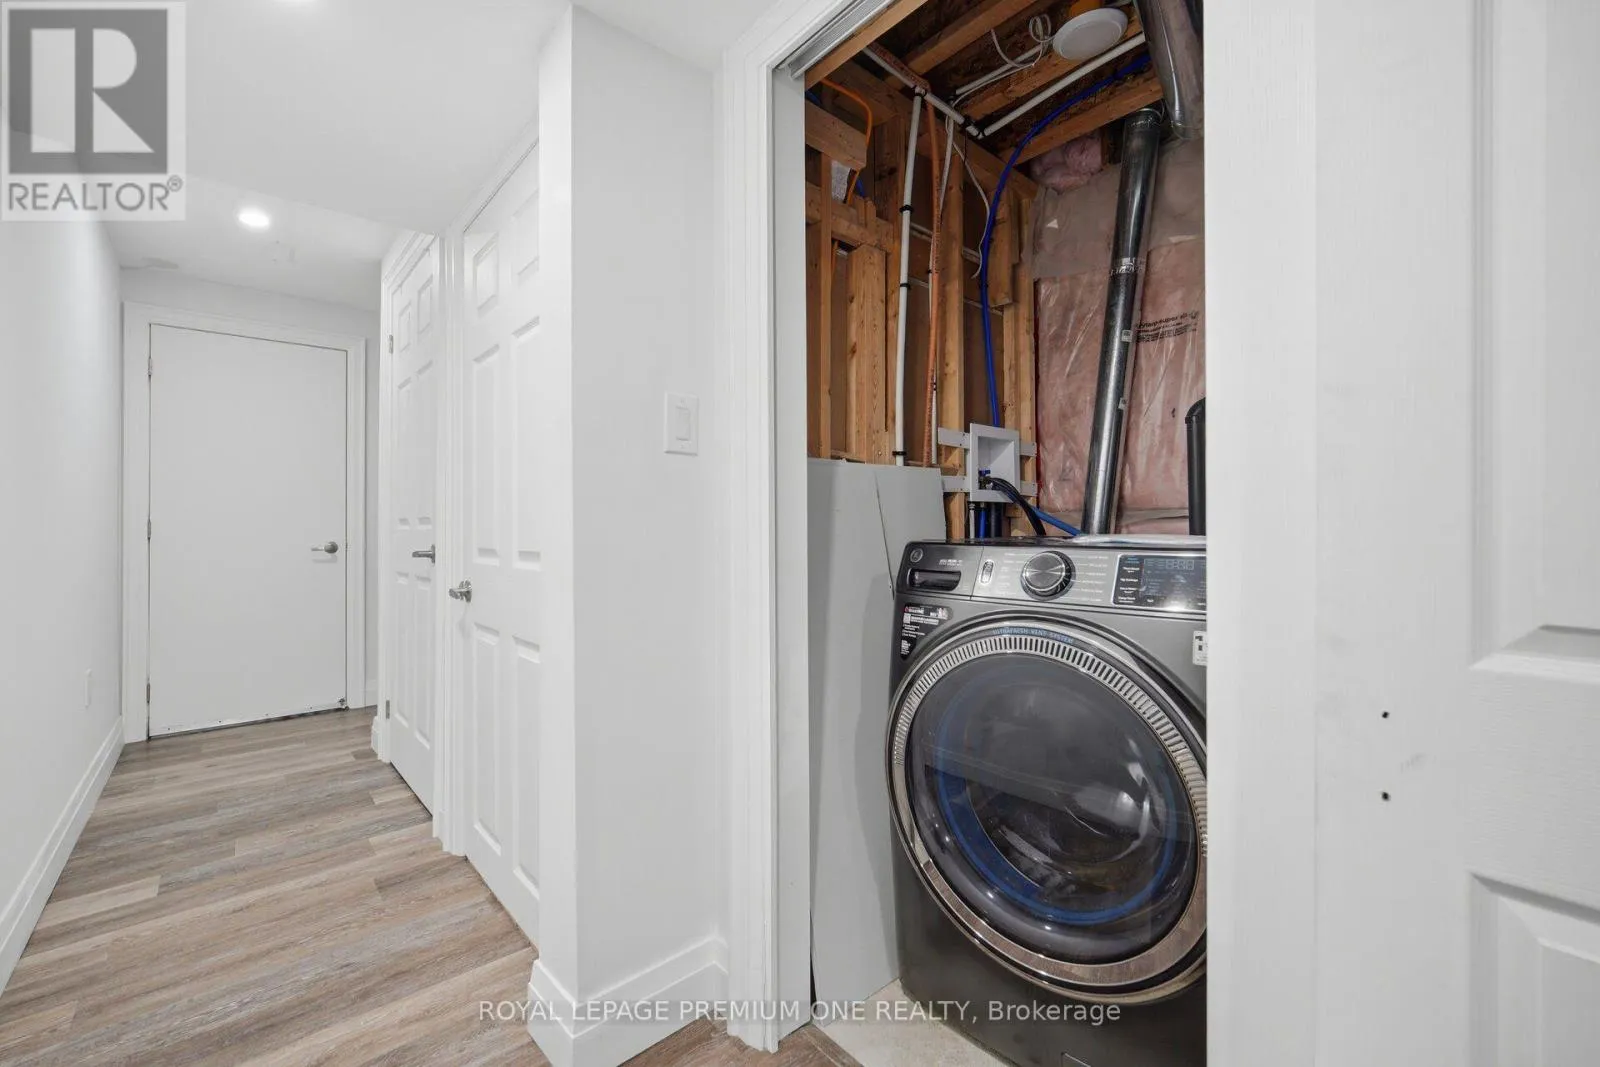
N/A (Finished)
Basement Features
Building Heating Type
Forced air
Heating Fuel
Natural gas
Building Cooling Type
Central air conditioning

Utilities

Water
Municipal water, Unknown
Utility Sewer
Sanitary sewer

Room Layout

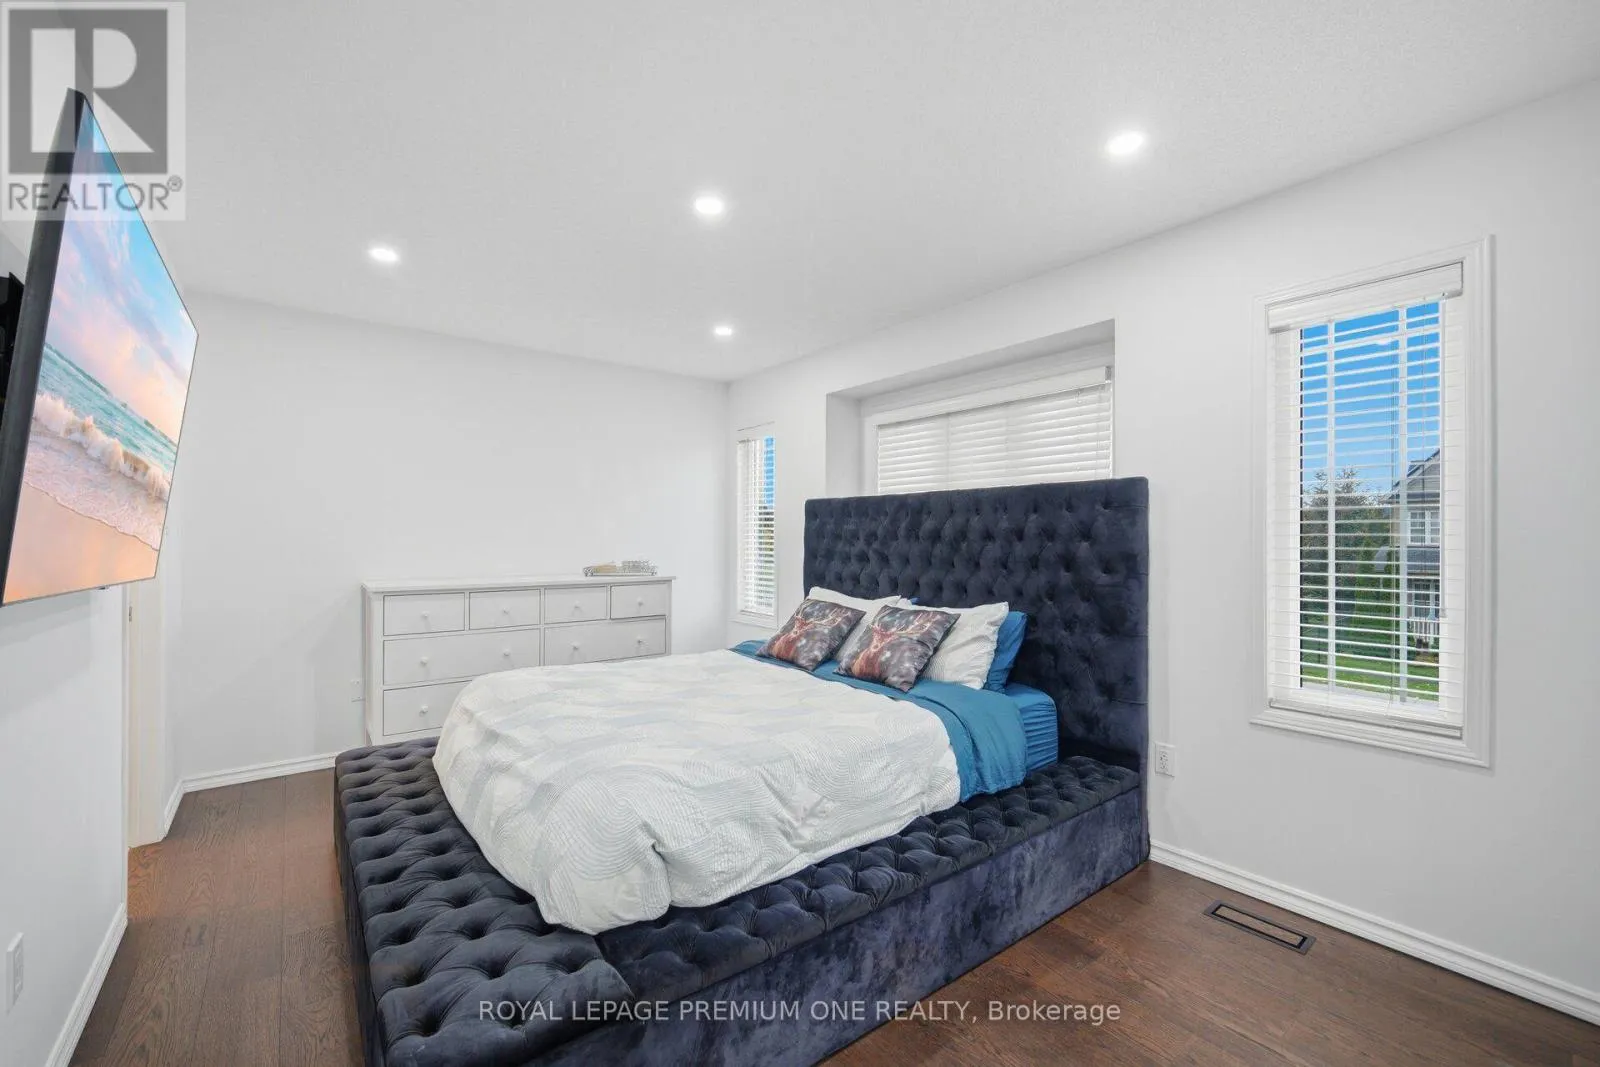
Primary Bedroom
Second level
4.57 m x 3.04 m
Bedroom 2
Second level
3.47 m x 2.98 m
Bedroom 3
Second level
3.35 m x 3.59 m
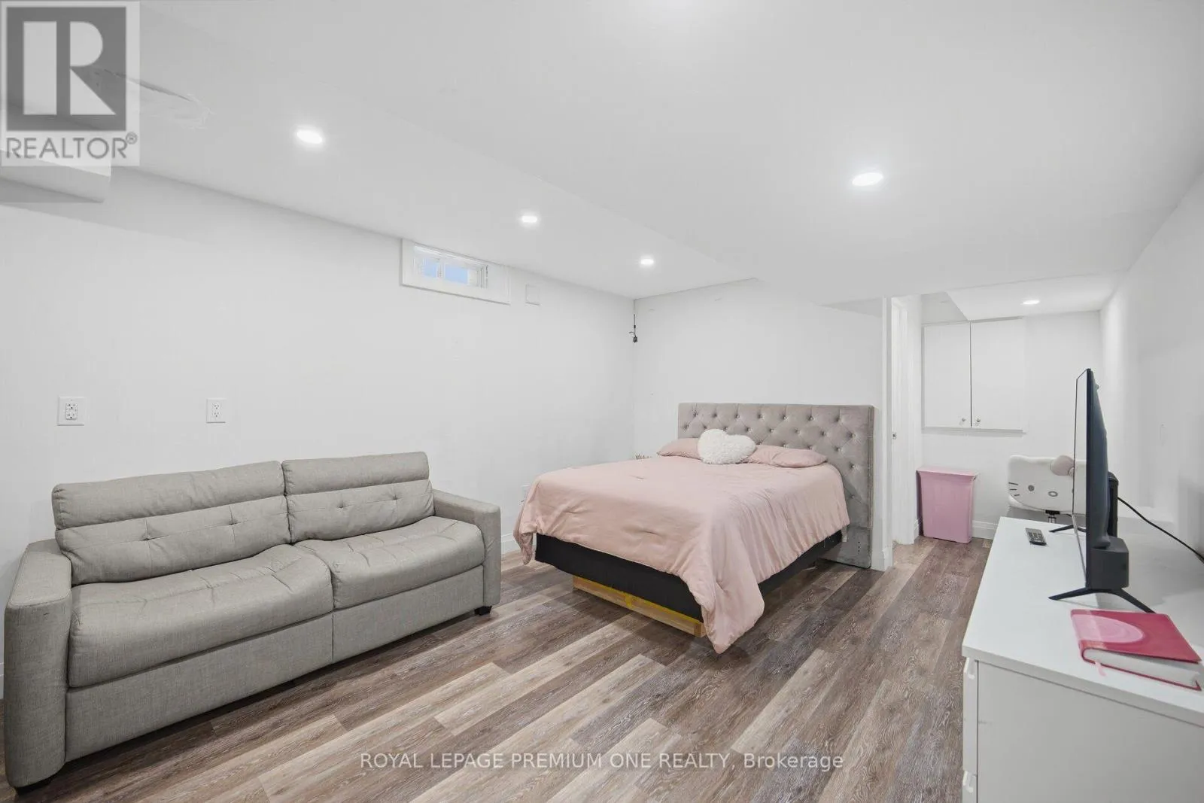
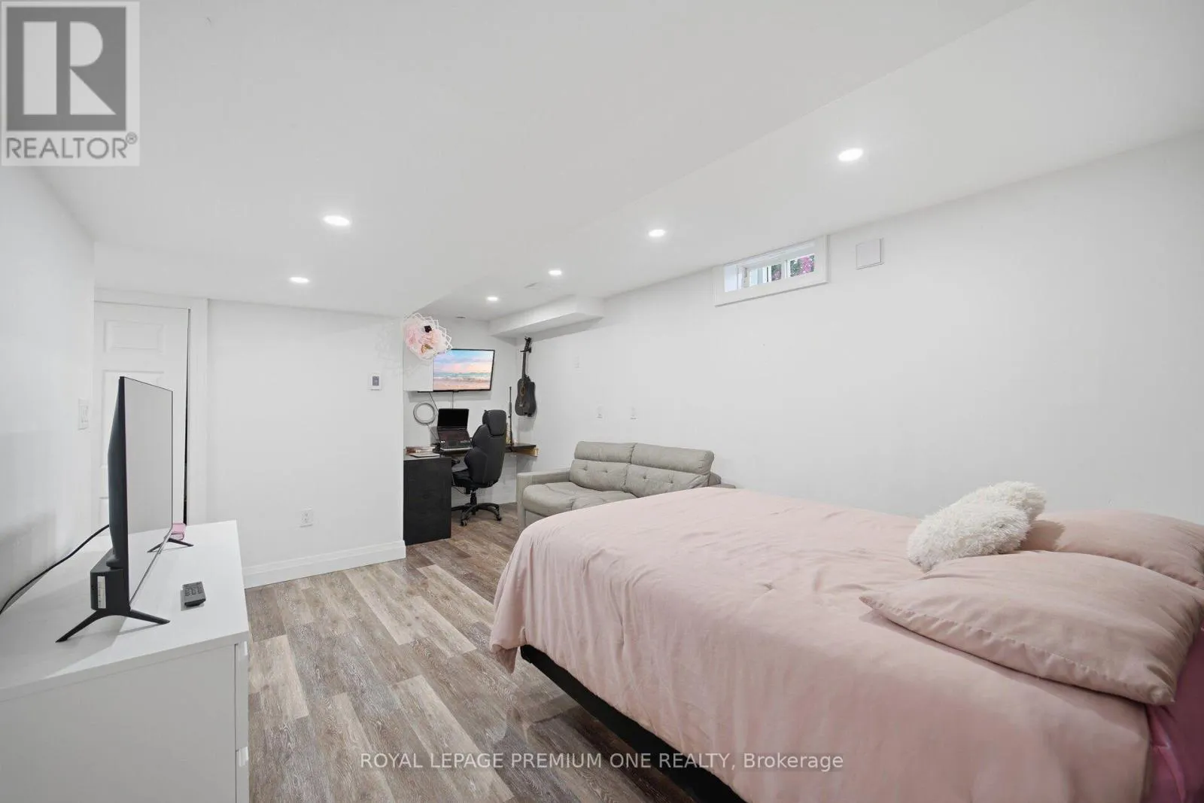
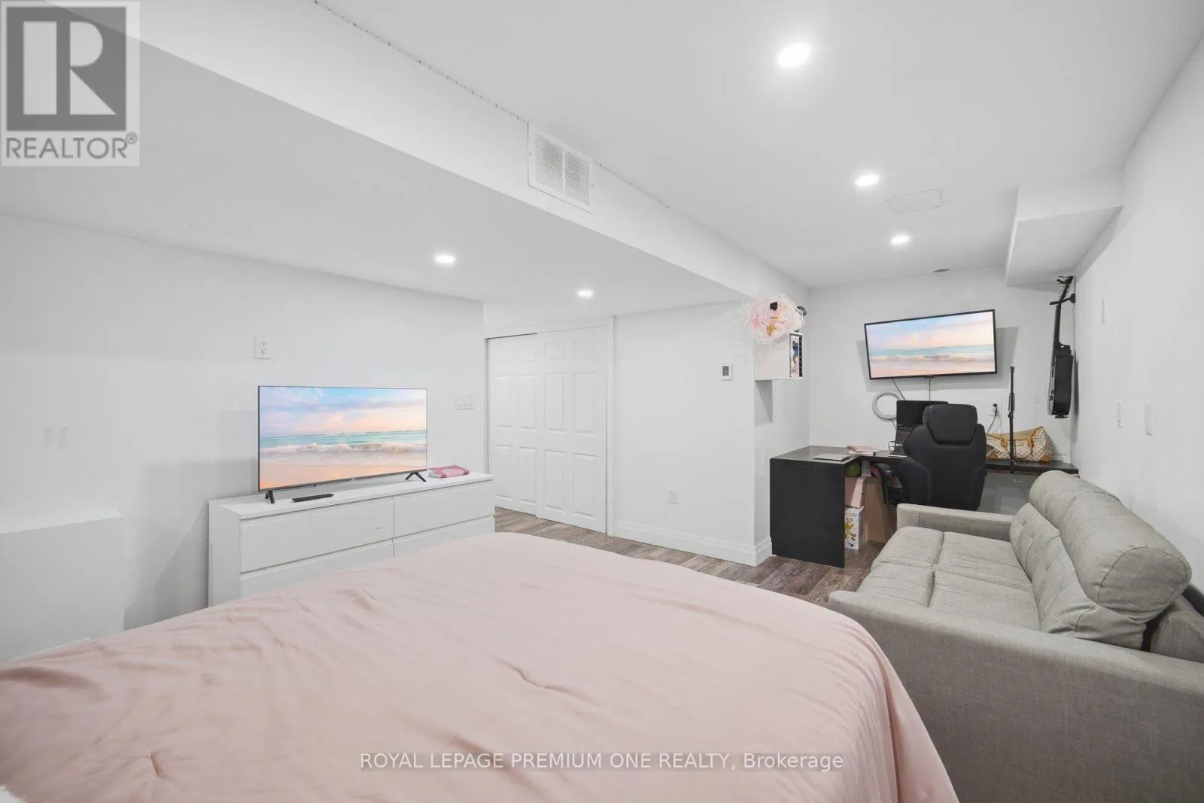
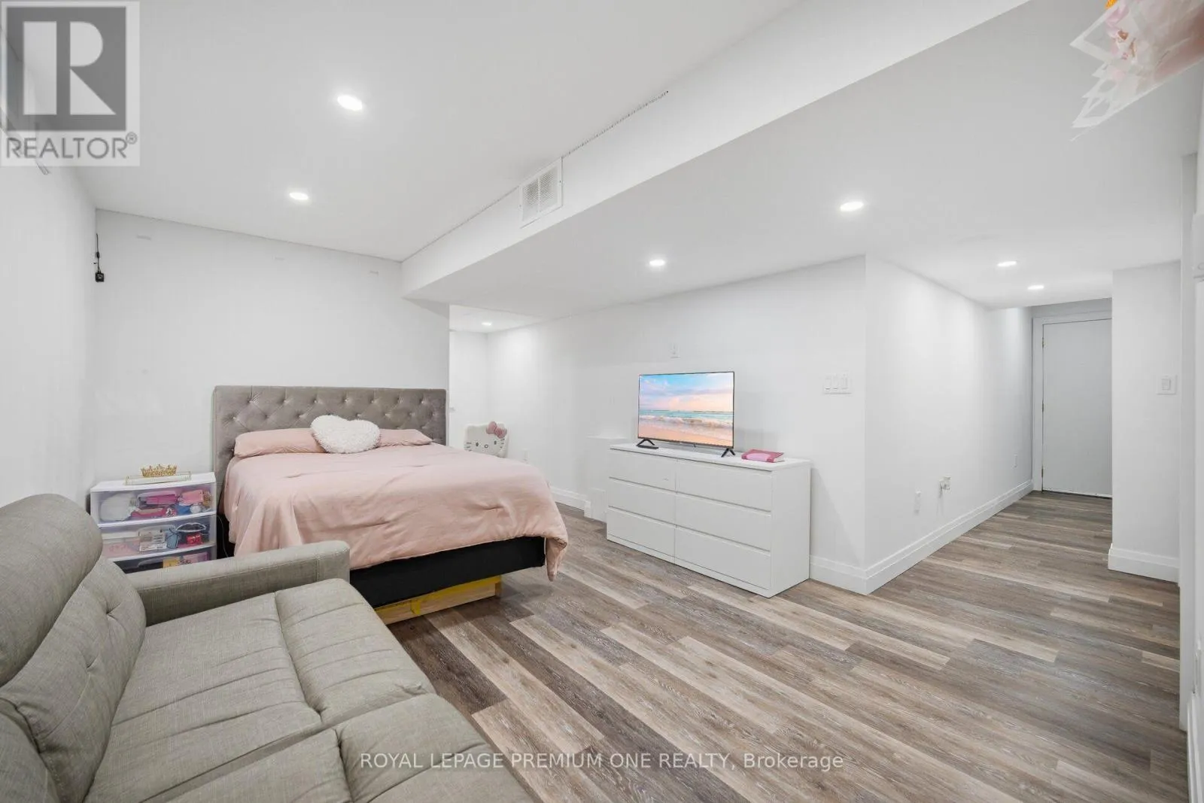
Great room
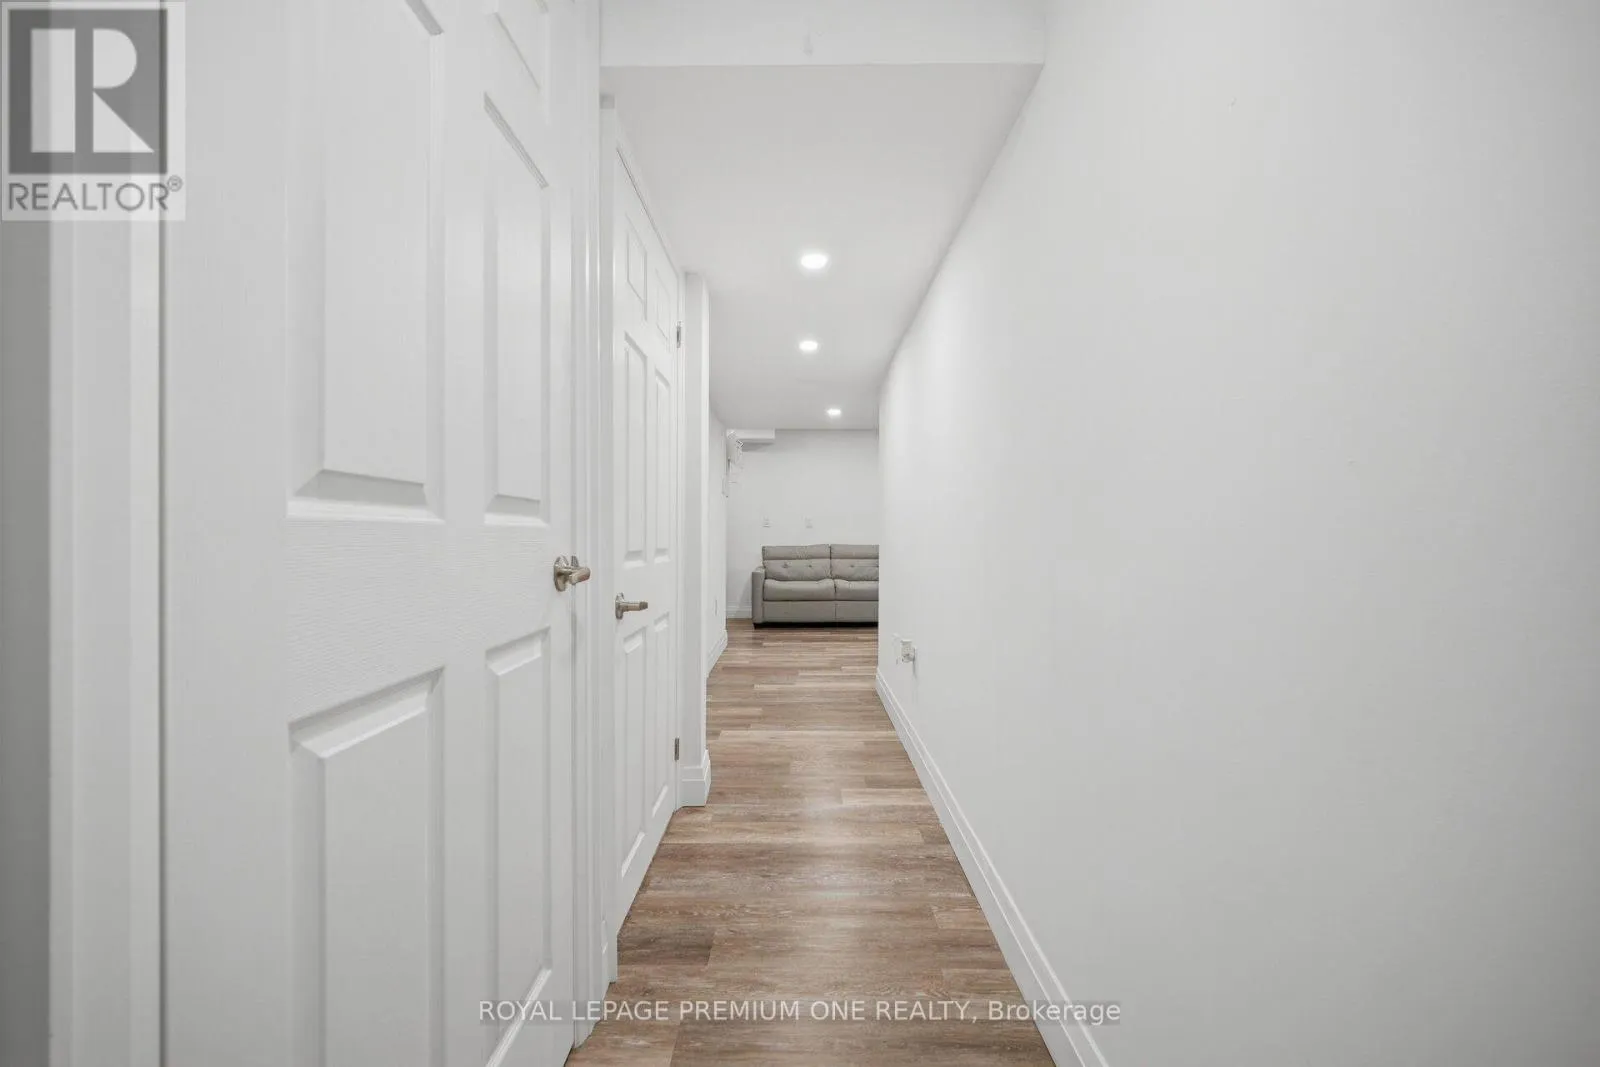
Basement
7.31 m x 3.35 m
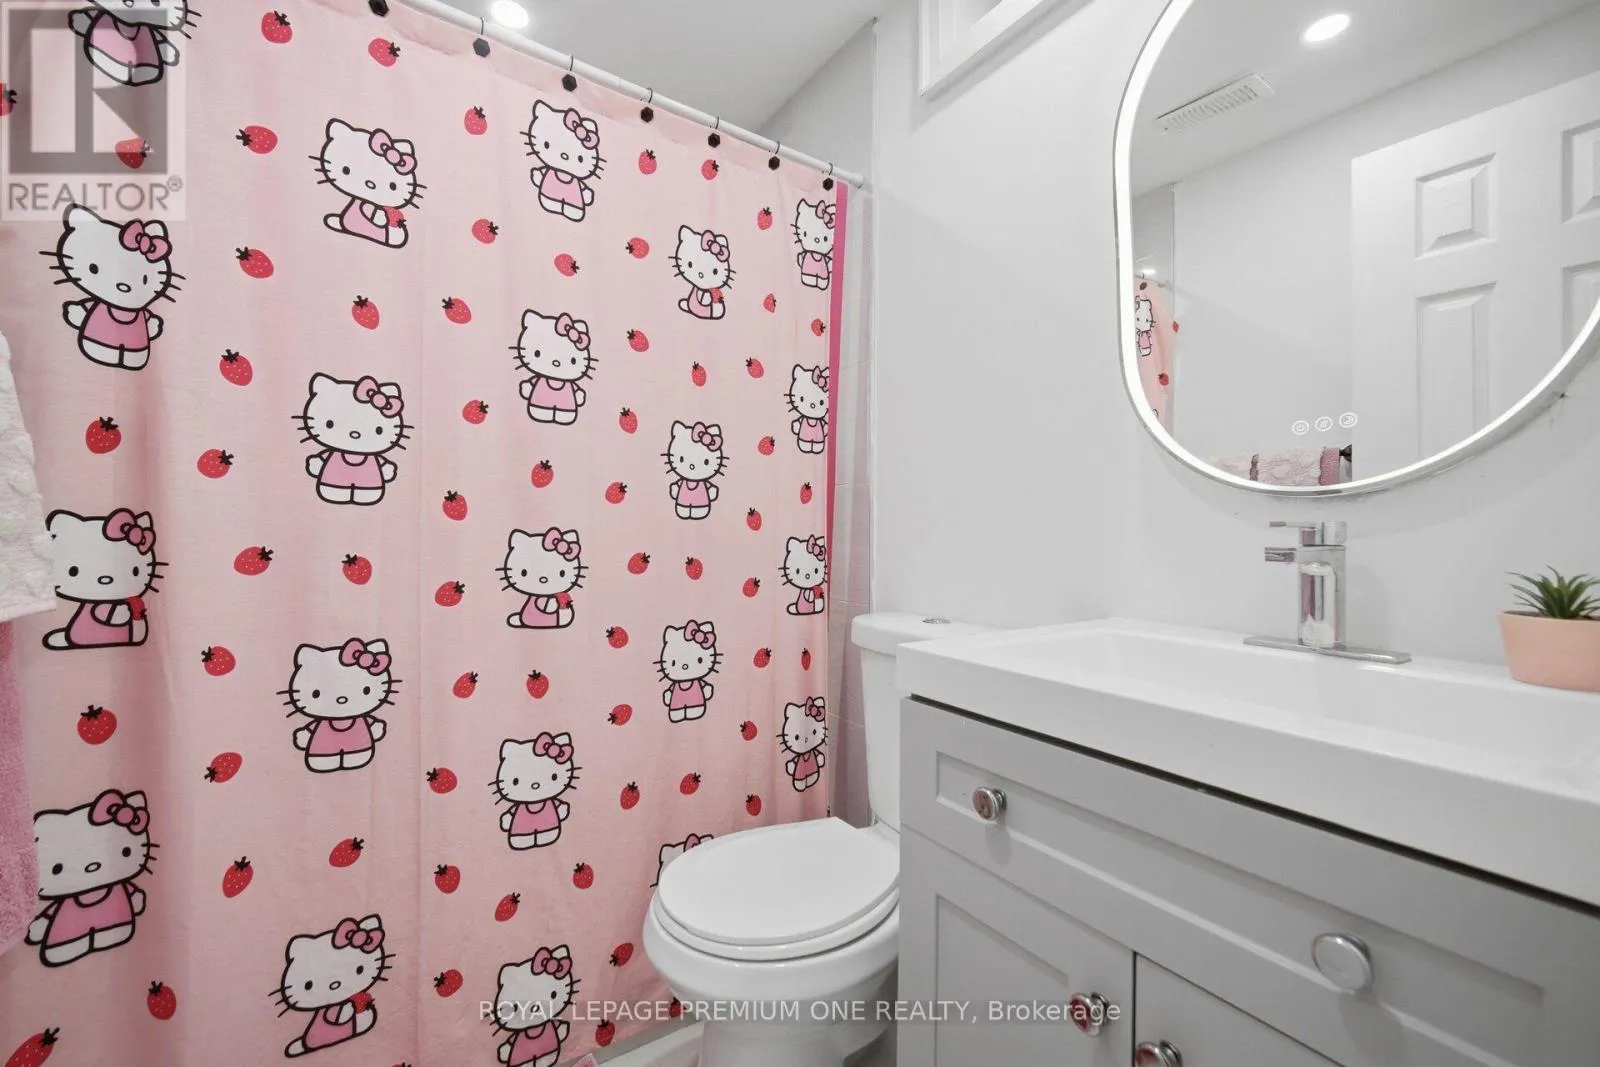
Bathroom
Basement
1.21 m x 1.82 m
Kitchen
Main level
3.65 m x 3.04 m
Eating area
Main level
3.65 m x 3.04 m
Family room
Main level
7.77 m x 2.9 m
Living room
Main level
4.57 m x 3.84 m

Location

Learn more about this property
More info:
Sutton Group Innovative Realty Inc.
MLS® number:
N14108134
Agent:
Darya Strilyana
Phone:
*Indicates required field
Name is required
Email is required
Please enter a valid phone number (e.g., 416-111-1111).