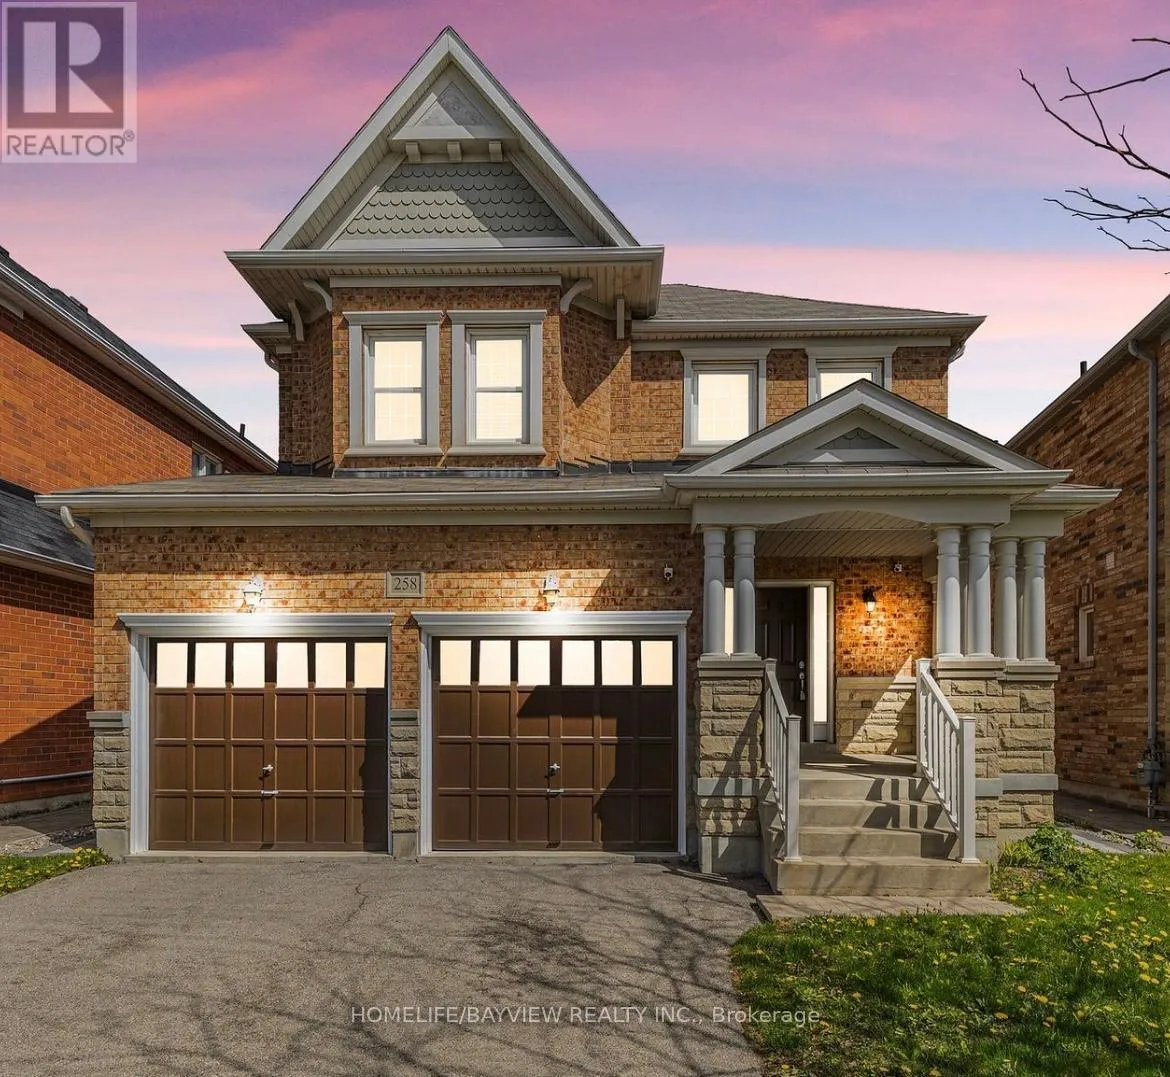
258 Meadowhawk Trail, Bradford West Gwillimbury, Ontario L3Z 0E9

Listed for:
$3,490
4 beds
3 baths
Listed 1 day ago
House for rent: 258 Meadowhawk Trail, Bradford West Gwillimbury, Ontario L3Z 0E9

View all 15 photos

About

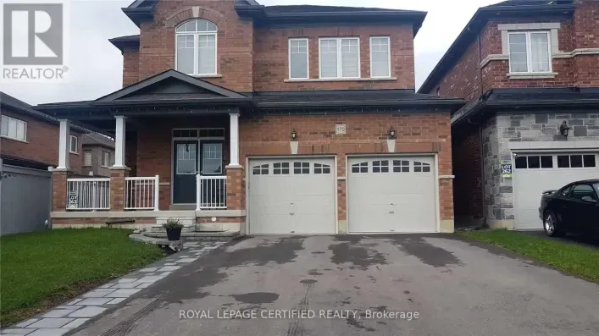
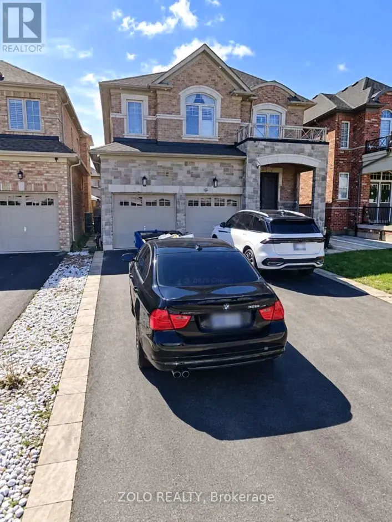
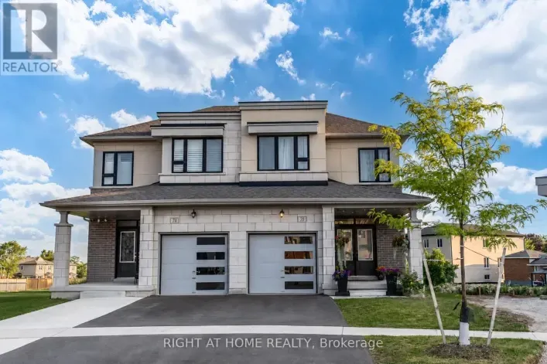
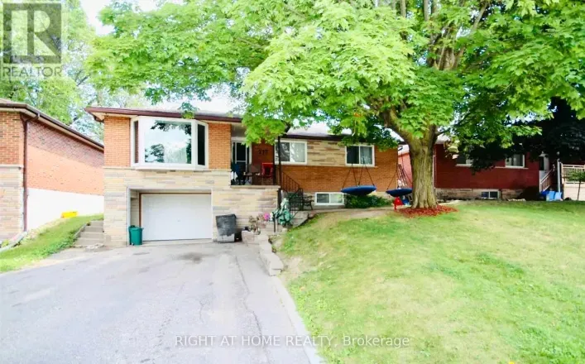
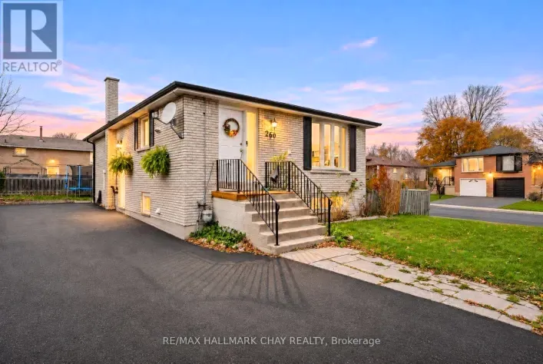
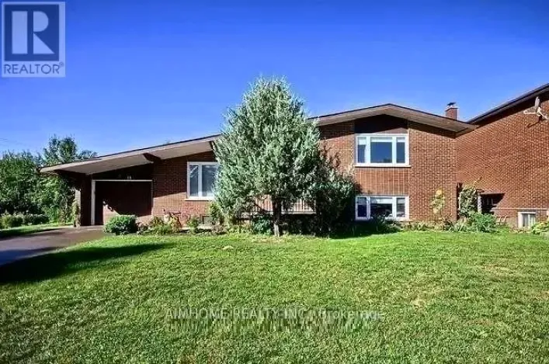
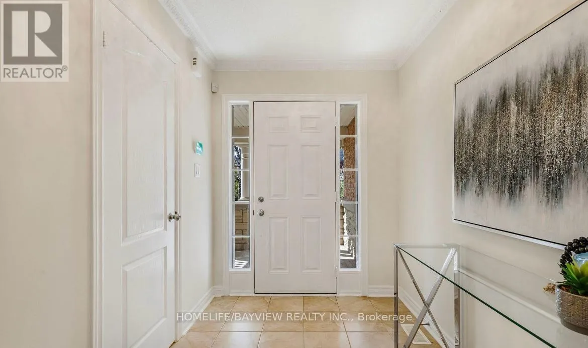
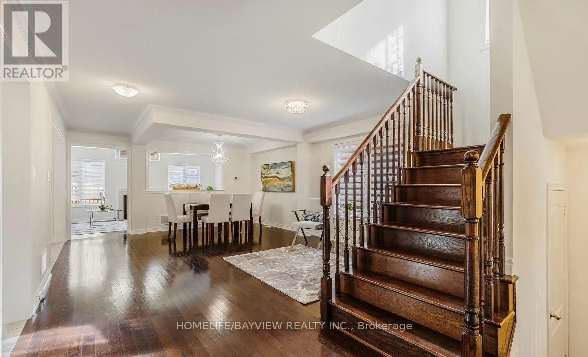
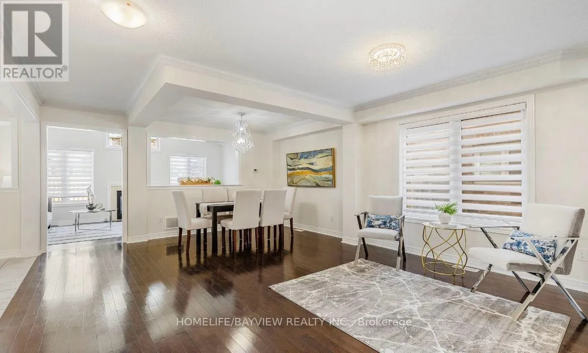
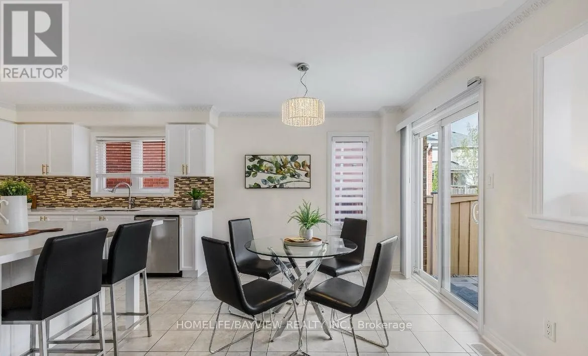
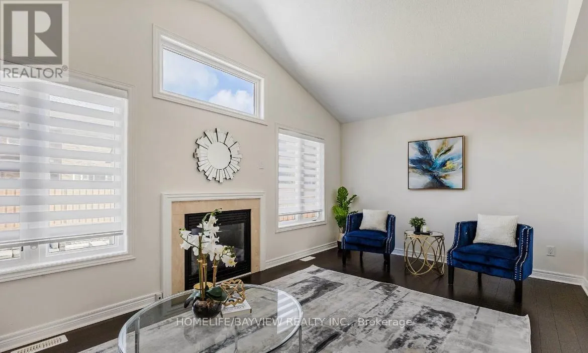
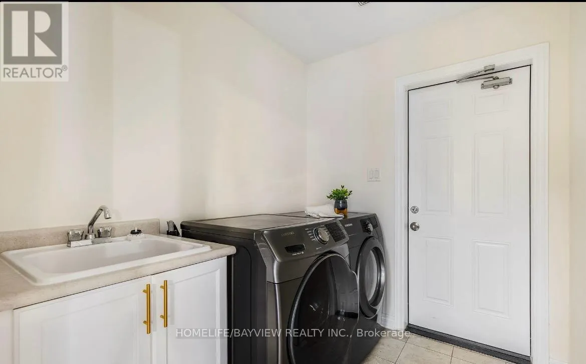
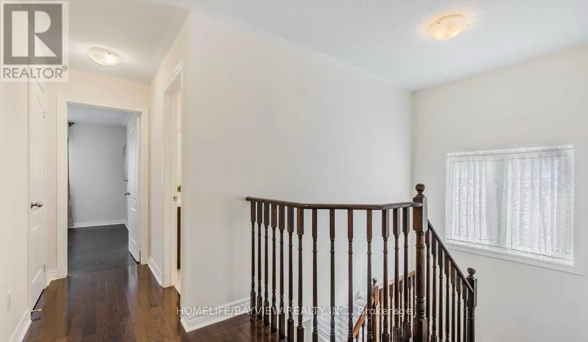
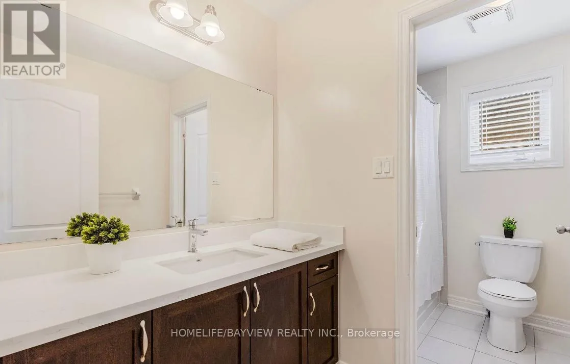
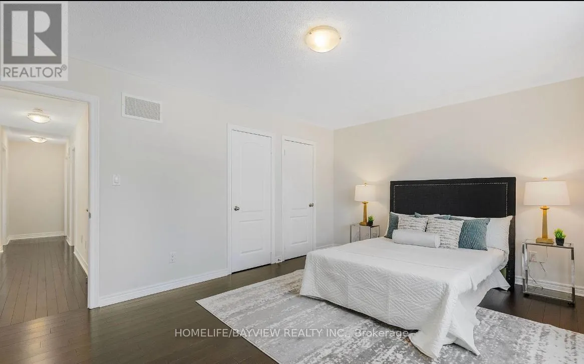
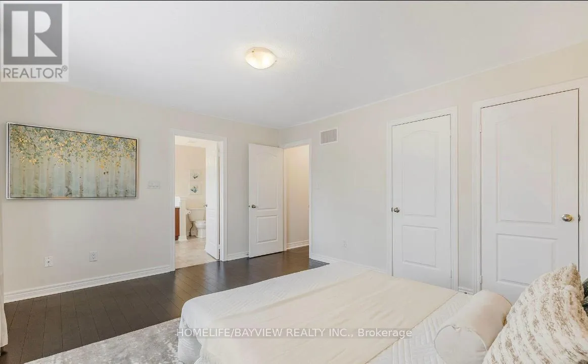
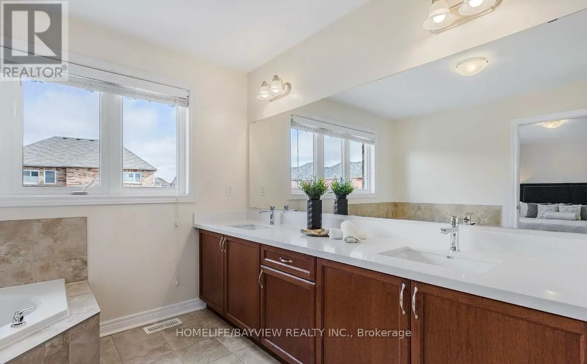
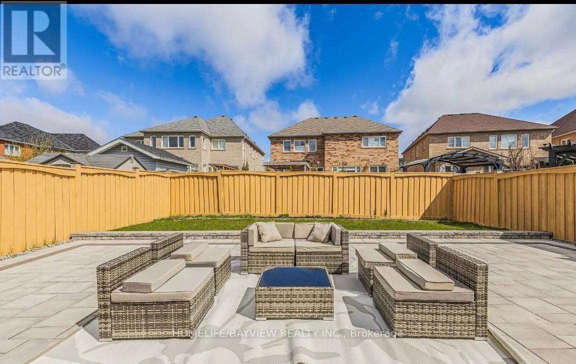
Cross Streets: Summerlyn Tr/Hwy 88. ** Directions: Holland St, Summerlyn Tr, Meadowhawk. Welcome to this beautiful 4-bedroom, 3-bathroom detached brick home in the heart of Bradford! This stunning home features elegant formal living and dining rooms, creating a warm and inviting atmosphere. The spacious kitchen boasts a large island with breakfast bar, quartz countertops, and a bright breakfast area with a walkout to the patio. The impressive family room features large windows, hardwood flooring, a gas fireplace, and a soaring cathedral ceiling. The generously sized primary bedroom offers his-and-hers walk-in closets and a luxurious 5-piece ensuite. Convenient main-floor laundry with direct access to the double-car garage. Enjoy the beautifully landscaped backyard, perfect for entertaining or spending quality time with family. Ideally located close to shopping, schools, parks, community centre, library, GO Station, and Highway 400. A wonderful place to call home, Please note the pictures are not recent. (id:27476)

Property Highlights

MLS® Number
N14181968
Type
Single Family
Community Name
Bradford
Ownership Type
Freehold
Parking Space Total
6

Building

Building Type
House
Storeys
2.00
Square Footage
2000 - 2500 sqft
Bathrooms Total
3
Bedrooms Above Ground
4
Bedrooms Total
4
Amenities
Schools, Park
Exterior Finish
Brick
Fireplace Present
Yes
Basement Type
Full
Basement Features
Building Heating Type
Forced air
Heating Fuel
Natural gas
Building Cooling Type
Central air conditioning

Utilities

Water
Municipal water
Utility Sewer
Sanitary sewer

Room Layout

Primary Bedroom
Second level
4.82 m x 3.82 m
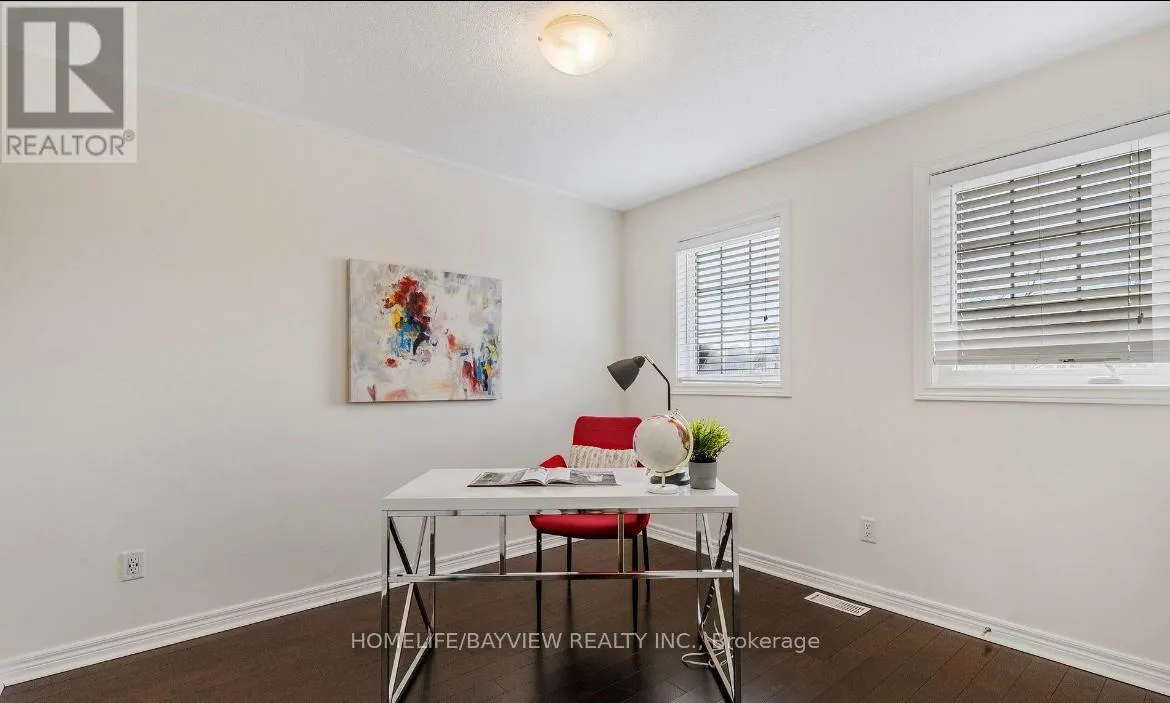
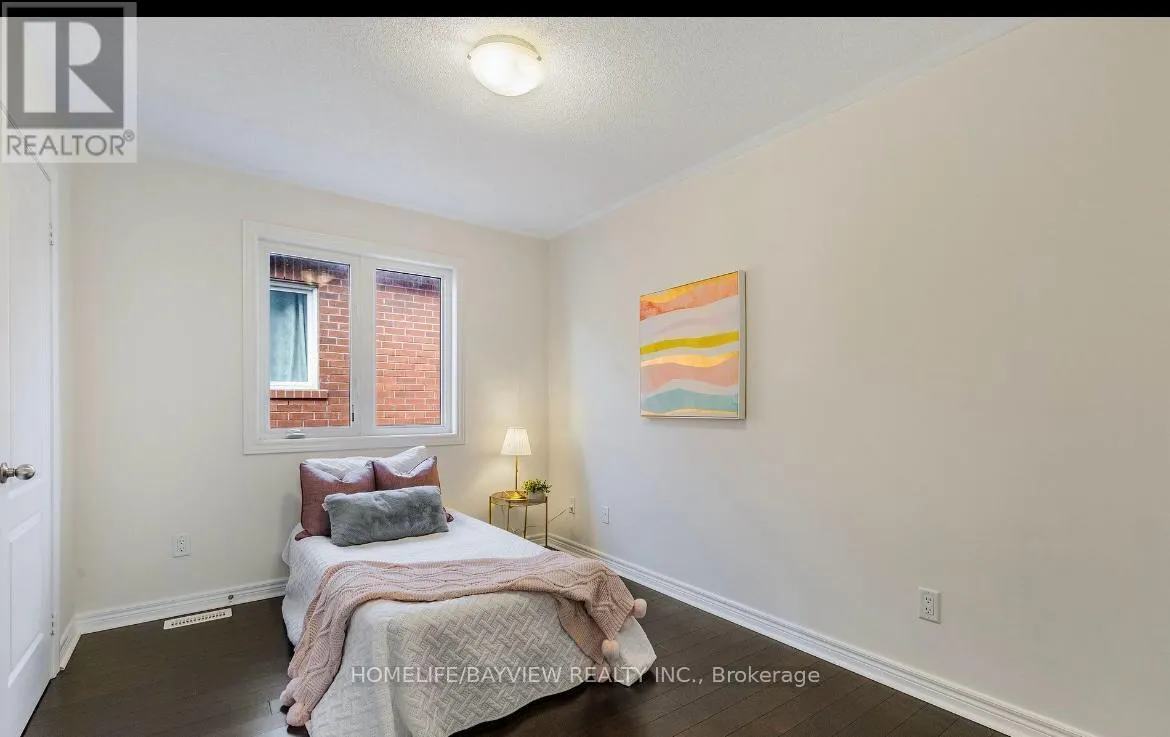
Bedroom 2
Second level
3.66 m x 2.74 m
Bedroom 3
Second level
3.65 m x 3.04 m
Bedroom 4
Second level
3.3 m x 3.04 m
Kitchen
Main level
3.3 m x 3.2 m
Eating area
Main level
3.3 m x 2.93 m
Family room
Main level
5.5 m x 3.4 m
Living room
Main level
Measurements not available
Dining room
Main level
Measurements not available

Location

Learn more about this property
More info:
Sutton Group Innovative Realty Inc.
MLS® number:
N14181968
Agent:
Darya Strilyana
Phone:
*Indicates required field
Name is required
Email is required
Please enter a valid phone number (e.g., 416-111-1111).

Community Spotlight: Homes For rent in Your Neighborhood