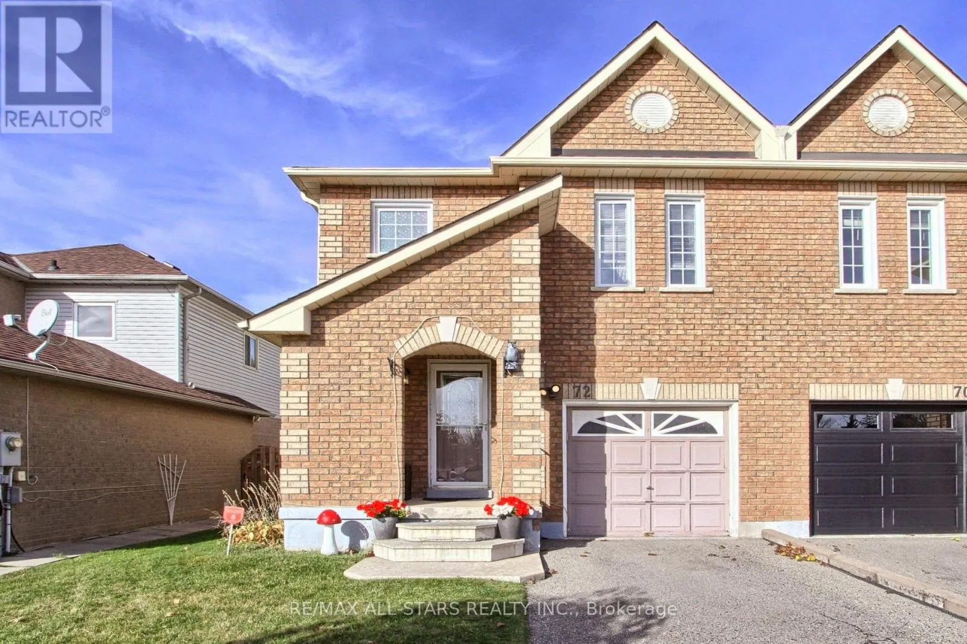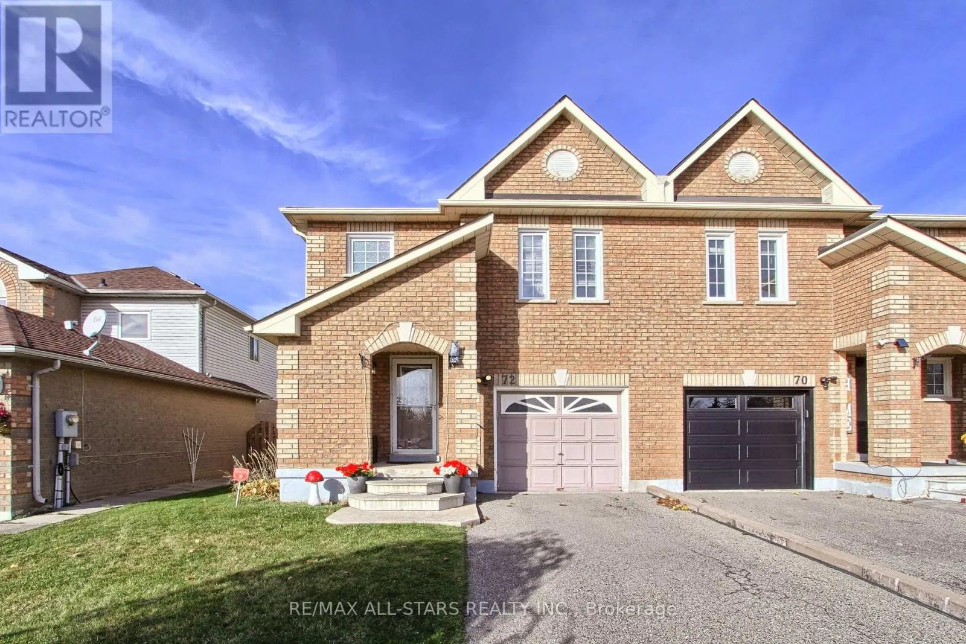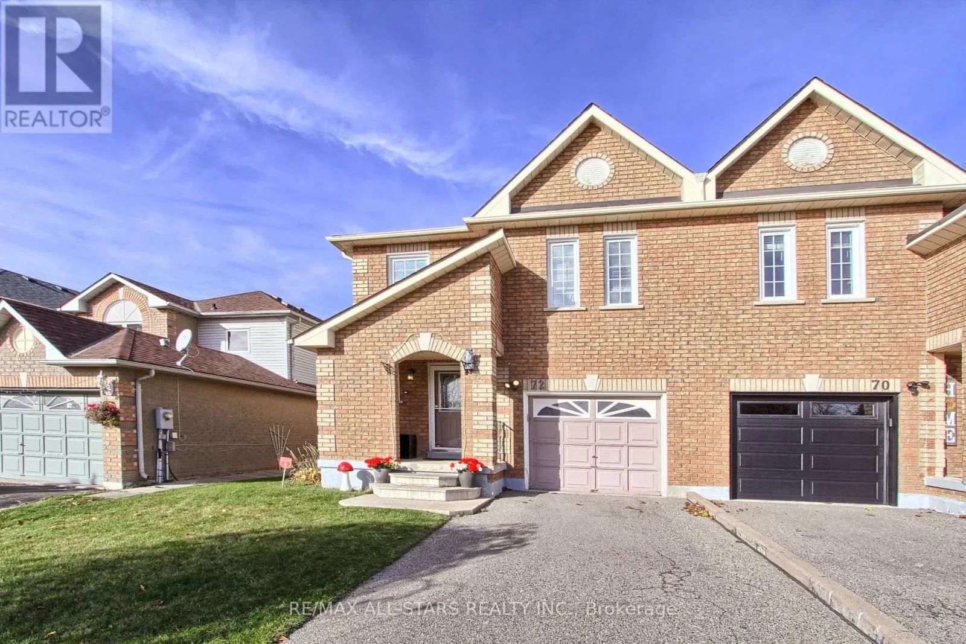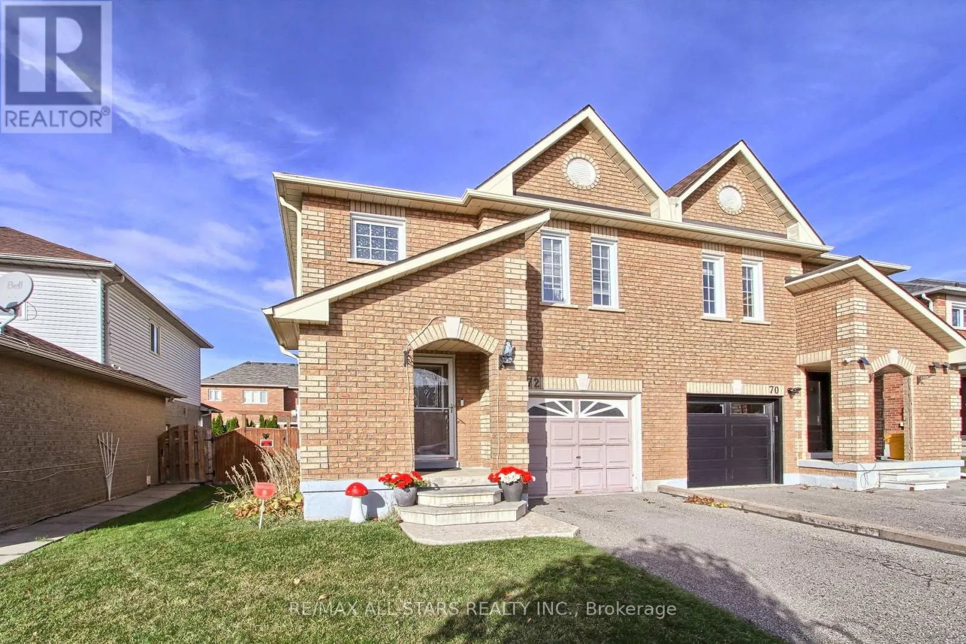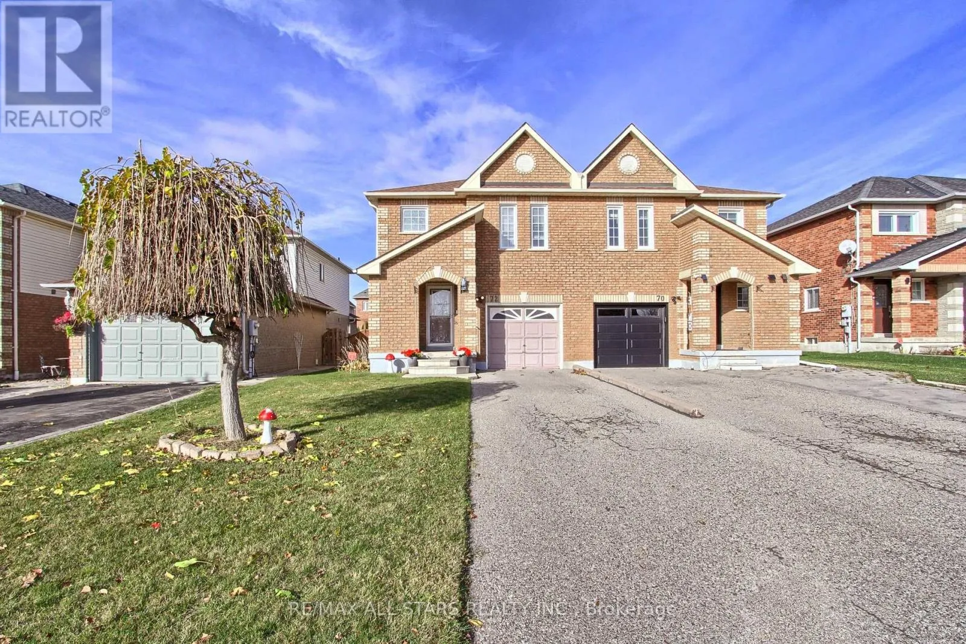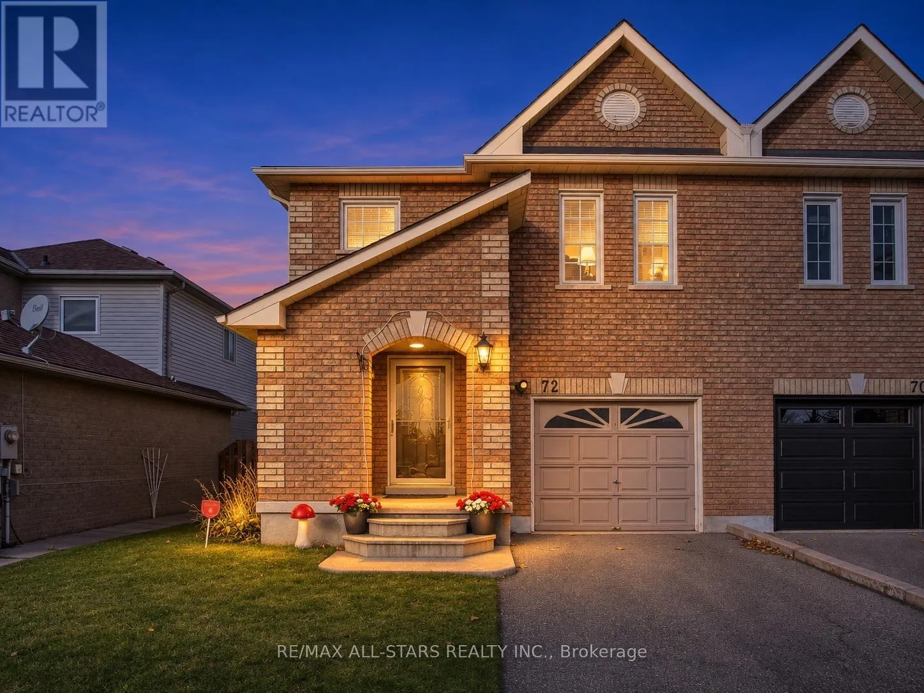
72 Breeze Drive, Bradford West Gwillimbury, Ontario L3Z 3A5

Listed for:
$779,500
3 beds
3 baths
Listed 6 days ago
House for rent: 72 Breeze Drive, Bradford West Gwillimbury, Ontario L3Z 3A5

View all 45 photos

About

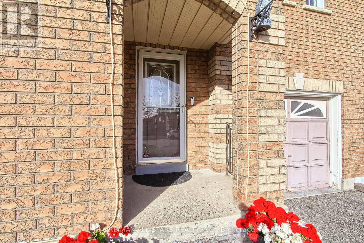
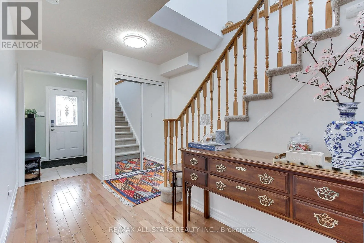
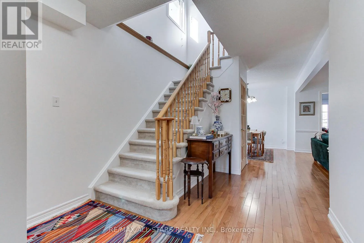
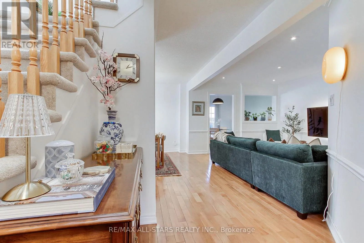
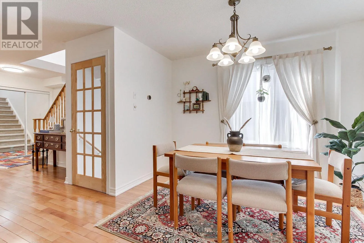
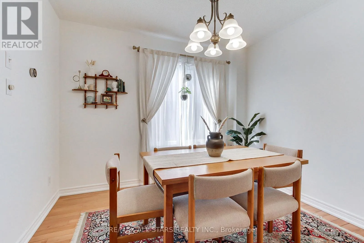
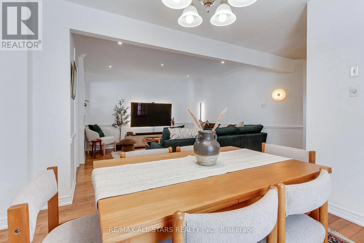
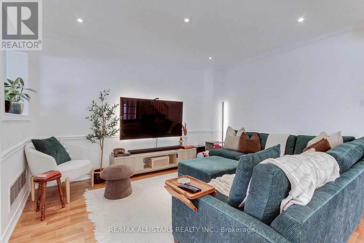
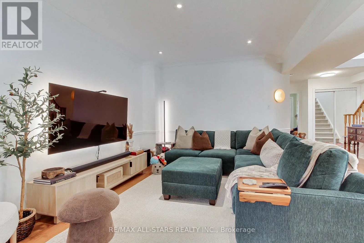
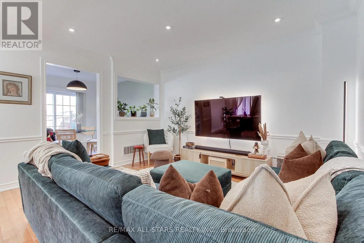
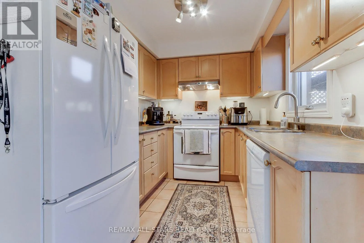
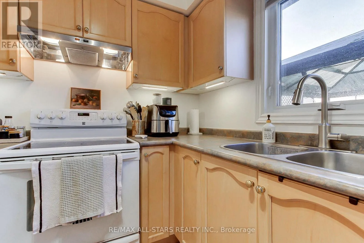
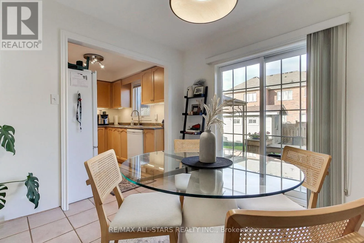
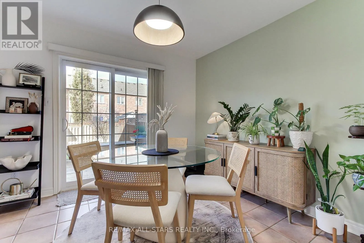
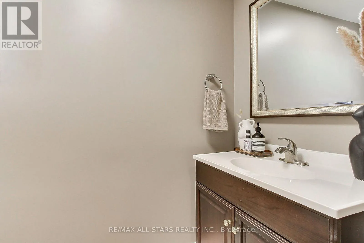
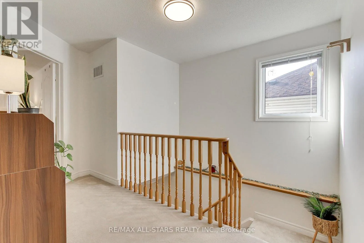
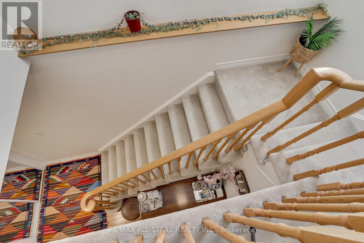
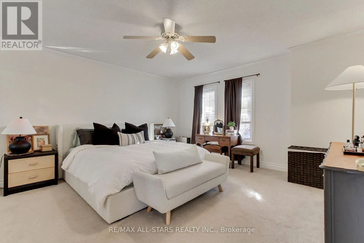
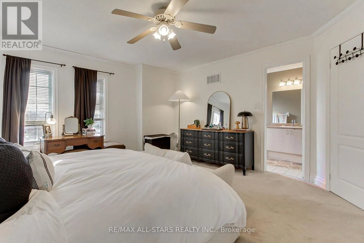
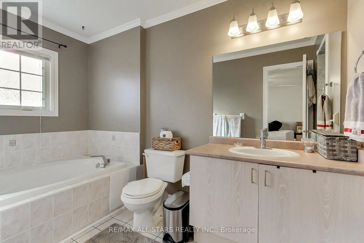
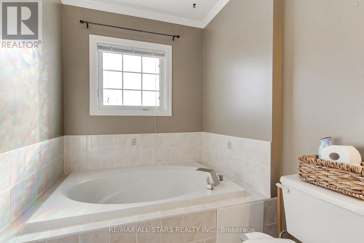
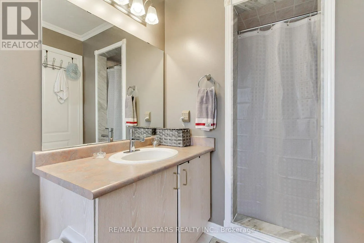
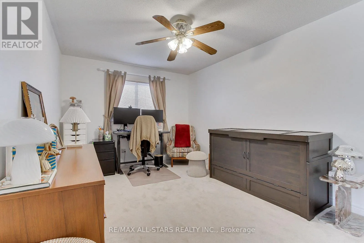
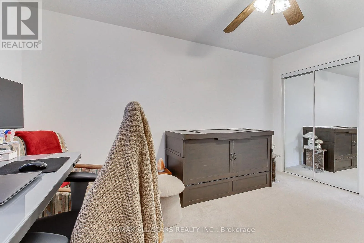
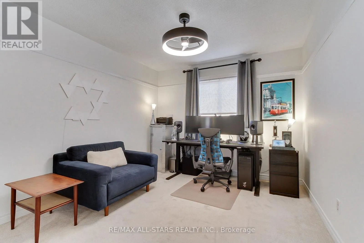
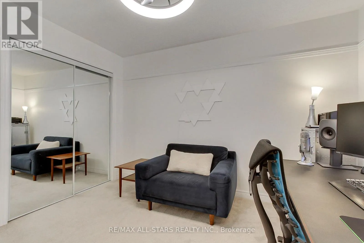
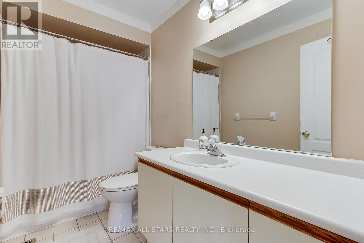
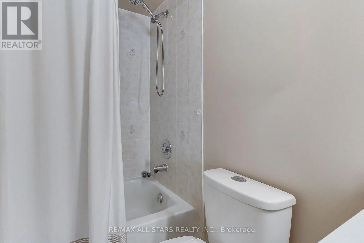
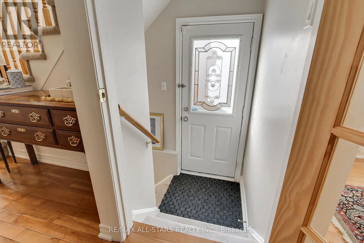
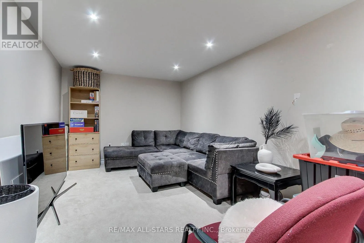
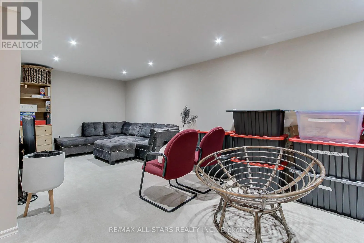
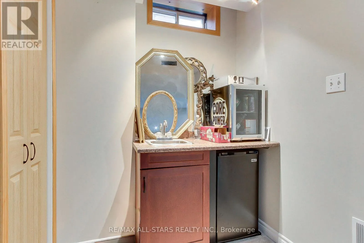
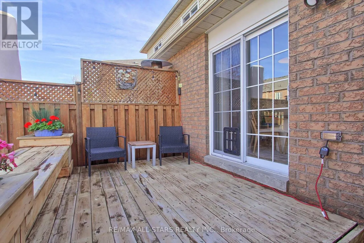
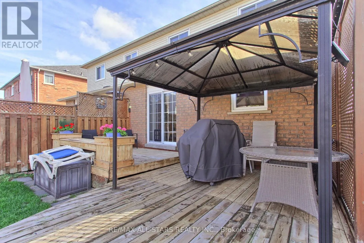
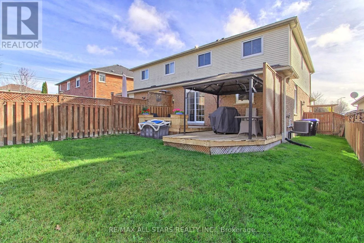
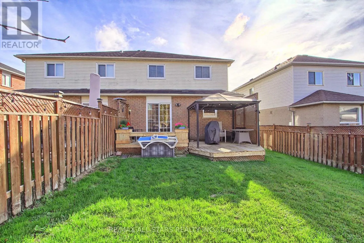
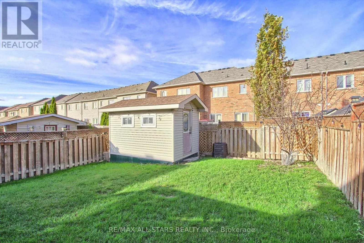
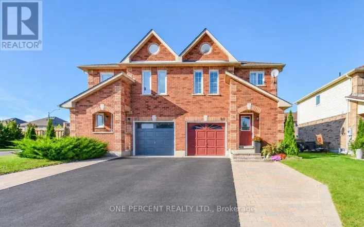
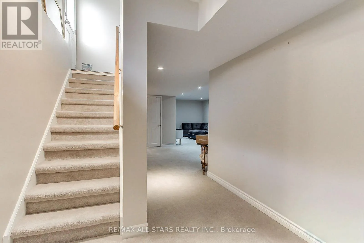
Cross Streets: PROFESSOR DAY DR. / BREEZE DR. ** Directions: AS PER GOOGLE MAPS. Welcome to 72 Breeze Dr! This stunning 3Bed, 3 Bath home offers warm functional layout for any growing family. This desired neighborhood surrounds itself with top schools, ample transit accessibility with shops around the corner. With a total Living space of 2,220 sqft true value is obvious. Interior features 1,604 sqft on main and second floor, offering open concept spaces, hardwood flooring and pot lights, Primary bedroom with ample closet space, 4pc Ensuite, Hallway 4pc Bathroom for Bedrooms two and three each with its own double closet space! A 320 sqft Recreation space below with separate entrance, possible future in-law suite or rental, combined wet bar area, separate laundry room, cold room, future bathroom(R/I) and the backyard deck at 295 sqft with large green space and built shed for extra storage. This well-cared for home is ready for your next move. Take a peek and come home today! (id:27476)

Property Highlights

MLS® Number
N14182114
Type
Single Family
Community Name
Bradford
Ownership Type
Freehold
Land Size
29.5 x 113.6 FT
Parking Space Total
3

Building

Building Type
House
Storeys
2.00
Square Footage
1500 - 2000 sqft
Bathrooms Total
3
Bedrooms Above Ground
3
Bedrooms Total
3
Amenities
Public Transit, Schools
Exterior Finish
Brick
Fireplace Present
No
Basement Type
N/A (Finished)
Basement Features
Building Heating Type
Forced air
Heating Fuel
Natural gas
Building Cooling Type
Central air conditioning

Utilities

Water
Municipal water
Utility Sewer
Sanitary sewer

Room Layout

Primary Bedroom
Second level
4.5 m x 4.417 m
Bedroom 2
Second level
4.963 m x 3.126 m
Bedroom 3
Second level
3.546 m x 3.118 m
Laundry room
Basement
3.565 m x 2.946 m
Recreational, Games room
Basement
6.686 m x 3.018 m
Other
Basement
3.261 m x 2.795 m
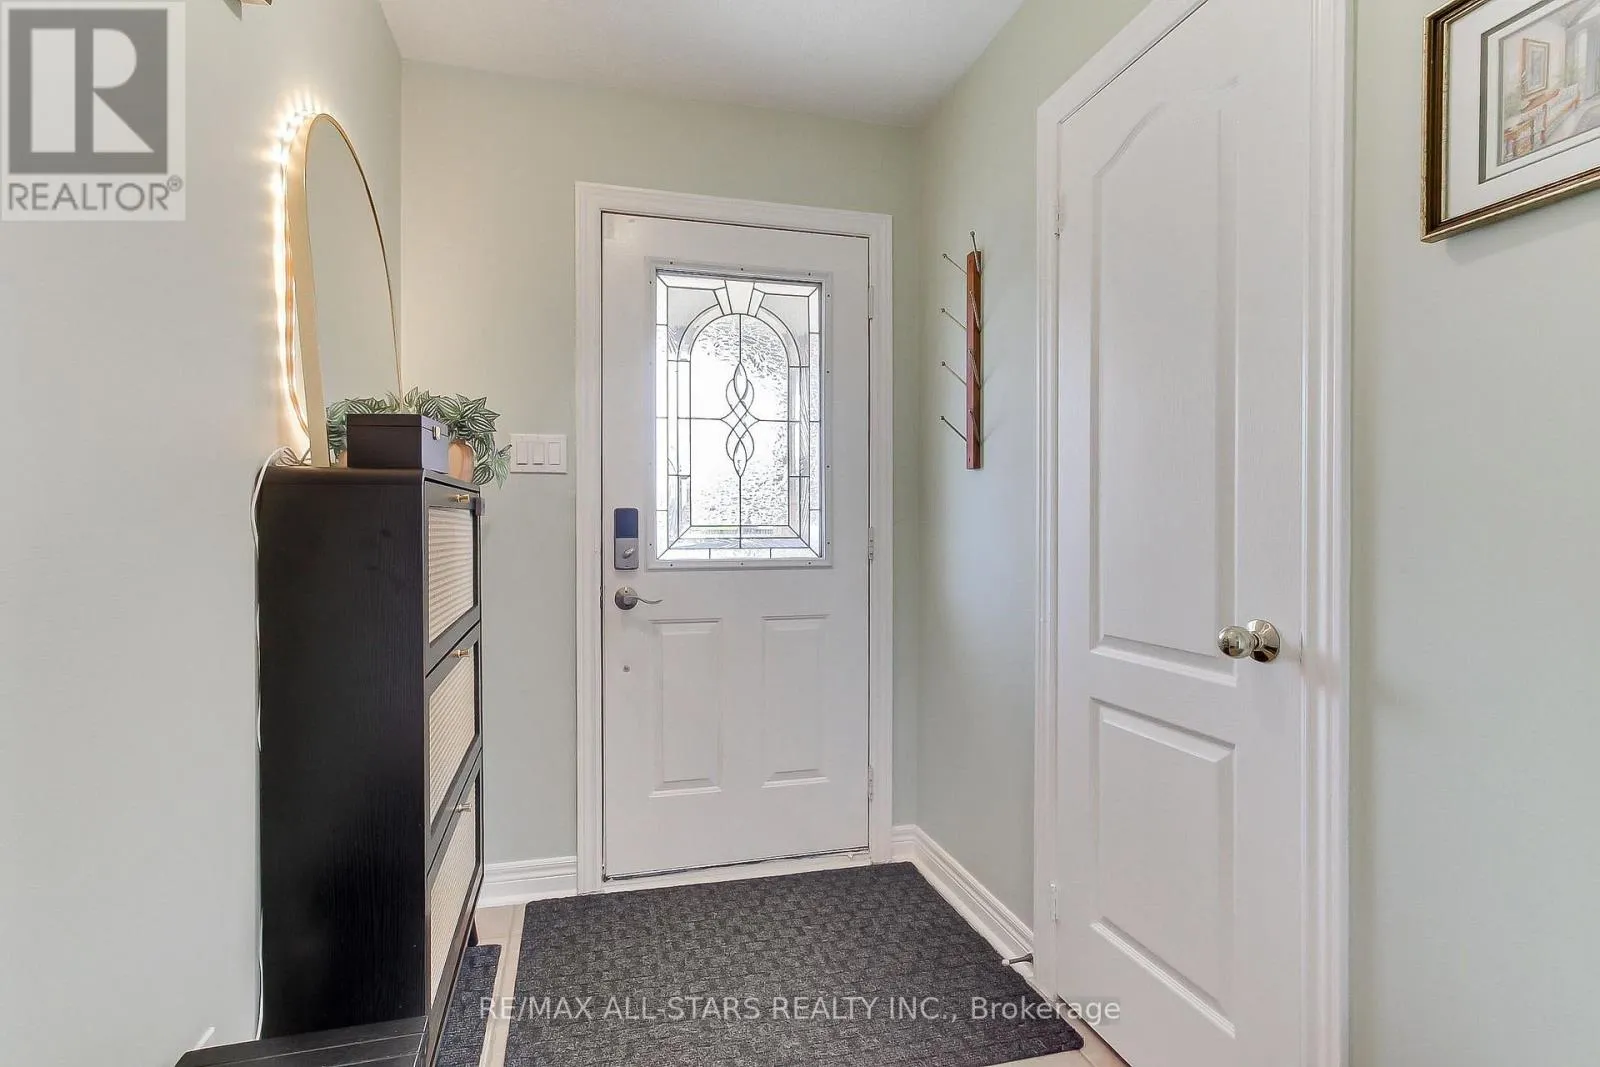
Foyer
Main level
1.586 m x 0.849 m
Dining room
Main level
2.868 m x 2.864 m
Living room
Main level
3.967 m x 3.602 m
Eating area
Main level
3.232 m x 2.973 m
Kitchen
Main level
2.997 m x 2.407 m

Location

Learn more about this property
More info:
Sutton Group Innovative Realty Inc.
MLS® number:
N14182114
Agent:
Darya Strilyana
Phone:
*Indicates required field
Name is required
Email is required
Please enter a valid phone number (e.g., 416-111-1111).