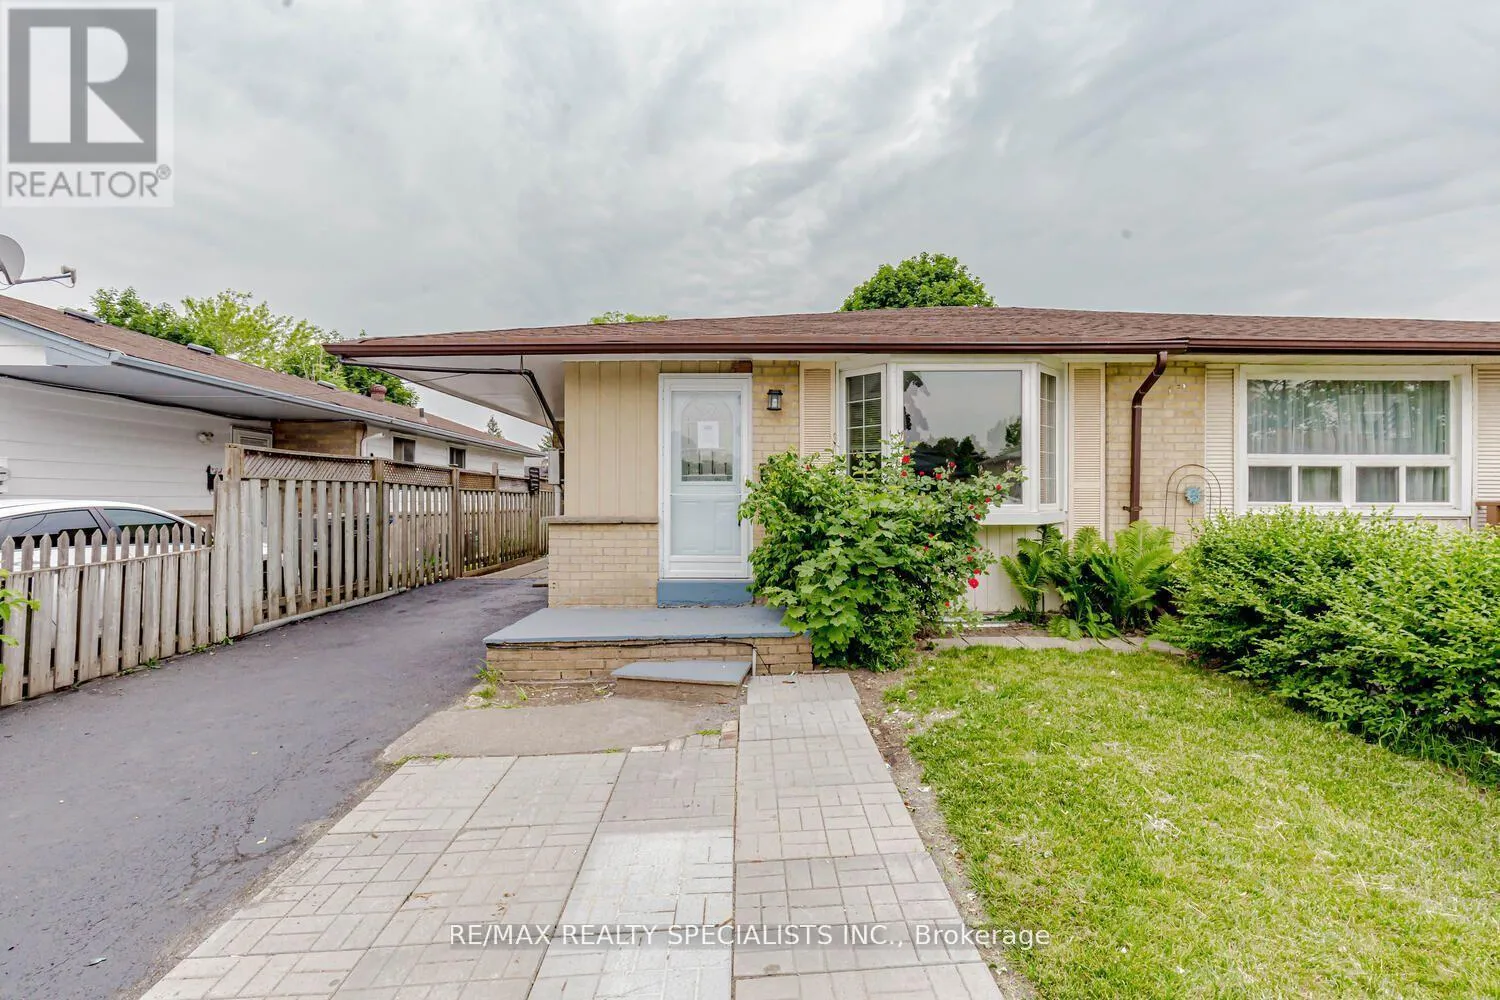
39 Seaborn Road, Brampton, Ontario L6V 2B8

Listed for:
$840,000
5 beds
2 baths
Listed 1 day ago
House for rent: 39 Seaborn Road, Brampton, Ontario L6V 2B8

View all 13 photos

About

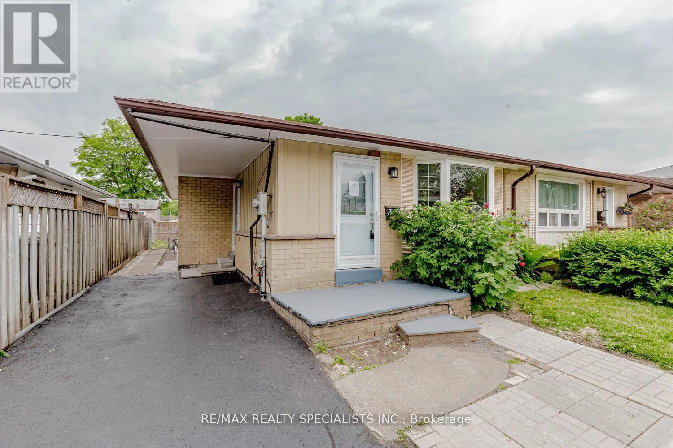
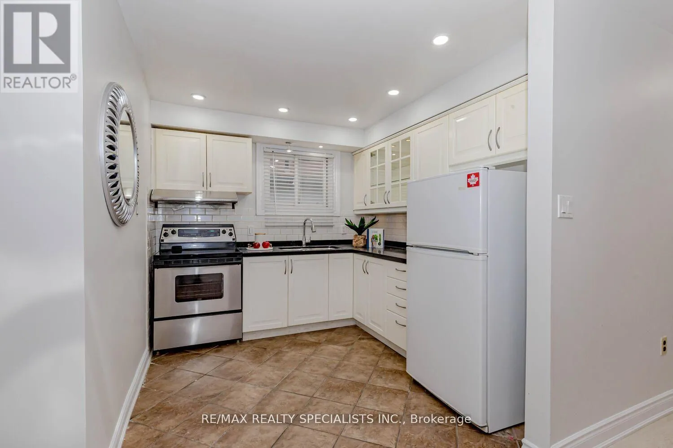
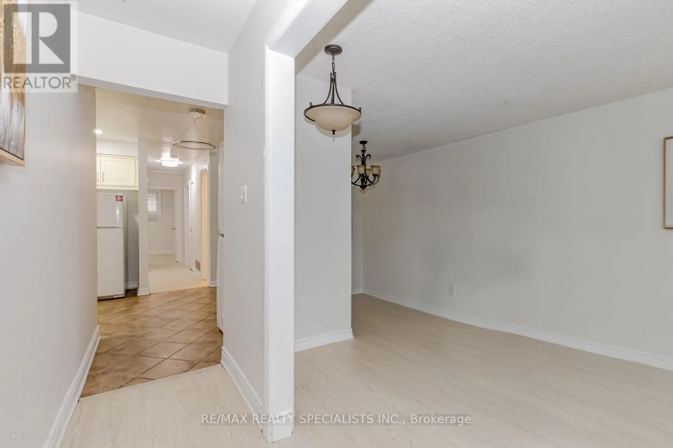
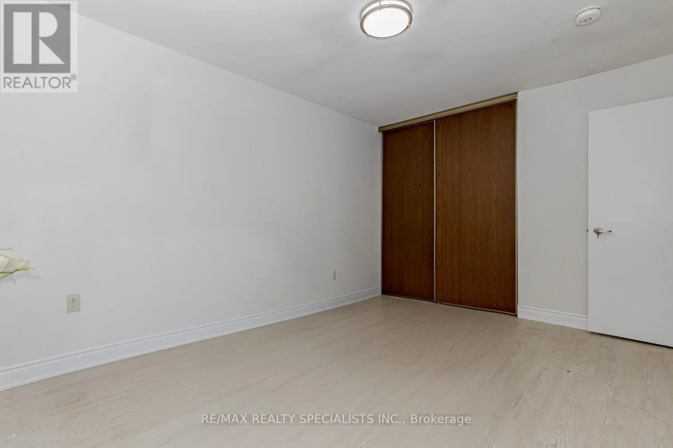
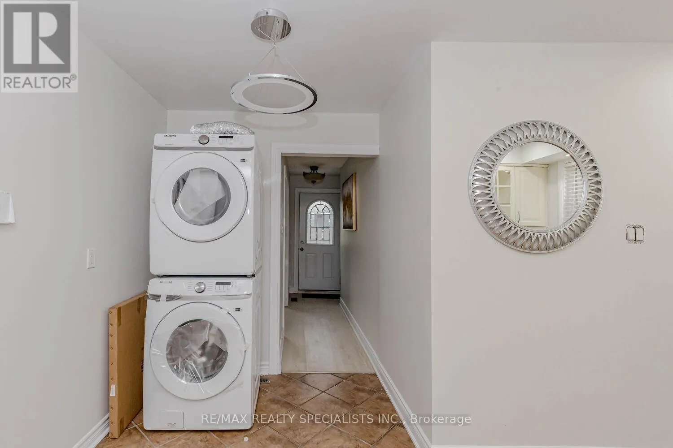
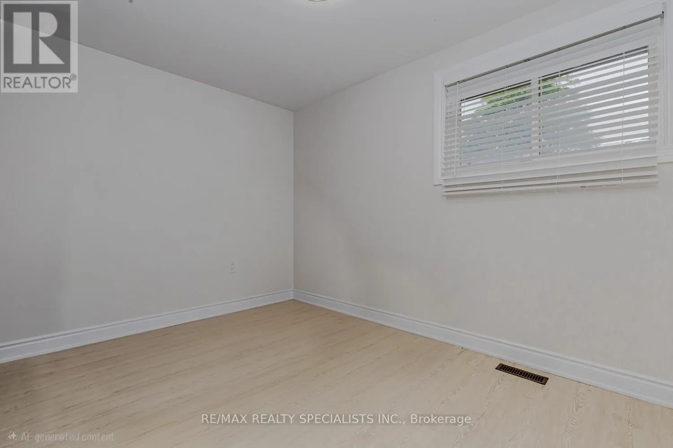
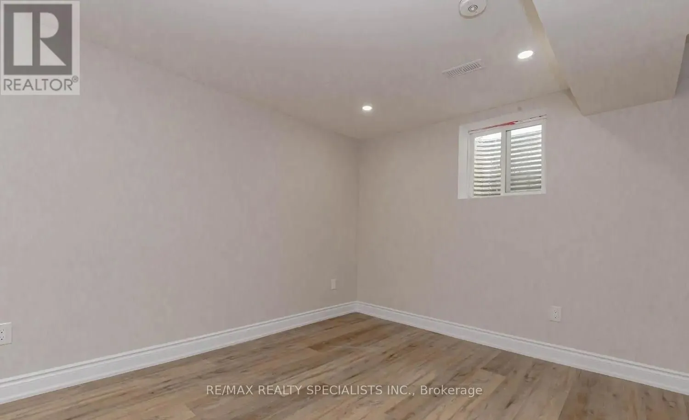
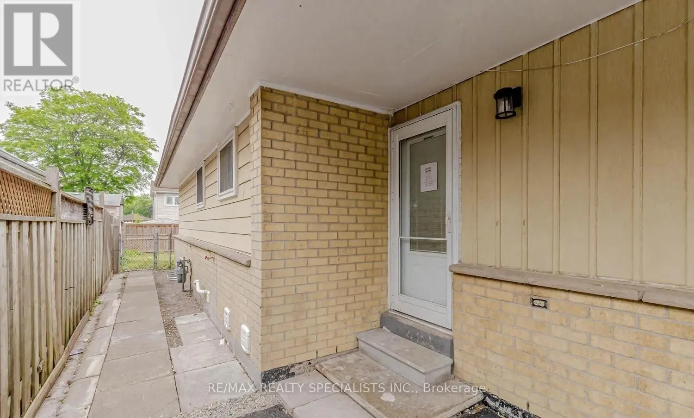
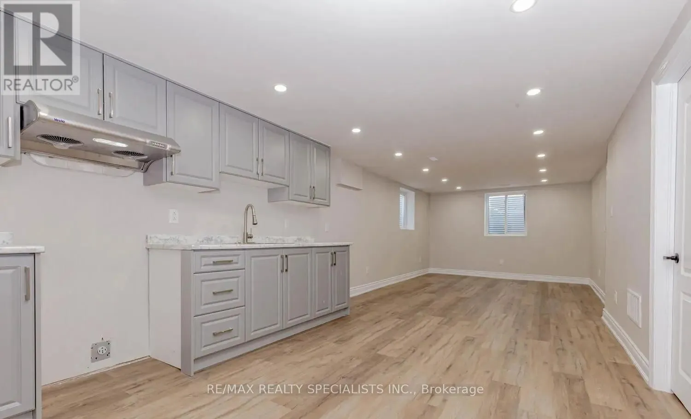
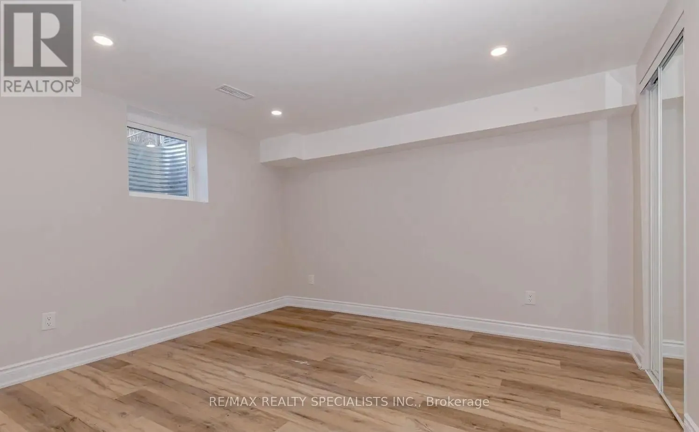
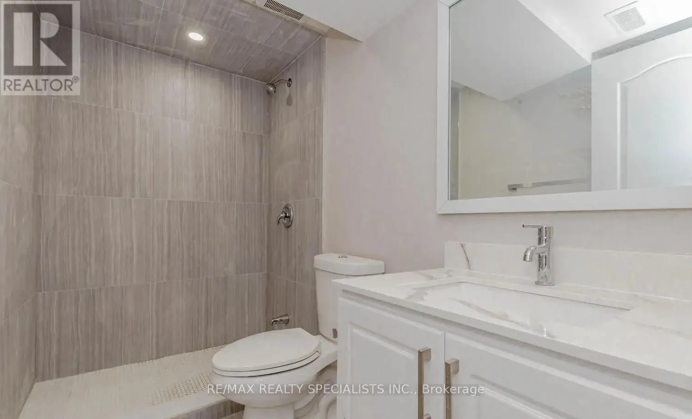
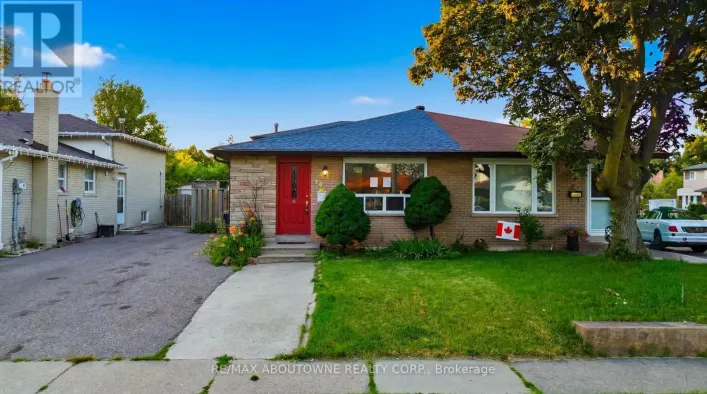
Cross Streets: Rutherford / Queen St / 410. ** Directions: Queen St & Rutherford Rd. Welcome to 39 Seaborn Road! This 3-bedroom bungalow sits on a 30x100ft lot and offers a practical layout for both families and investors. The property's primary investment value lies in the newly finished, legal 2-bedroom basement apartment. This fully compliant unit features a separate entrance and its own laundry, providing an immediate opportunity for rental income to offset mortgage costs. The main floor features an updated kitchen with quartz countertops and updated flooring throughout. The living room includes a large front window, and three well-proportioned bedrooms provide a functional living space.The home features several major mechanical updates for long-term reliability:New Roof (2019)New Furnace (2022)New A/CThe exterior includes a fenced backyard and a driveway with parking for 3 vehicles. The location is highly central, offering walking-distance access to public transit, top-rated schools, and Bramalea City Centre. It is also conveniently close to the Hwy 410 interchange and local medical facilities. (id:27476)

Property Highlights

MLS® Number
W12870464
Type
Single Family
Community Name
Madoc
Ownership Type
Freehold
Land Size
30 x 100 FT
Parking Space Total
4

Building

Building Type
House
Storeys
1.00
Square Footage
700 - 1100 sqft
Bathrooms Total
2
Bedrooms Above Ground
3
Bedrooms Total
5
Amenities
Hospital, Park, Schools
Exterior Finish
Brick
Fireplace Present
No
Basement Type
N/A (Finished), N/A
Basement Features
Separate entrance
Building Heating Type
Forced air
Heating Fuel
Natural gas
Building Cooling Type
Central air conditioning

Utilities

Water
Municipal water
Utility Sewer
Sanitary sewer

Room Layout

Bedroom 2
Basement
Measurements not available
Kitchen
Basement
Measurements not available
Bedroom
Basement
Measurements not available
Kitchen
Main level
4.57 m x 4.26 m
Dining room
Main level
Measurements not available
Living room
Main level
7.62 m x 3.96 m
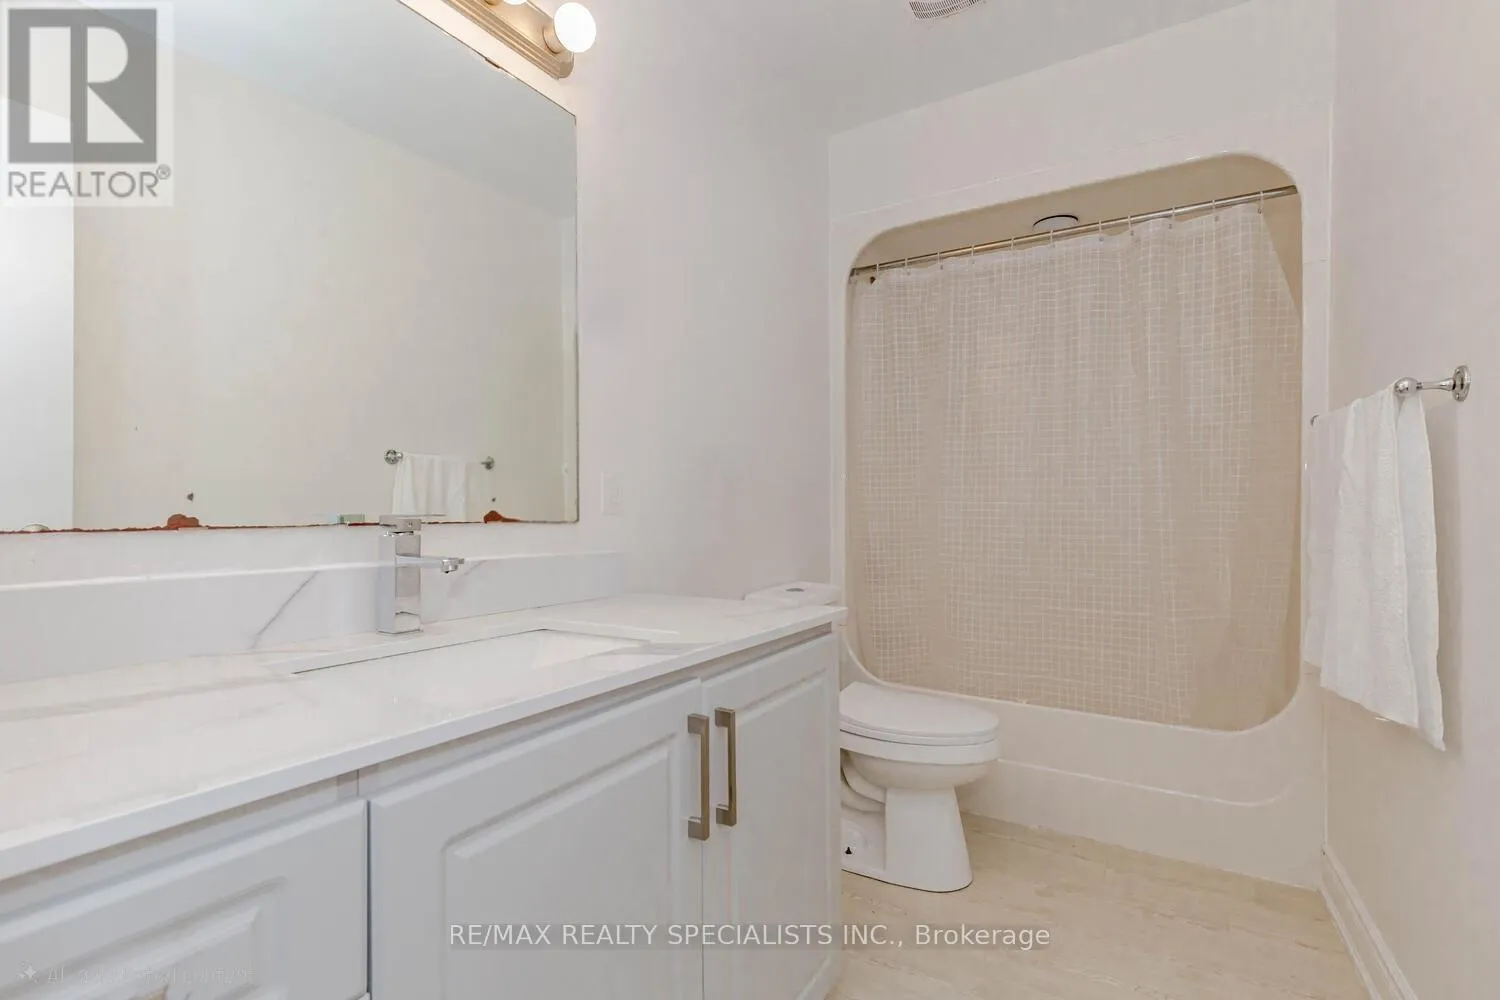
Bathroom
Main level
3.05 m x 1.52 m
Primary Bedroom
Main level
4.32 m x 3.23 m
Bedroom 2
Main level
2.74 m x 2.42 m
Bedroom 3
Main level
3.66 m x 2.74 m

Location

Learn more about this property
Listing provided by:
RE/MAX REALTY SPECIALISTS INC.
MLS® number:
W12870464
Agent:
Simone Singh
*Indicates required field
Name is required
Email is required
Please enter a valid phone number (e.g., 416-111-1111).