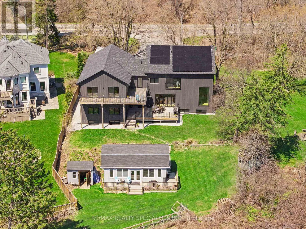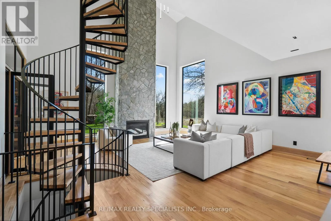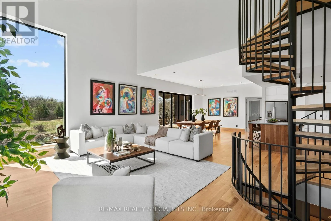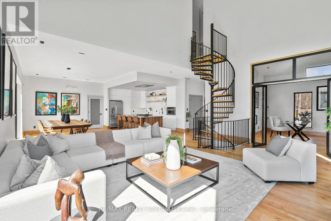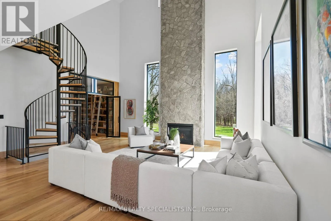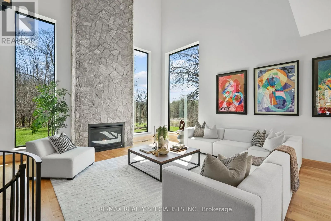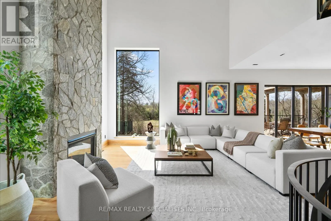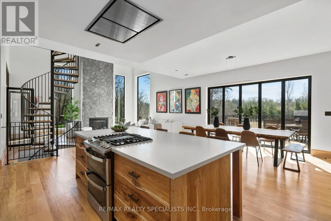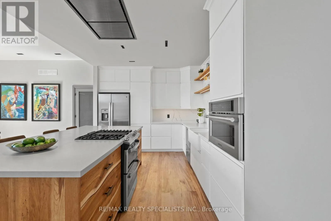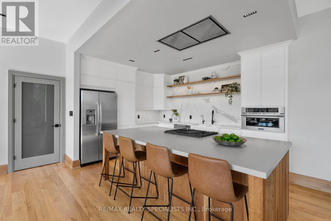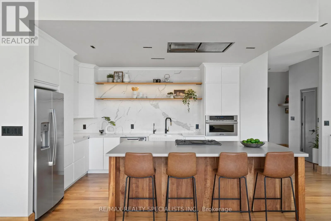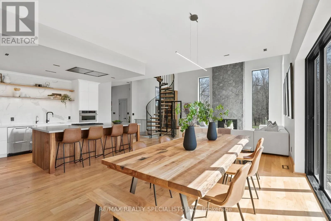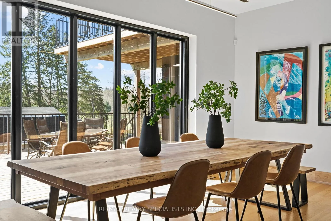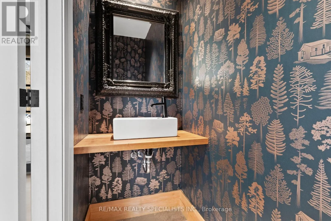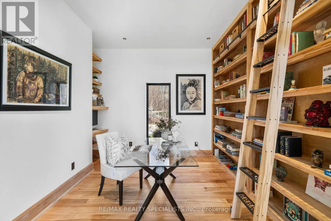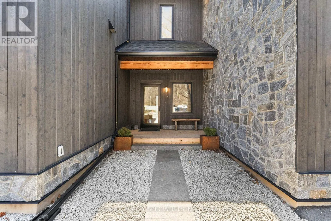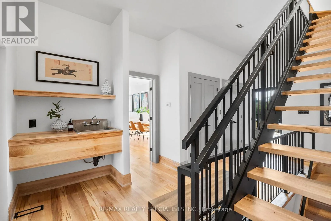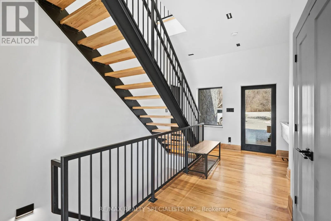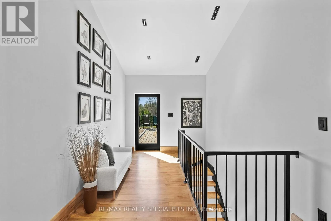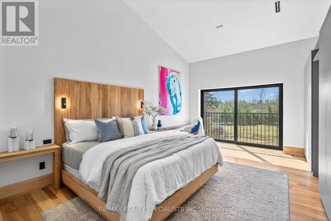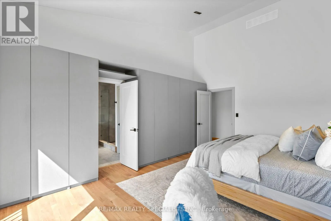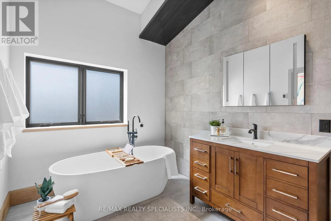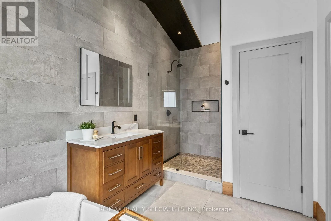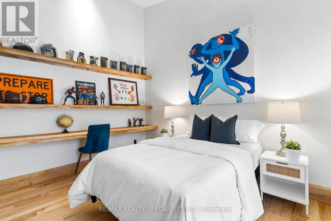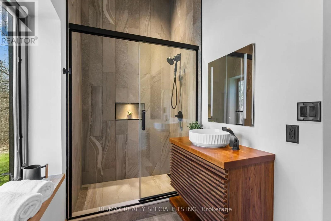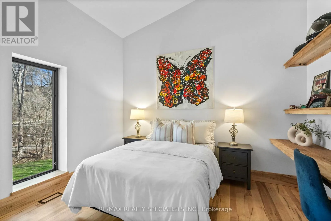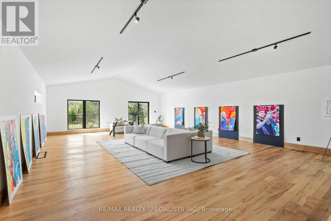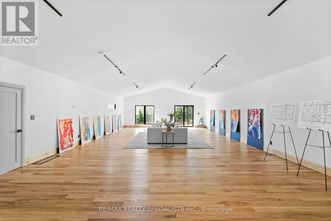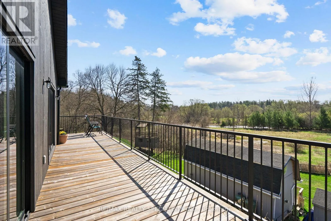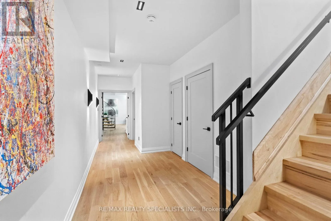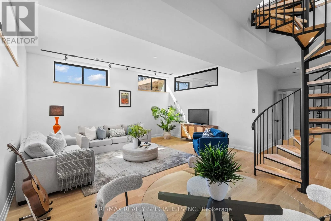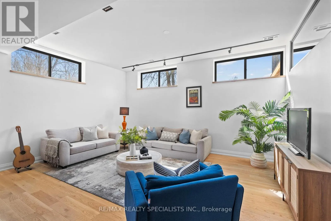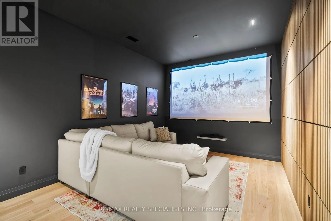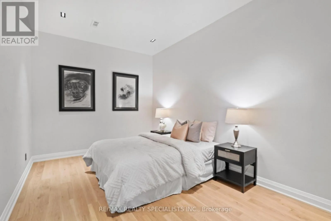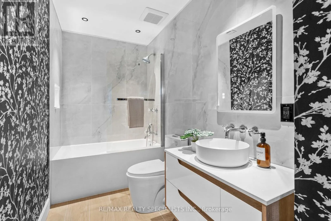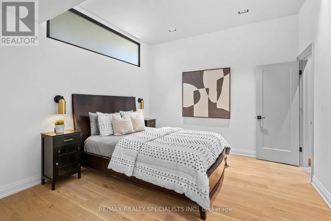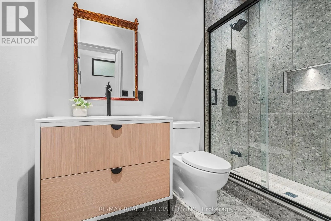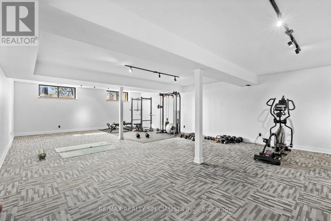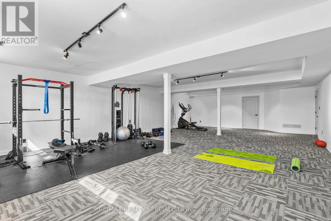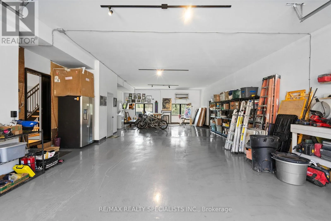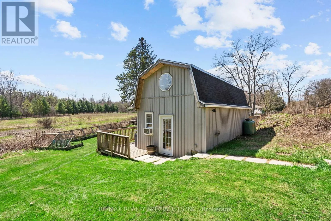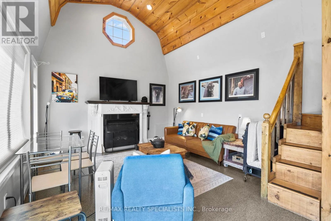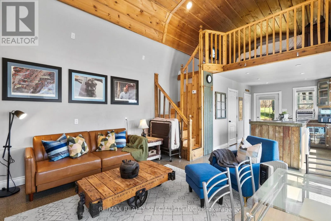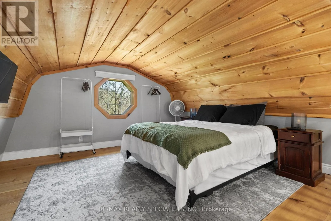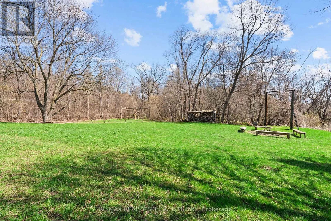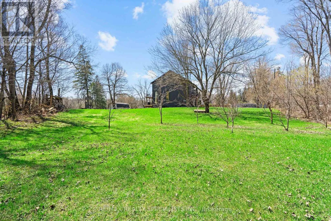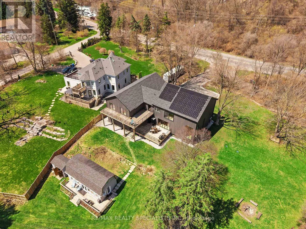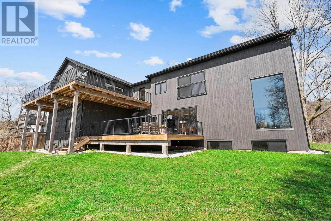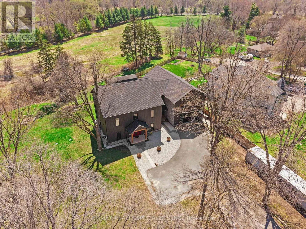
Cross Streets: Hwy 7 and Winston Churchill. ** Directions: Bovaird and Winston Churchill. Where the Credit runs quiet there are homes, and then there are statements. This modern chalet, perched above the Credit River, belongs firmly in the latter category - a 5,500 + square foot artist's vision rendered in wood, stone, glass, and intention.You feel it the moment you cross the threshold. A grand foyer opens to soaring 20 + foot ceilings, staggering windows, and a towering column of stone anchoring an oversized fireplace that commands the room. Warm, polished maple floor carries you forward into a gallery-caliber center-plan main floor where every detail is purposeful - the custom wood island, the flush vent hood, the understated kitchen that knows exactly how powerful it is. At the heart of it all, a two-level spiral staircase threads three floors together with the kind of architectural drama that earns its place. A proper library steadies the mind nearby. A separate family entrance, mudroom, and cavernous garage-studio (with its own powder rm) anchor the home in real, livable, business for self functionality. Upstairs, four vaulted bedrooms and laundry - the principal suite framing river and escarpment views through glass, wrapped in custom millwork and a spa-caliber bath. Two mirrored bedrooms divide a family bath between them. Beyond the 2nd-level foyer: a versatile studio suite - finished, luminous, and ready to become whatever you require (including a secondary suite) . The lower level pours with natural light across a grand family room, a theatre, two-plus-one bedrooms, and two full baths. Beneath the suspended slab garage - a rec room that redefines the term gym. Step outside. A raised terrace. A lush yard above the river and open pastures. An orchard. A play structure with zip line. Room for a pool, a garage, or something you haven't imagined yet. And quietly set apart "The Barn" a complete studio home serving as guest suite, income property, or personal sanctuary. This is not a listing. It is a life, fully built. ***Video is a must watch! (id:27476)