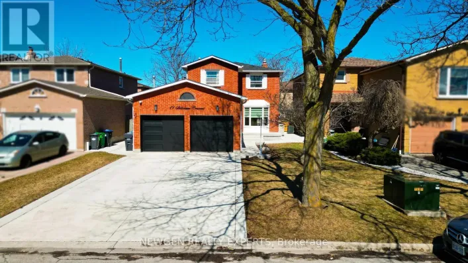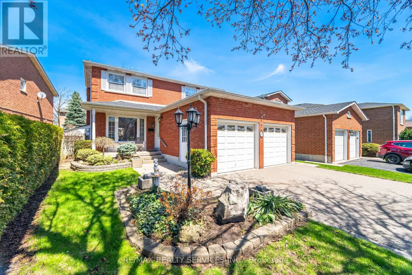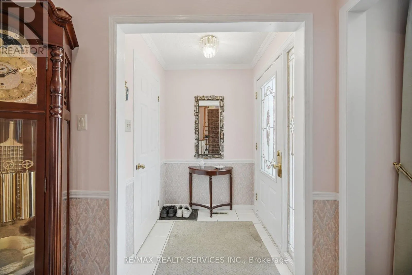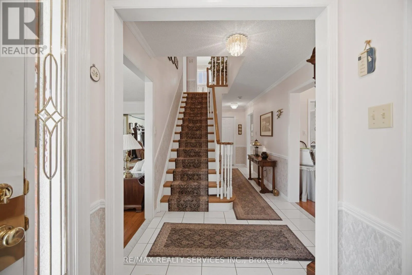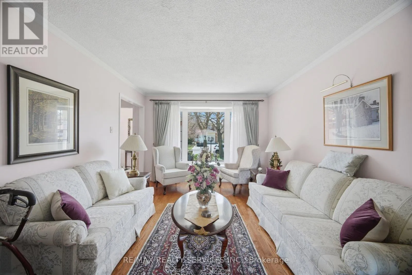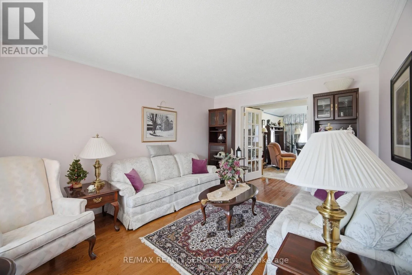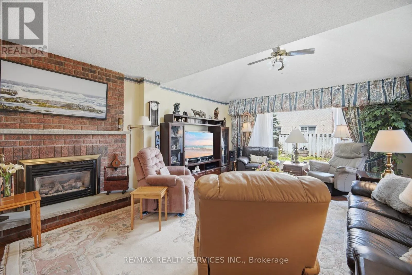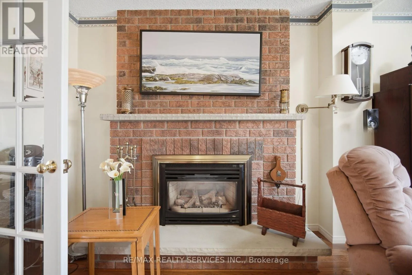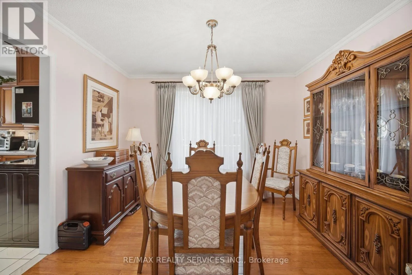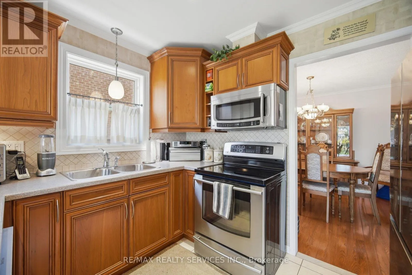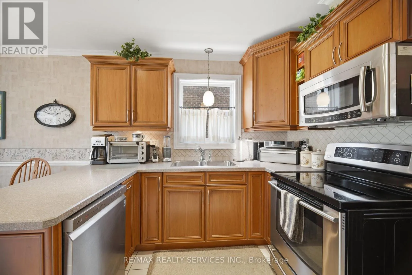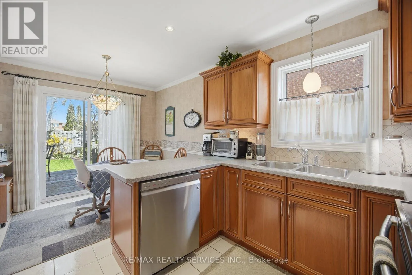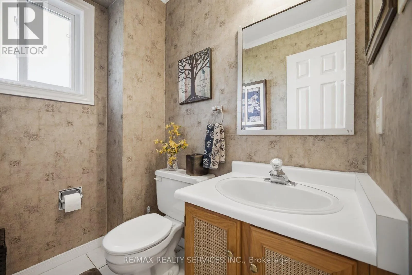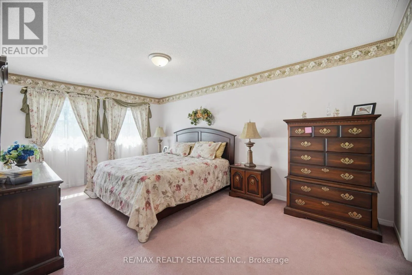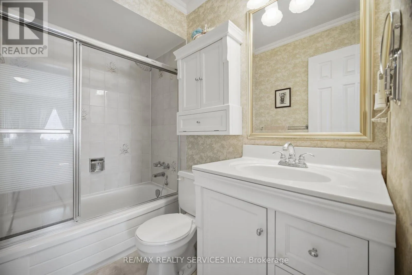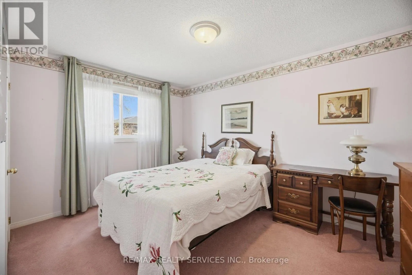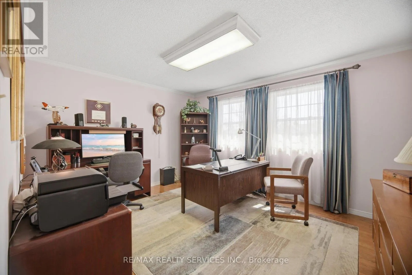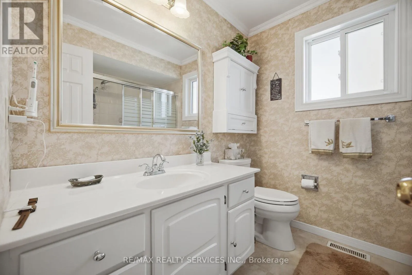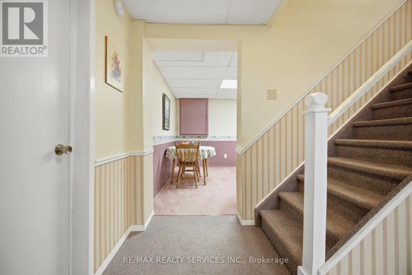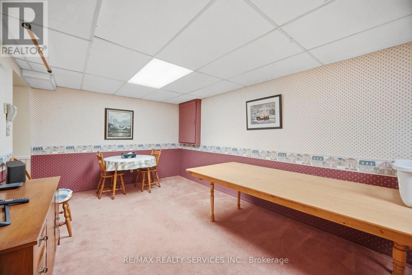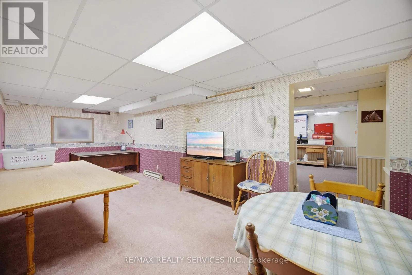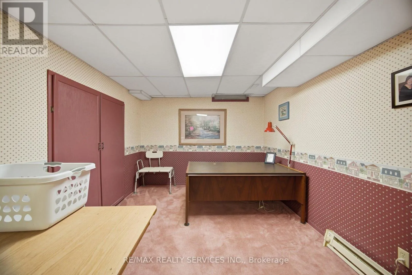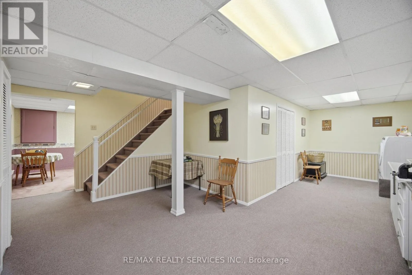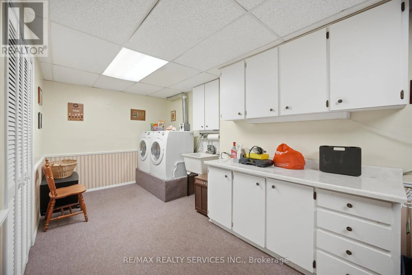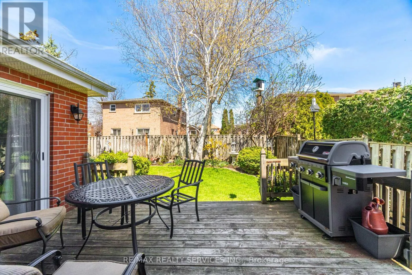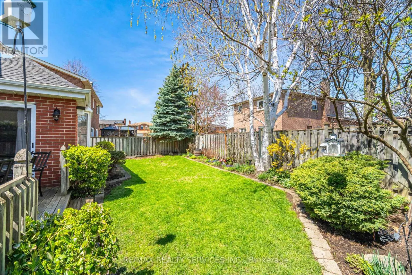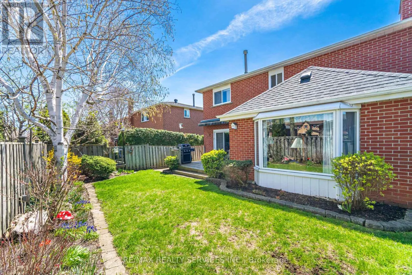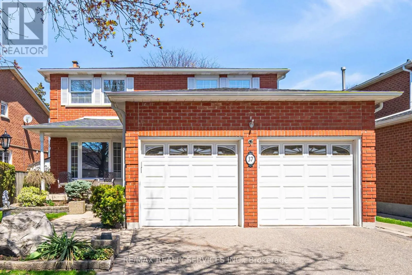
McLaughlin Road N/ Williams Parkway Welcome to this immaculate all-brick beauty, offering a perfect blend of comfort, space, and timeless charm. Located in a desirable neighborhood, this 3-bedroom, 3 bathroom home is ideal for families or those who love to entertain.Step inside to find an inviting and bright main floor, featuring an enlarged family room that creates the perfect space for gatherings or relaxing evenings with loved ones. The spacious living areas are complemented by large windows that flood the home with natural light. Eat in kitchen with stainless steel appliances and walk out to deck. Beautifully landscaped lot. Primary bedroom features a walk in closet and 4 pce bath. 2 additional bedrooms and a 4 pce bath. The fully finished basement provides additional living space.For those who enjoy outdoor living or have a collection of vehicles, the property includes a double-car garage with direct entry and an expansive driveway that can comfortably accommodate up to 4 cars and 2 in the garage . Perfect for guests, family, or extra storage.The home's all-brick exterior adds durability and low-maintenance appeal, while its excellent curb appeal sets the tone for the stylish interiors.Whether you're hosting a large gathering or simply relaxing at home, this property offers the perfect space for every occasion. Key Features: 3 spacious bedrooms, Enlarged family room for ultimate relaxation, Fully finished basement with versatile use, Expansive driveway with room for 6 vehicles, All-brick exterior with low-maintenance appeal (id:27476)